About This Property
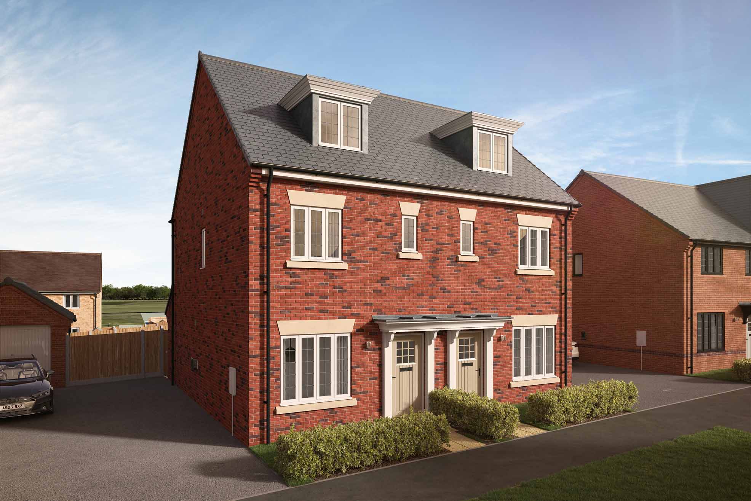
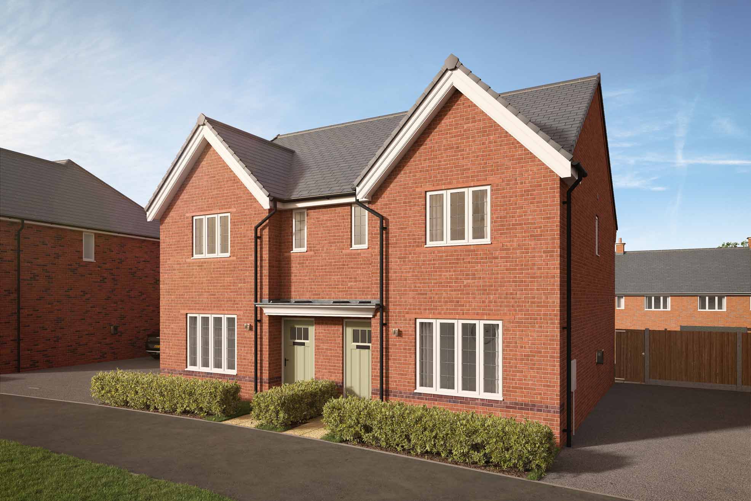
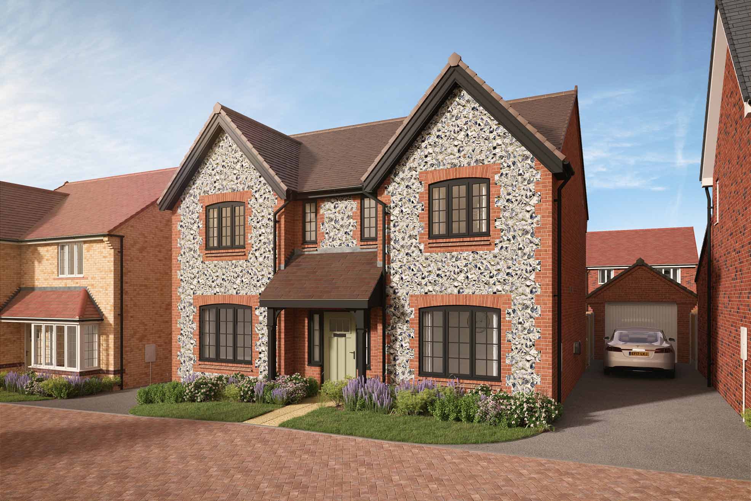
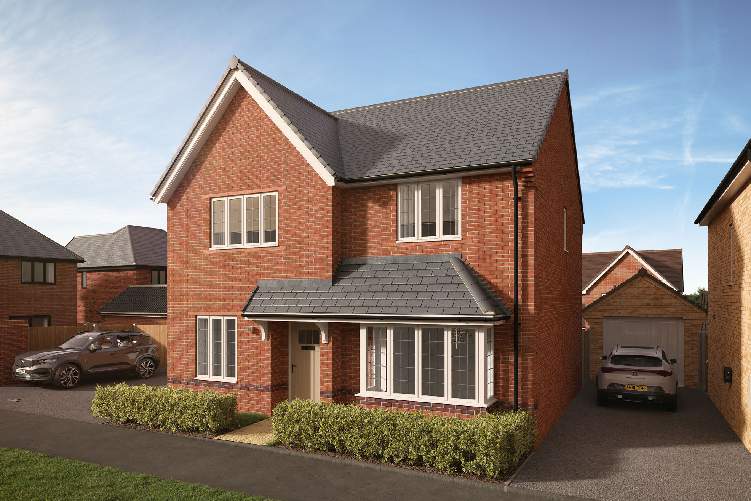
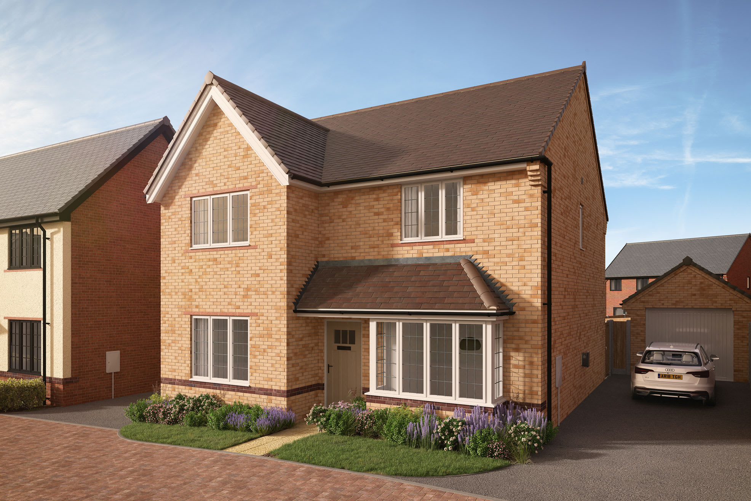
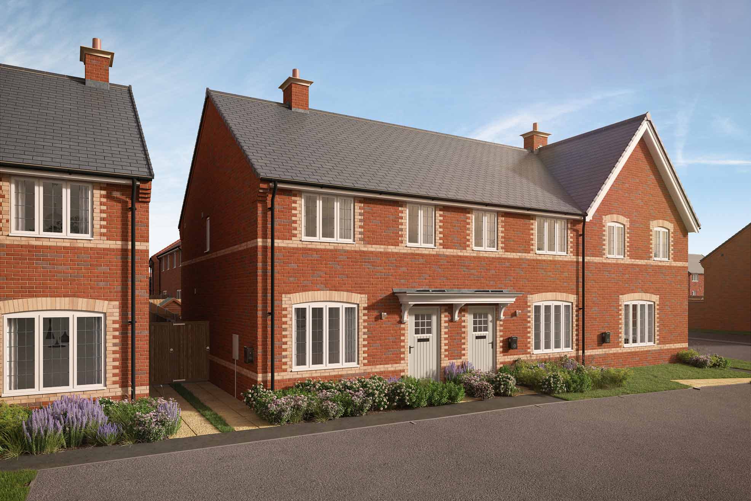
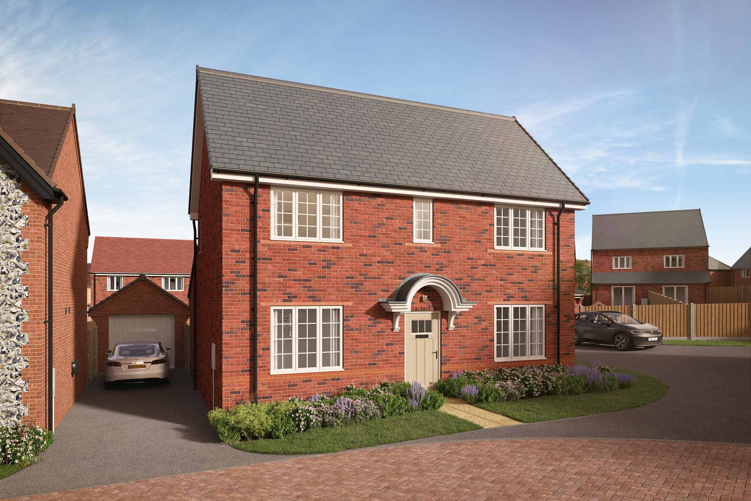
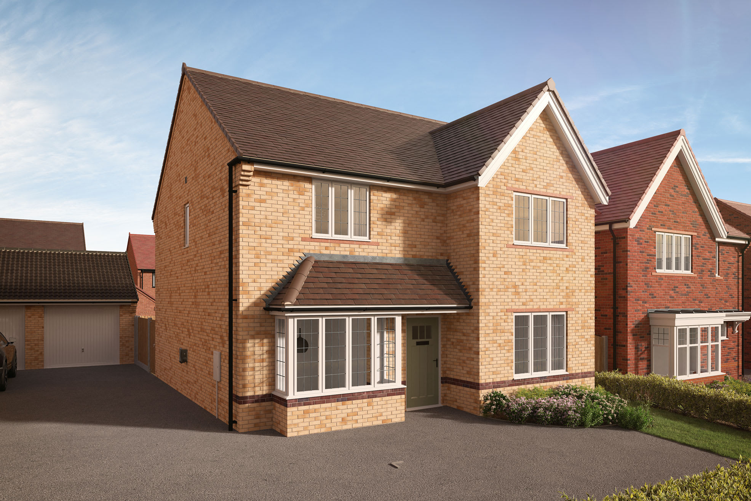
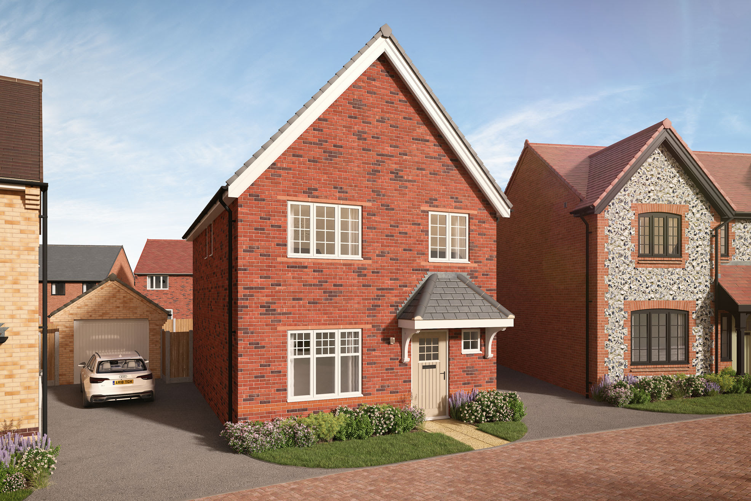
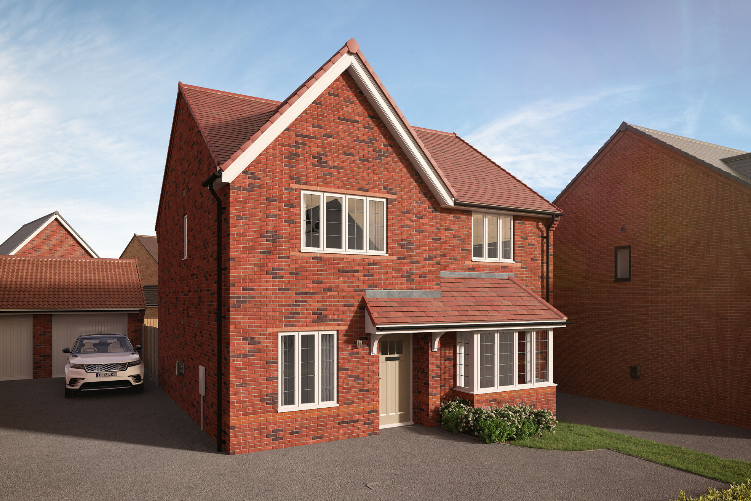
Discover what makes this home specialThis charming semi-detached house offers a comfortable and practical living space ideal for families and professionals alike. Featuring three well-proportioned bedrooms and a modern bathroom, the property combines traditional design with contemporary amenities. The spacious lounge provides a welcoming environment for relaxation, while the kitchen/dining area benefits from ample natural light, perfect for family meals and entertaining guests. Located in a desirable area with excellent transport links, this home offers both convenience and tranquility.
The rear garden faces south-east, ensuring pleasant sunlight during the morning and early afternoon, making it a delightful space for outdoor activities and gardening. With proximity to Woking Station and the vibrant town centre, residents enjoy easy access to London and surrounding areas, enhancing both lifestyle and commuting options. This property represents an excellent opportunity to acquire a well-maintained home in a sought-after location.
Property Features
The property boasts a south-east facing garden that captures morning sunlight, creating a bright and inviting outdoor space. Inside, the spacious lounge offers a comfortable setting for family gatherings, while the kitchen/dining area is designed for both functionality and style. With three bedrooms, the home accommodates family needs comfortably. Additional benefits include off-street parking and proximity to local amenities, enhancing convenience and lifestyle.
Local Amenities
Situated close to Woking Station, the property provides excellent rail connections to London and beyond, ideal for commuters. The nearby Woking Town Centre offers a variety of shops, restaurants, and leisure facilities, catering to diverse needs. Families benefit from access to reputable schools such as St. John the Baptist Primary and Kingfield Primary. For recreation, residents can enjoy the Woking Leisure Centre and several local parks, contributing to a balanced and fulfilling lifestyle.
Estimate Calculator
Mortgage Calculator
Purchase Costs
Monthly Costs & Income
Mortgage Calculator
Purchase Costs
Monthly Costs
International Suitability
Moderate OpportunityInternational Buyer Calculator
Purchase Costs (Non-UK Resident)
Monthly Costs & Income
Key Considerations for International Buyers
Investment Analytics
Key metrics for investors & buyersProperty Value Projection
Based on 1.7% annual growthMonthly Rental Income
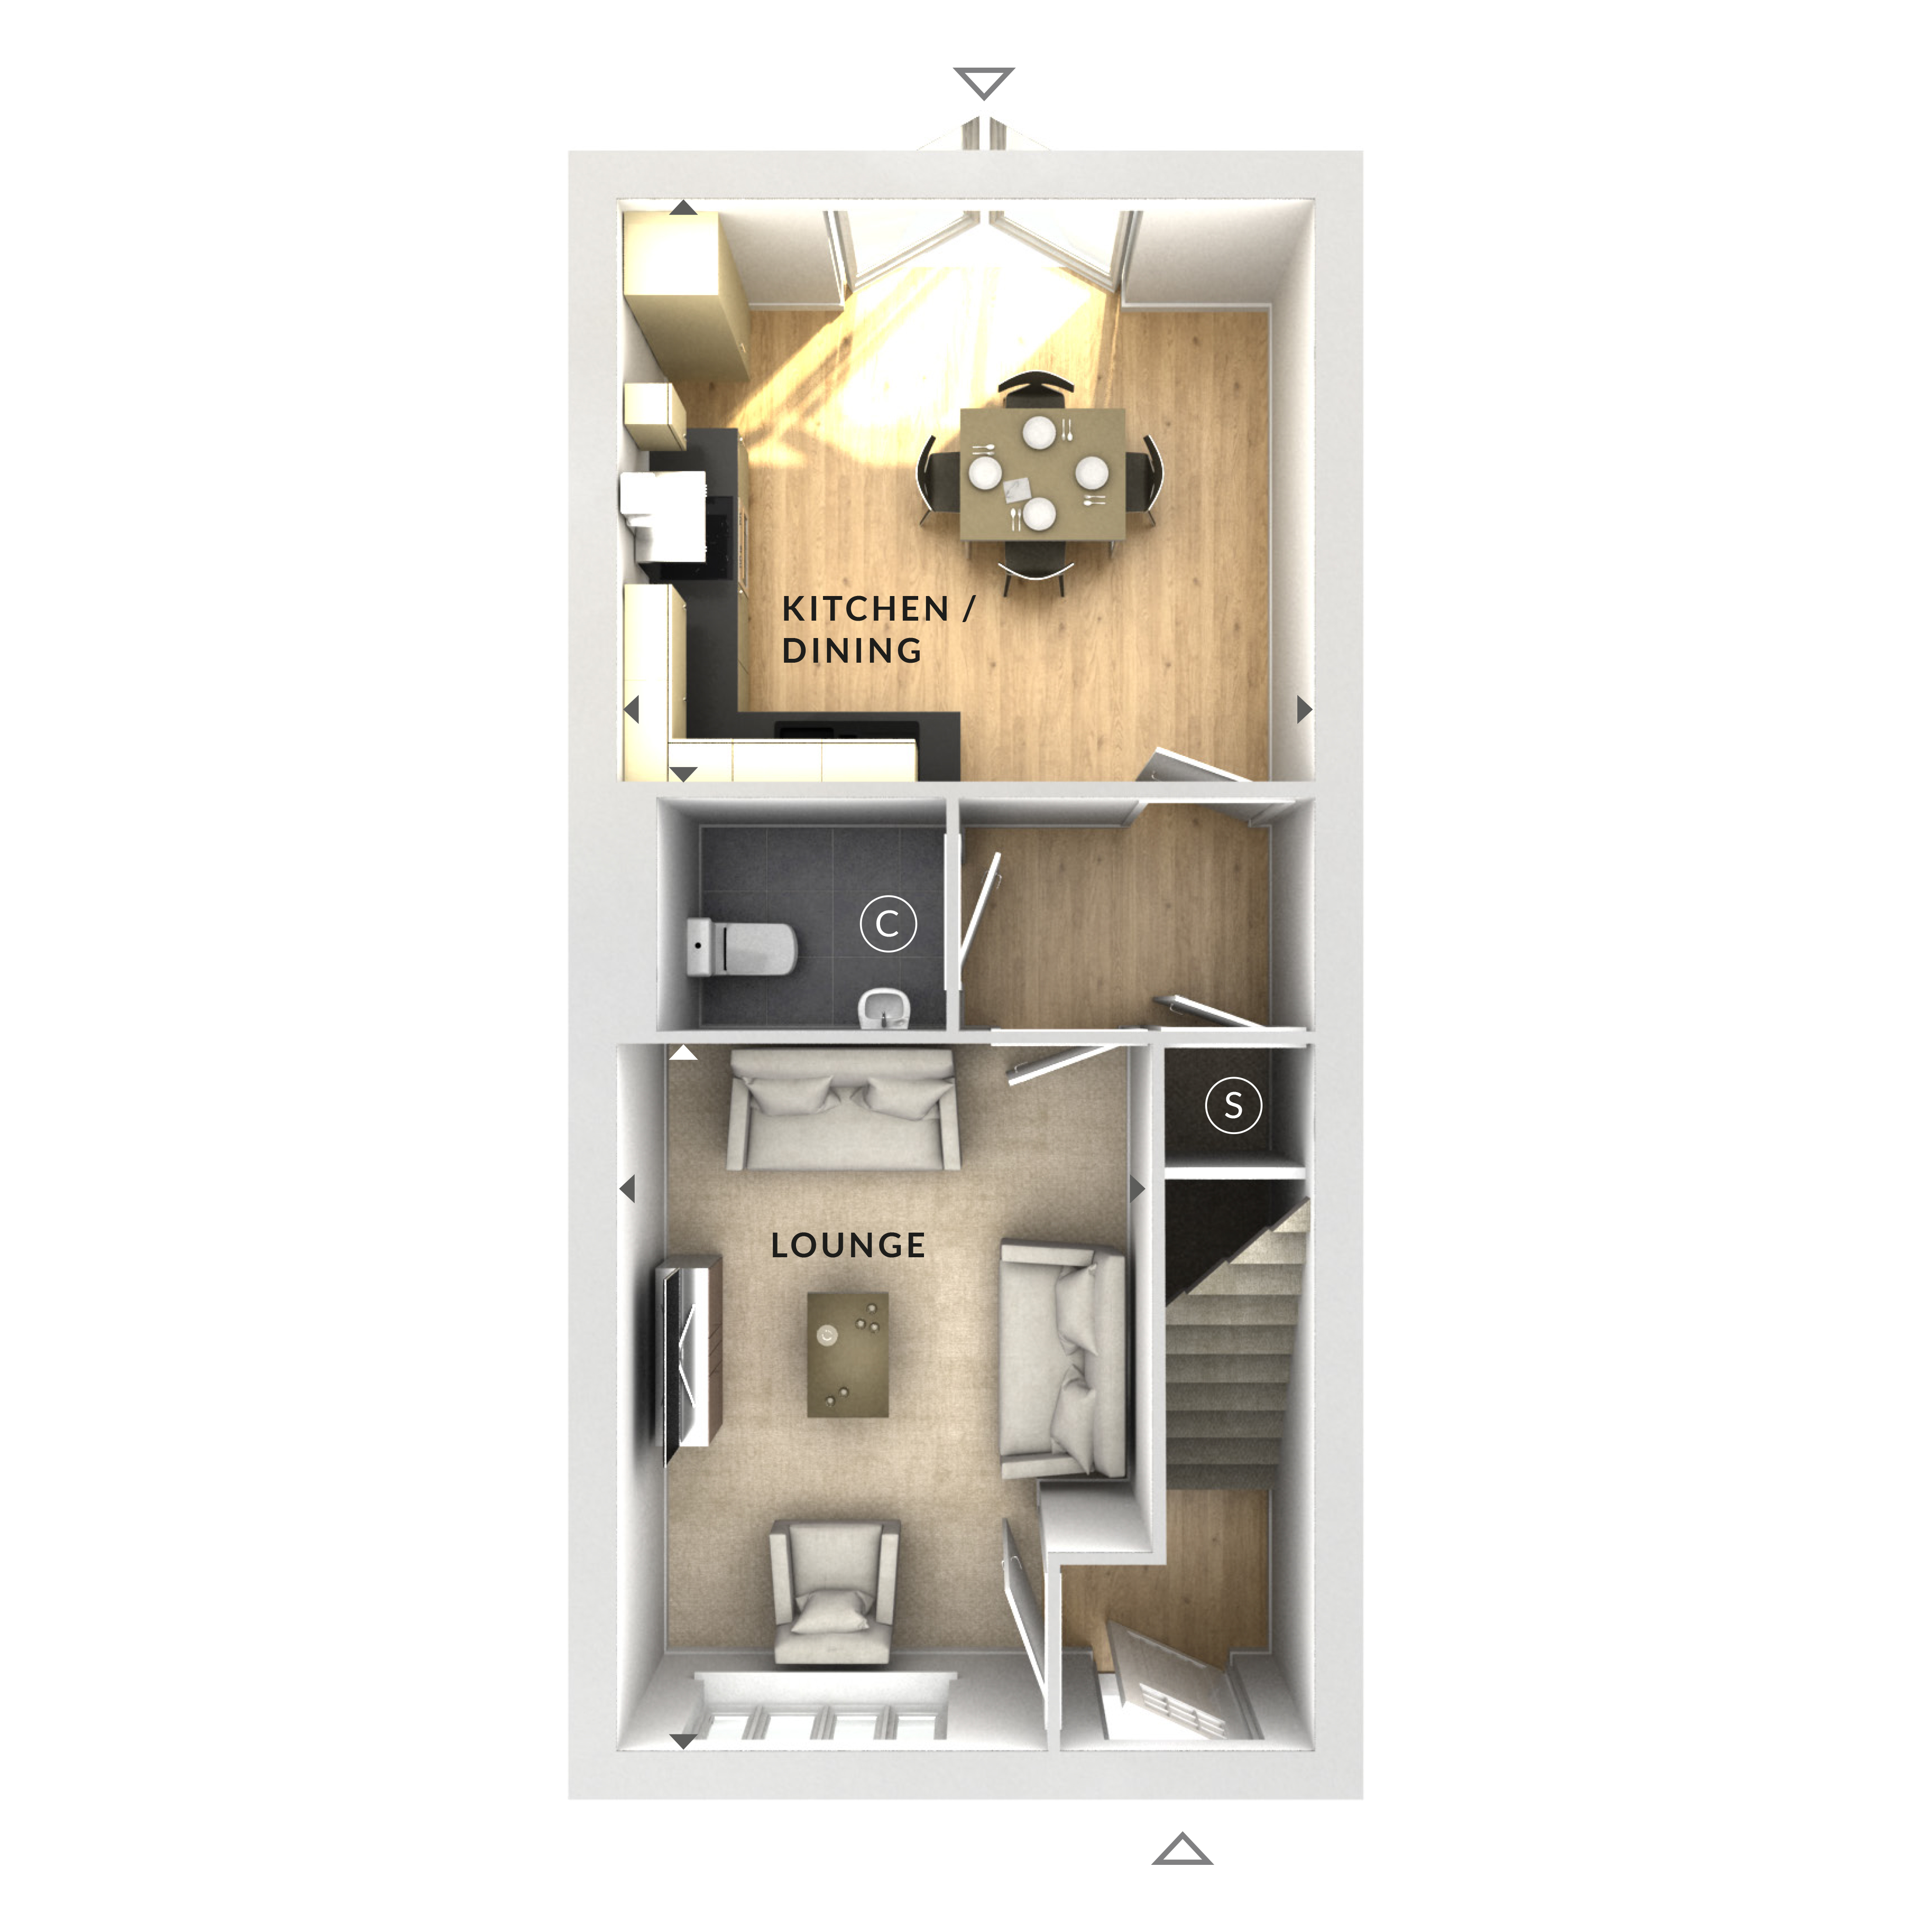
Based on 3.5% annual growthFloorplan
Ground Floor
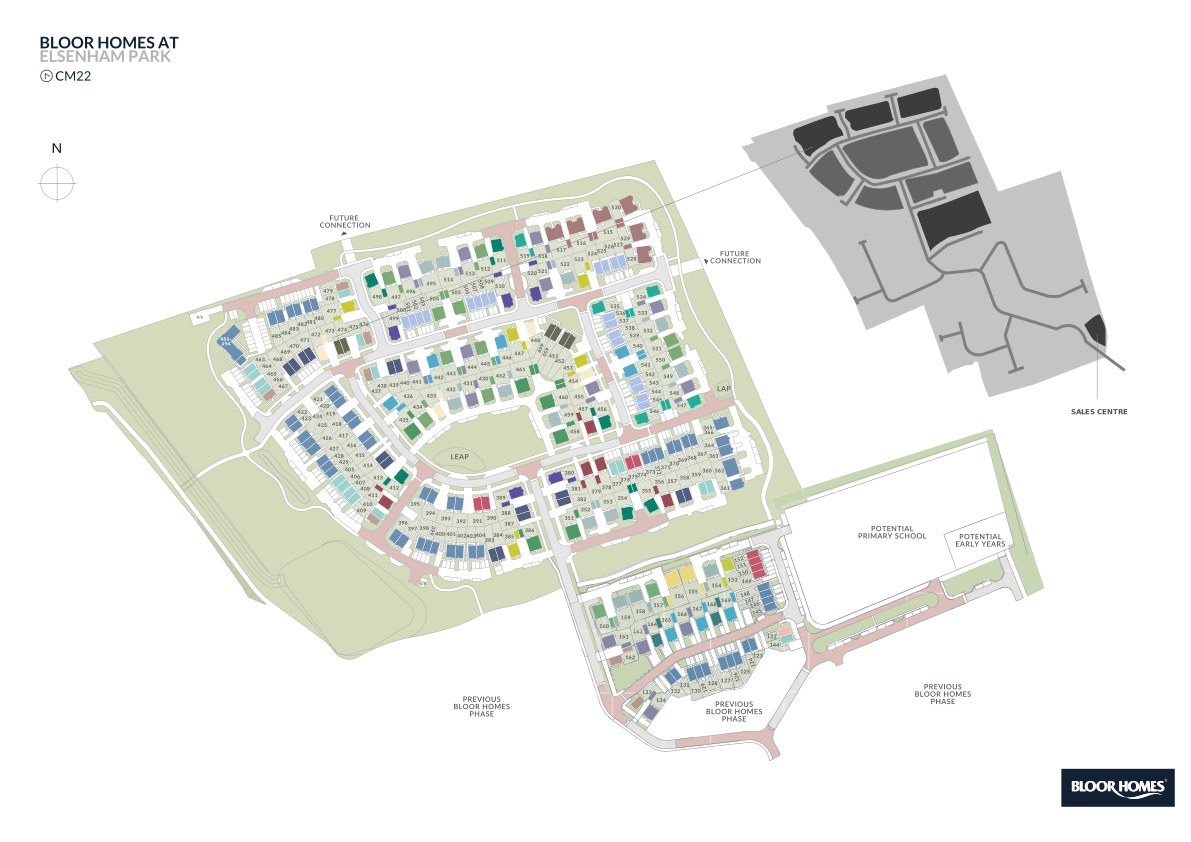
Site Plan
Location
Commute Time Planner
Sun Path & Natural LightAI generated - Estimated
Room-by-Room Light Analysis
Location Scores
Future Developments Nearby
Loading location insights...
Similar Properties



Explore More
Latest Insights & Guides
Expert advice on buying new build homes, market trends, and property investment
Underfloor Heating in New Builds: Types, Costs, and Performance Compared to Radiators
A complete guide to underfloor heating in UK new build homes. Compares wet and electric UFH systems, installation costs,...
Read moreNew Build Land Market: Development Pipeline Trends
A comprehensive analysis of the UK new build land market and development pipeline in 2025-2026. Covers land values by re...
Read moreHow Much Deposit Do You Need for a New Build Home? Sizes, Saving Strategies, and How New Build Deposits Work Differently
Complete UK guide to new build deposits — how much you need by LTV tier, how reservation fees and exchange deposits work...
Read more