







About This Property
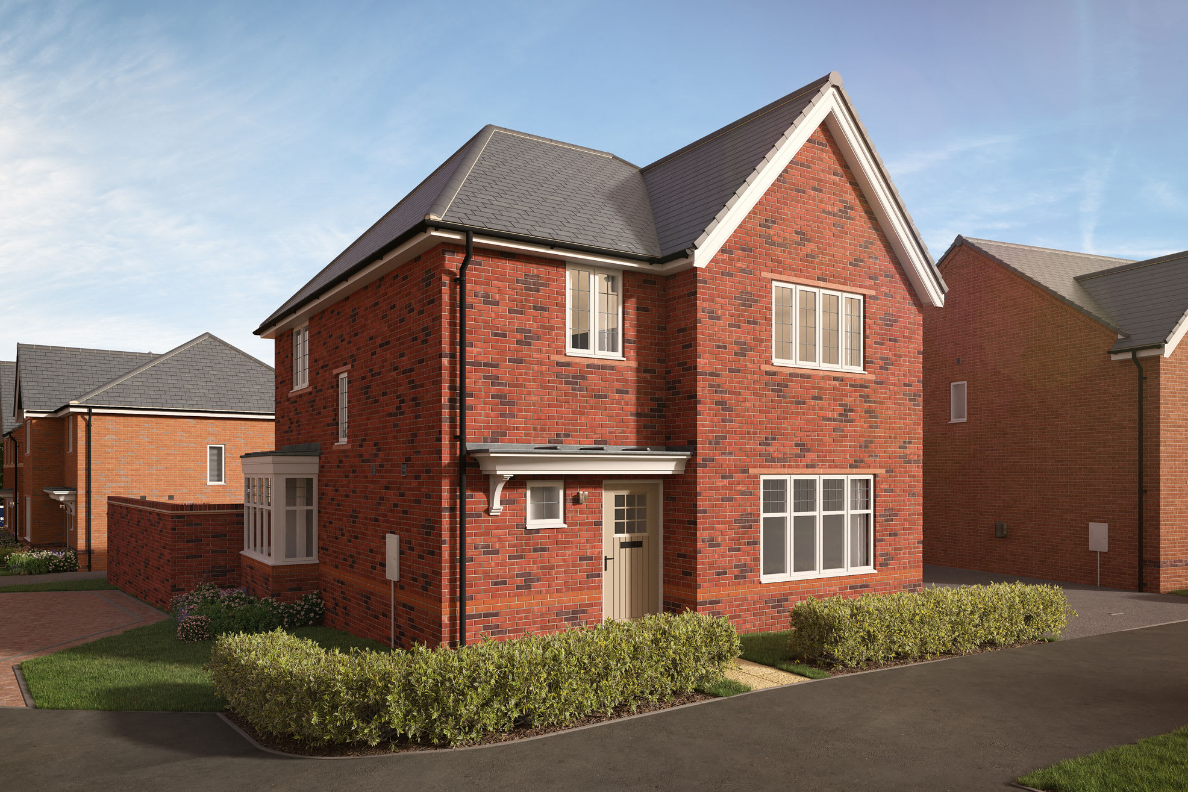
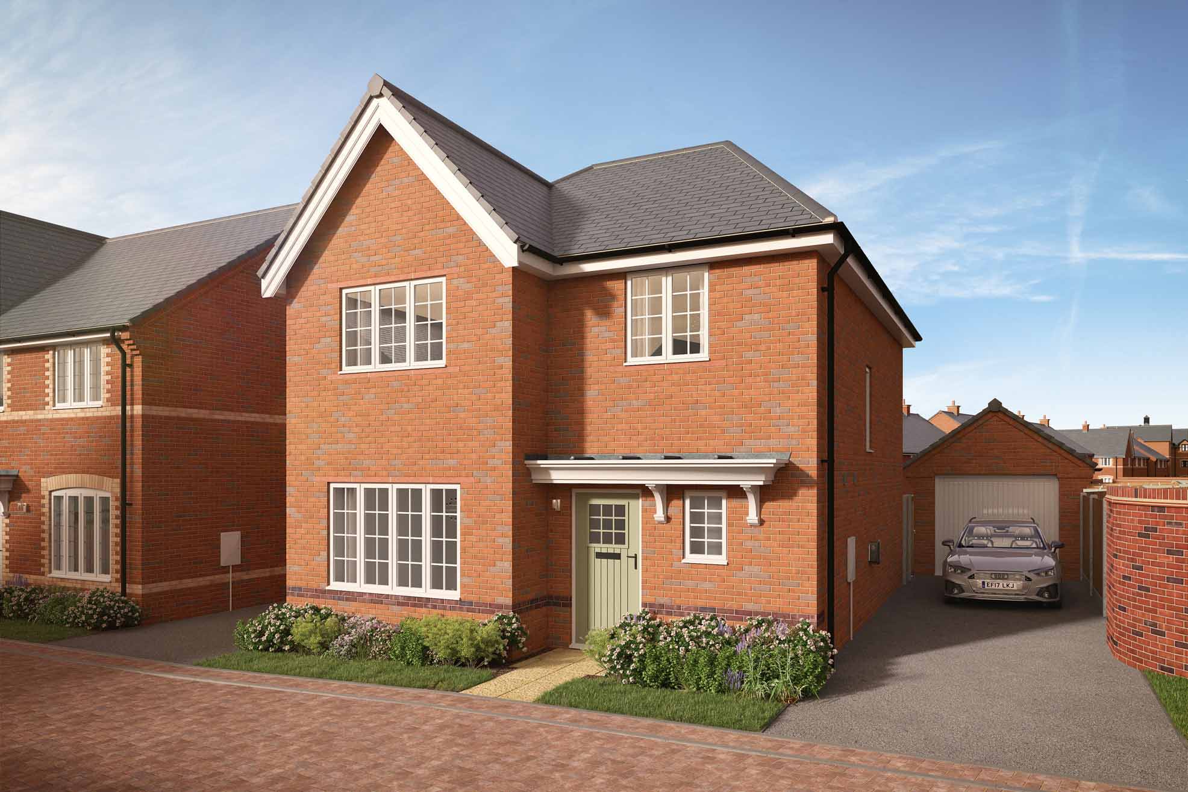
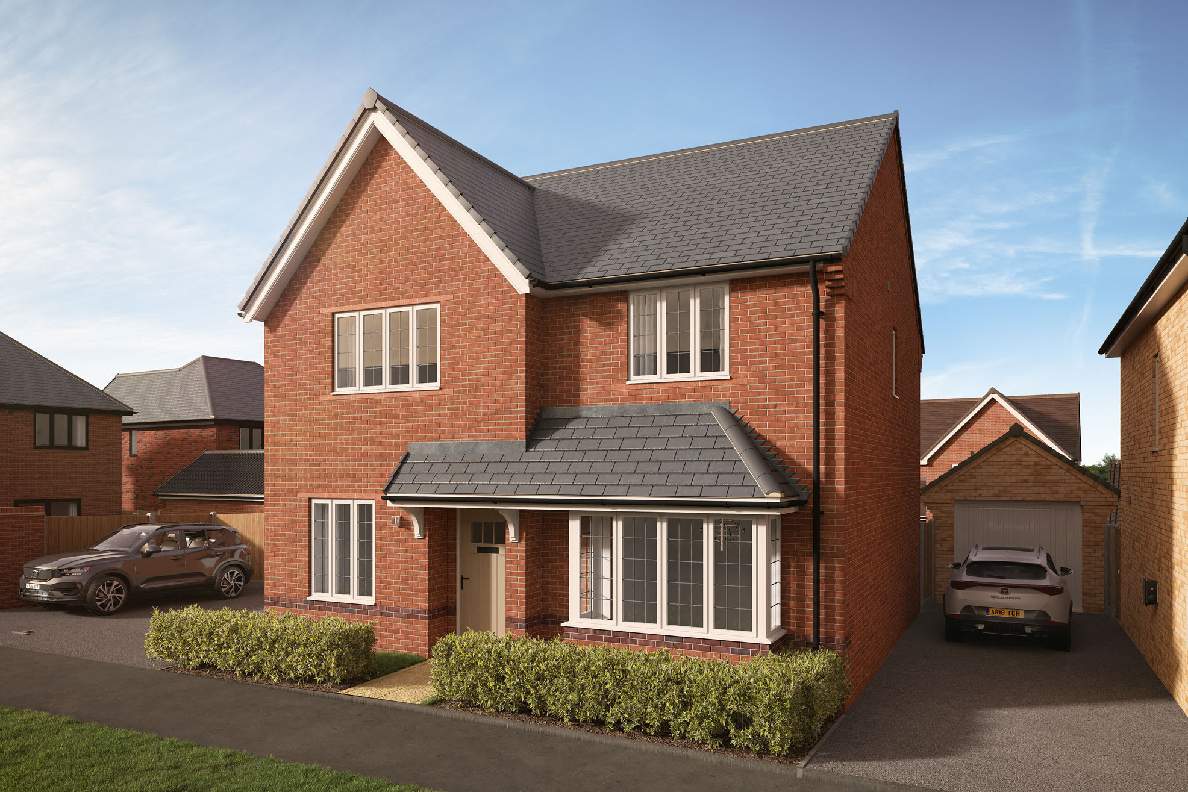
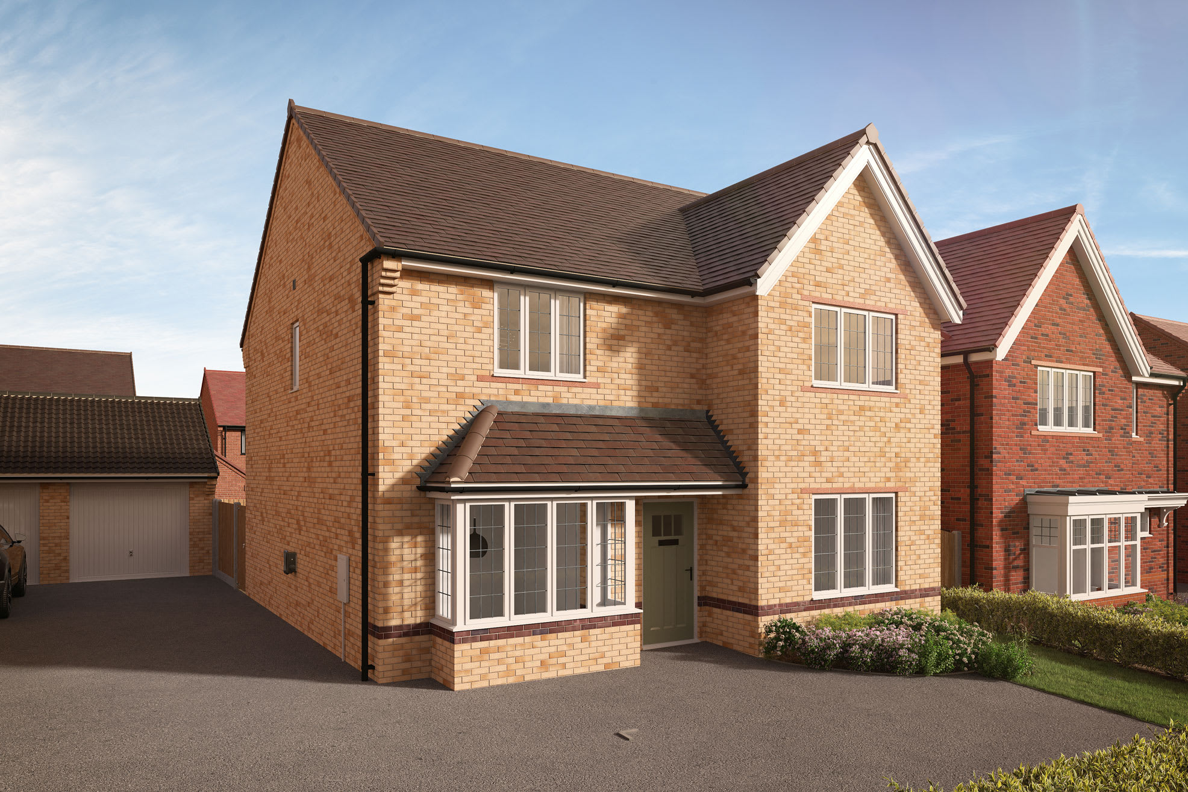
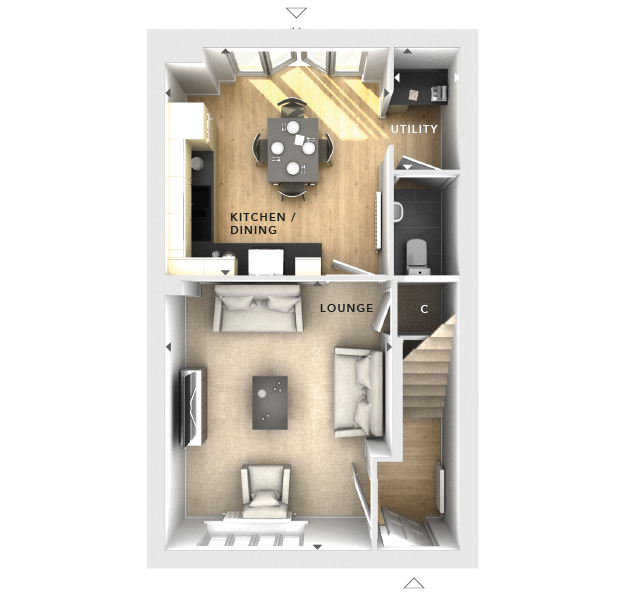
Discover what makes this home specialThis semi-detached house offers a spacious and well-designed living space ideal for families or first-time buyers. The ground floor features a generous lounge area leading into a bright kitchen and dining space with ample natural light, complemented by a convenient utility room and a downstairs WC. Although the floorplan images provided do not show bedrooms, the property listing confirms three bedrooms upstairs, making it a comfortable family home. The rear garden faces south, ensuring good sunlight throughout the day, perfect for outdoor activities and gardening enthusiasts.
Situated in a desirable location with good access to local amenities and transport links, this property is well-positioned for commuters with Woking Station just a short drive away, offering quick connections to London. The nearby town centre regeneration plans promise future growth and increased local facilities, enhancing the property's long-term value and appeal.
Property Features
This property boasts a south-facing garden that benefits from excellent sunlight, a functional utility room for added convenience, and a downstairs WC to support family living. The spacious lounge and open kitchen/dining area create a welcoming environment for both relaxation and entertaining. Its proximity to major transport links makes commuting straightforward, while the family-friendly layout ensures comfort and practicality.
Local Amenities
The property is close to key amenities such as Woking Station, providing excellent rail connections to London and beyond. The nearby Woking Town Centre offers a wide range of shops, restaurants, and entertainment options. Families will appreciate the access to well-regarded local schools including St John the Baptist CE Primary and The Winston Churchill School. For leisure and outdoor activities, Woking Park and Goldsworth Park provide ample green space. Additionally, healthcare facilities are conveniently located within a short drive.
Estimate Calculator
Mortgage Calculator
Purchase Costs
Monthly Costs & Income
Mortgage Calculator
Purchase Costs
Monthly Costs
International Suitability
Moderate OpportunityInternational Buyer Calculator
Purchase Costs (Non-UK Resident)
Monthly Costs & Income
Key Considerations for International Buyers
Investment Analytics
Key metrics for investors & buyersProperty Value Projection
Based on 1.7% annual growthMonthly Rental Income
Based on 3.5% annual growthFloorplan
Ground Floor
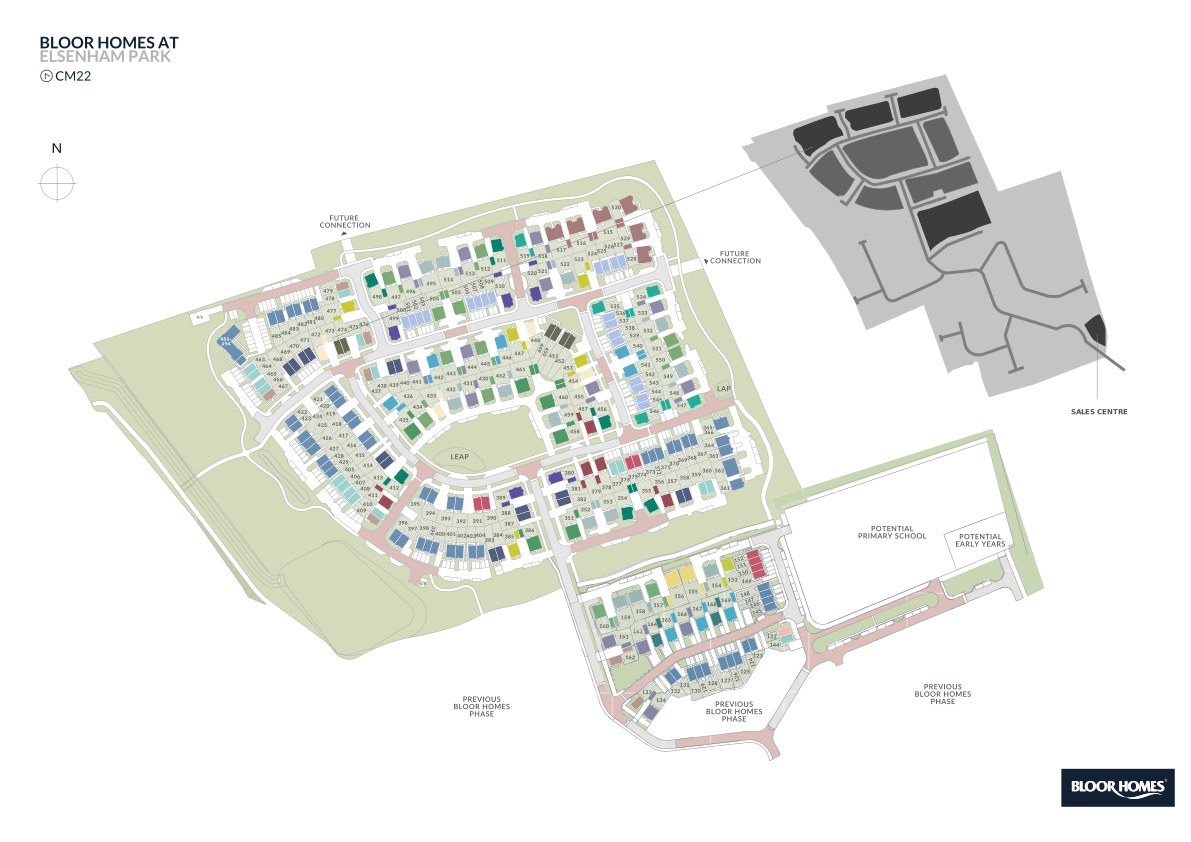
Site Plan
Location
Commute Time Planner
Sun Path & Natural LightAI generated - Estimated
Room-by-Room Light Analysis
Location Scores
Future Developments Nearby
Loading location insights...
Similar Properties



Explore More
Latest Insights & Guides
Expert advice on buying new build homes, market trends, and property investment
Buying a New Build Apartment as Your First Home
A comprehensive guide to buying a new build apartment as a first-time buyer. Covers the pros and cons of apartment livin...
Read moreWhy You Need a Specialist Solicitor for Your New Build: What They Actually Do, What They Check That You Cannot, Risks of Using the Developer's Solicitor, and Real Scenarios Where Legal Advice Saved Thousands
A detailed guide explaining why specialist legal advice is essential when buying a new build home in the UK — what solic...
Read moreFirst-Time Buyer’s Guide to New Build Snagging
Everything first-time buyers need to know about snagging a new build home — from what to look for and when to inspect, t...
Read more