

About This Property
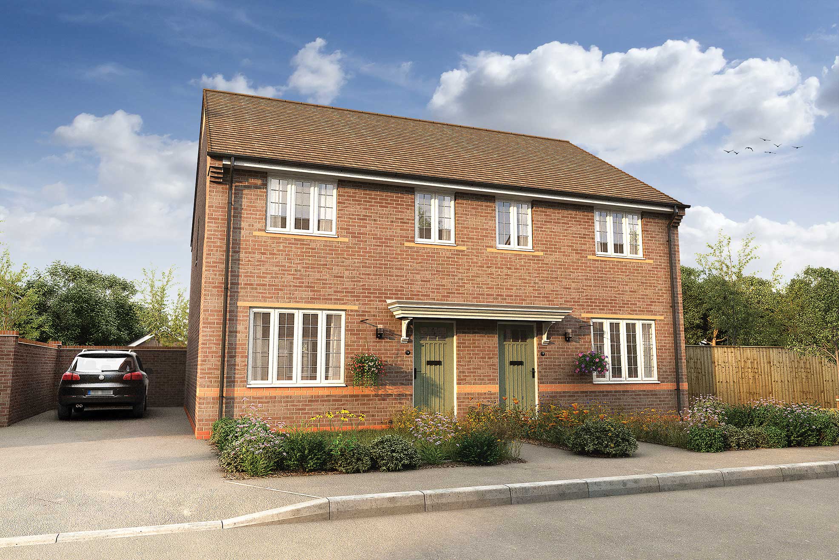
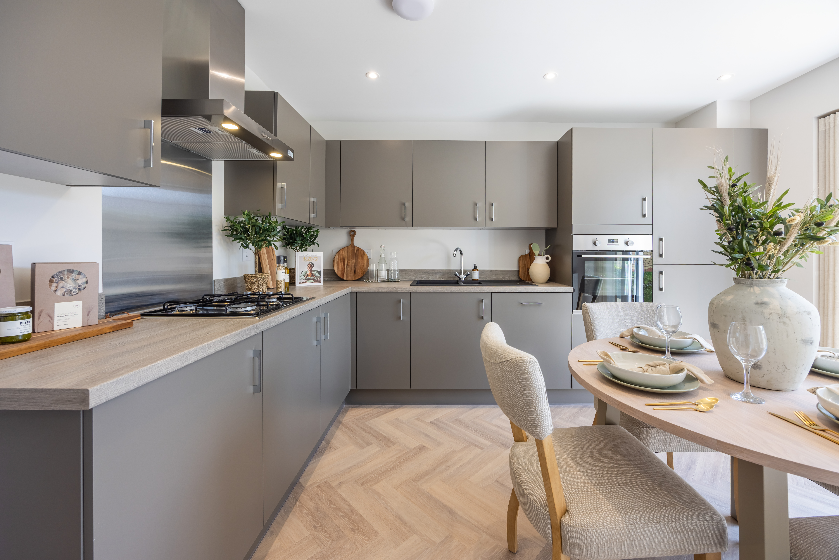
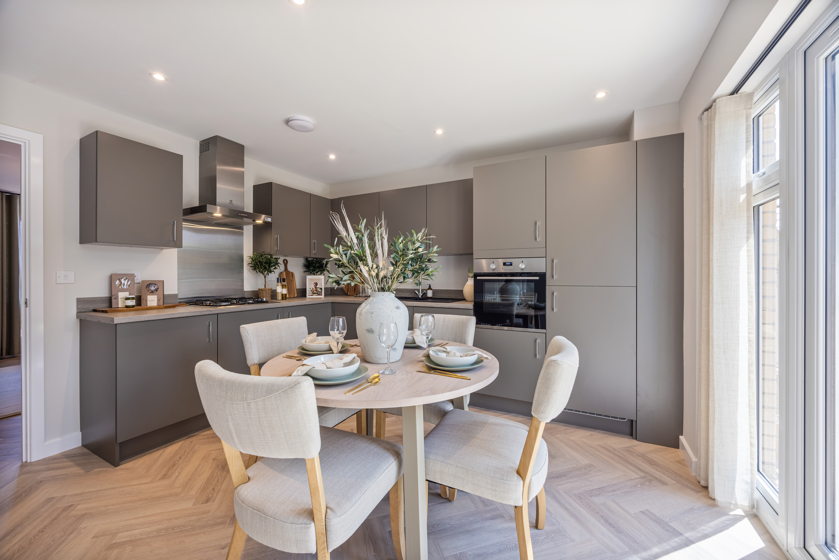
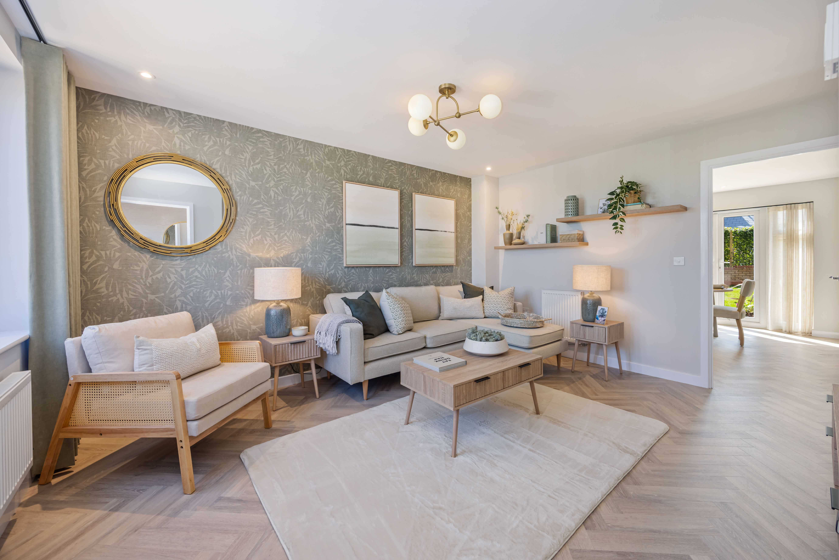
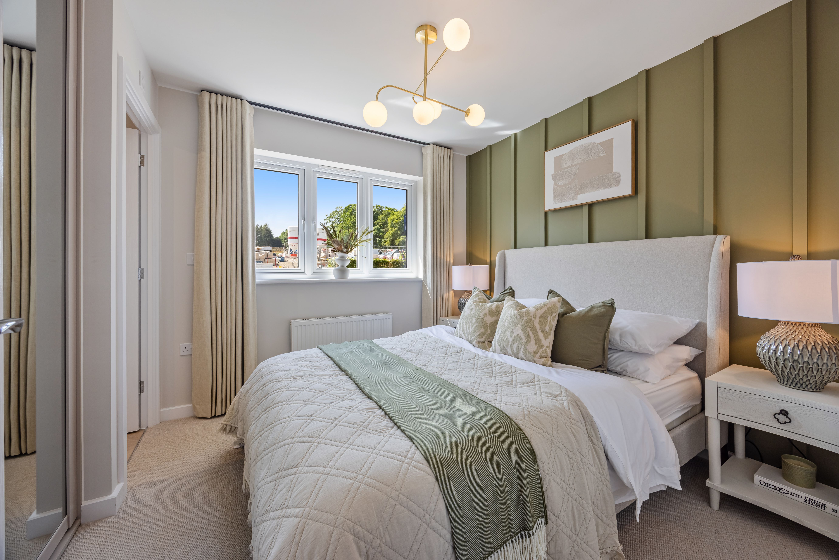
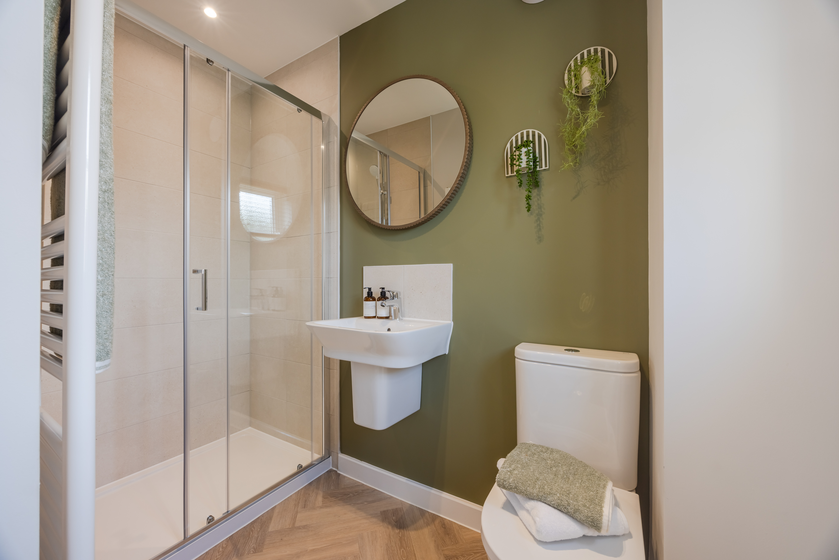
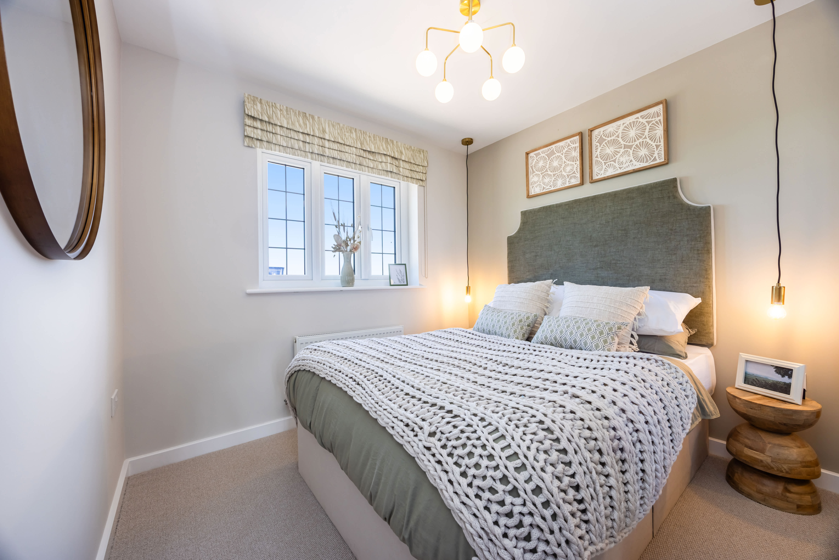
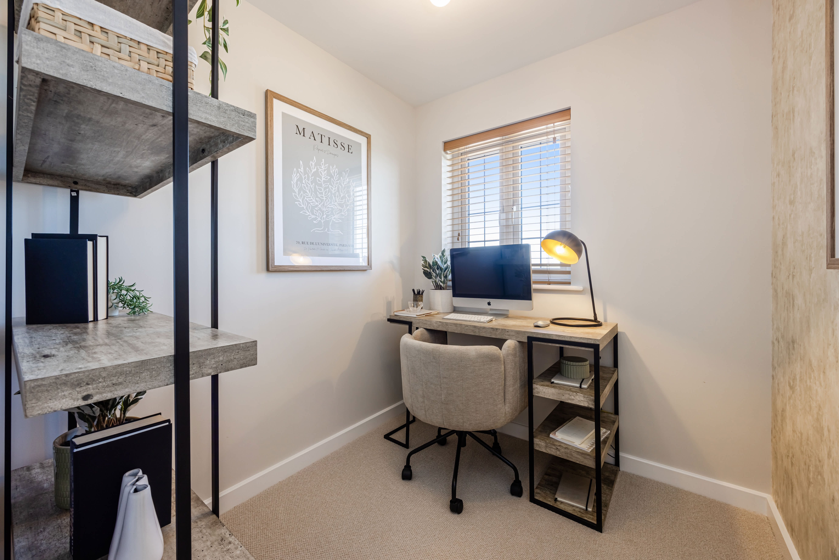
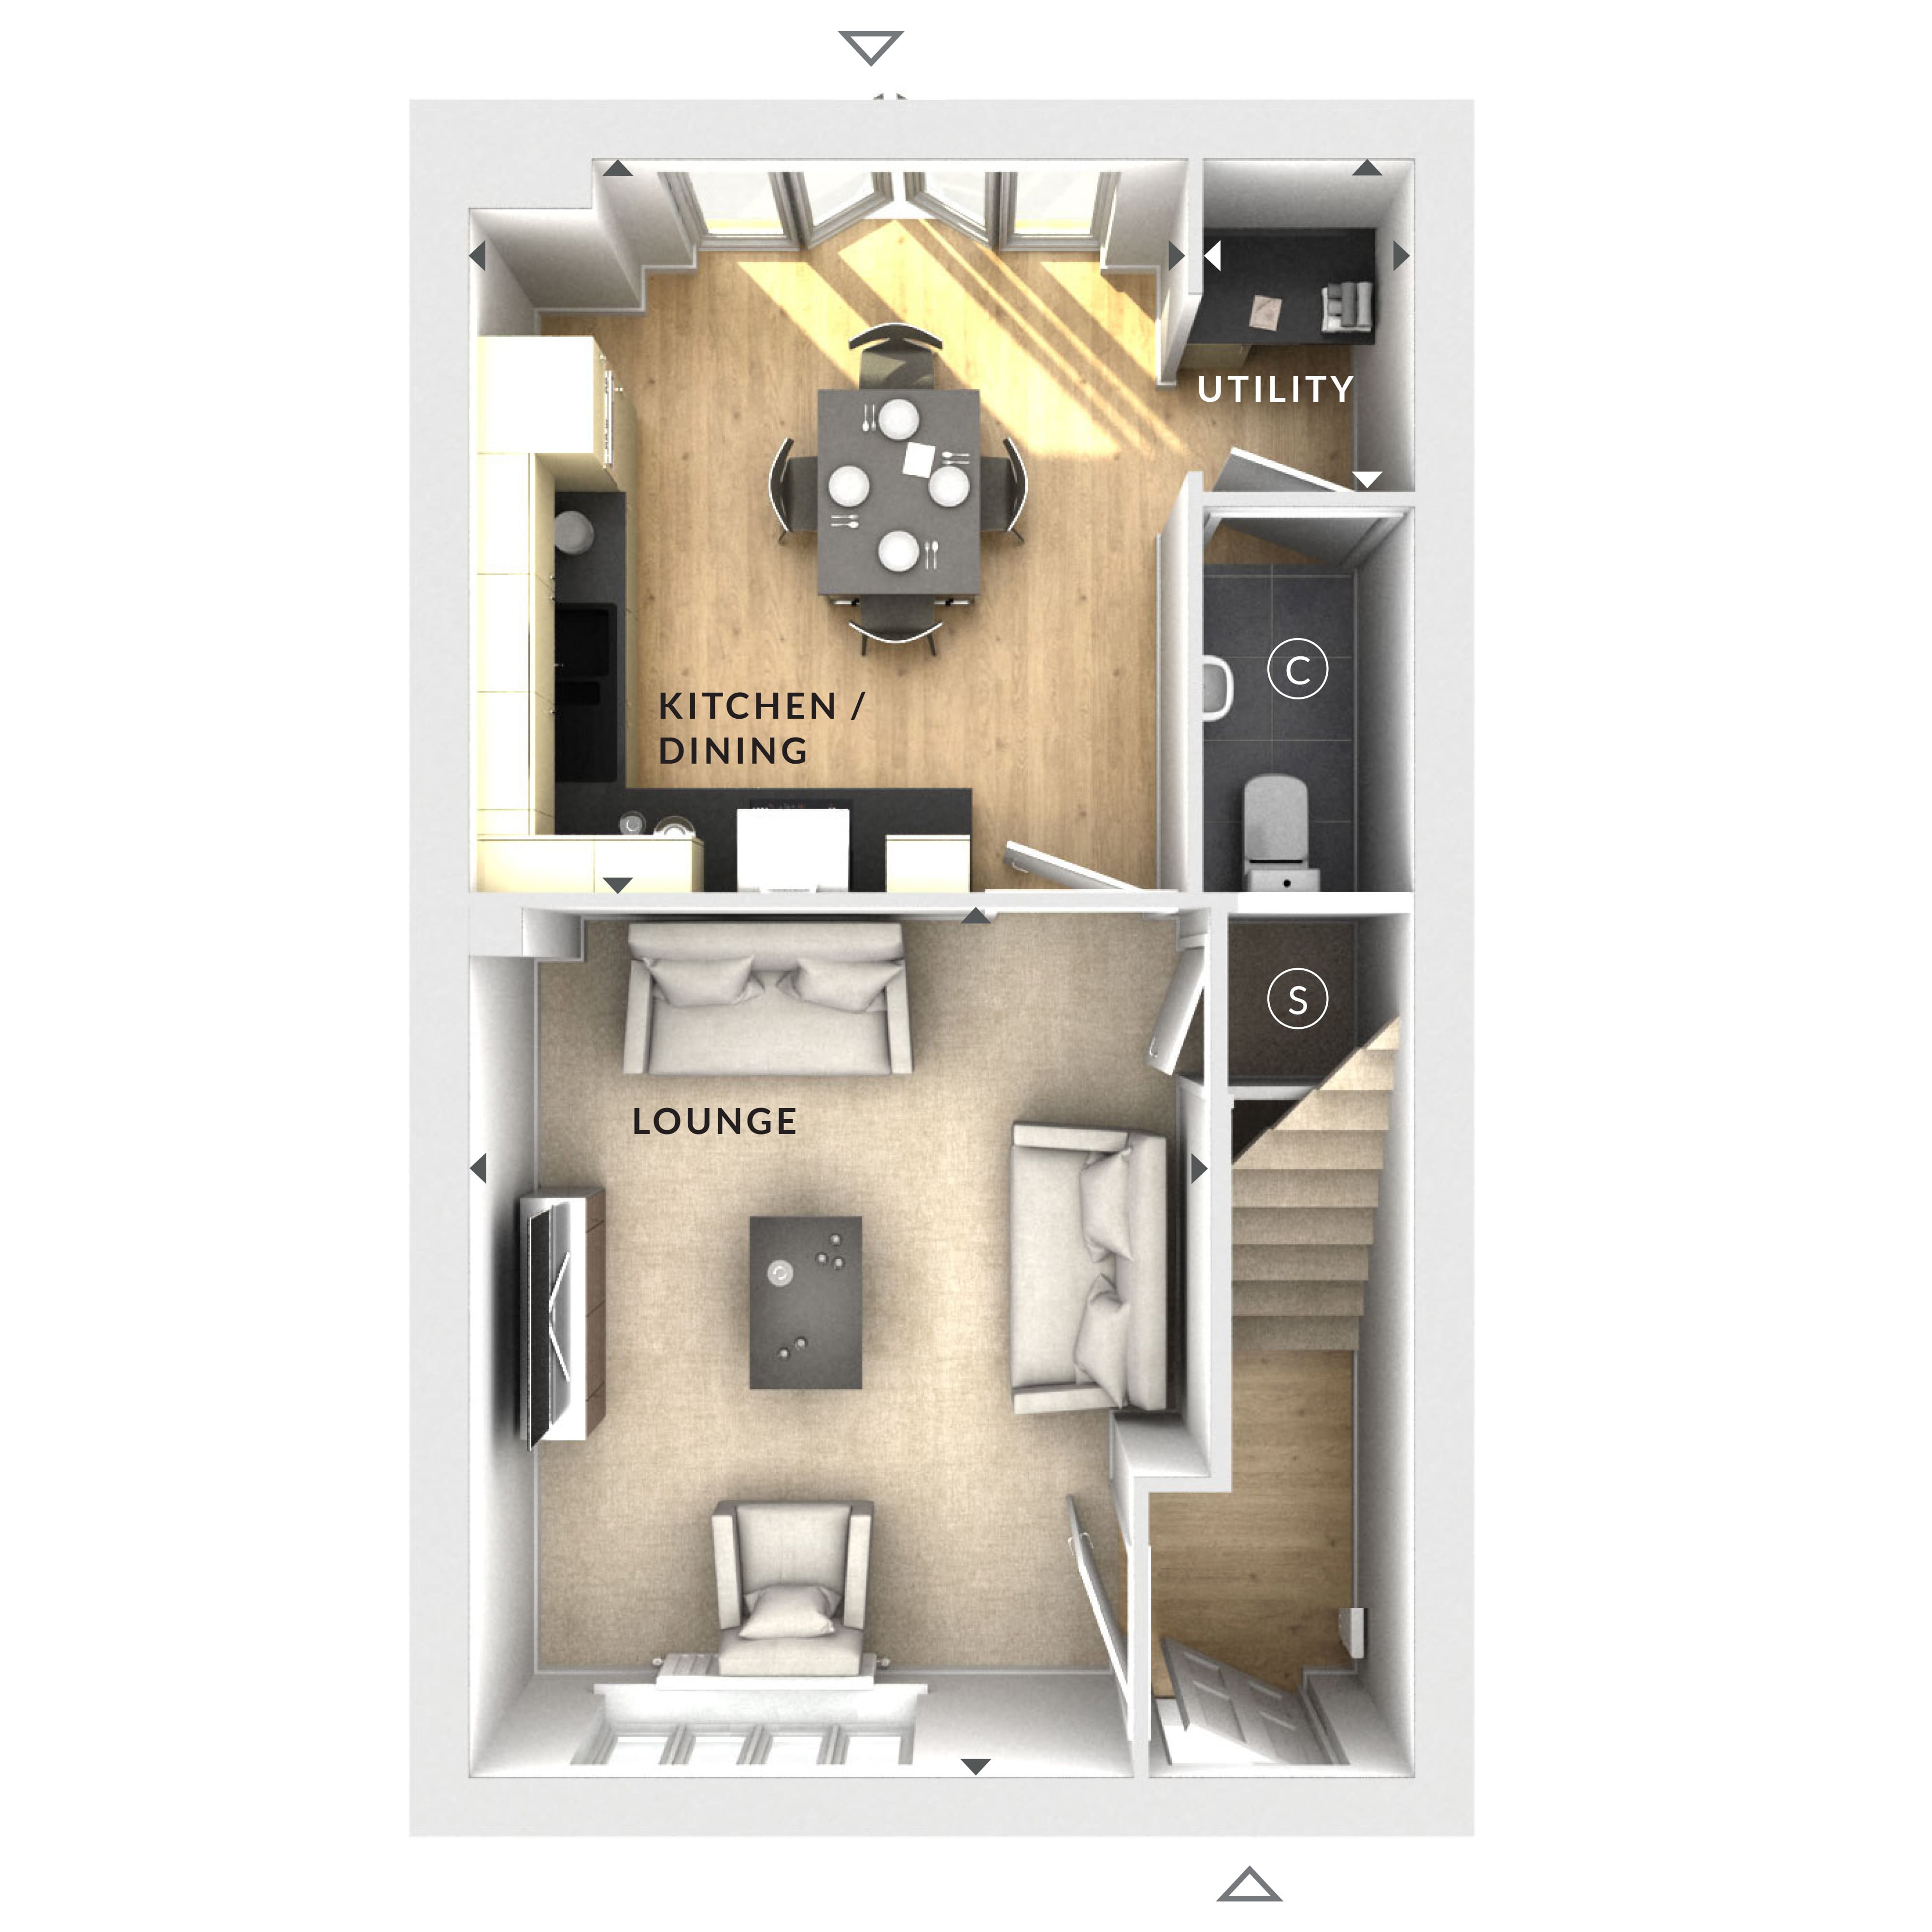
Discover what makes this home specialThis charming semi-detached house offers a perfect blend of modern living and traditional comfort, set within a desirable residential area. Boasting three well-proportioned bedrooms and a spacious lounge, it is ideal for families or professionals seeking a welcoming home. The open-plan kitchen and dining area provides a bright, airy space perfect for entertaining or family meals, complemented by a handy utility room and a ground-floor cloakroom.
Situated close to Wokingham town centre, this property benefits from excellent transport links and access to a variety of local amenities. The garden offers a private outdoor space to relax or entertain, making it a great all-rounder for those looking to settle in a vibrant yet peaceful community.
Property Features
The property features a spacious open-plan kitchen and dining area with modern fittings, ideal for both everyday living and entertaining guests. The lounge is generously sized, providing a comfortable space for relaxation. Additional practical features include a separate utility room and a ground-floor cloakroom, enhancing convenience. Double-glazed windows throughout ensure energy efficiency and sound insulation.
Local Amenities
Located within easy reach of Wokingham town centre, residents can enjoy a variety of amenities including supermarkets, local shops, and a vibrant market place. Cantley Park offers green space for outdoor activities and family outings. The nearby Wokingham Library provides educational resources and community events, while excellent local schools such as St. Paul’s Primary School and The Emmbrook School serve families in the area.
Estimate Calculator
Mortgage Calculator
Purchase Costs
Monthly Costs & Income
Mortgage Calculator
Purchase Costs
Monthly Costs
International Suitability
Insufficient data to assessInternational Buyer Calculator
Purchase Costs (Non-UK Resident)
Monthly Costs & Income
Key Considerations for International Buyers
Investment Analytics
Key metrics for investors & buyersProperty Value Projection
Based on 0.4% annual growthMonthly Rental Income
Based on 4.5% annual growthFloorplan
Ground Floor
Site Plan
Location
Commute Time Planner
Location Scores
Future Developments Nearby
Loading location insights...
Similar Properties
/166300.jpg)


Latest Insights & Guides
Expert advice on buying new build homes, market trends, and property investment
Holiday Let Investment in New Build Properties
Explore the opportunities and challenges of investing in new build holiday lets across the UK. Covers furnished holiday ...
Read moreNew Build Quality Improvements: Industry Progress in 2026
Explore the remarkable progress UK housebuilders have made in build quality, from declining defect rates and rising cust...
Read moreAccessibility Features in New Build Homes: A Buyer’s Guide
A comprehensive guide to accessibility features in new build homes across the UK. Covers Building Regulations Part M cat...
Read more