
About This Property
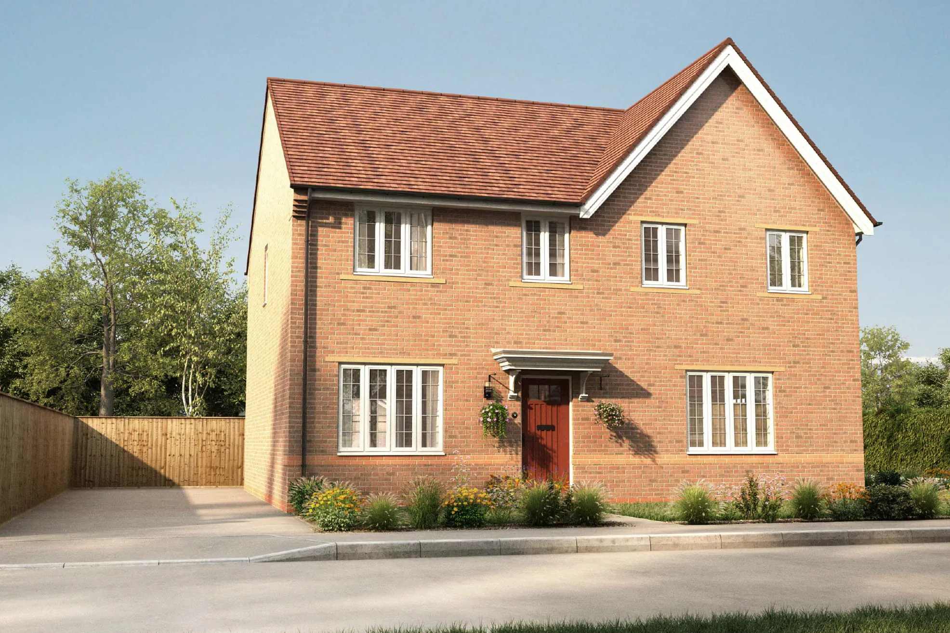
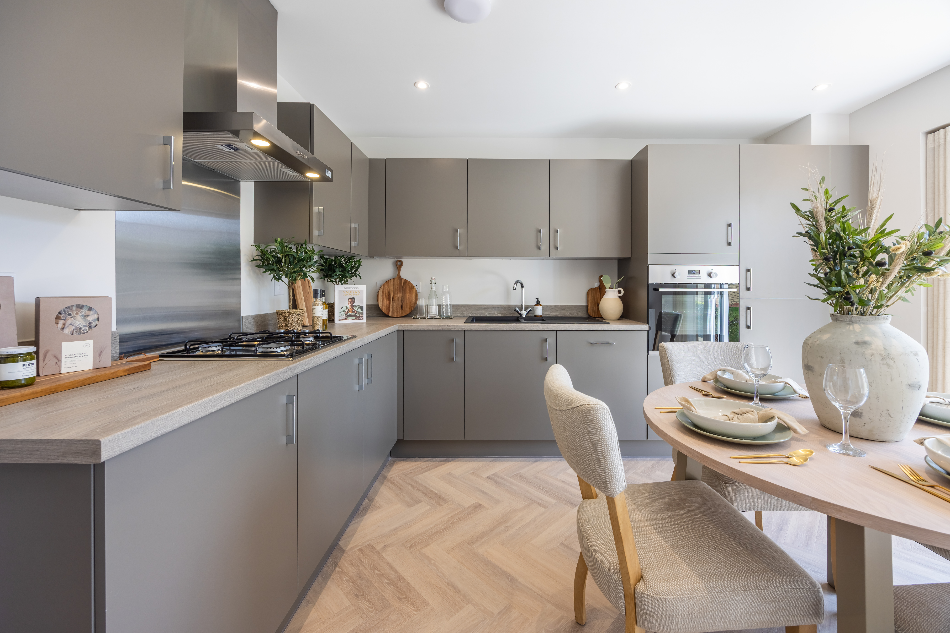
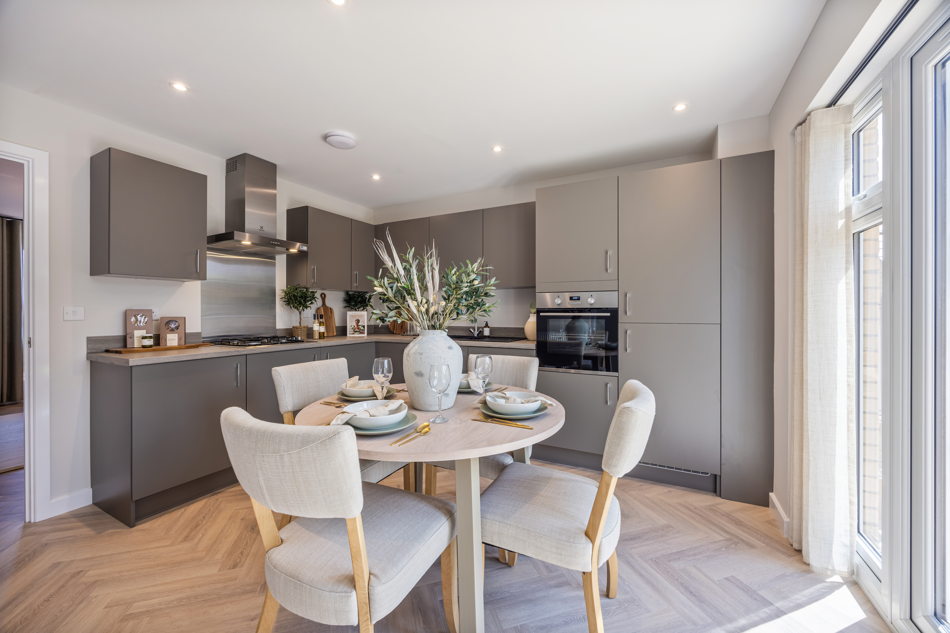
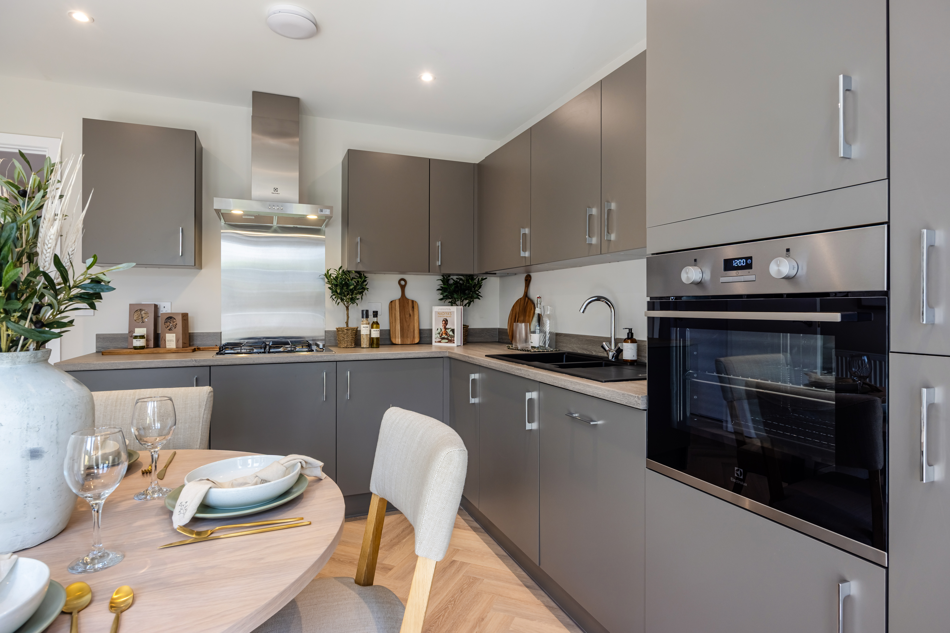
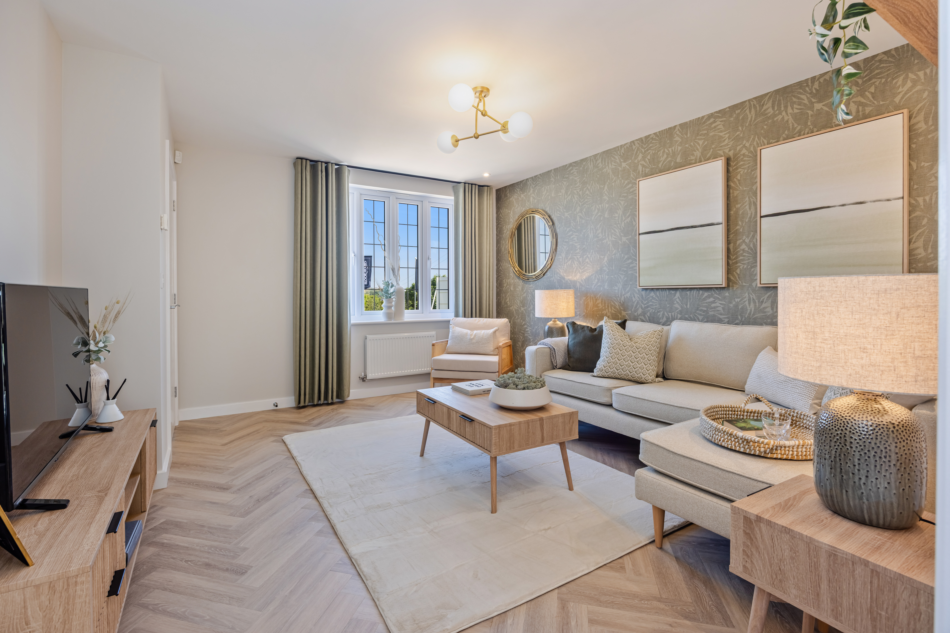
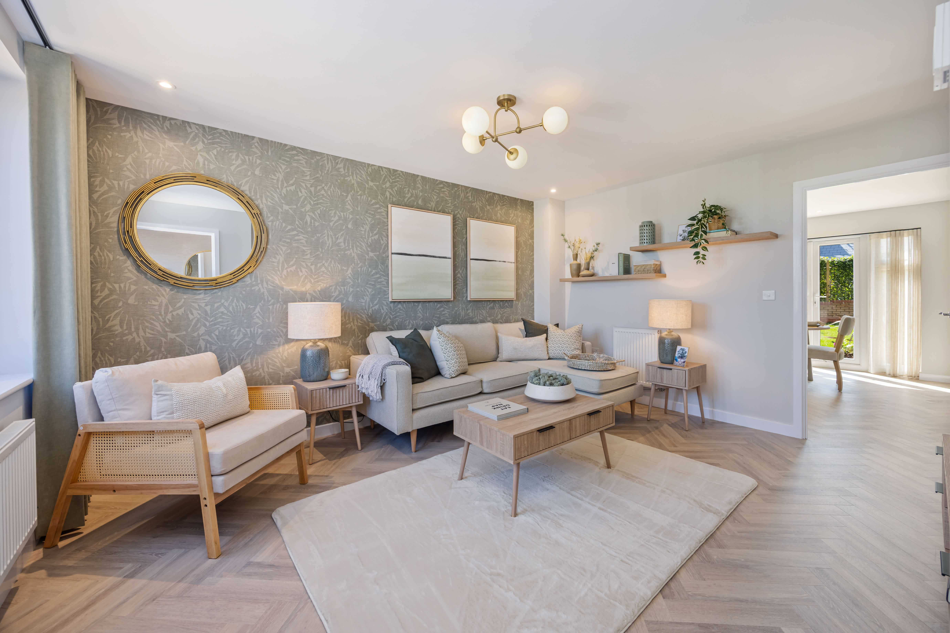
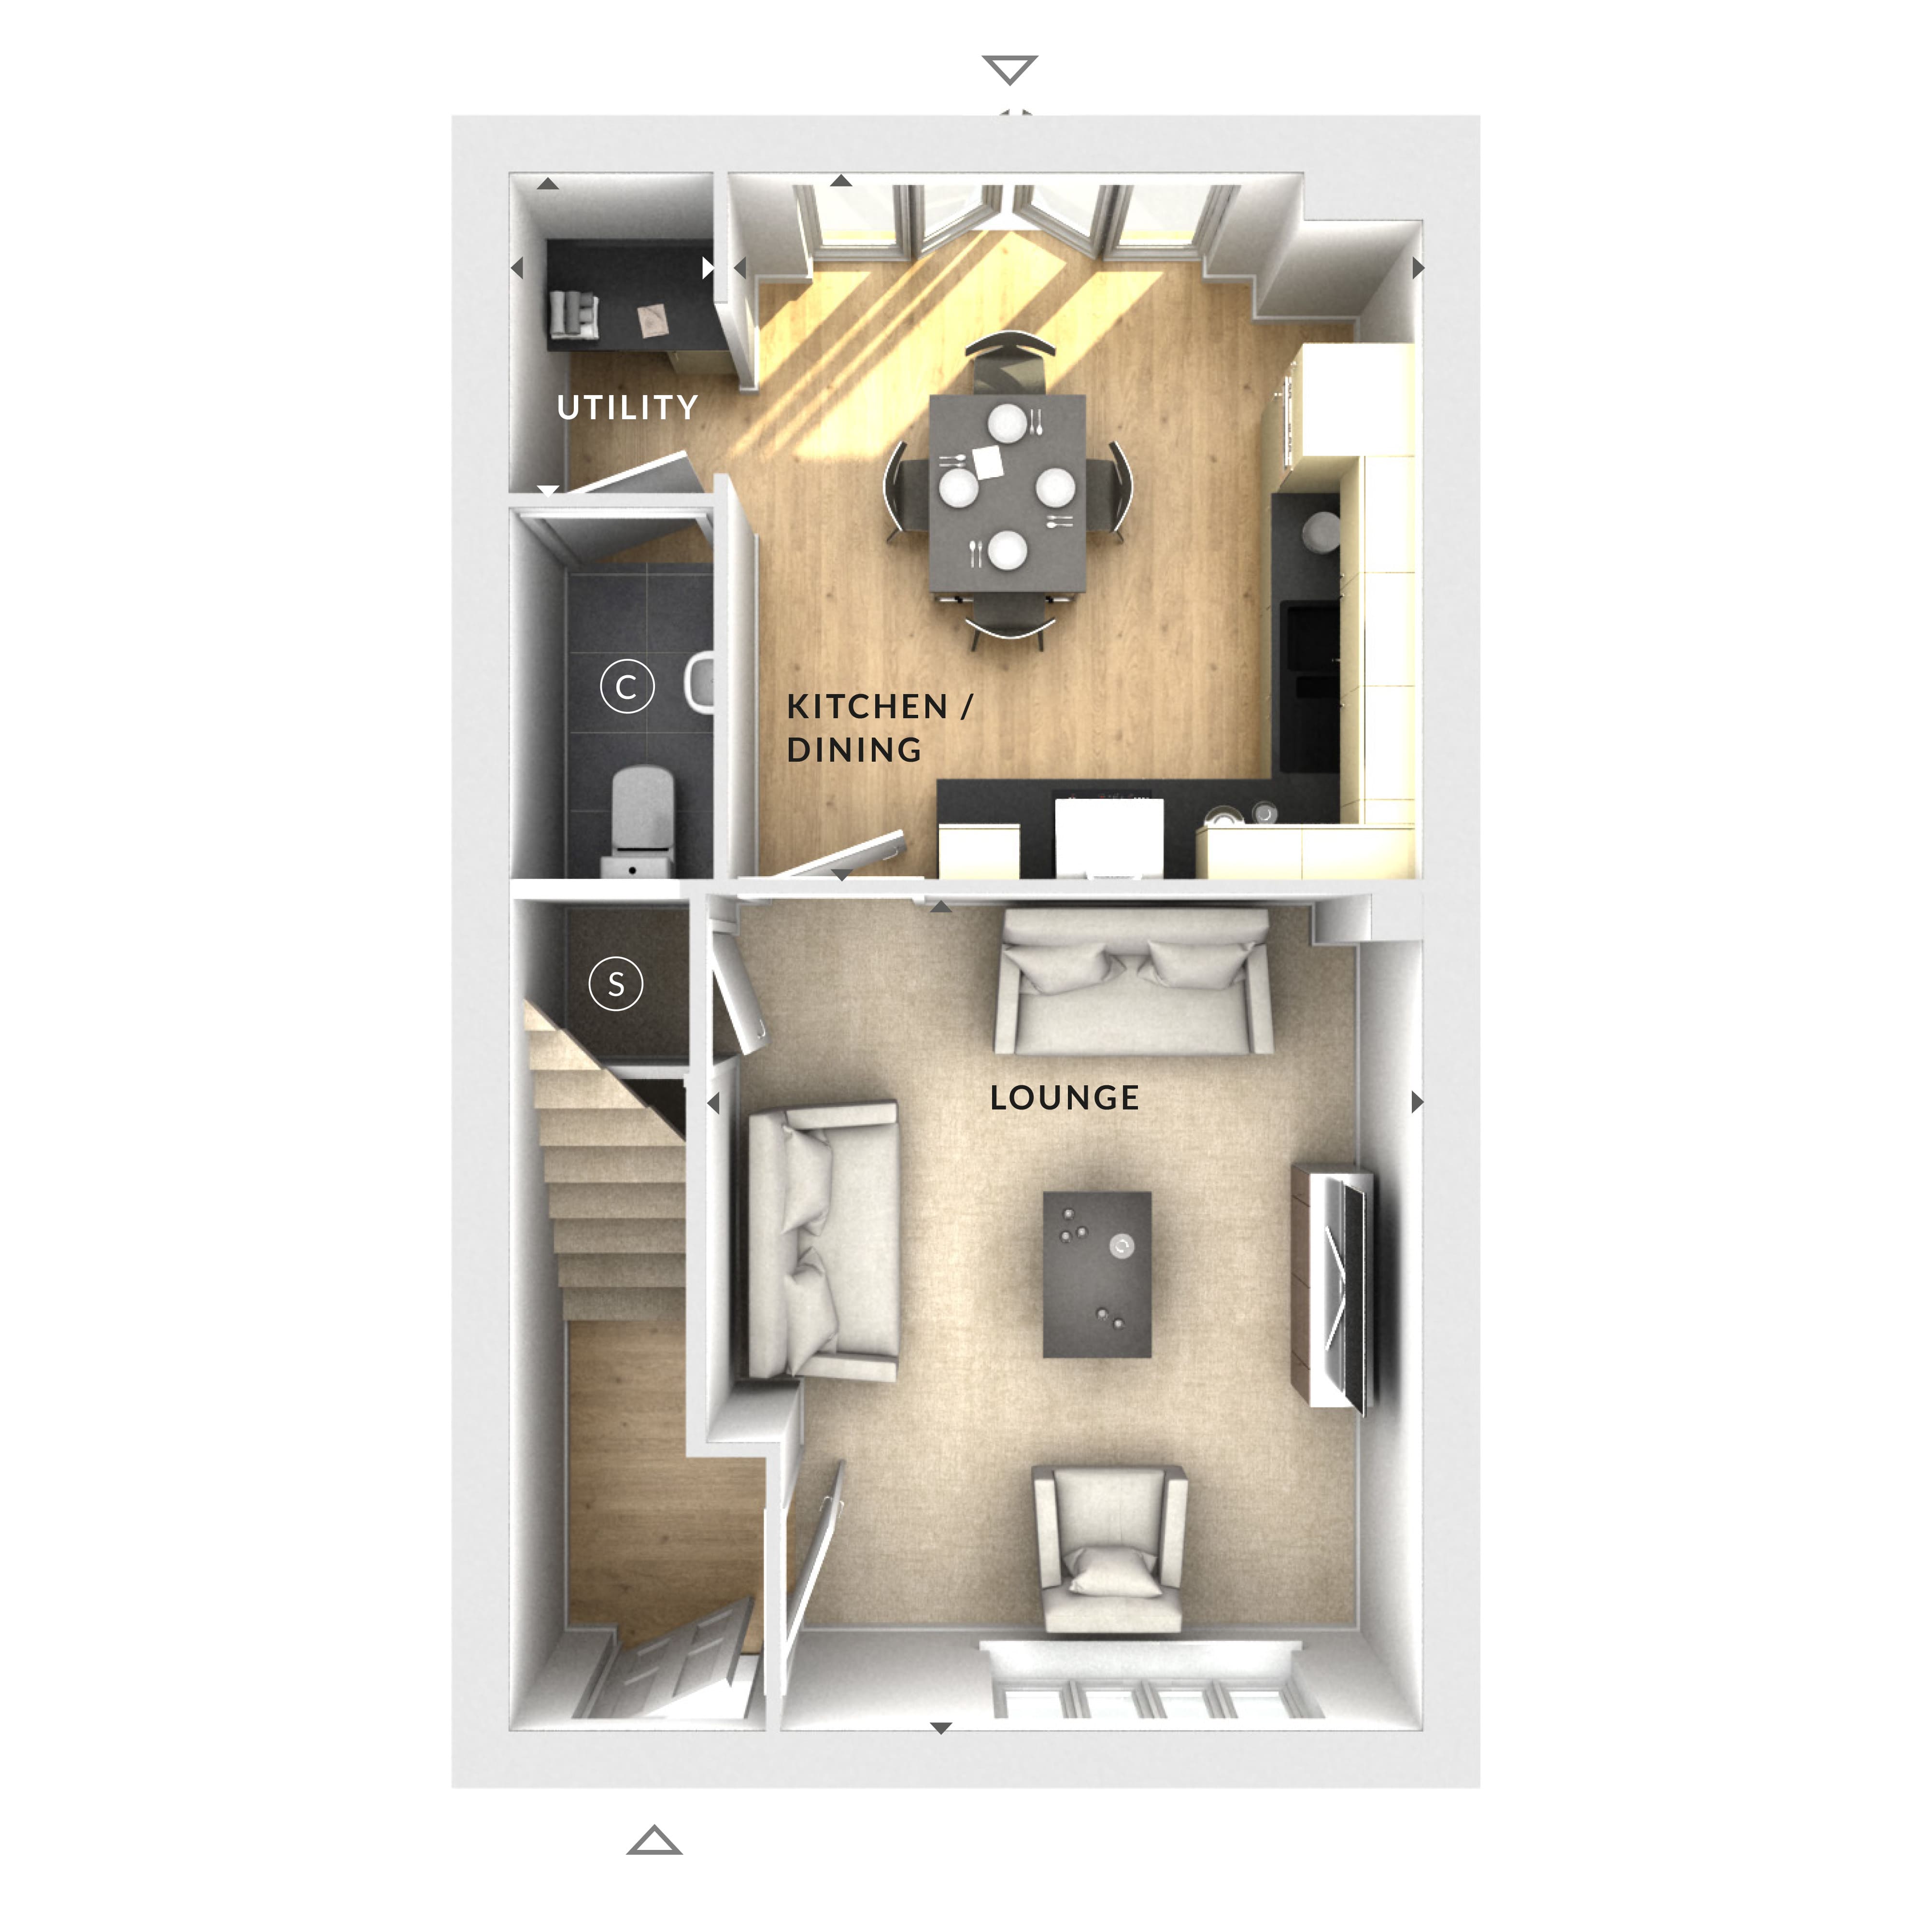
Discover what makes this home specialThis semi-detached house offers a well-designed living space with a spacious lounge and an open-plan kitchen/dining area that benefits from ample natural light through bay windows. The inclusion of a utility room and a downstairs WC adds to the convenience and functionality of the home. Ideal for families or first-time buyers, the property provides a comfortable and practical layout that can be tailored to suit various lifestyles.
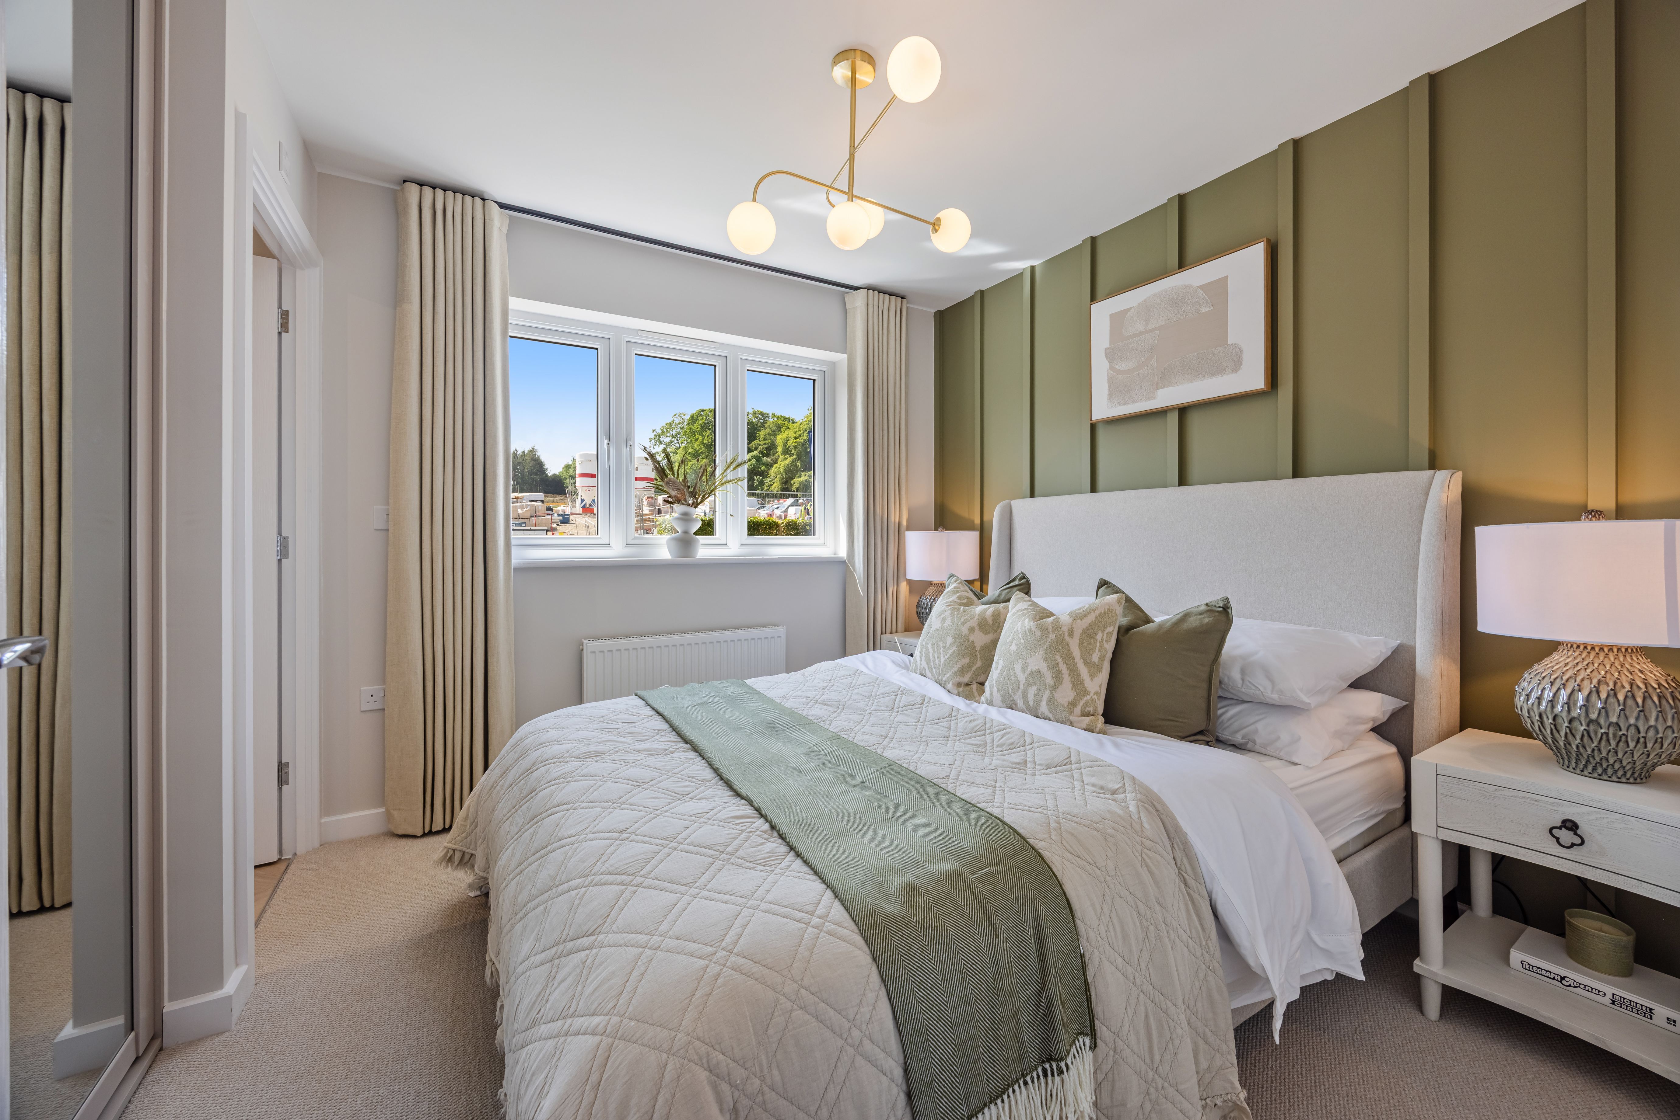
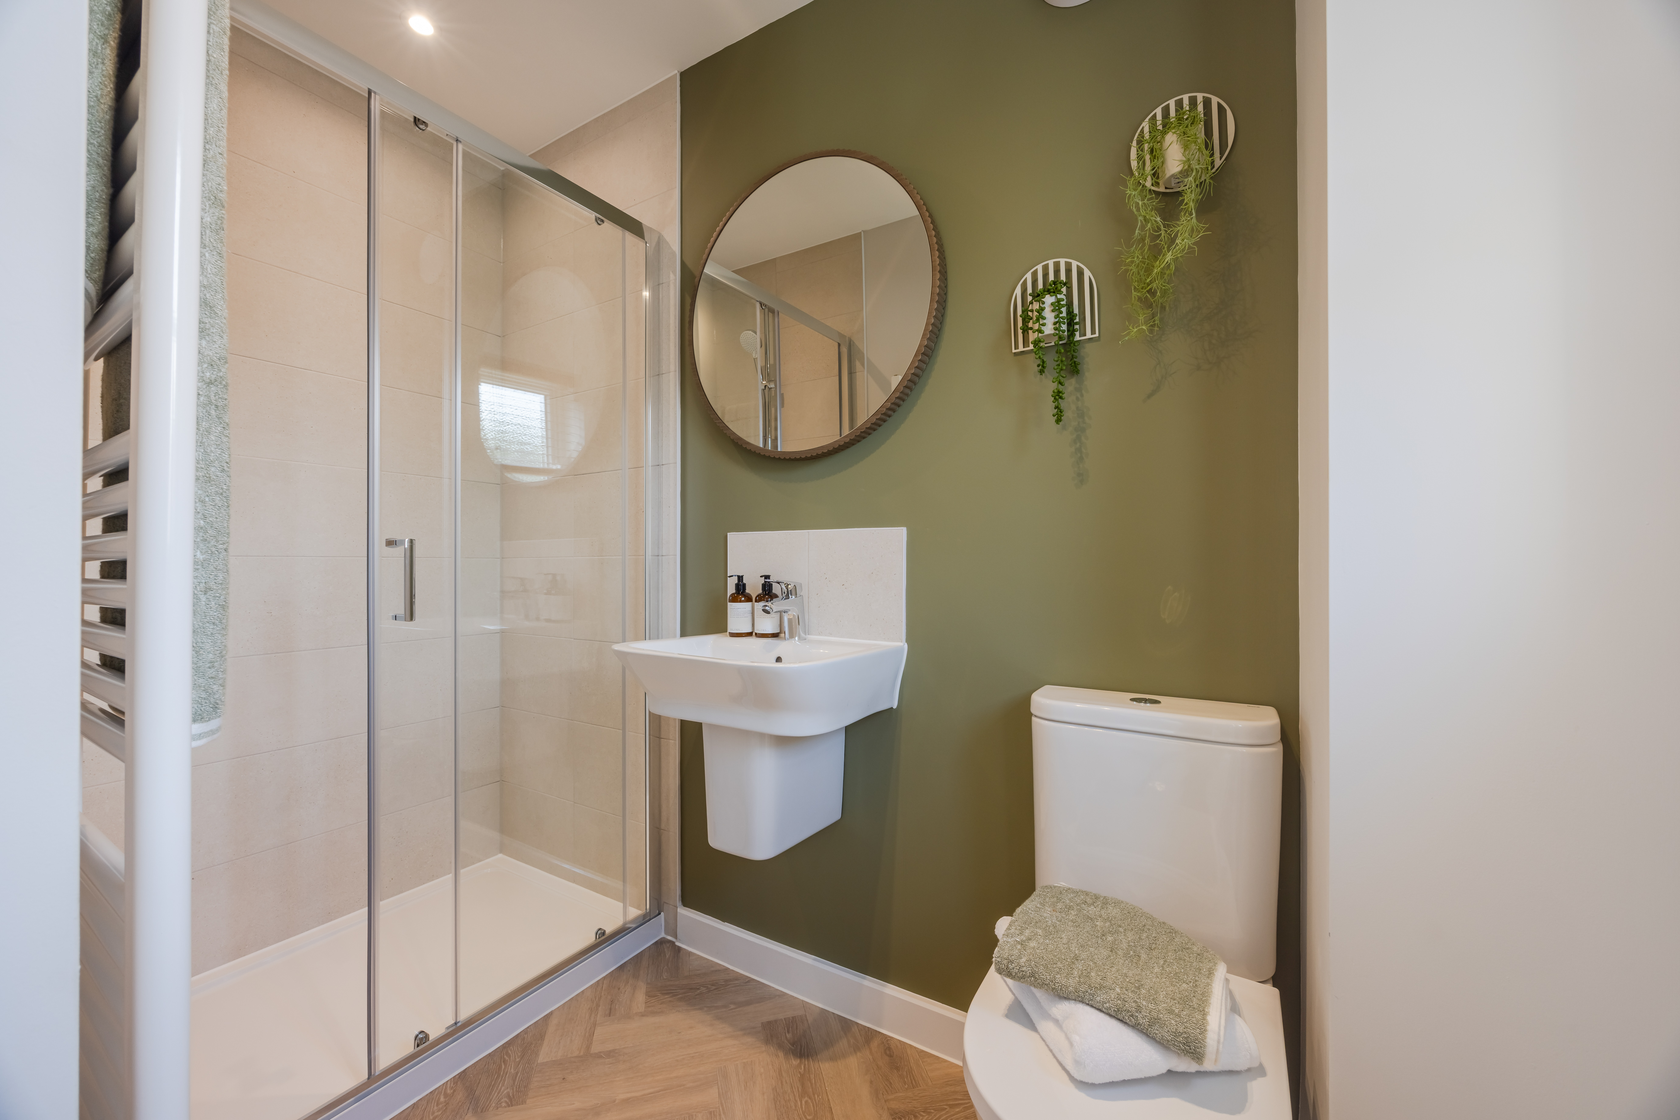
The property is situated on plot number 215, priced competitively at £385,000, making it an attractive option in the local market. While the floorplan images do not show bedrooms, the listing indicates three bedrooms upstairs, providing ample sleeping accommodation. The single bathroom ensures essential facilities are met, with potential for upgrades or extensions depending on buyer preferences.
Property Features
This semi-detached house boasts a modern open-plan kitchen and dining area that creates a bright and inviting space for family meals and entertaining. The utility room offers practical additional storage and laundry space, enhancing day-to-day living convenience. The spacious lounge with bay windows provides a comfortable area for relaxation and socialising. The downstairs WC is a useful feature for guests and family alike, improving the functionality of the ground floor layout.
Local Amenities
Located in a residential area, the property benefits from proximity to essential local amenities including primary schools such as [Insert Local Primary School], convenient bus stops providing access to nearby towns, and local shops for everyday needs. Nearby parks and community centres offer recreational opportunities for families and individuals, contributing to a balanced lifestyle. The area is well-served by public transport, although the nearest train station and major city details are unspecified.
Estimate Calculator
Mortgage Calculator
Purchase Costs
Monthly Costs & Income
Mortgage Calculator
Purchase Costs
Monthly Costs
International Suitability
Moderate OpportunityInternational Buyer Calculator
Purchase Costs (Non-UK Resident)
Monthly Costs & Income
Key Considerations for International Buyers
Investment Analytics
Key metrics for investors & buyersProperty Value Projection
Based on 0.4% annual growthMonthly Rental Income
Based on 4.5% annual growthFloorplan
Ground Floor
Location
Location Scores
Loading location insights...
Similar Properties

/002-bm_centurianvillage_leyand_ext_ellerton_kingsville_3bed_4bed_whitedoors_lowres.jpg)

Explore More
Latest Insights & Guides
Expert advice on buying new build homes, market trends, and property investment
First-Time Buyer Stamp Duty Relief on New Builds Explained
A complete guide to first-time buyer stamp duty relief on new build homes in England and Northern Ireland — covering cur...
Read moreHow to Save Money on Your New Build Purchase
Discover proven strategies to save thousands on your new build home purchase. From negotiation tactics and end-of-quarte...
Read moreNew Build Contracts Decoded: Every Clause Explained, Red Flags to Spot, and What You Can Negotiate
New build contracts are complex, one-sided, and very different from resale contracts. This guide decodes every major cla...
Read more