


About This Property
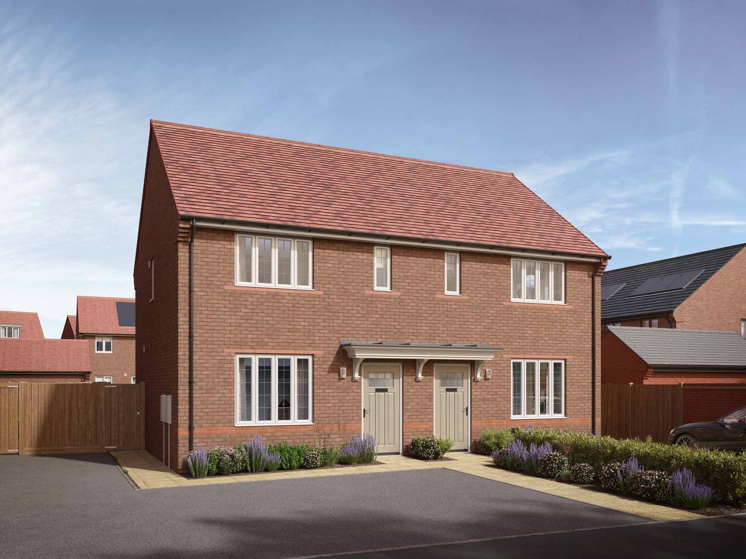
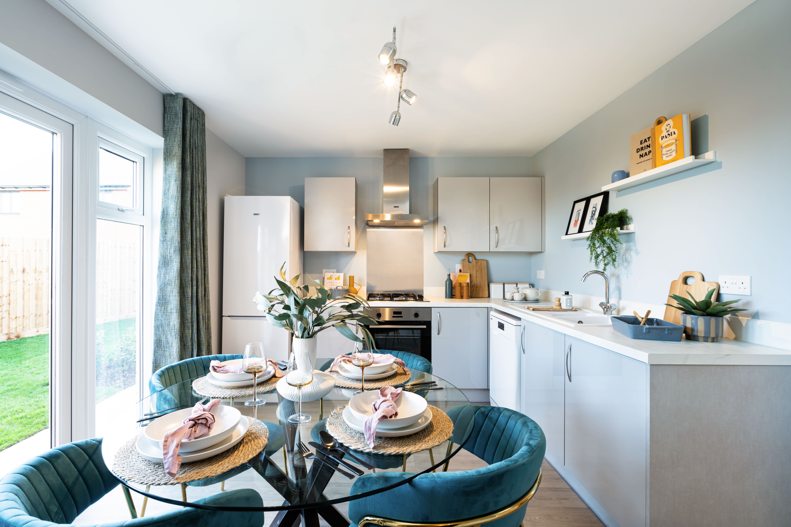
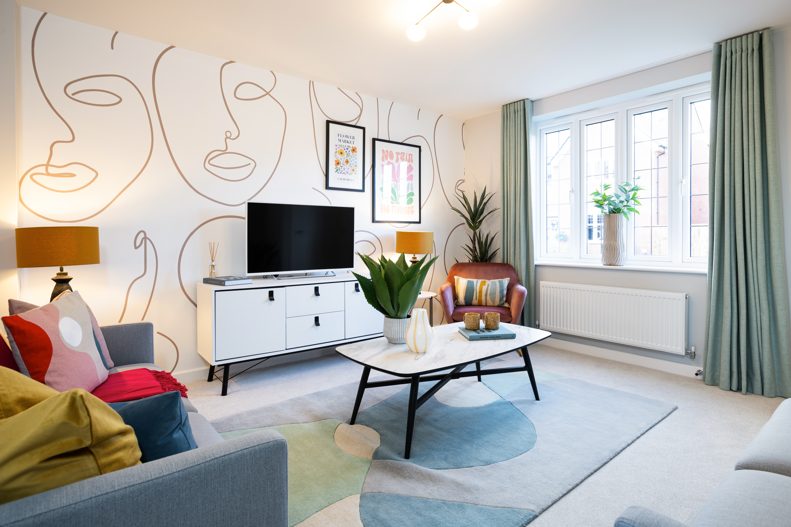
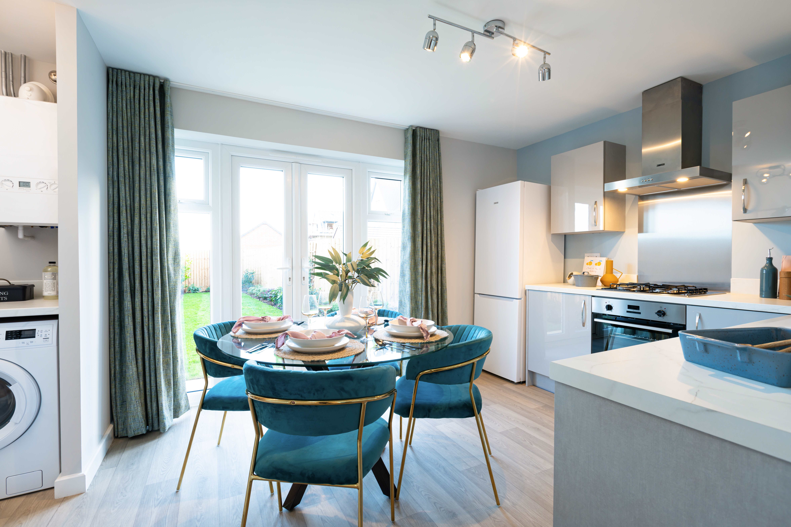
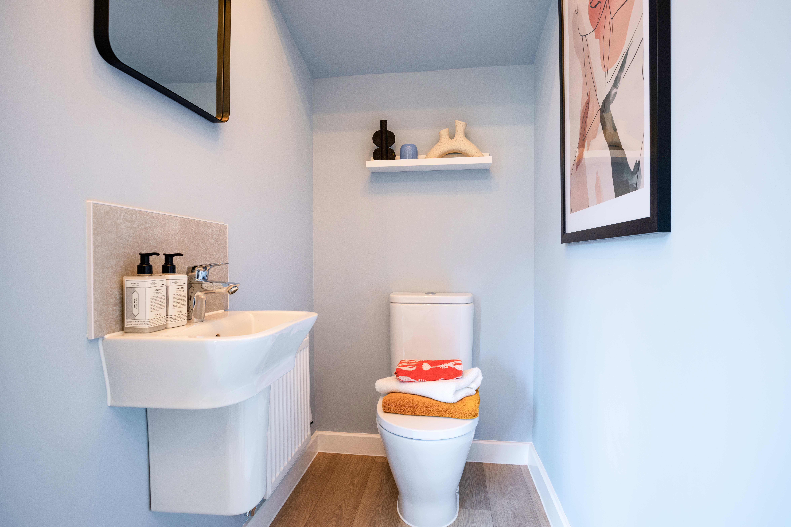
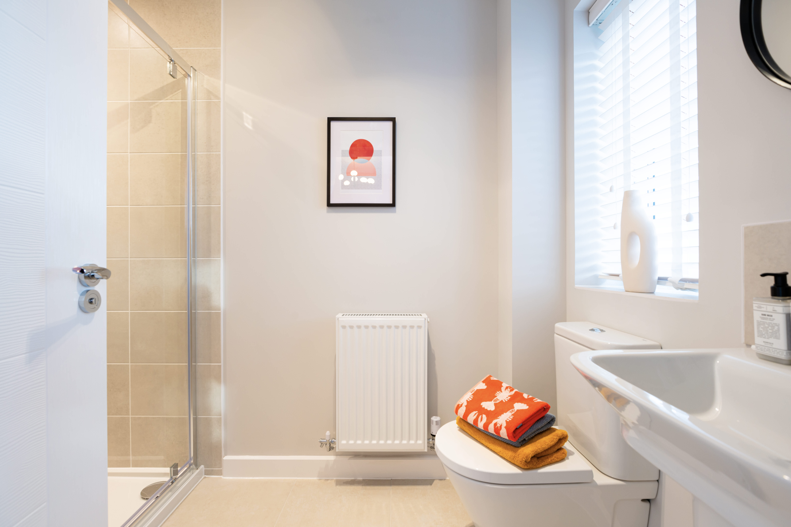
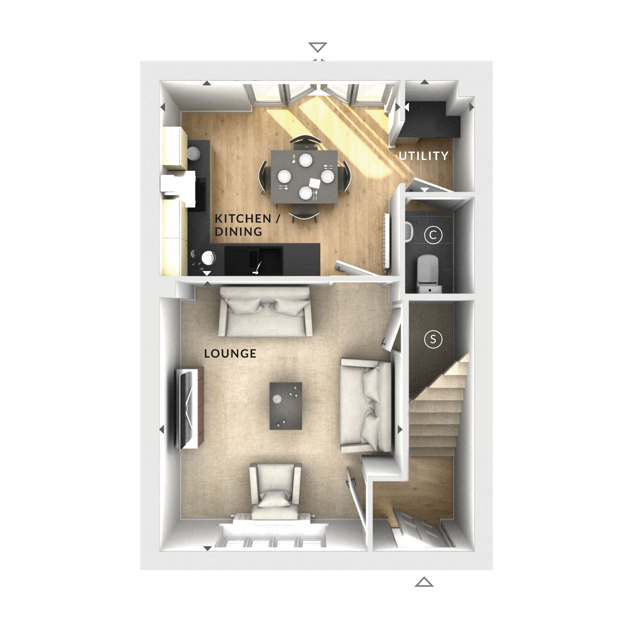
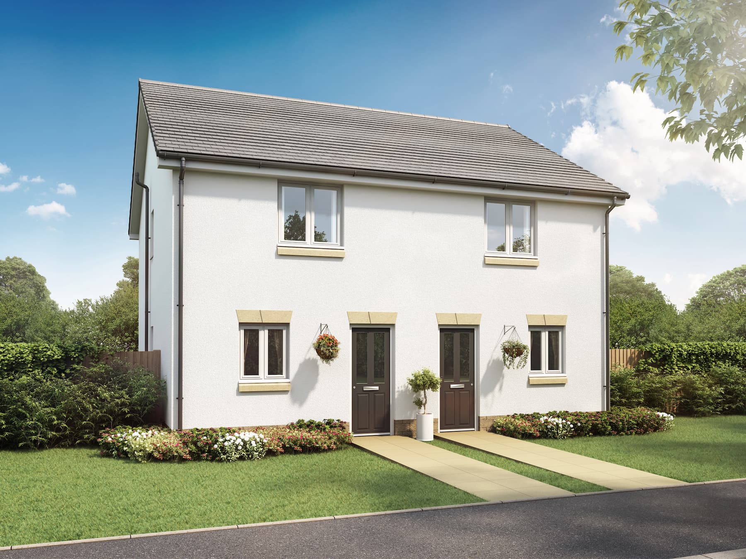
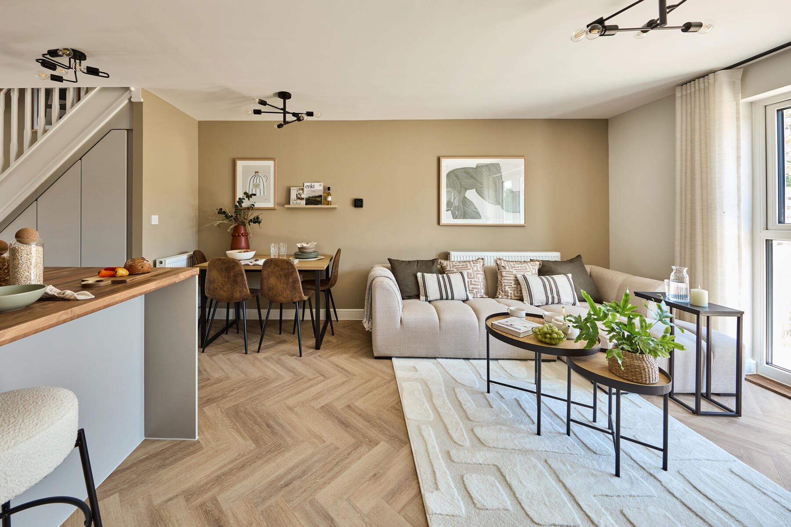
Discover what makes this home specialThis semi-detached house offers a charming and practical living space ideal for small families or couples looking to settle in a suburban setting. Featuring a spacious lounge and an open-plan kitchen/dining area, the property is designed to maximize natural light and create a welcoming atmosphere. The inclusion of a utility room and a downstairs WC adds to the convenience and functionality of the home.
Situated within easy reach of Woking and London, this property provides excellent access to transport links, making commuting straightforward. The local area benefits from a mix of amenities including schools, parks, and shopping facilities, ensuring a comfortable lifestyle for residents. The property’s outdoor space and potential for personalization make it a compelling choice for buyers seeking a semi-detached home in a well-connected location.
Property Features
This semi-detached house boasts an open-plan kitchen and dining area that leads to a utility room, enhancing the practicality of the space. The lounge is spacious and well-lit, perfect for relaxing or entertaining guests. Additional features include a convenient downstairs WC, double-glazed windows for energy efficiency, a private garden for outdoor enjoyment, and off-street parking to accommodate vehicles securely.
Local Amenities
The property is located near Woking Station, providing direct train services to London Waterloo within 30 minutes, making it ideal for commuters. The nearby Woking High Street offers a variety of shops, restaurants, and leisure facilities. Families will appreciate the proximity to well-regarded schools such as St John the Baptist Primary School and The Winston Churchill School. Additionally, Goldsworth Park provides ample green space for outdoor activities, while local supermarkets and healthcare centres ensure everyday needs are easily met.
Estimate Calculator
Mortgage Calculator
Purchase Costs
Monthly Costs & Income
Mortgage Calculator
Purchase Costs
Monthly Costs
International Suitability
Moderate OpportunityInternational Buyer Calculator
Purchase Costs (Non-UK Resident)
Monthly Costs & Income
Key Considerations for International Buyers
Investment Analytics
Key metrics for investors & buyersProperty Value Projection
Based on 3.7% annual growthMonthly Rental Income
Based on 3.5% annual growthFloorplan
Ground Floor
Site Plan
Location
Commute Time Planner
Location Scores
Future Developments Nearby
Loading location insights...
Similar Properties

Explore More
Latest Insights & Guides
Expert advice on buying new build homes, market trends, and property investment
How to Get the Best Mortgage Deal on a New Build: Rates, Fees, and the True Cost of Borrowing
Looking beyond headline rates to find the cheapest mortgage for your new build. How to calculate total cost of borrowing...
Read moreLocal Authority New Build Housing Schemes Across the UK
Discover how local councils across the UK are delivering affordable new build homes through council housing programmes, ...
Read moreHow Developers Are Meeting the Future Homes Standard
Explore how UK housebuilders are preparing for the Future Homes Standard 2025, from Part L upgrades and heat pump rollou...
Read more