About This Property
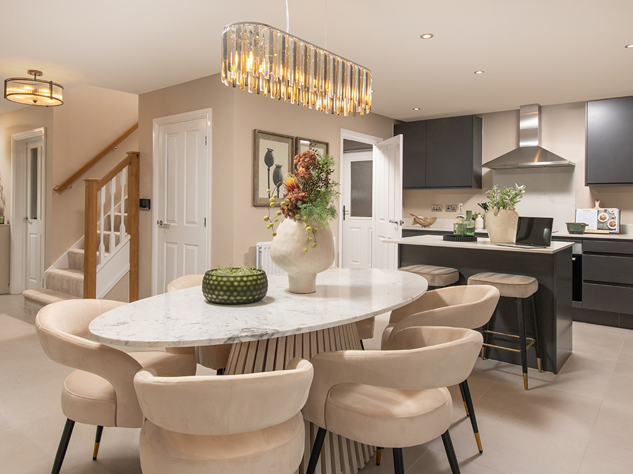
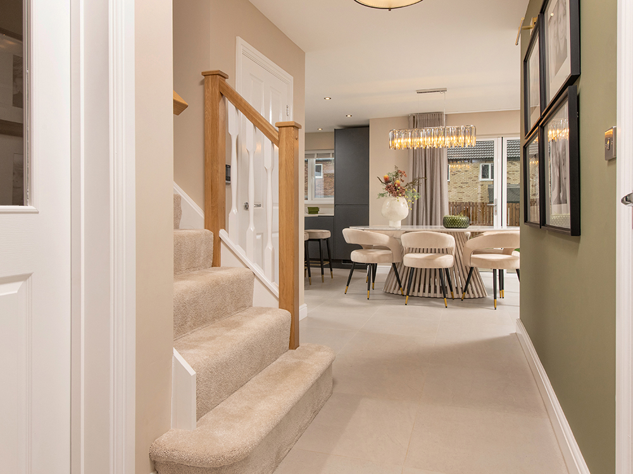
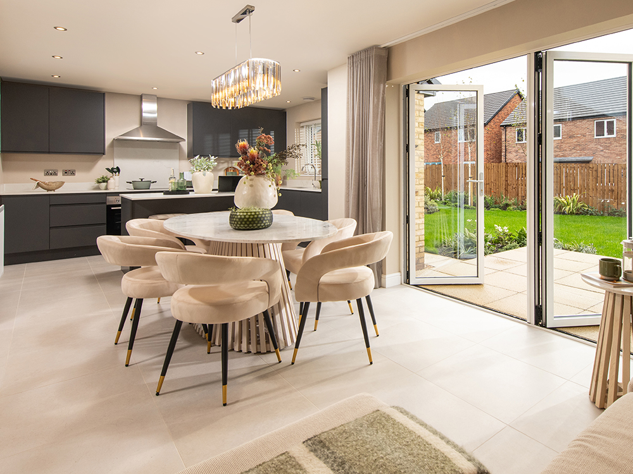
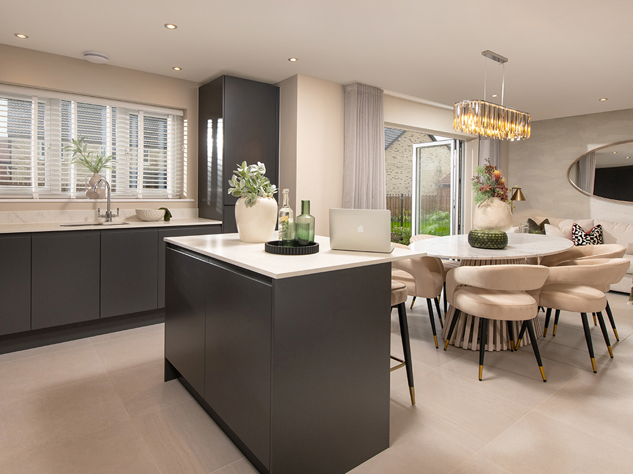
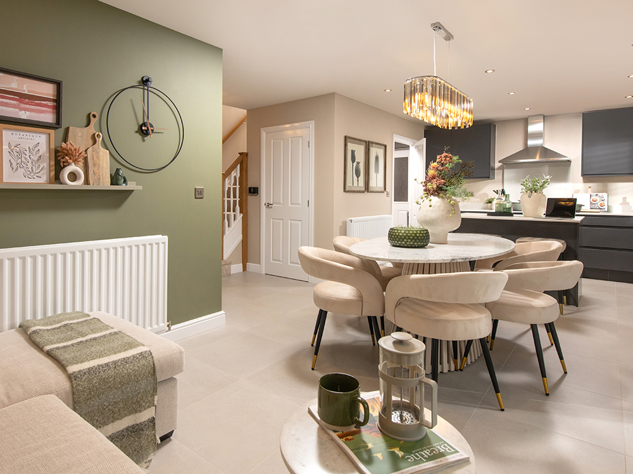
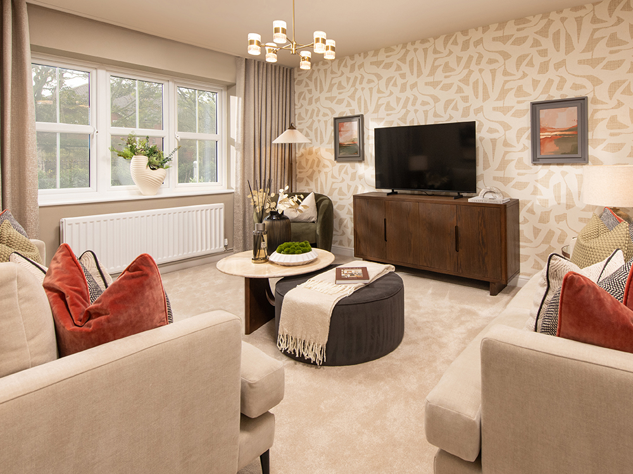
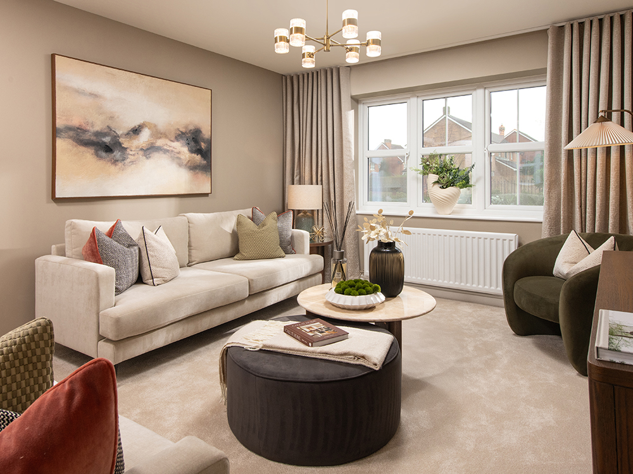
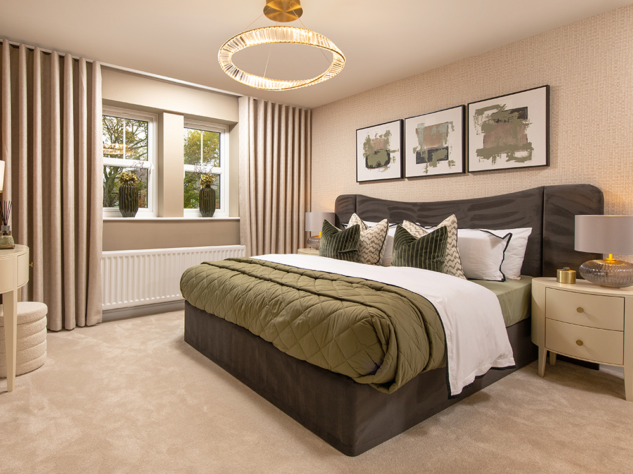
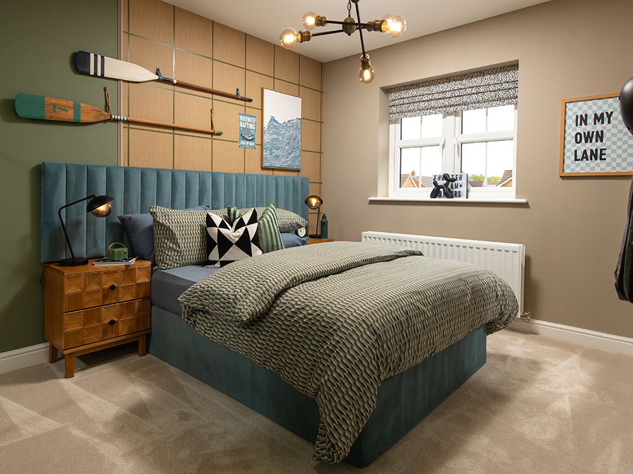
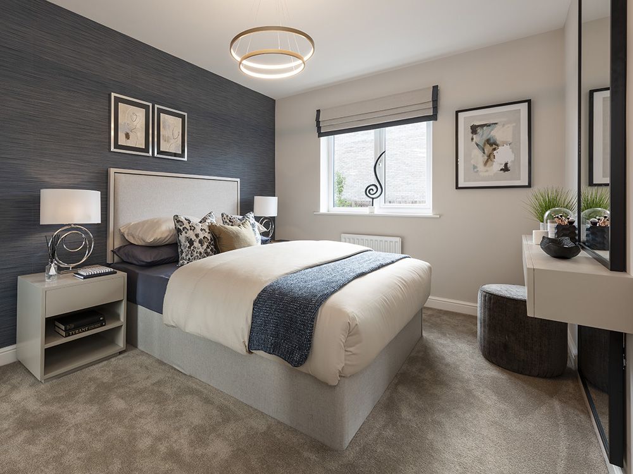
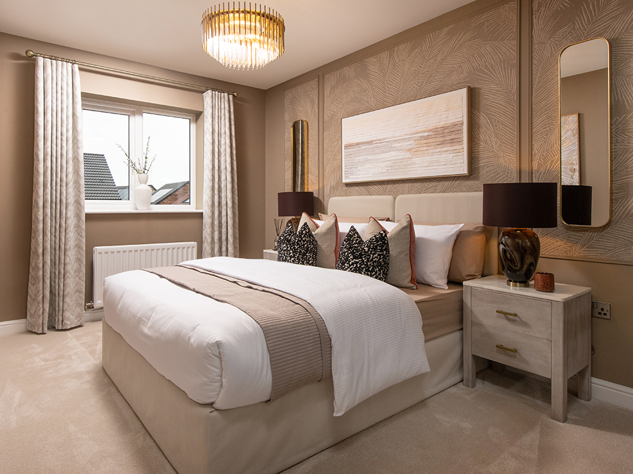
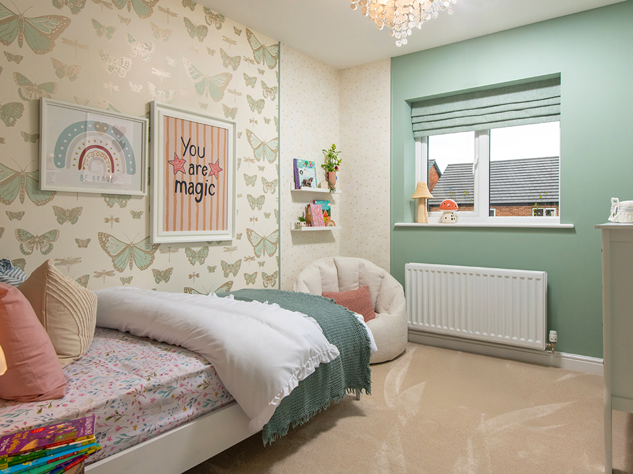
Discover what makes this home specialThe Sanderson is a spacious and modern four-bedroom detached house located in a peaceful residential area near Alnwick, Northumberland. This property offers a perfect blend of comfort and practicality, with a large open-plan kitchen, dining, and family area, a separate lounge, and a convenient utility room. Upstairs, the home features four well-sized bedrooms, including a master bedroom with an en-suite bathroom, and a family bathroom, providing ample space for families or those who enjoy hosting guests.
Situated within easy reach of the historic market town of Alnwick, this property benefits from a tranquil setting while maintaining good connectivity to larger urban centres such as Newcastle upon Tyne. The local community is well-served by schools, shops, parks, and restaurants, making it an ideal choice for families seeking a balance between countryside charm and modern amenities.
Property Features
This home boasts four comfortable bedrooms, including a master with an en-suite, ensuring privacy and convenience. The open-plan kitchen, dining, and family area is designed for modern living and entertaining, with plenty of natural light and space. Additional features include a separate lounge for relaxation, a handy utility room, and a ground floor WC. The attached garage offers secure parking and extra storage, complemented by a private garden space ideal for outdoor activities.
Local Amenities
The property benefits from proximity to reputable schools such as Alnwick Primary School and Duchess's Community High School, making it suitable for families with children. Local shopping needs are well catered for by nearby Co-op Food and Tesco Express stores. Leisure and cultural attractions include the famous Alnwick Garden and Alnwick Castle, providing excellent weekend activities. The area also offers local parks and a medical centre within easy reach, alongside a selection of restaurants and pubs that add to the community feel.
Estimate Calculator
Mortgage Calculator
Purchase Costs
Monthly Costs & Income
Mortgage Calculator
Purchase Costs
Monthly Costs
International Suitability
Analyzing...International Buyer Calculator
Purchase Costs (Non-UK Resident)
Monthly Costs & Income
Key Considerations for International Buyers
Investment Analytics
Key metrics for investors & buyersProperty Value Projection
Based on 4.4% annual growthMonthly Rental Income
Based on 7.9% annual growthFloorplans
Ground Floor
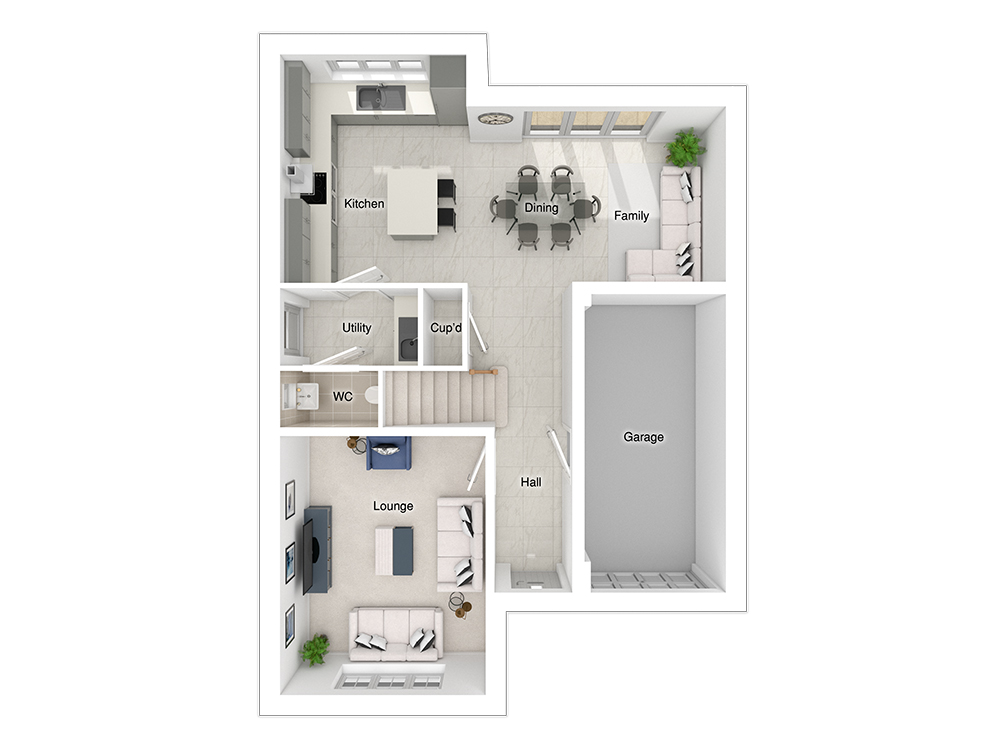 Ground Floor
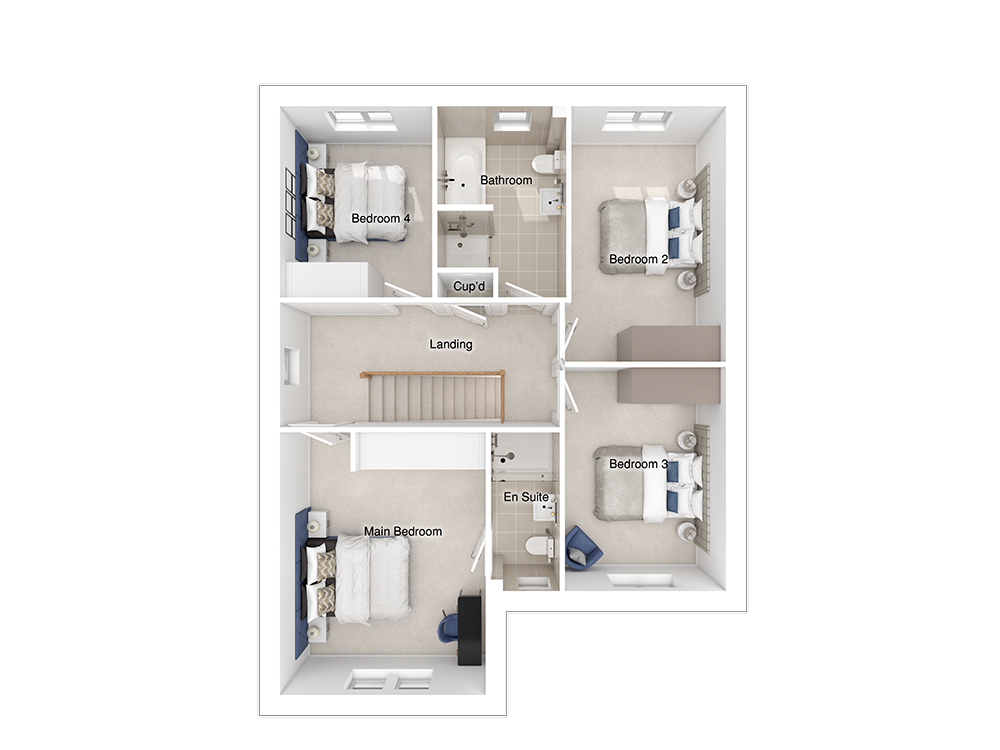 First Floor
Site Plan
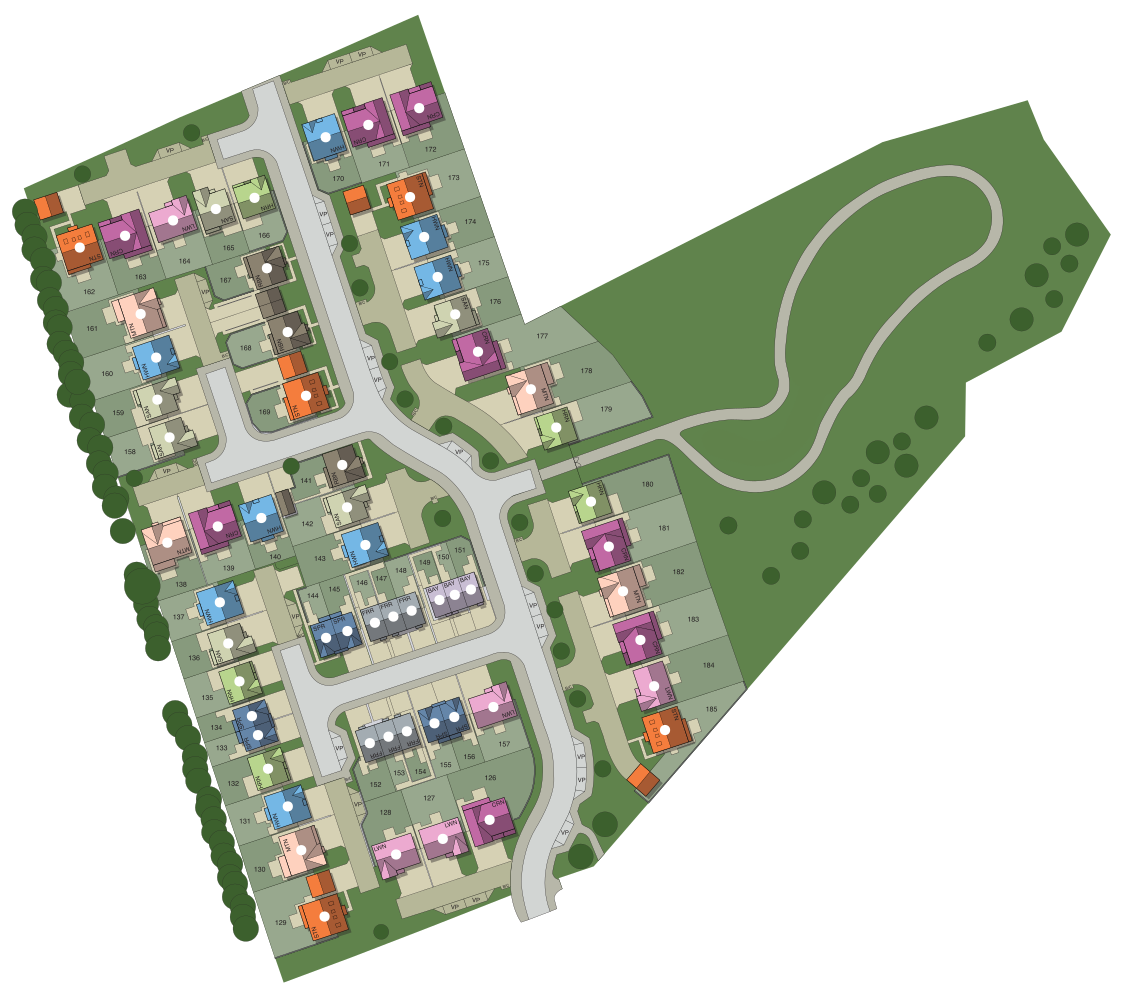
Location
Commute Time Planner
Location Scores
Future Developments Nearby
Loading location insights...
Similar Properties



Latest Insights & Guides
Expert advice on buying new build homes, market trends, and property investment
Moving Costs Checklist for New Build Buyers
A comprehensive checklist of every moving cost new build buyers face in the UK — from removal companies and packing mate...
Read moreMoving Tips for Your New Build Home: The Complete UK Guide
The complete UK guide to moving into a new build home. Covers snagging inspections, developer handovers, packing timelin...
Read moreBuying a New Build Family Home: The Complete Guide
The complete guide to buying a new build family home in the UK. Covers bedroom requirements by family size, garden sizes...
Read more