About This Property
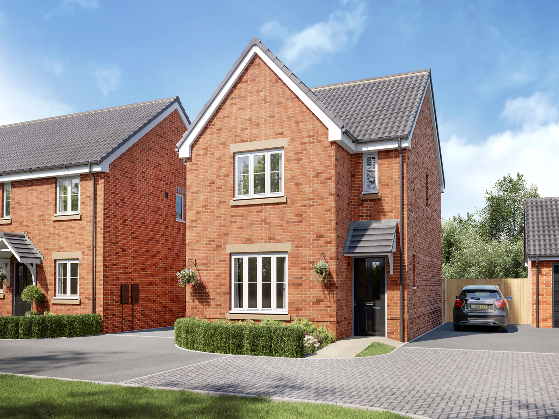
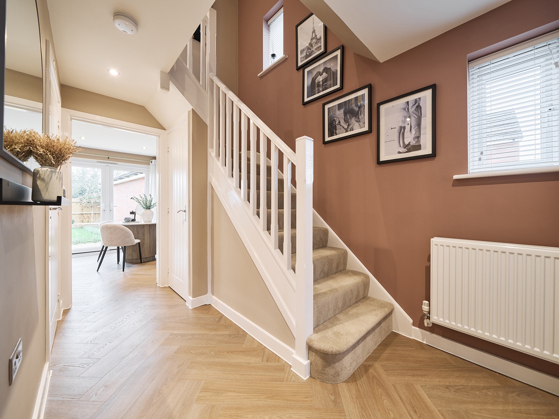
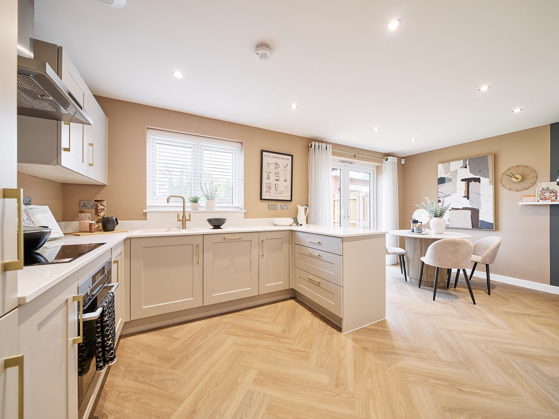
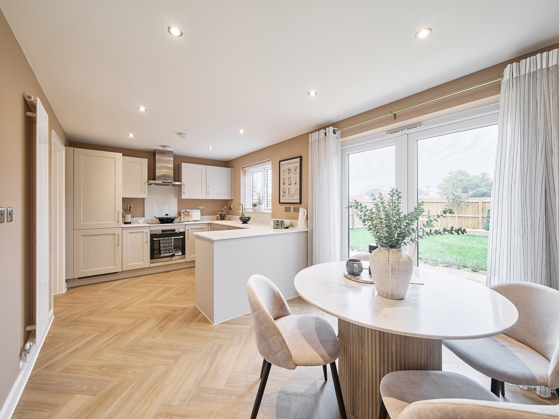
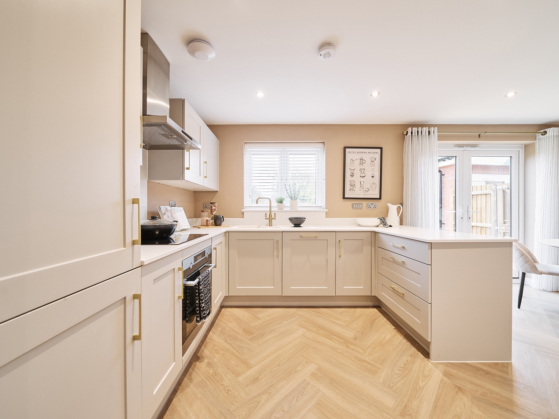
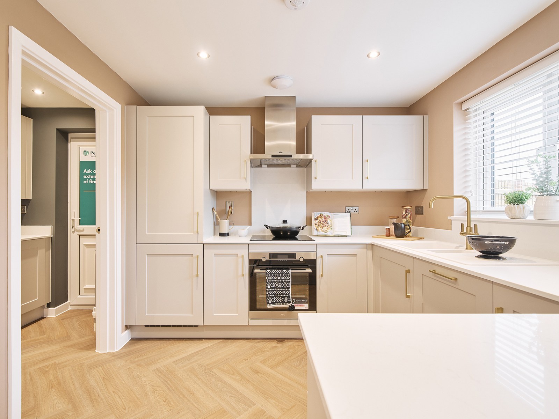
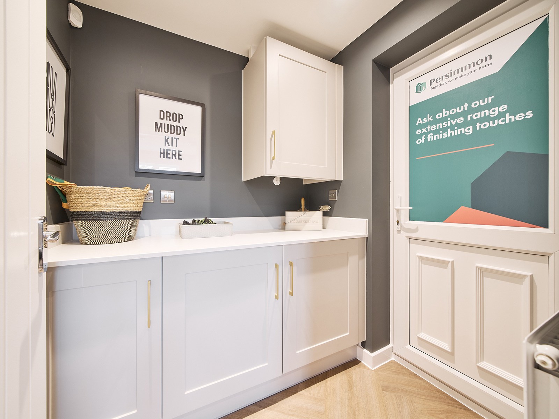
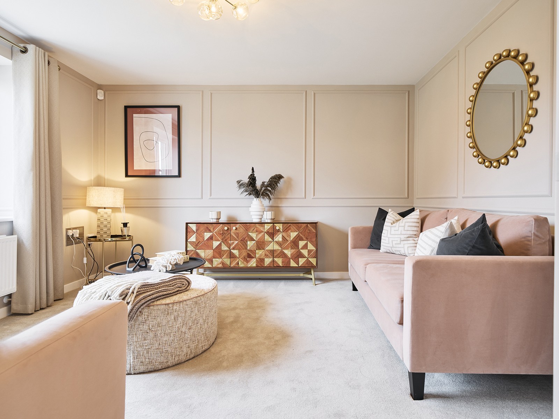
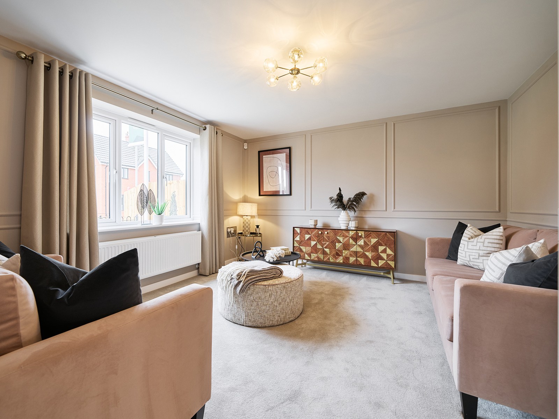
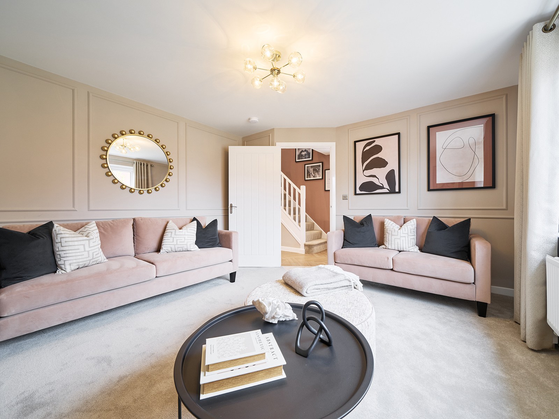
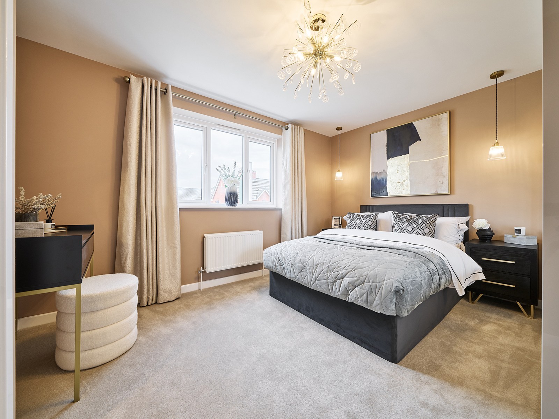
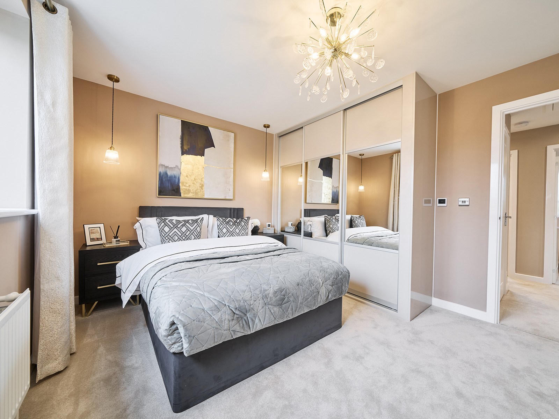
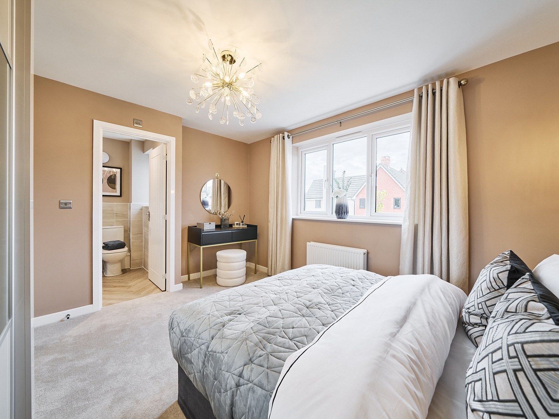
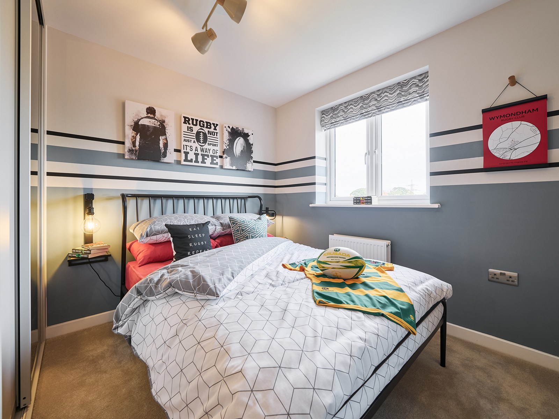
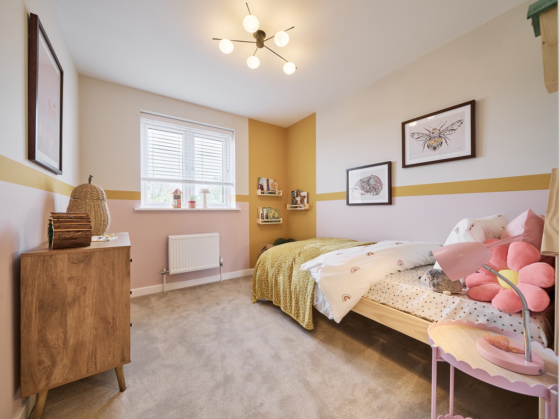
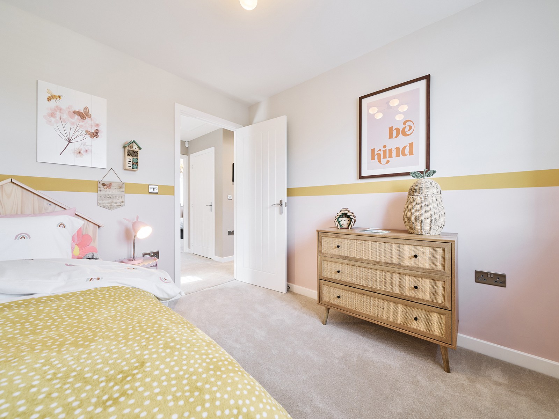
Discover what makes this home specialThe Derwent is a charming detached family home located in the desirable Weldon area of Corby. Boasting three well-proportioned bedrooms, including a spacious master bedroom with an en-suite, this property offers a perfect blend of comfort and functionality. The ground floor features a bright living room and a generous kitchen/dining room with access to the rear garden, ideal for entertaining and family life. Additional utility and storage spaces enhance the practicality of this home.
Situated on plot 996 within the Weldon Park Phase 4 development, The Derwent benefits from a south-east facing rear garden that enjoys ample sunlight throughout the day, creating a warm and inviting outdoor space. The property is well positioned within a thriving community, with excellent access to local amenities, schools, and transport links, making it an ideal choice for families and professionals alike.
Property Features
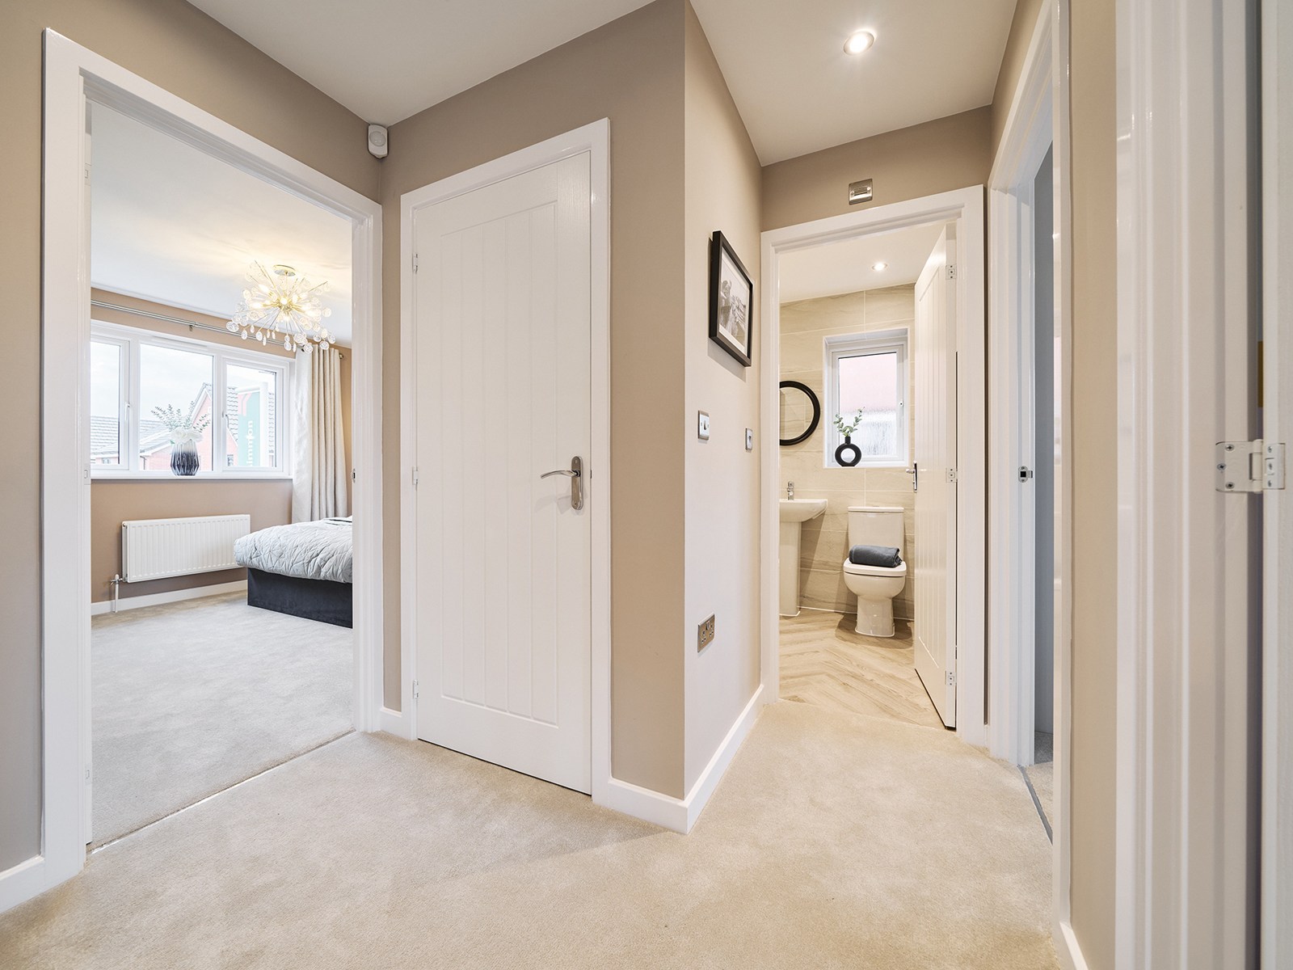
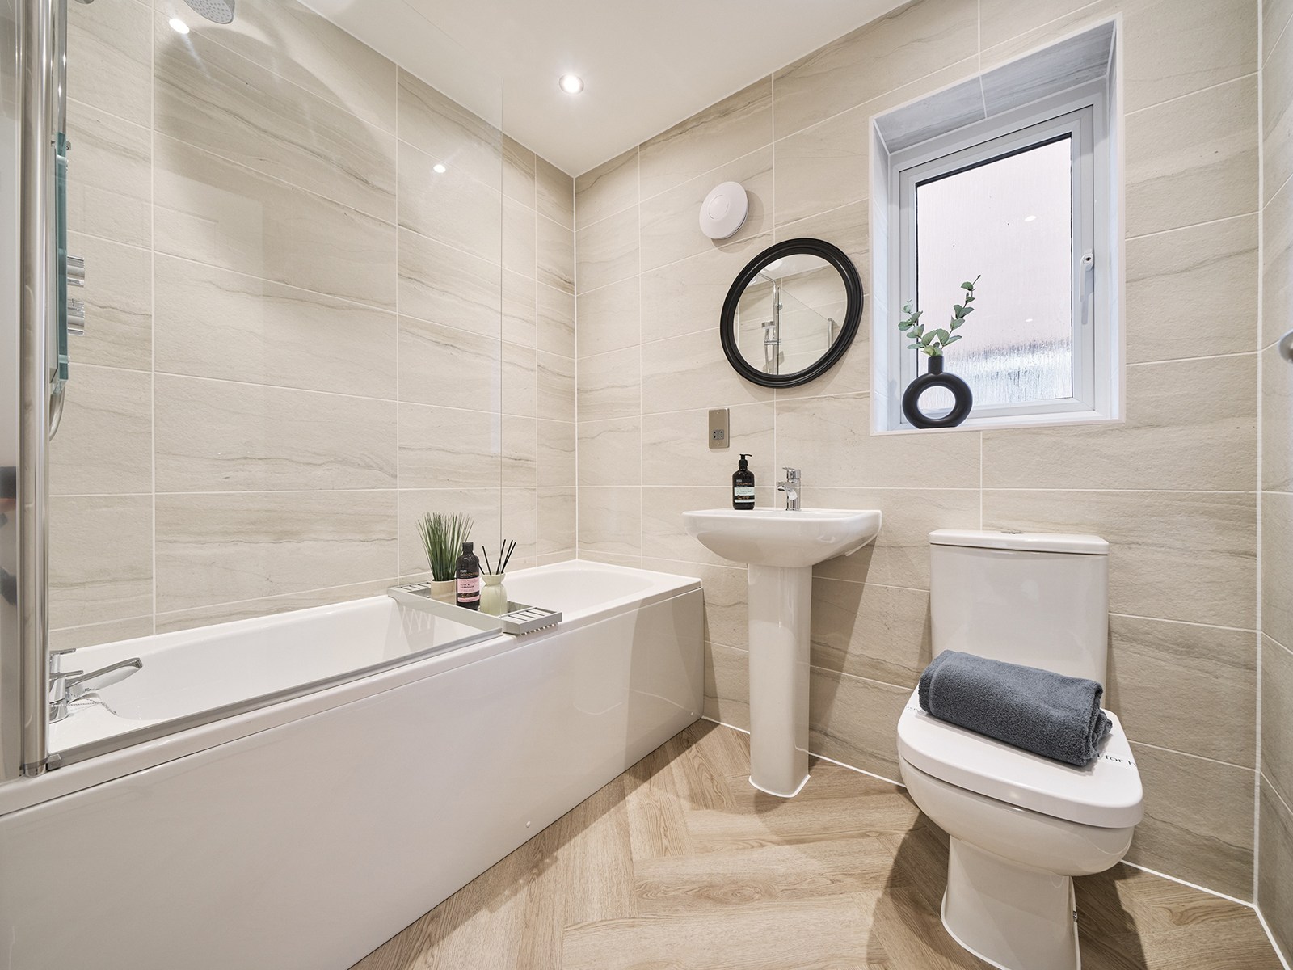
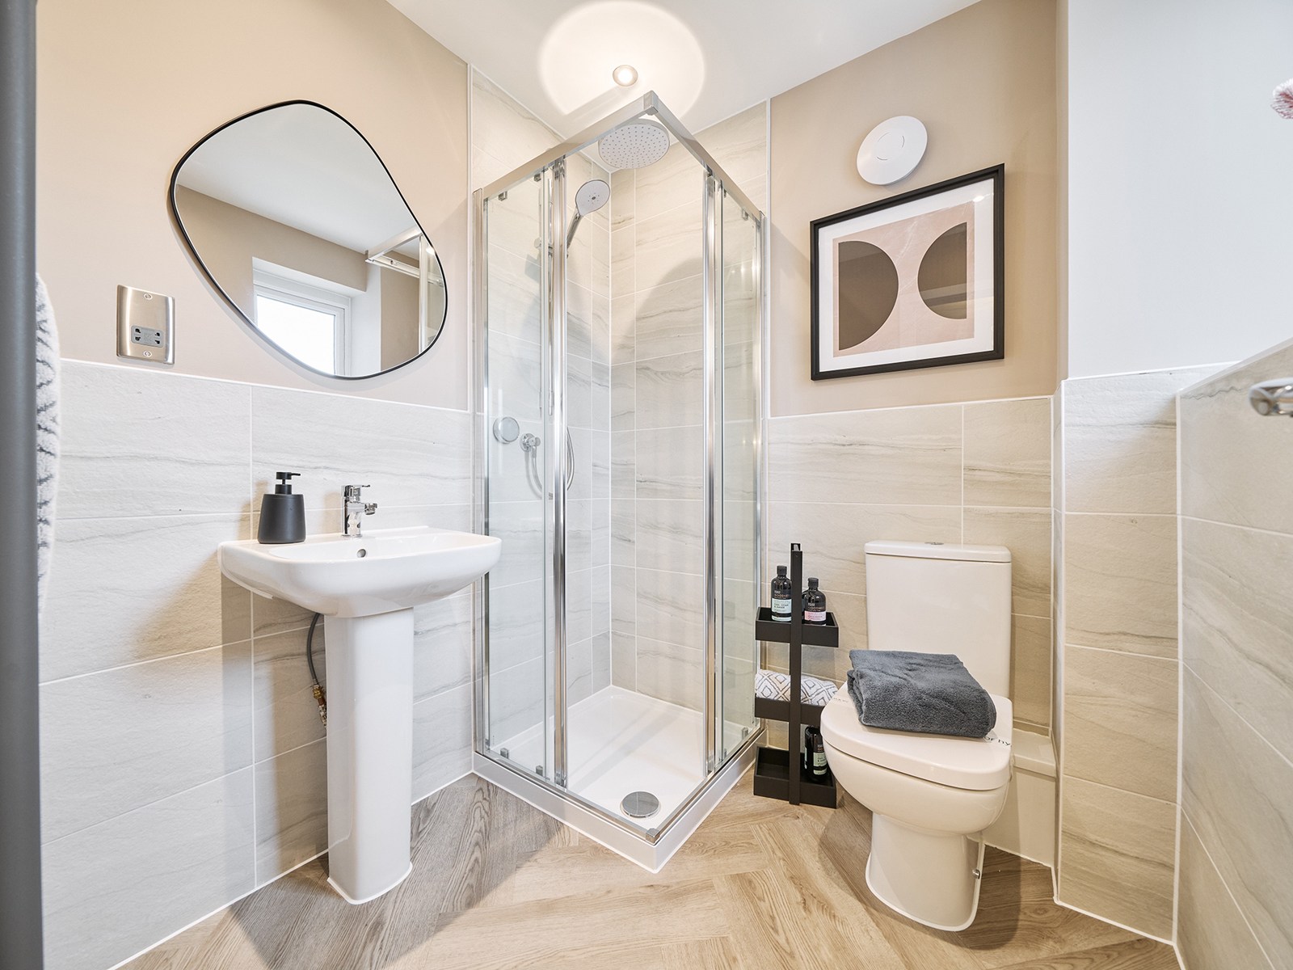
This detached home offers a versatile layout with three bedrooms and two bathrooms, including an en-suite to the master bedroom. The spacious kitchen/dining room opens onto the garden, providing a seamless indoor-outdoor flow. Additional features include a utility room, ample storage, and off-street parking. The south-east facing garden ensures good sunlight exposure, perfect for outdoor activities and gardening enthusiasts.
Local Amenities
The property benefits from proximity to well-regarded schools such as Weldon Primary School and Kingswood Secondary Academy, making it suitable for families with children. Corby railway station offers convenient rail links to London and other major cities, enhancing connectivity. Residents can enjoy local green spaces like Weldon Country Park for leisure and outdoor activities. Nearby Corby town centre provides a range of shopping, dining, and healthcare facilities, ensuring all essential amenities are within easy reach.
Estimate Calculator
Mortgage Calculator
Purchase Costs
Monthly Costs & Income
Mortgage Calculator
Purchase Costs
Monthly Costs
International Suitability
Moderate OpportunityInternational Buyer Calculator
Purchase Costs (Non-UK Resident)
Monthly Costs & Income
Key Considerations for International Buyers
Investment Analytics
Key metrics for investors & buyersProperty Value Projection
Based on 4.2% annual growthMonthly Rental Income
Based on 4.8% annual growthFloorplans
Ground Floor
 Ground Floor
 First Floor
Site Plan

Location
Commute Time Planner
Sun Path & Natural LightAI generated - Estimated
Room-by-Room Light Analysis
Location Scores
Future Developments Nearby
Loading location insights...
Similar Properties


/002-bm_centurianvillage_leyand_ext_ellerton_kingsville_3bed_4bed_whitedoors_lowres.jpg)
Latest Insights & Guides
Expert advice on buying new build homes, market trends, and property investment
Shared Ownership Journey: Buying Our First New Build Home Through Shared Ownership — Everything That Happened
A detailed real account of buying a new build home through Shared Ownership. Covers eligibility, affordability, mortgage...
Read moreFirst Homes Scheme Explained: 30-50% Discount on New Build Homes — Eligibility, Application Process, Restrictions, and Whether It's Actually Worth It
Everything you need to know about the First Homes scheme: how the 30-50% discount works, eligibility criteria, income ca...
Read moreMortgage Broker vs Going Direct: Finding the Best New Build Deal
Should you use a mortgage broker or apply directly to a lender for your new build home? We compare costs, access to deal...
Read more