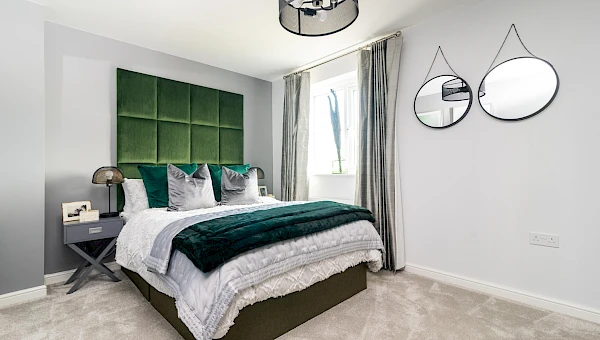
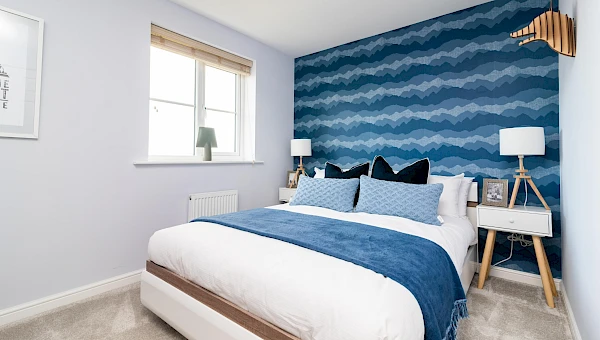
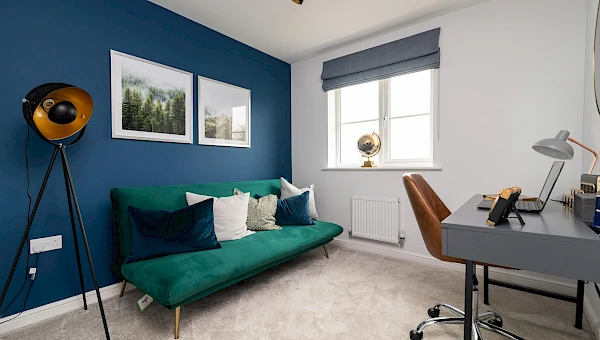
About This Property
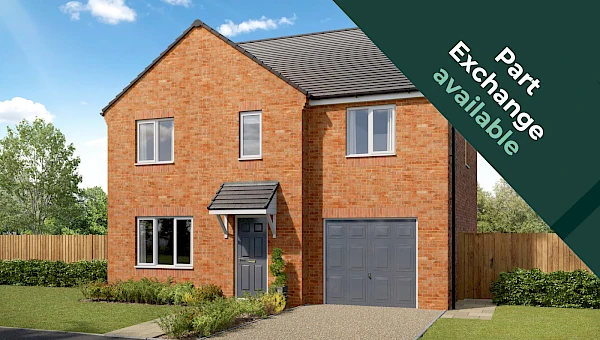
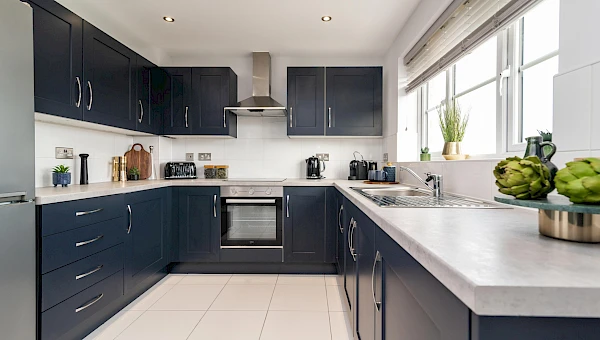
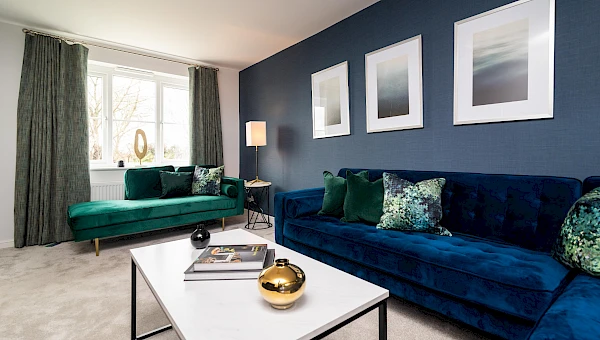
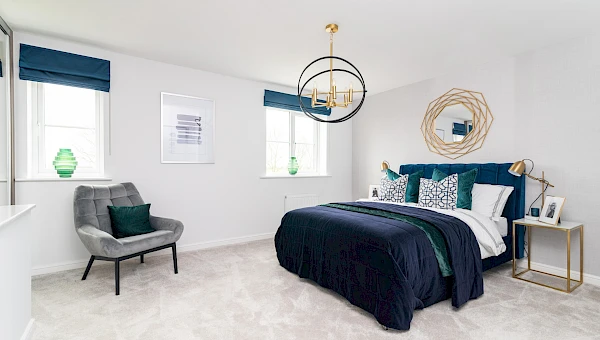
Discover what makes this home specialPlot 99 – Lanesborough is a spacious detached family home located in the desirable S63 9JP area. Offering four well-proportioned bedrooms, including a master with en-suite, and three bathrooms in total, this property provides ample space for modern family living. The ground floor features a generous living room, an open plan kitchen and dining area with direct access to the rear garden, and a practical utility room alongside an integral garage with EV charger provision. The home is designed to maximize natural light and comfort throughout the day, with a south-west facing garden ensuring plenty of sunshine in the afternoons and evenings.
Situated in a well-planned development, this property benefits from a quiet residential setting with easy access to local amenities and excellent transport links. The spacious garden and garage add to the appeal for families and professionals alike, while the nearby schools and parks make it ideal for those seeking a balanced lifestyle. The property combines modern convenience with a tranquil environment, making it a highly attractive option in the current market.
Property Features
This detached home boasts four bedrooms including a master with en-suite, providing privacy and comfort. The open plan kitchen and dining area creates a social hub with direct garden access, perfect for entertaining. An integral garage with EV charger and utility room add practical convenience. The south-west facing garden ensures excellent natural light and outdoor enjoyment throughout the afternoon and evening.
Local Amenities
The property is well-served by local amenities including Wath Academy and Wath Primary School, both highly regarded educational institutions within close proximity. Wath Train Station offers reliable rail connections to Sheffield and Rotherham, facilitating easy commuting. Residents can enjoy nearby parks and green spaces such as Wath Park for leisure and recreation. Essential services including supermarkets, local shops, and healthcare facilities are conveniently accessible, enhancing the overall quality of life in this thriving community.
Estimate Calculator
Mortgage Calculator
Purchase Costs
Monthly Costs & Income
Mortgage Calculator
Purchase Costs
Monthly Costs
International Suitability
Moderate OpportunityInternational Buyer Calculator
Purchase Costs (Non-UK Resident)
Monthly Costs & Income
Key Considerations for International Buyers
Investment Analytics
Key metrics for investors & buyersProperty Value Projection
Based on 3.0% annual growthMonthly Rental Income
Based on 5.0% annual growthFloorplans
Ground Floor
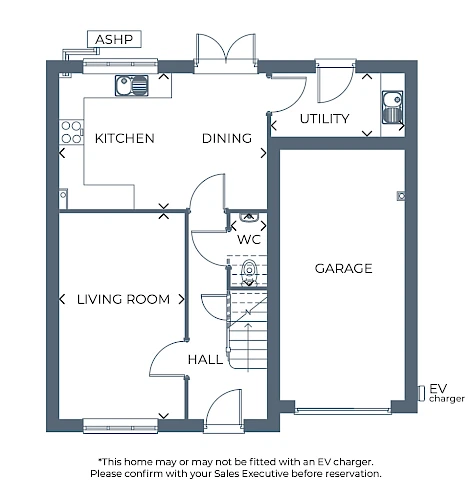 Ground Floor
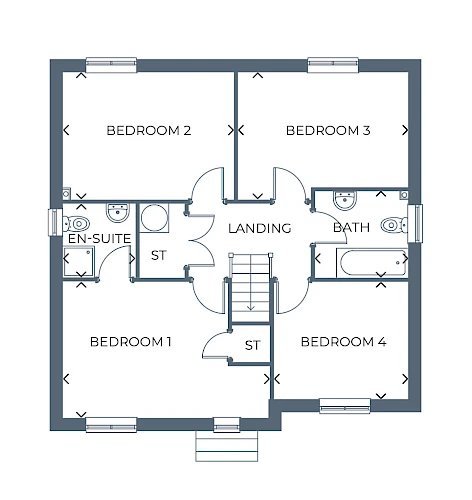 First Floor
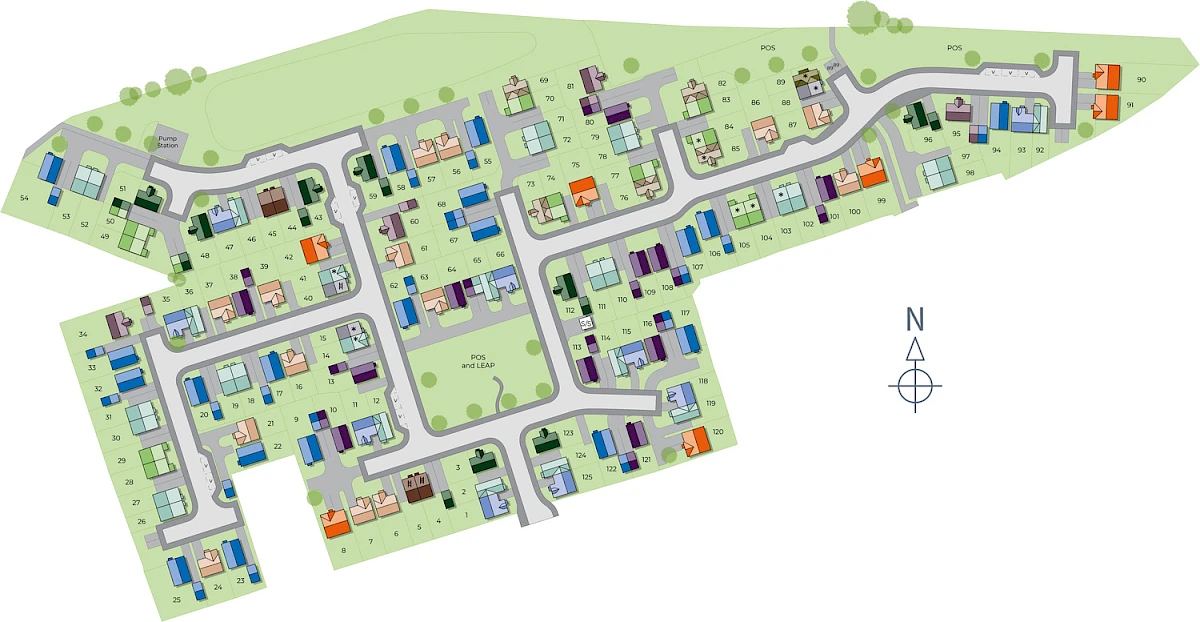
Site Plan
Location
Commute Time Planner
Sun Path & Natural LightAI generated - Estimated
Room-by-Room Light Analysis
Location Scores
Future Developments Nearby
Loading location insights...
Similar Properties
/002-bm_centurianvillage_leyand_ext_ellerton_kingsville_3bed_4bed_whitedoors_lowres.jpg)


Explore More
Latest Insights & Guides
Expert advice on buying new build homes, market trends, and property investment
District Heating Networks in New Build Flats: How Billing Works
Explains how heat interface units meter and bill communal district heating in new build flats, why standing charges can ...
Read moreBuying Off-Plan: The Extra Risks of Exchanging Contracts Before Your Home Is Built
Exchanging contracts on an off-plan new build means committing to a home that doesn't exist yet. This guide covers the s...
Read moreLeasehold vs Freehold New Builds: What Every Buyer Must Know
Everything you need to know about leasehold and freehold new build homes in the UK. Covers the ground rent scandal, Leas...
Read more