About This Property
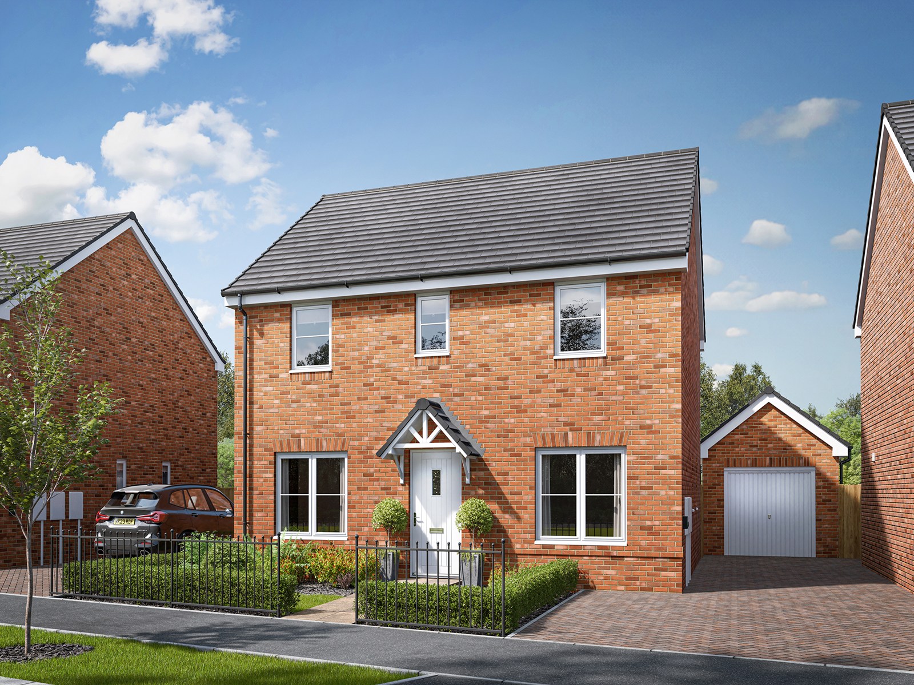
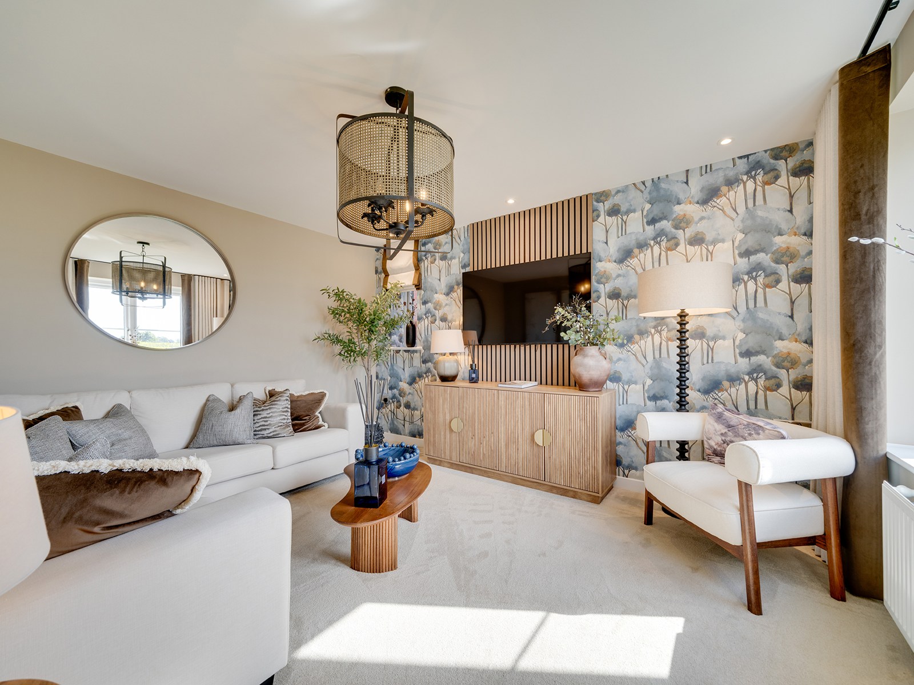
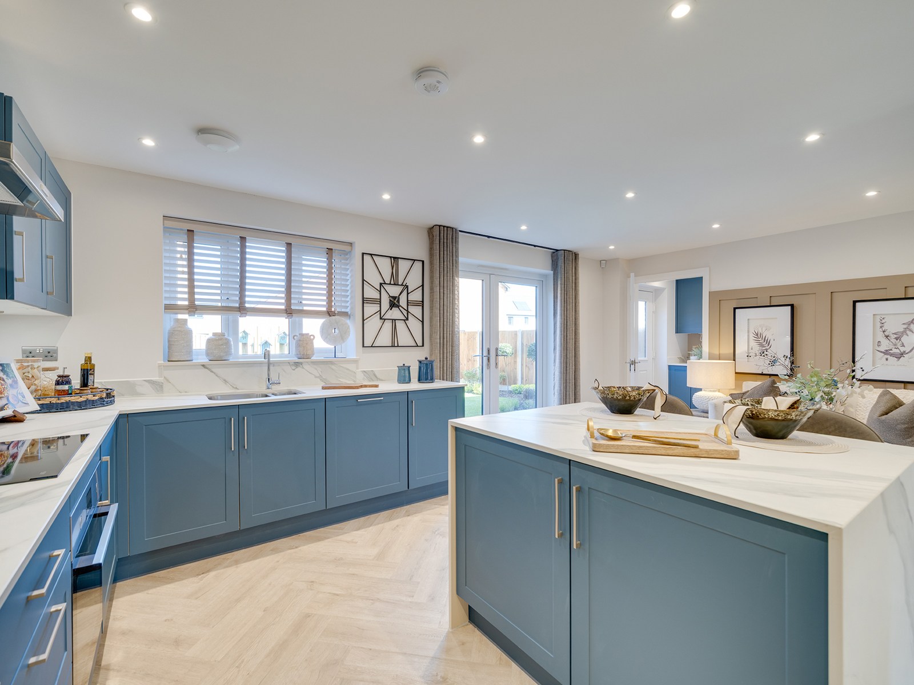
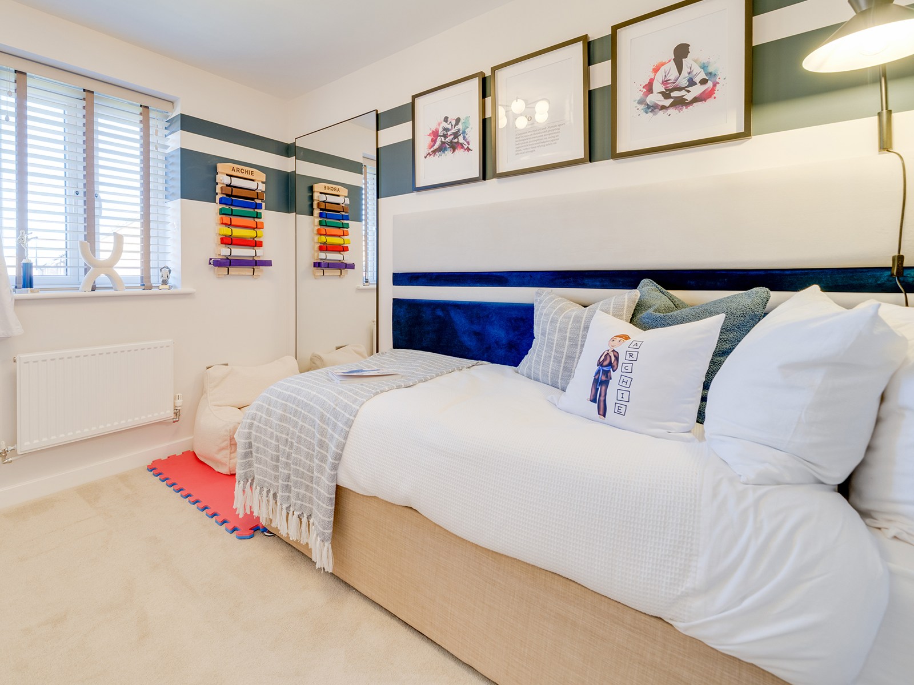
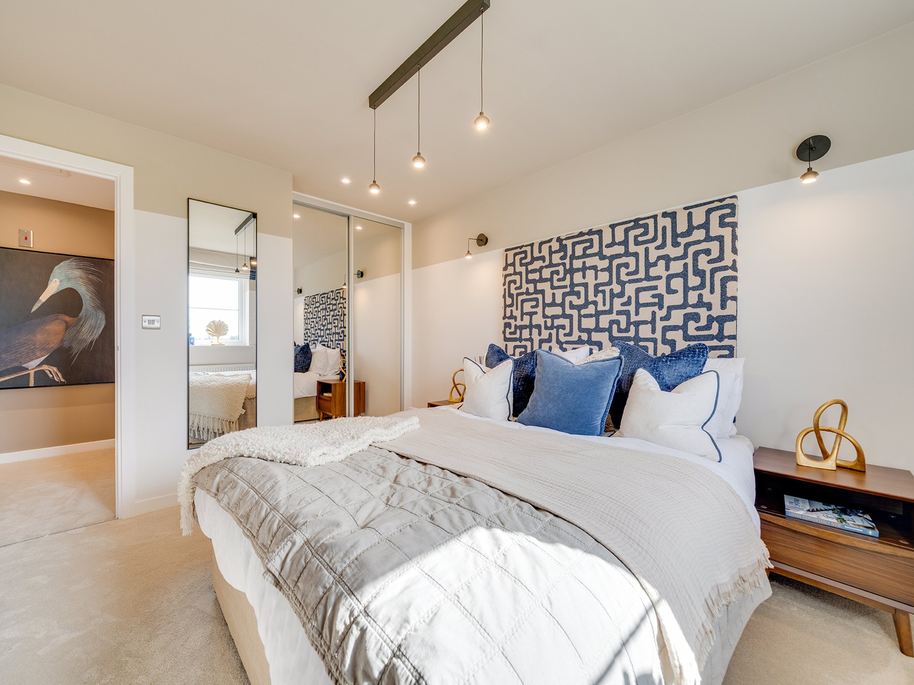
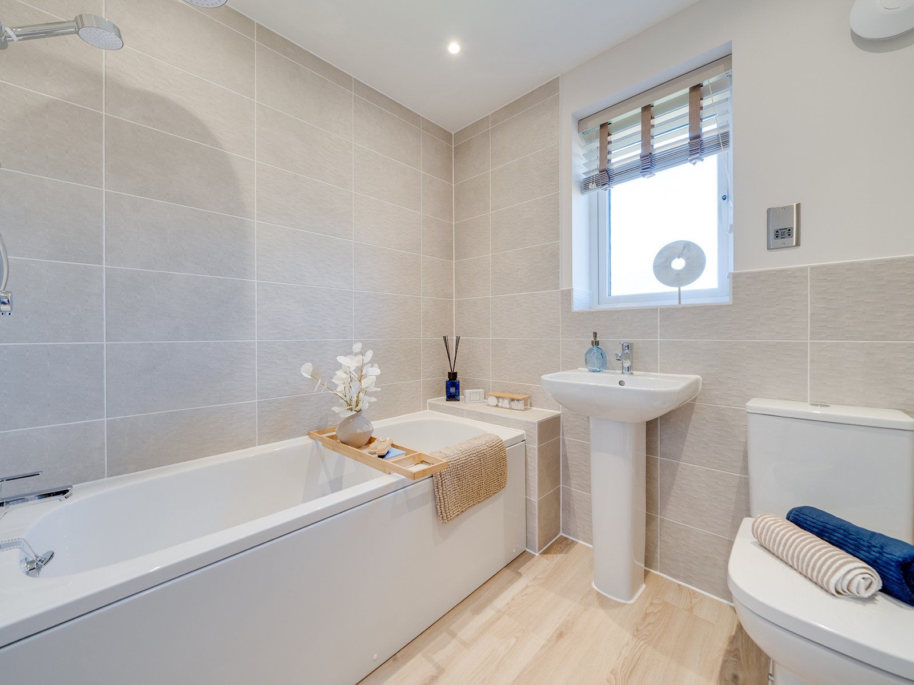
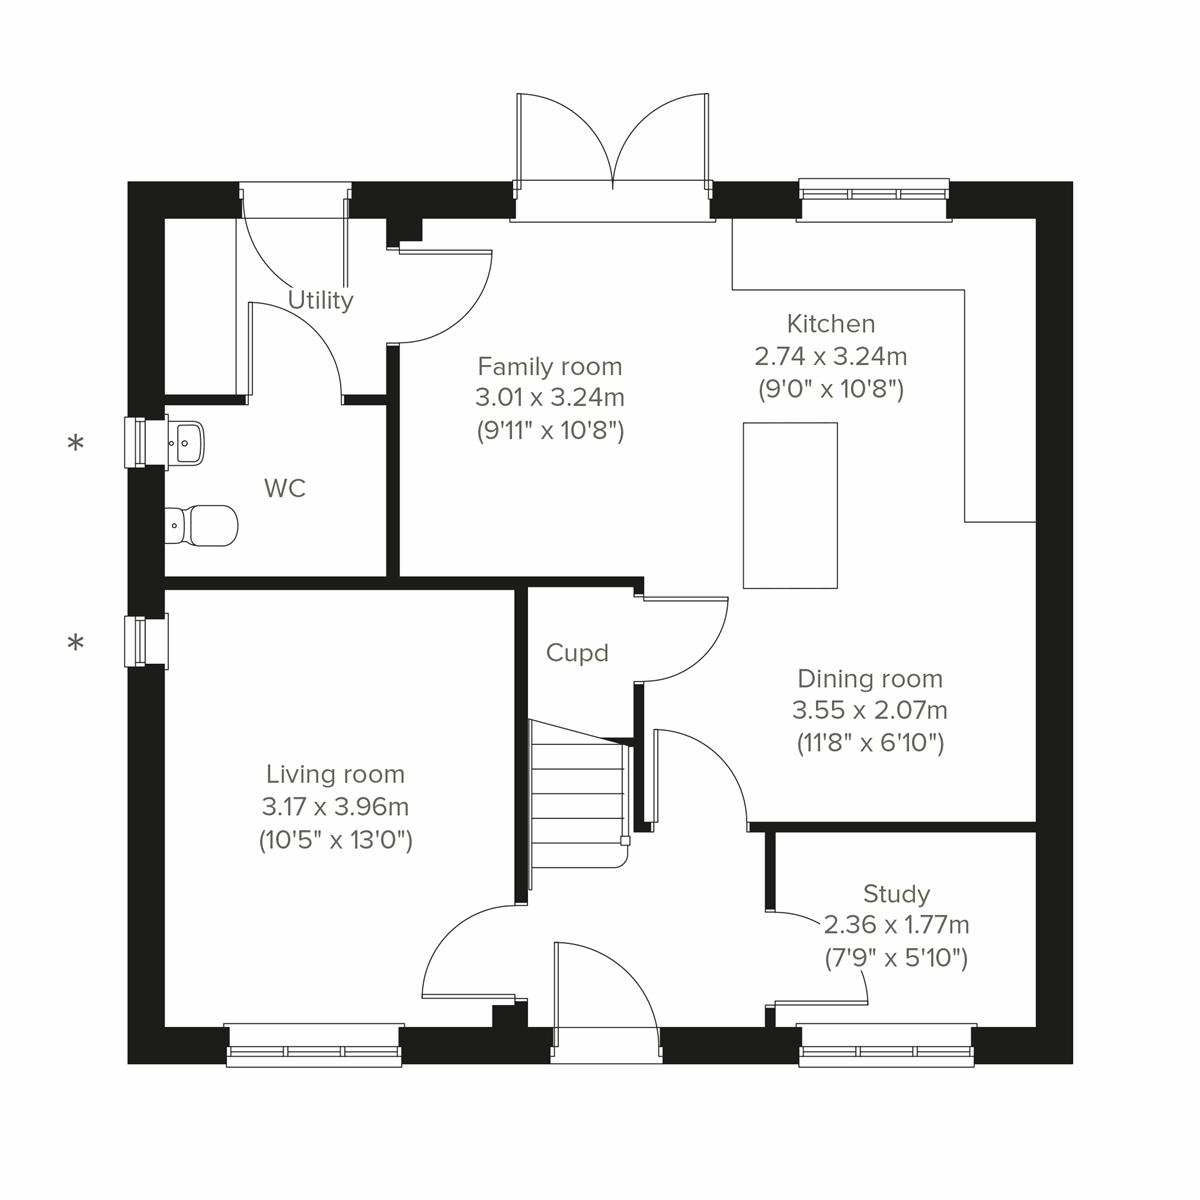
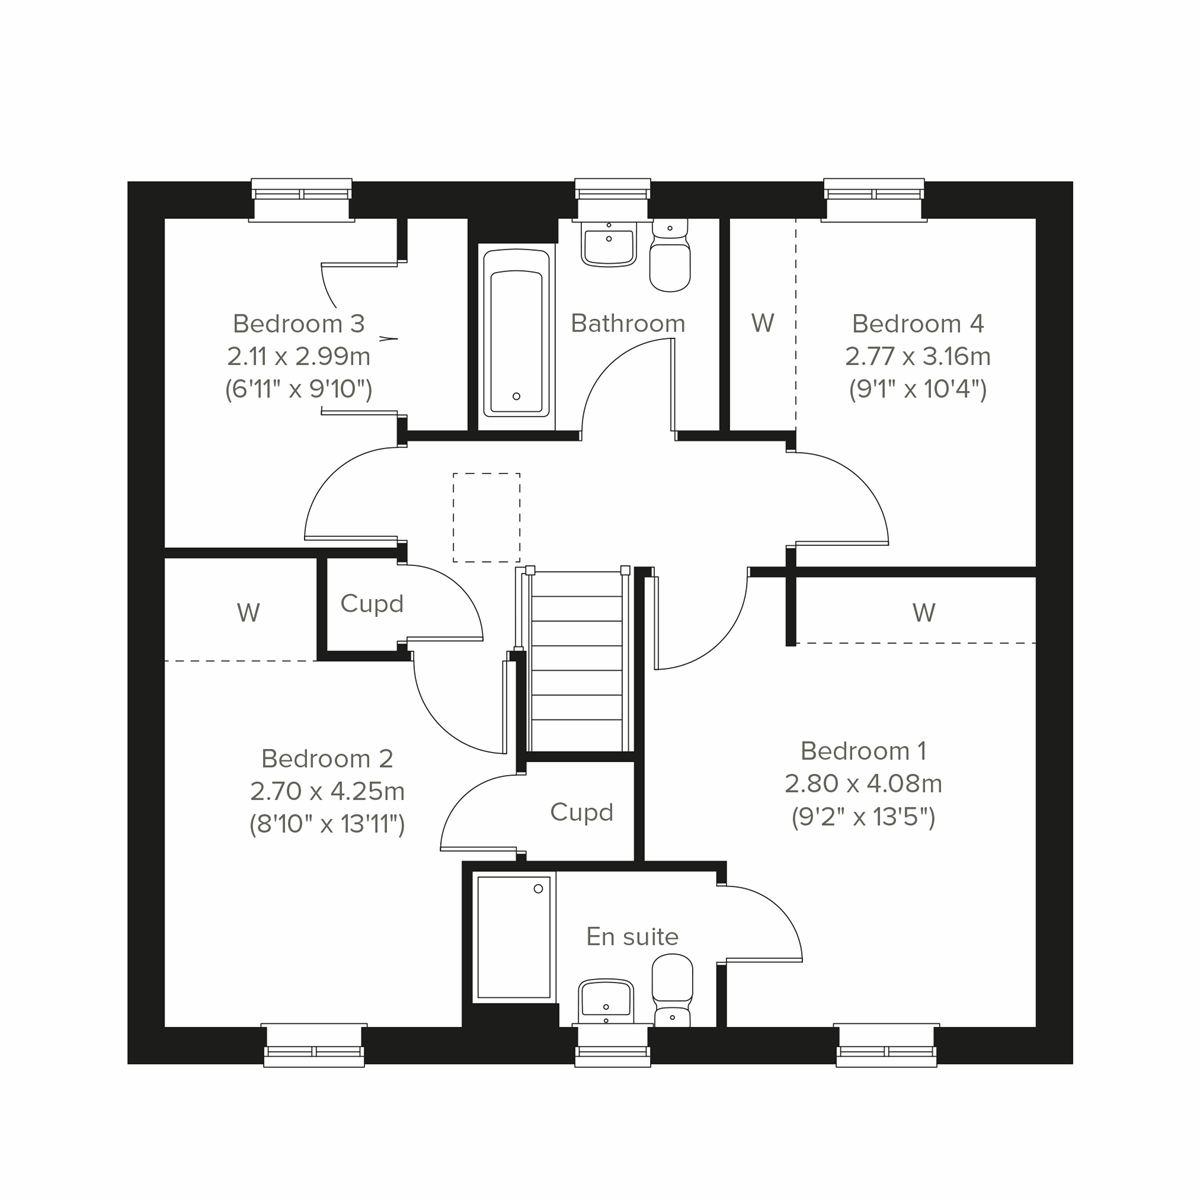
Discover what makes this home specialThe Brampton is a spacious and well-designed detached family home located in the desirable area of Salisbury, SP2 9FA. Offering four bedrooms and two bathrooms, including a master en-suite, this property provides ample living space for growing families or those who appreciate extra room for guests and work-from-home needs. The ground floor boasts a versatile layout with a family room opening onto the garden, a separate living room, a dining room adjacent to a modern kitchen, and a handy study. The utility room and downstairs WC add practical convenience to everyday living.
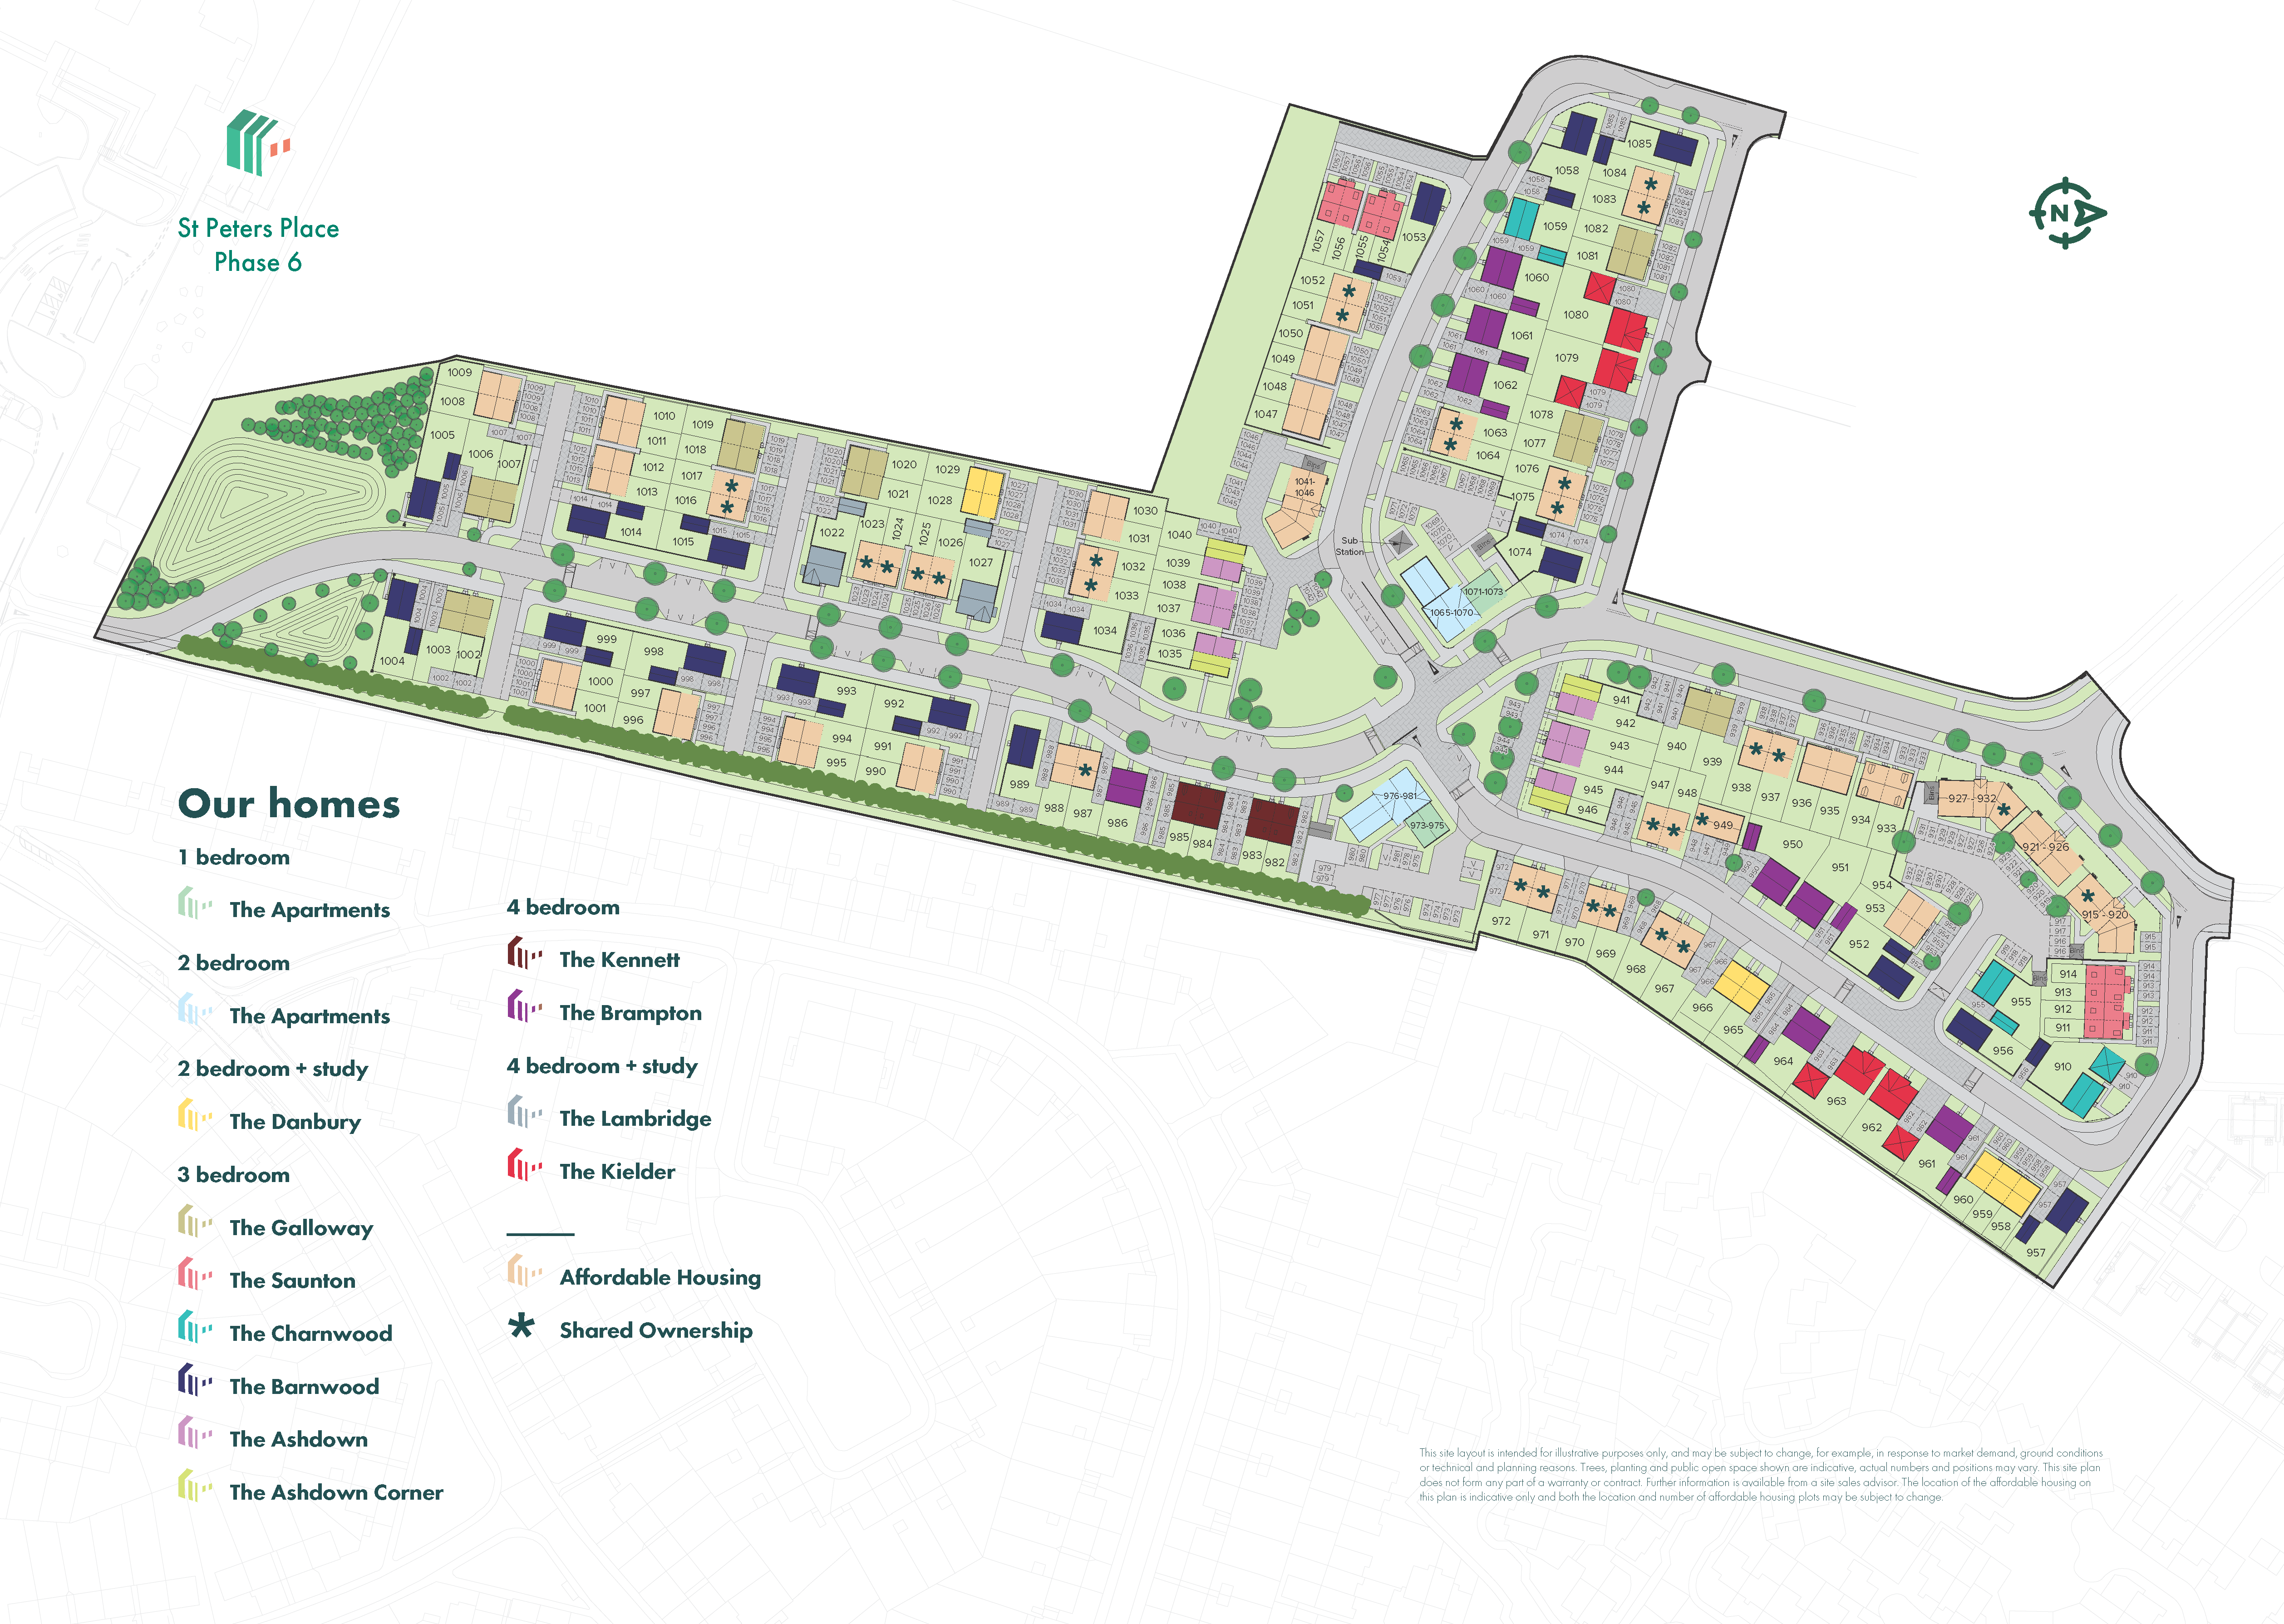
Situated on Plot 986 within a well-planned community, The Brampton benefits from a north-east facing rear garden that enjoys good morning and early afternoon sunlight, perfect for outdoor dining and relaxing. The property is close to excellent local amenities, including reputable schools, transport links, and green spaces, making it an ideal choice for families and professionals alike. With a price of £450,000, this home combines comfort, practicality, and location in one attractive package.
Property Features
This detached home features four well-proportioned bedrooms, including a master bedroom with an en-suite bathroom, providing privacy and comfort. The ground floor is designed for flexible living with a separate living room, family room opening onto the garden, and a dedicated study, ideal for remote work or study. The modern kitchen includes an island and flows into the dining room, creating a sociable space for family meals and entertaining. Additional practical features include a utility room and a downstairs WC. The property also benefits from double-glazed windows and off-street parking.
Local Amenities
The Brampton is ideally positioned close to Salisbury city centre, offering a wide range of shopping, dining, and cultural experiences. Commuters benefit from easy access to Salisbury railway station, providing direct services to London and other major cities. Families will appreciate proximity to well-regarded schools such as St Joseph's Catholic Primary School and Salisbury Cathedral School. Healthcare needs are well catered for with Salisbury District Hospital nearby. Outdoor enthusiasts can enjoy the green spaces of Harnham Park and scenic walks along the River Avon, enhancing the quality of life in this vibrant community.
Estimate Calculator
Mortgage Calculator
Purchase Costs
Monthly Costs & Income
Mortgage Calculator
Purchase Costs
Monthly Costs
International Suitability
Good OpportunityInternational Buyer Calculator
Purchase Costs (Non-UK Resident)
Monthly Costs & Income
Key Considerations for International Buyers
Investment Analytics
Key metrics for investors & buyersProperty Value Projection
Based on 2.9% annual growthMonthly Rental Income
Based on 4.2% annual growthFloorplans
Ground Floor
 Ground Floor
 First Floor
Site Plan
Location
Commute Time Planner
Sun Path & Natural LightAI generated - Estimated
Room-by-Room Light Analysis
Location Scores
Future Developments Nearby
Loading location insights...
Similar Properties



Explore More
Latest Insights & Guides
Expert advice on buying new build homes, market trends, and property investment
New Build Homes in London: Borough-by-Borough Guide to Prices, Developments, and Where to Buy in 2026
The complete guide to buying a new build home in London. Prices by borough and zone, the best regeneration areas, shared...
Read moreFirst-Time Buyer Timeline: From Browsing to Moving In
Complete week-by-week timeline for first-time buyers purchasing a new build home in the UK. Covers every stage from init...
Read moreHow to Save Money on Your New Build Purchase
Discover proven strategies to save thousands on your new build home purchase. From negotiation tactics and end-of-quarte...
Read more