About This Property
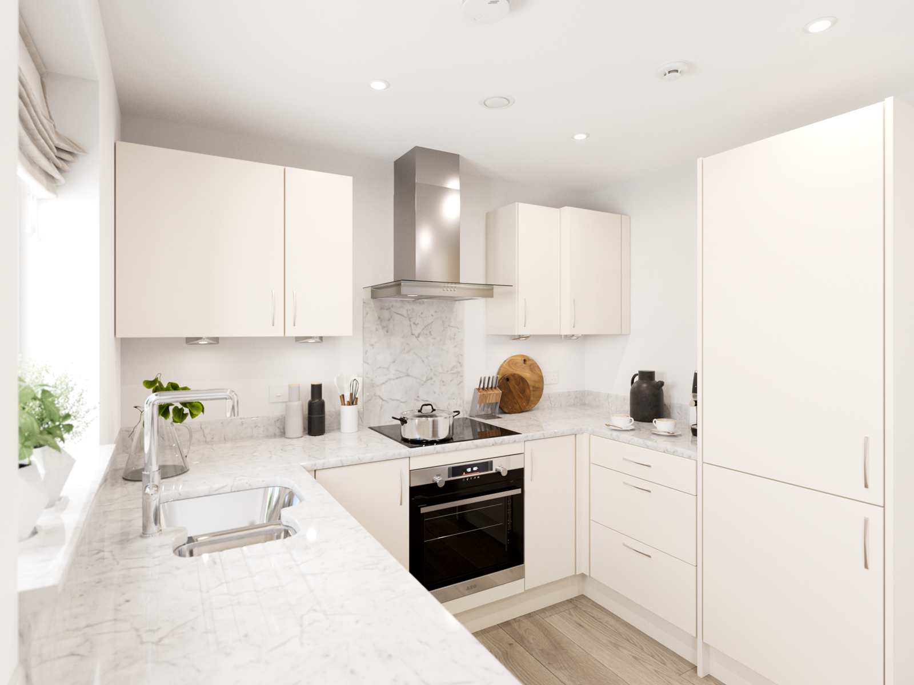
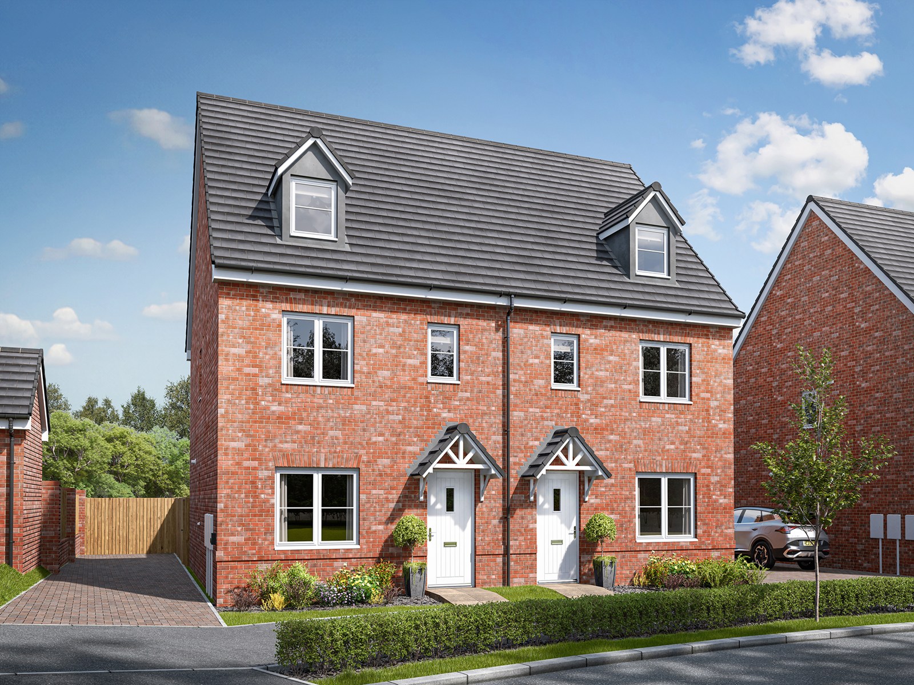
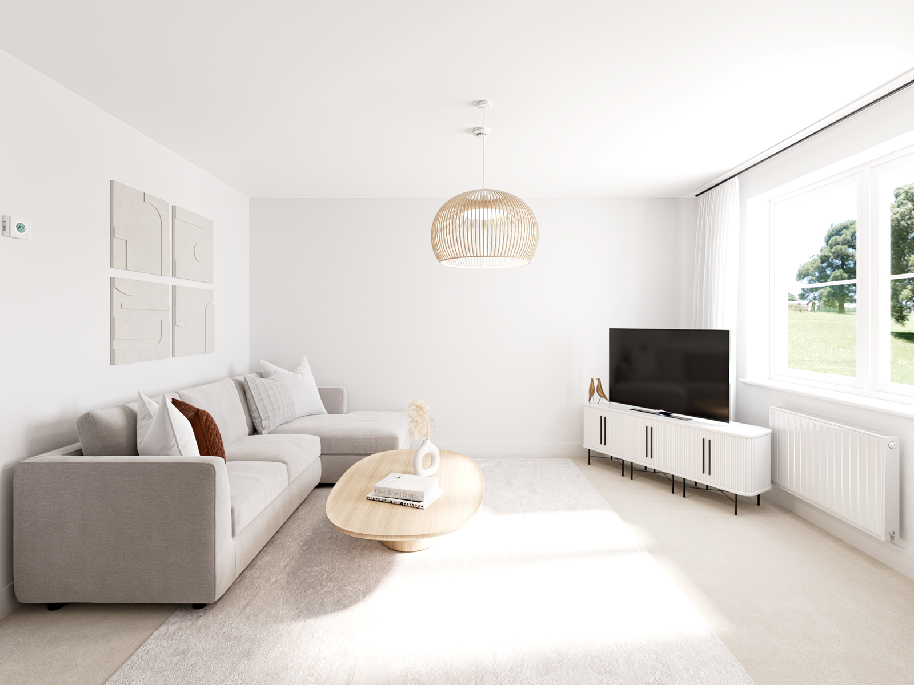
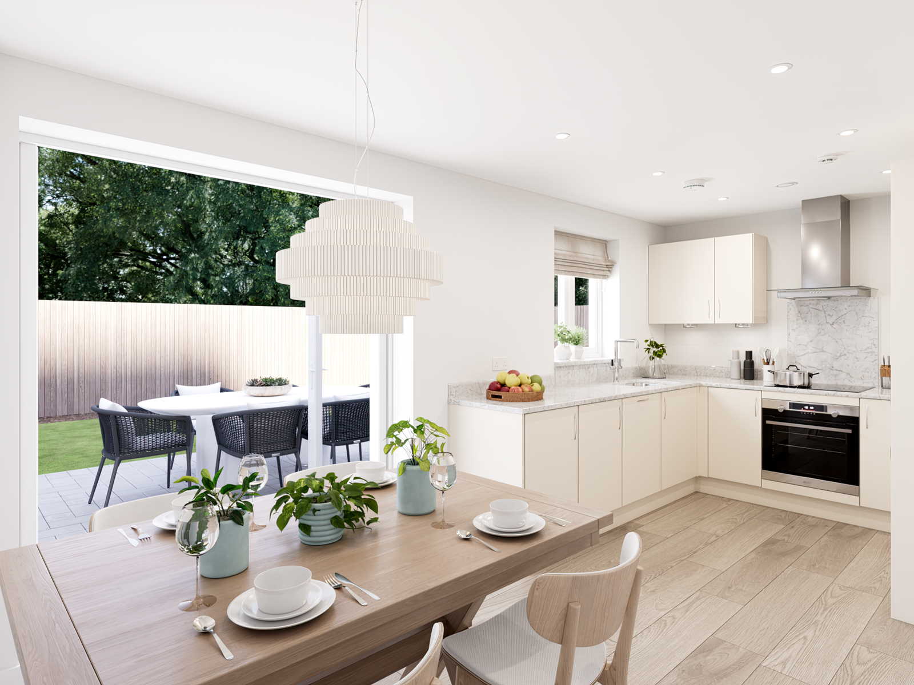
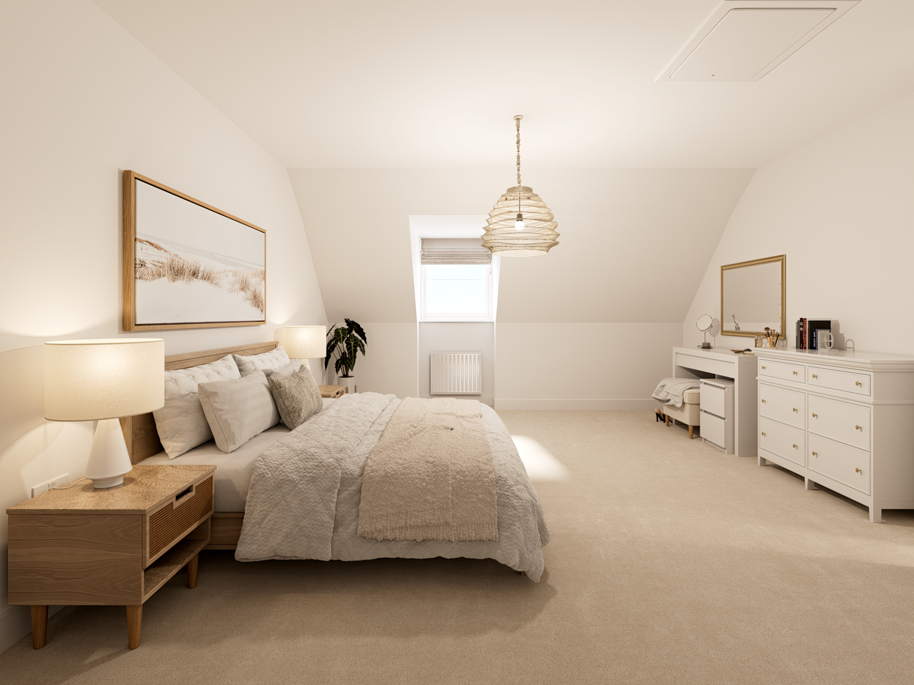
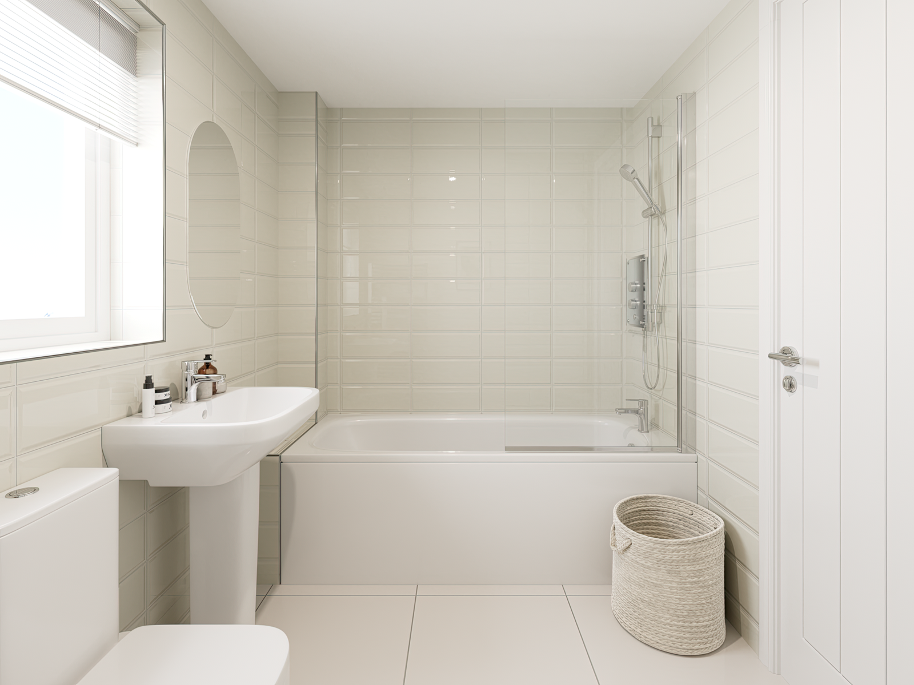
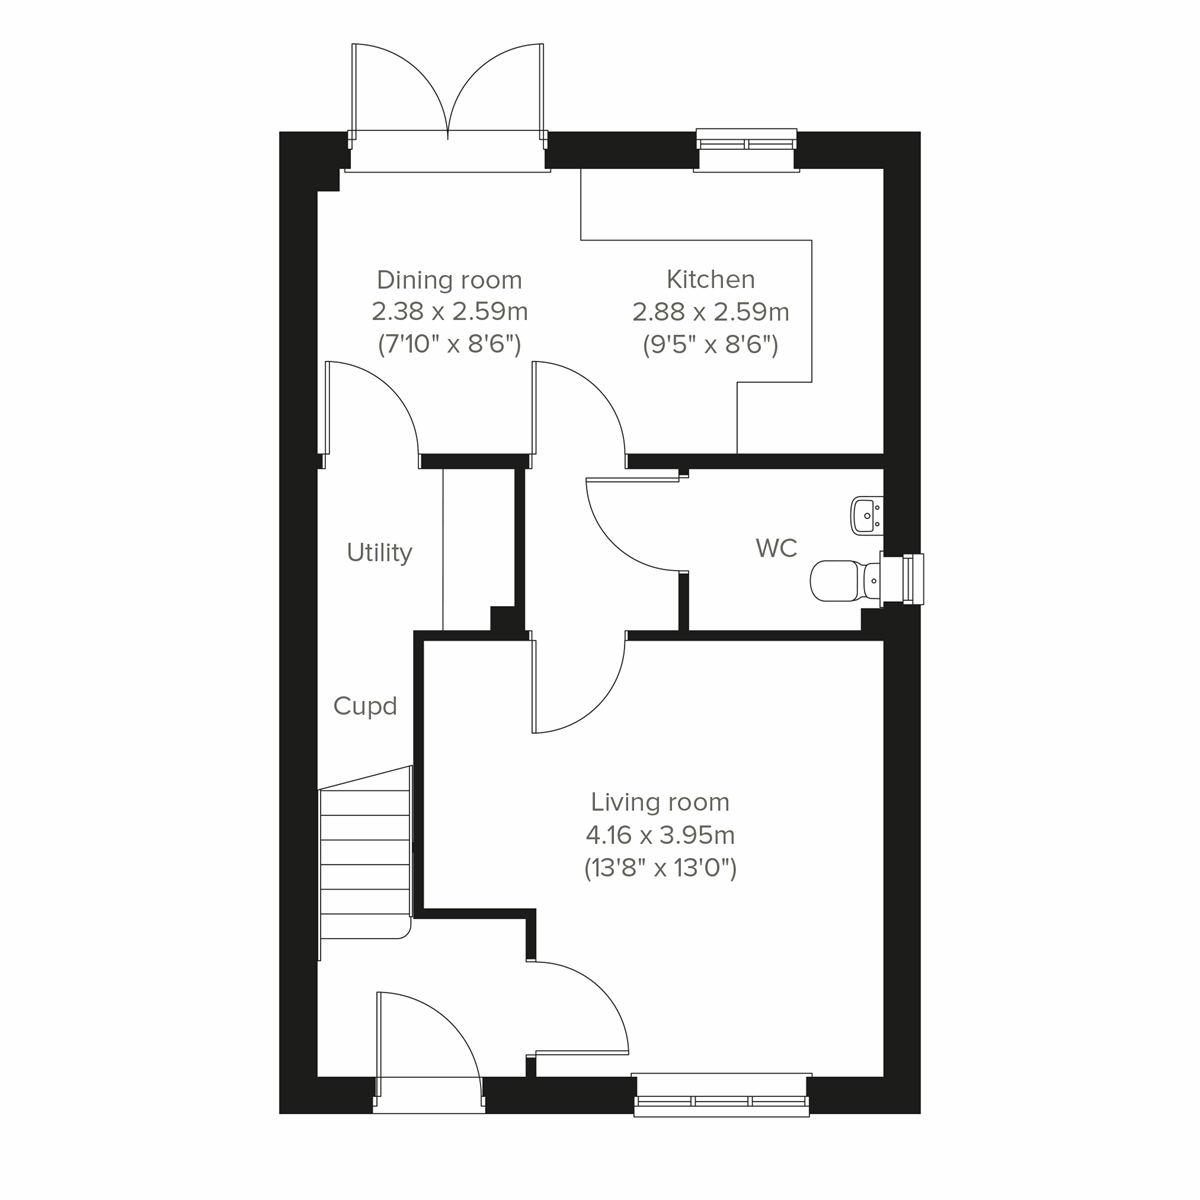
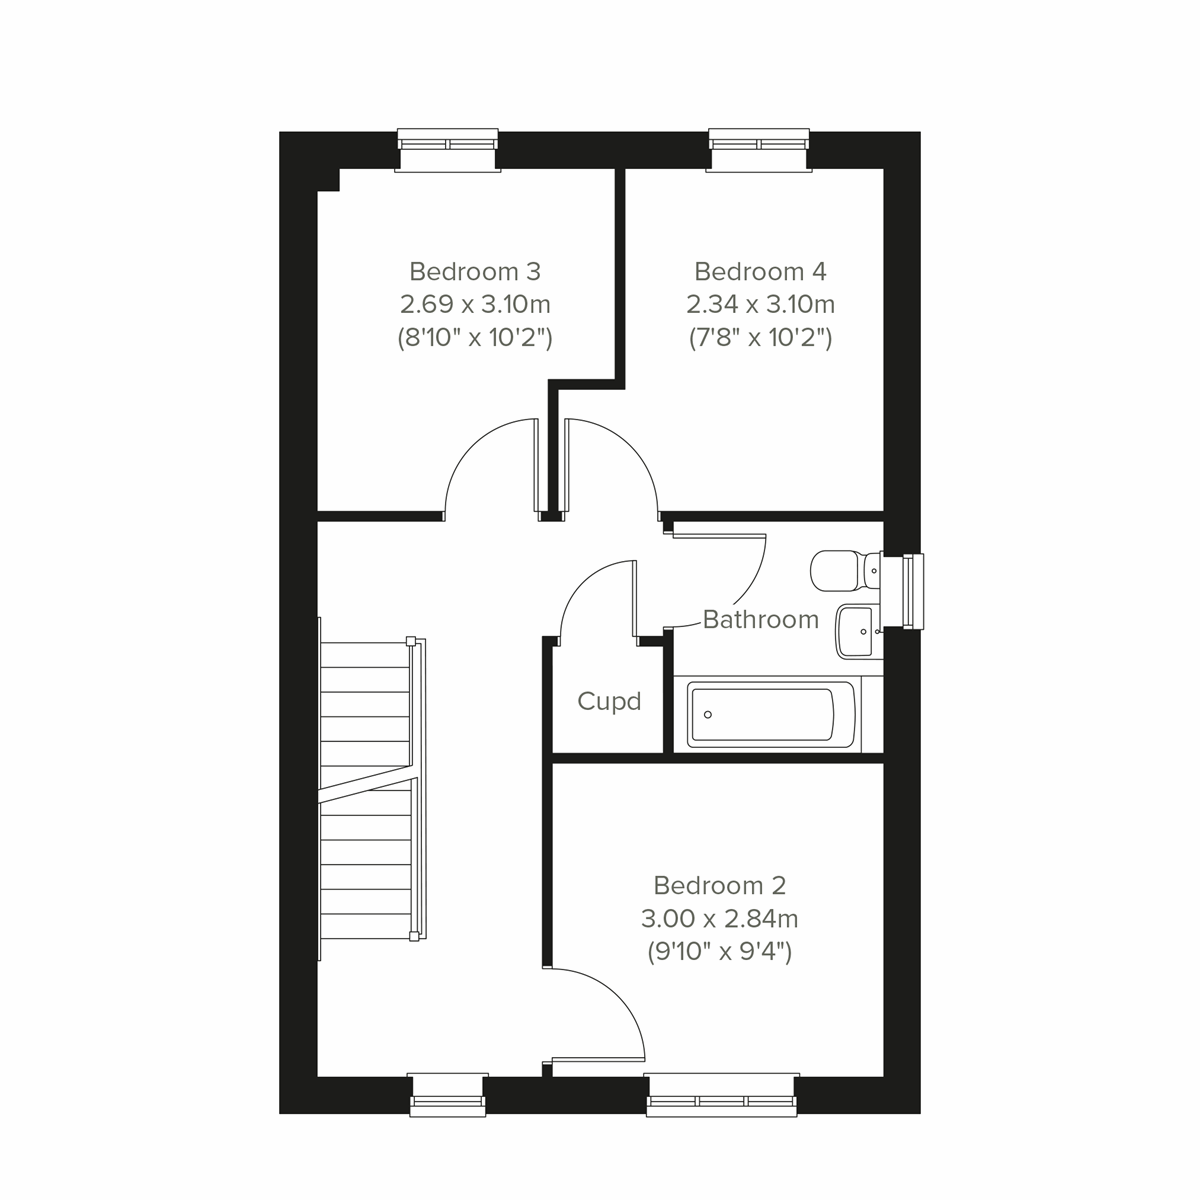
Discover what makes this home specialThe Kennet is a charming four-bedroom semi-detached home located in the desirable Salisbury area, offering a perfect balance of modern living and community convenience. This well-designed property features a spacious living room, a separate dining area, and a functional kitchen, complemented by a utility room and a ground floor WC. Upstairs, the four bedrooms provide ample space for families or guests, alongside a well-appointed family bathroom. The rear garden faces south-east, ensuring pleasant morning and early afternoon sunlight, ideal for outdoor relaxation and entertaining.
Situated within easy reach of Salisbury city centre, this property benefits from excellent transport links, local amenities, and reputable schools, making it an excellent choice for families and commuters alike. The nearby Salisbury Railway Station offers direct connections to London Waterloo and other major cities, enhancing the appeal for professionals. The community is also set to benefit from upcoming regeneration projects, promising positive growth and investment potential.
With its blend of practical living spaces, good natural light, and a strong local infrastructure, The Kennet represents a highly attractive opportunity for homebuyers seeking quality and convenience in Salisbury.
Property Features
This property boasts a thoughtfully planned layout with a generous living room and separate dining area that opens onto the rear garden. The utility room adds practical convenience, while the ground floor WC is ideal for guests. Upstairs, four well-sized bedrooms provide flexibility for families or home office use. Storage cupboards on both floors enhance functionality, making everyday living comfortable and efficient.
Local Amenities
Located in Salisbury, this property enjoys proximity to a range of amenities including the historic Salisbury Cathedral and the scenic Bourne Valley Nature Reserve for outdoor activities. The nearby Five Rivers Leisure Centre offers sports and fitness facilities. Families benefit from access to reputable schools such as St. Osmund's Catholic Primary. The local Tesco Superstore and regular bus services provide convenience for daily needs and commuting, while Salisbury Hospital ensures healthcare services are close at hand.
Estimate Calculator
Mortgage Calculator
Purchase Costs
Monthly Costs & Income
Mortgage Calculator
Purchase Costs
Monthly Costs
International Suitability
Moderate OpportunityInternational Buyer Calculator
Purchase Costs (Non-UK Resident)
Monthly Costs & Income
Key Considerations for International Buyers
Investment Analytics
Key metrics for investors & buyersProperty Value Projection
Based on 2.9% annual growthMonthly Rental Income
Based on 4.2% annual growthFloorplans
Ground Floor
 Ground Floor
 First Floor
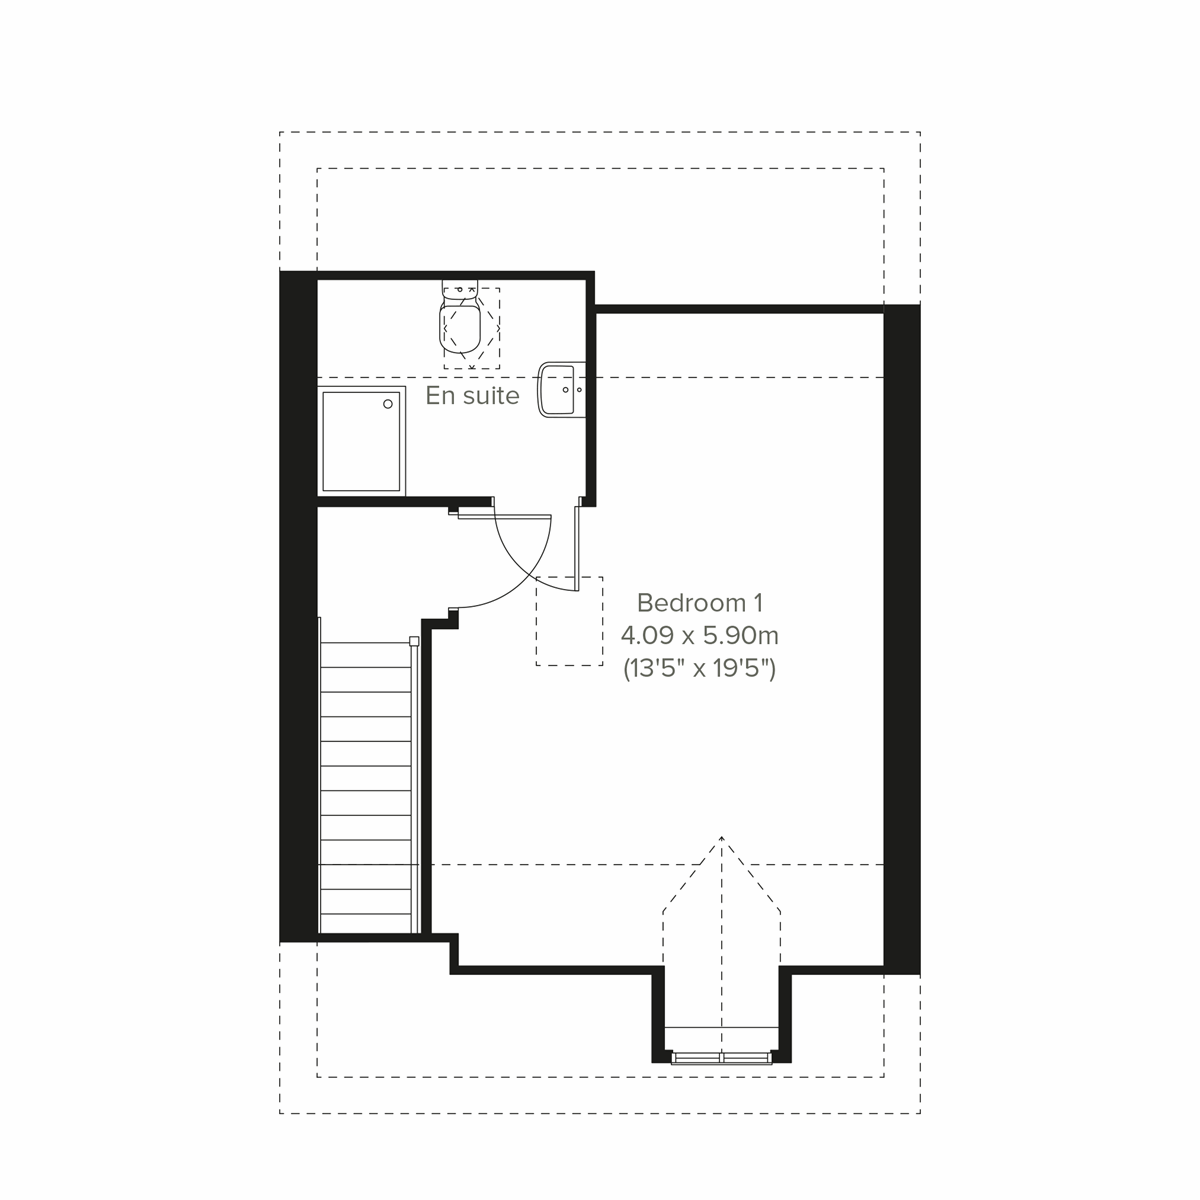 Second Floor
Site Plan
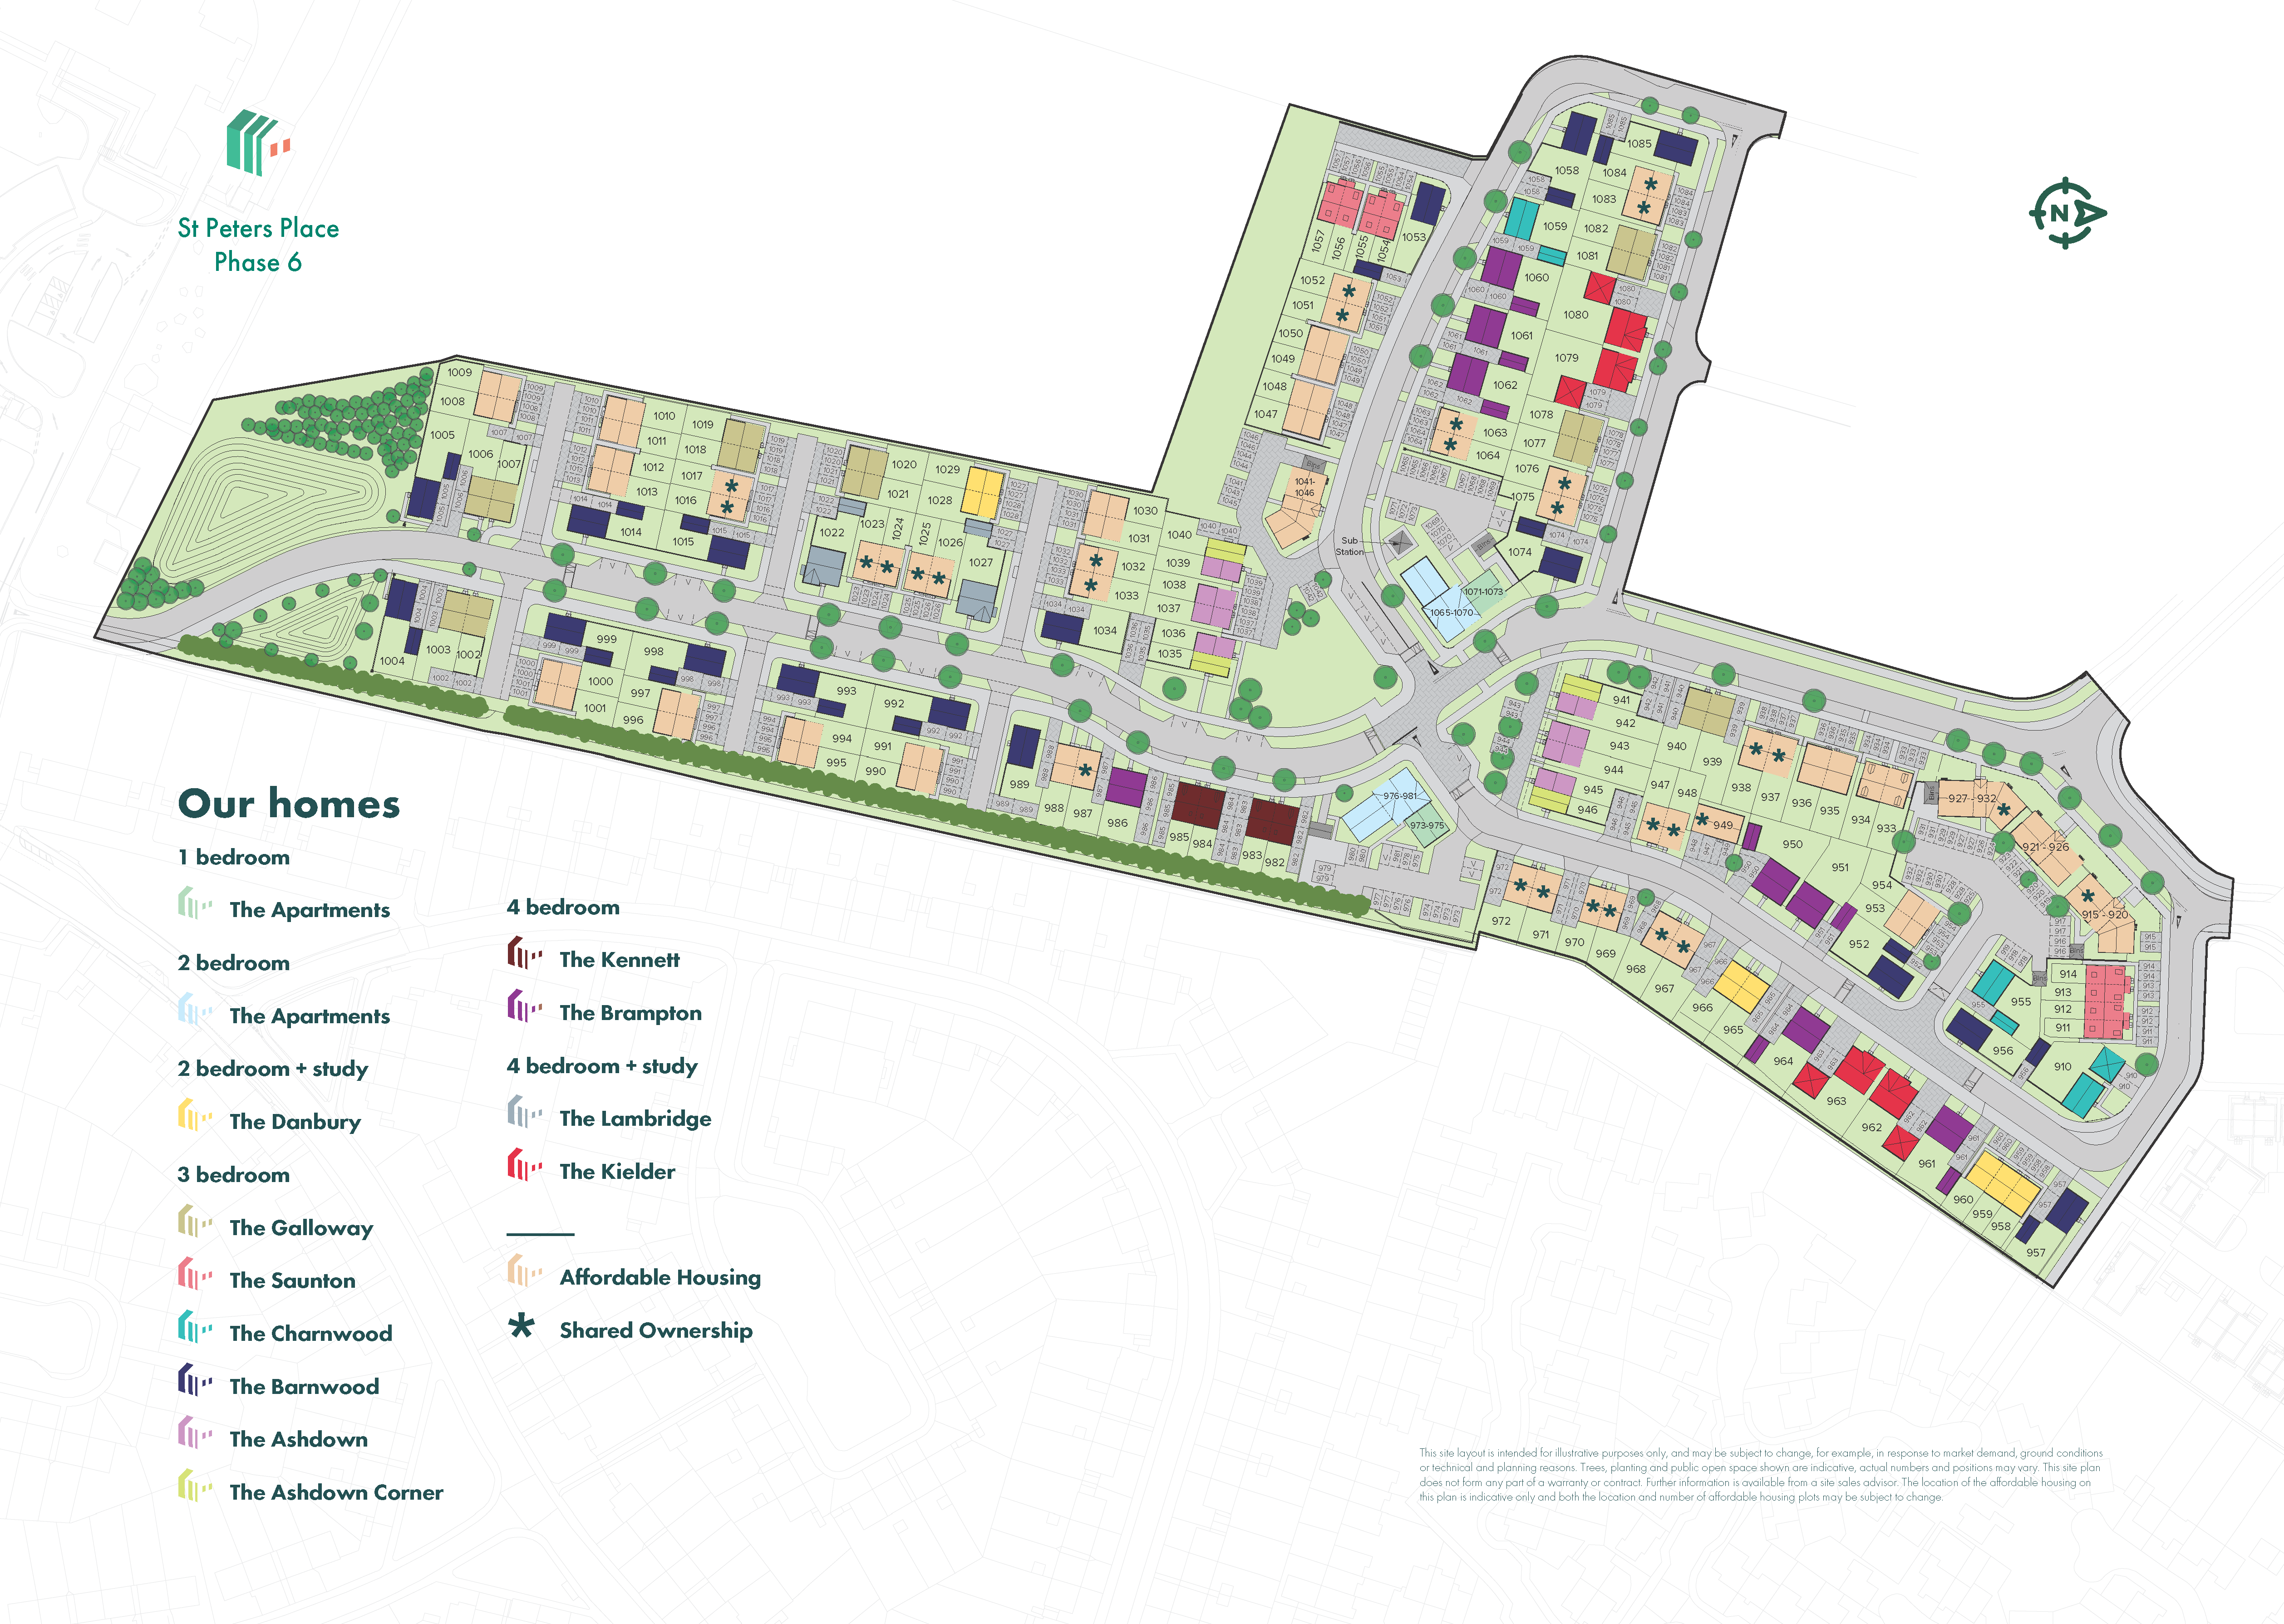
Location
Commute Time Planner
Sun Path & Natural LightAI generated - Estimated
Room-by-Room Light Analysis
Location Scores
Future Developments Nearby
Loading location insights...
Similar Properties



Explore More
Latest Insights & Guides
Expert advice on buying new build homes, market trends, and property investment
New Build Quality Standards: What to Expect in 2026
A complete guide to the building regulations, quality codes and energy standards shaping new build homes in 2025 and 202...
Read moreGovernment Energy Efficiency Grants for New Build Homes
Explore the government grants available for energy efficiency in new build homes, from the Boiler Upgrade Scheme and Gre...
Read moreDownsizing to a New Build: Benefits & What to Consider
A complete guide to downsizing to a new build home in the UK. Discover the financial benefits including equity release a...
Read more