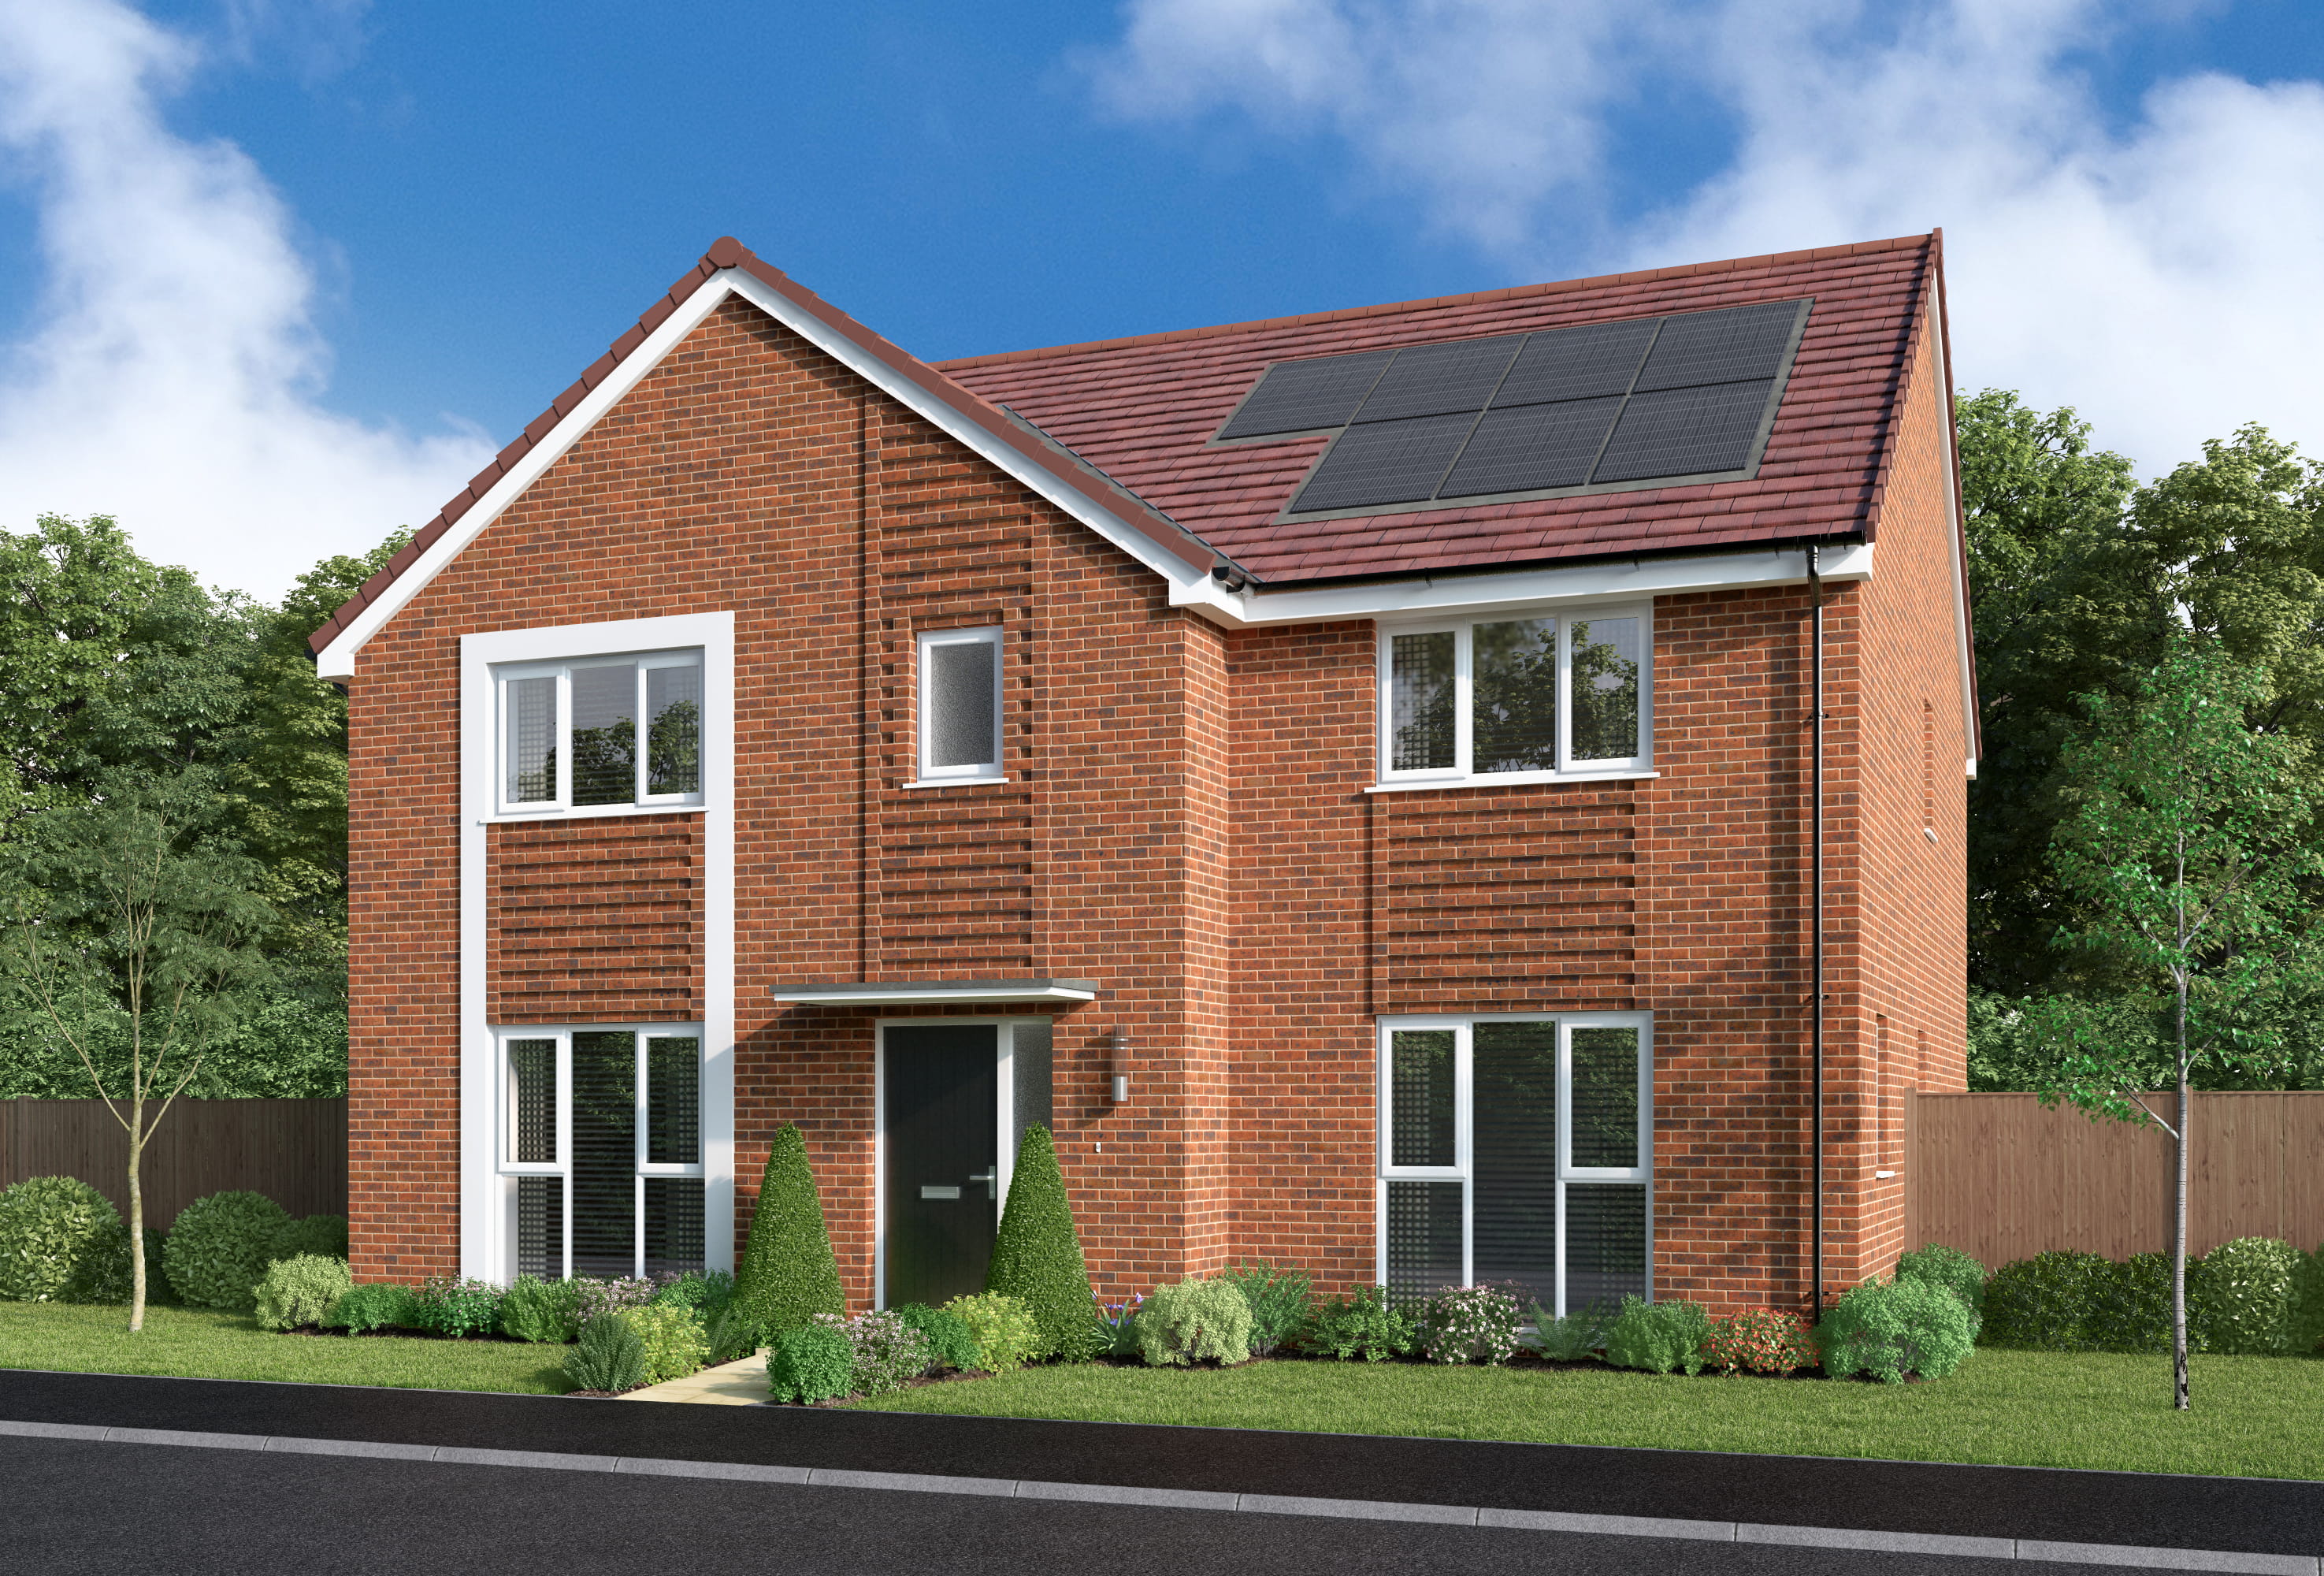
About This Property
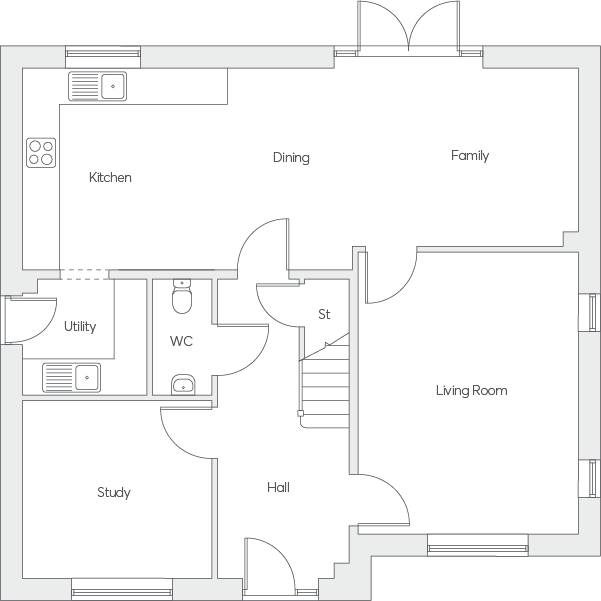
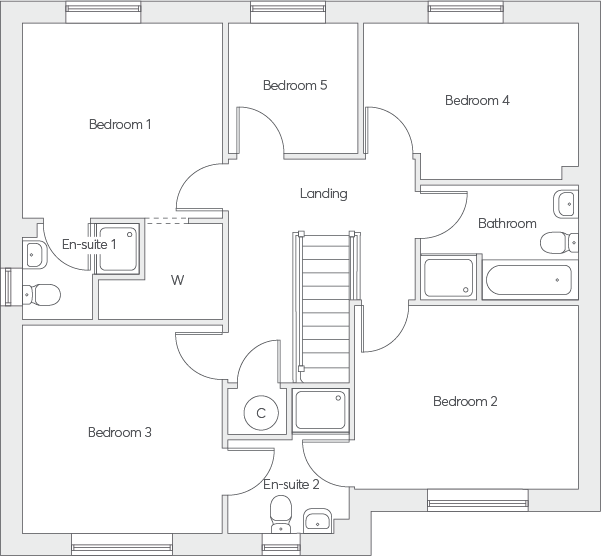
Discover what makes this home specialThe Arness is a spacious and elegant detached family home located in the desirable area of Walderslade, Chatham, Kent. Offering five well-proportioned bedrooms and four bathrooms, including two en-suites, this property provides ample living space for a growing family or those who appreciate generous accommodation. The ground floor features a large open-plan kitchen, dining, and family area with direct access to the garden, a separate living room, study, utility room, and a convenient WC, making it ideal for both entertaining and everyday living.
Situated in a peaceful residential setting with easy access to local amenities, The Arness combines modern convenience with a tranquil suburban lifestyle. The property benefits from close proximity to excellent schools, parks, and transport links, including the nearby Walderslade Woods and Medway towns. This home is perfect for buyers seeking a blend of comfort, space, and connectivity within the Kent region.
Property Features
This detached home boasts five bedrooms, including a master bedroom with an en-suite and walk-in wardrobe, plus a second en-suite for added convenience. The ground floor's open-plan kitchen, dining, and family area creates a bright and airy space ideal for modern family life. Additional rooms such as a study and utility provide flexibility for work-from-home needs and household management. The property also includes a convenient WC and storage cupboard, enhancing functionality throughout the home.
Local Amenities
Located in Walderslade, this property benefits from proximity to several well-regarded schools such as Walderslade Primary and Greenacre Academy, making it ideal for families. Outdoor enthusiasts will appreciate the nearby Walderslade Woods and local parks, offering ample green space for recreation. The area is well-served by local shops and amenities, with larger retail options like Bluewater Shopping Centre within reasonable driving distance. Medway Maritime Hospital and efficient bus routes further enhance the convenience and accessibility of this location.
Estimate Calculator
Mortgage Calculator
Purchase Costs
Monthly Costs & Income
Mortgage Calculator
Purchase Costs
Monthly Costs
International Suitability
Analyzing...International Buyer Calculator
Purchase Costs (Non-UK Resident)
Monthly Costs & Income
Key Considerations for International Buyers
Investment Analytics
Key metrics for investors & buyersProperty Value Projection
Based on 2.2% annual growthMonthly Rental Income
Based on 3.5% annual growthFloorplans
Ground Floor
 Ground Floor
 First Floor
Site Plan
Location
Commute Time Planner
Location Scores
Future Developments Nearby
Loading location insights...
Similar Properties


Explore More
Latest Insights & Guides
Expert advice on buying new build homes, market trends, and property investment
Pets in New Build Homes: Preparing Your Home and Garden
Everything you need to know about making your new build home safe, comfortable, and pet-friendly for dogs, cats, and oth...
Read moreHow to Save Money on Your New Build Purchase
Discover proven strategies to save thousands on your new build home purchase. From negotiation tactics and end-of-quarte...
Read moreHelp to Buy Explained: What Happened, What It Means If You Have One, and What Replaced It
A complete guide to the Help to Buy Equity Loan scheme — how it worked, why it closed in 2023, what to do if you already...
Read more