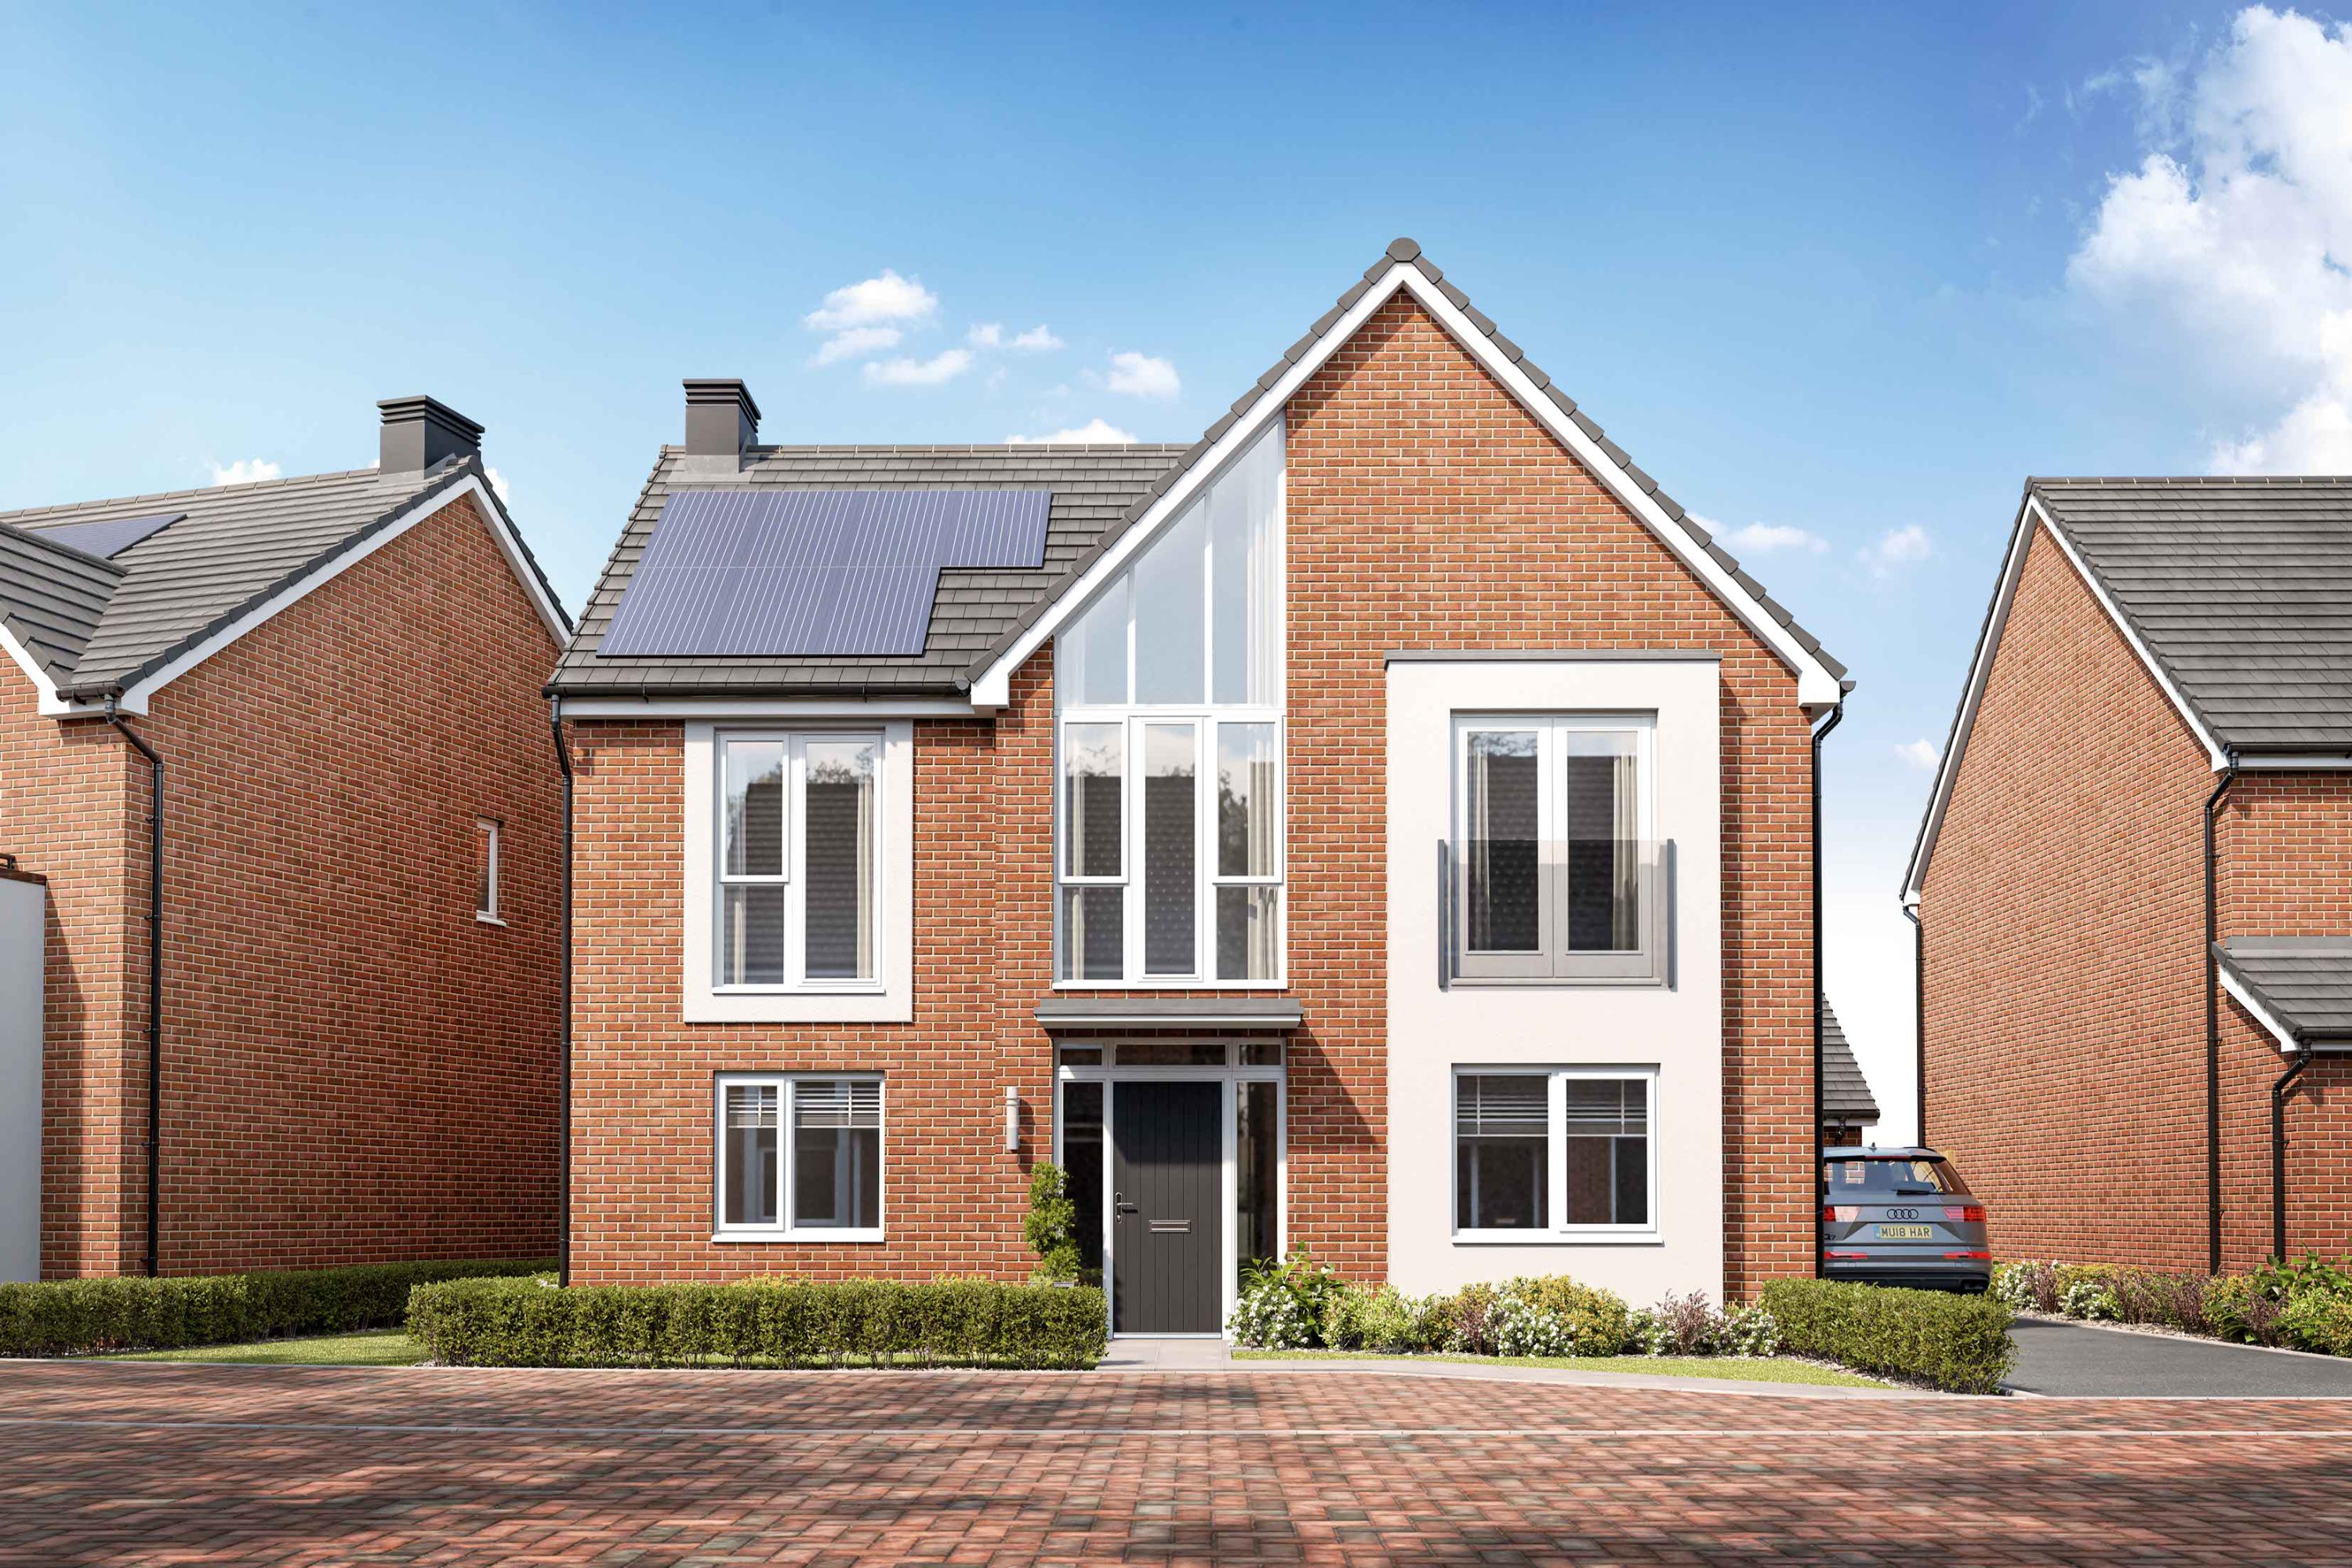
About This Property
Discover what makes this home specialThe Garnet is a beautifully designed detached family home located in a desirable residential area near Worcester, Worcestershire. Offering four well-proportioned bedrooms, including a master bedroom with an en-suite, this property combines modern living with practical space. The ground floor features a spacious kitchen/dining room with direct access to the garden, a separate living room, family room, utility room, and a convenient cloakroom, making it ideal for both entertaining and everyday family life.
Situated at coordinates 52.163628, -2.2086183, The Garnet benefits from excellent connectivity and access to local amenities. The property is within easy reach of reputable schools such as St. Peter's First School and Worcester Sixth Form College, as well as local parks and shopping facilities. With Worcester city centre just under 4 miles away, residents enjoy a balance of peaceful suburban living and urban convenience. The Garnet represents an excellent opportunity for families seeking comfort, space, and accessibility in a growing area.
Property Features
The Garnet boasts a versatile layout with four bedrooms upstairs, including a master bedroom featuring an en-suite bathroom. The ground floor offers multiple living spaces including a living room, family room, and an open-plan kitchen/dining area that opens onto the garden, perfect for indoor-outdoor living. Additional practical features include a utility room and cloakroom, enhancing convenience for busy households. The presence of a garage adds secure parking and extra storage space.
Local Amenities
The Garnet is located in a well-served area with a range of local amenities within easy reach. Educational facilities include St. Peter's First School and Worcester Sixth Form College, both highly regarded in the area. For shopping, residents can access a Tesco Superstore nearby, along with various local shops and restaurants offering diverse dining options.
Estimate Calculator
Mortgage Calculator
Purchase Costs
Monthly Costs & Income
Mortgage Calculator
Purchase Costs
Monthly Costs
International Suitability
Analyzing...International Buyer Calculator
Purchase Costs (Non-UK Resident)
Monthly Costs & Income
Key Considerations for International Buyers
Investment Analytics
Key metrics for investors & buyersProperty Value Projection
Based on 2.6% annual growthMonthly Rental Income
Based on 4.5% annual growthFloorplans
Ground Floor
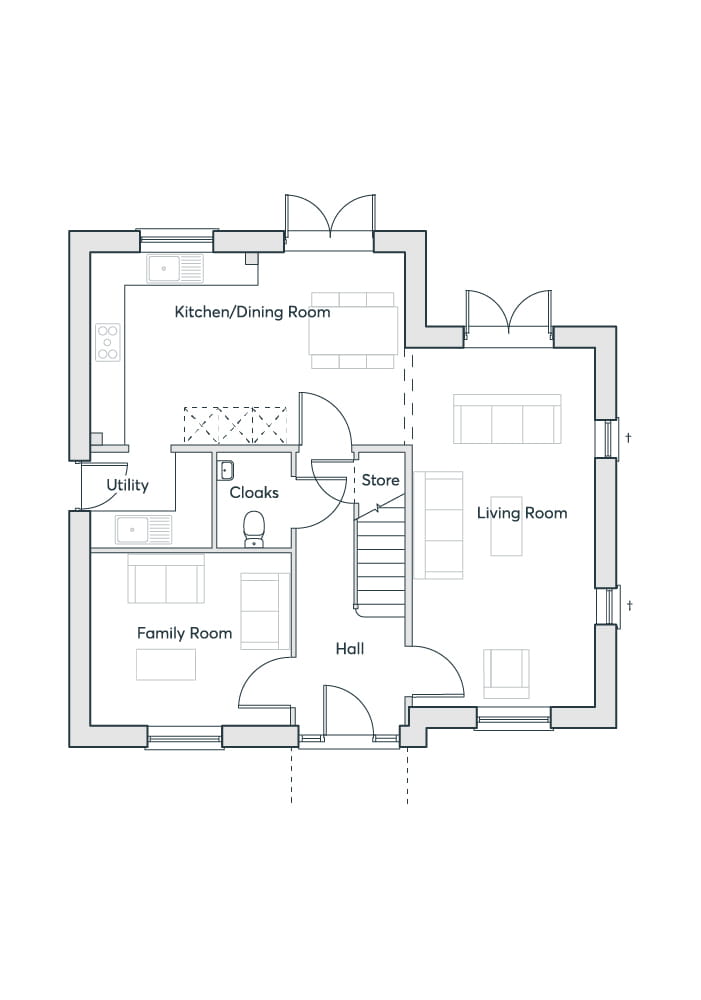 Ground Floor
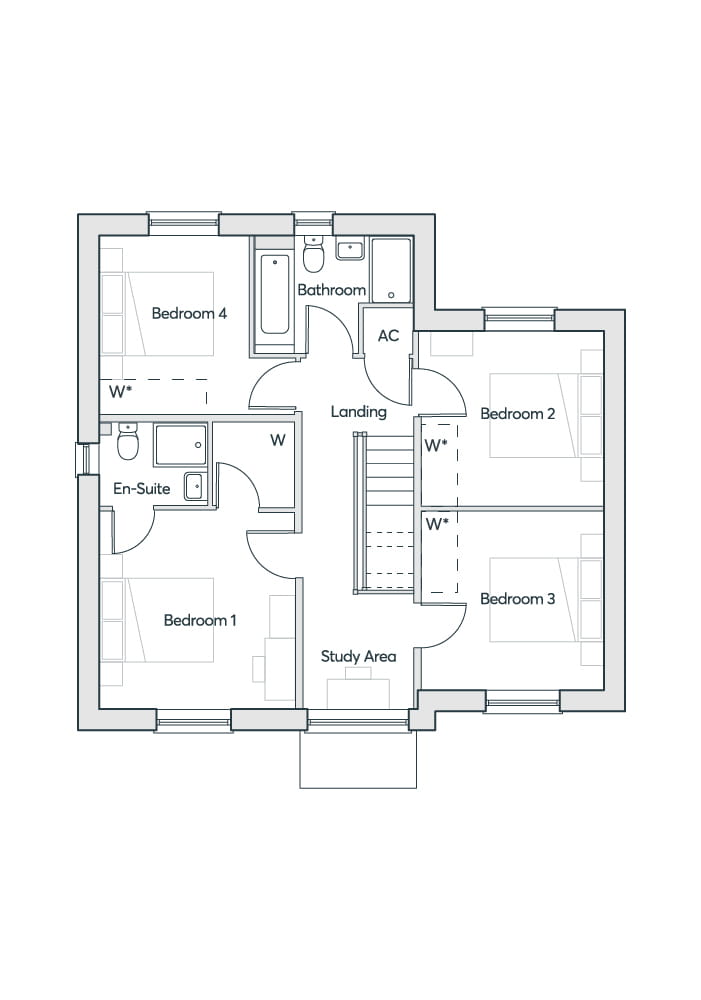 First Floor
Site Plan
Location
Commute Time Planner
Location Scores
Future Developments Nearby
Loading location insights...
Similar Properties

.jpg)

Explore More
Latest Insights & Guides
Expert advice on buying new build homes, market trends, and property investment
New Build HMO Investment: Multi-Let Opportunities
Discover how to unlock higher rental yields through HMO (House in Multiple Occupation) investment with new build propert...
Read moreHow to Avoid Overpaying for a New Build Home: Fair Value Analysis, Developer Pricing Decoded, Land Registry Research, Comparable Sales Methods, and Down-Valuation Strategies
A data-driven guide to assessing whether a new build home is fairly priced. Learn how developer pricing actually works i...
Read moreHow Long Does It Take to Buy a New Build Home? Timelines for Every Stage, What Causes Delays, Off-Plan vs Ready-to-Move Schedules, and How to Speed Up the Slowest Parts
Detailed timelines for buying a new build home in the UK. Covers how long every stage takes from first visit to moving d...
Read more