About This Property
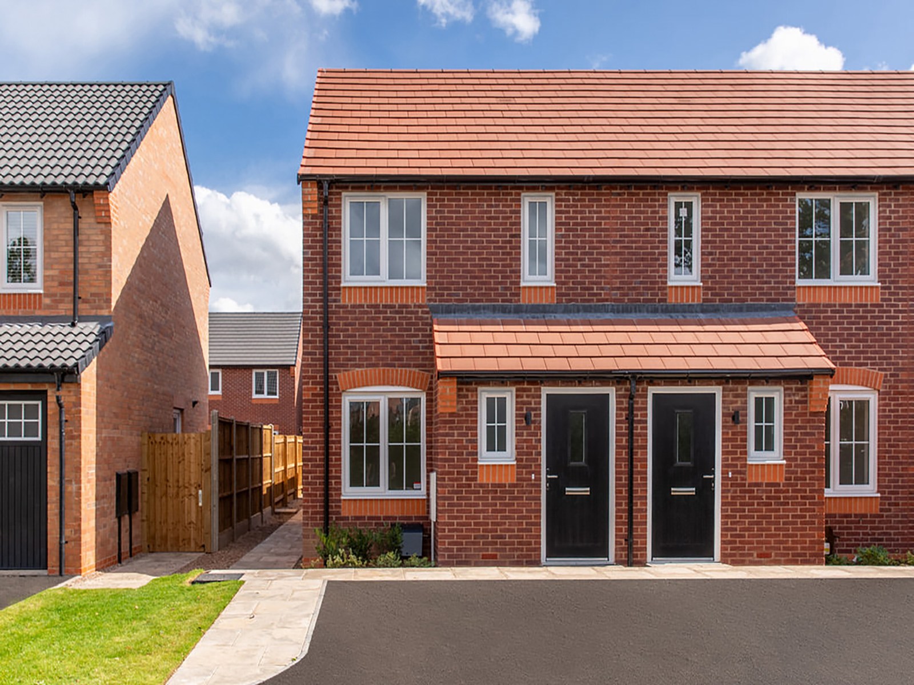
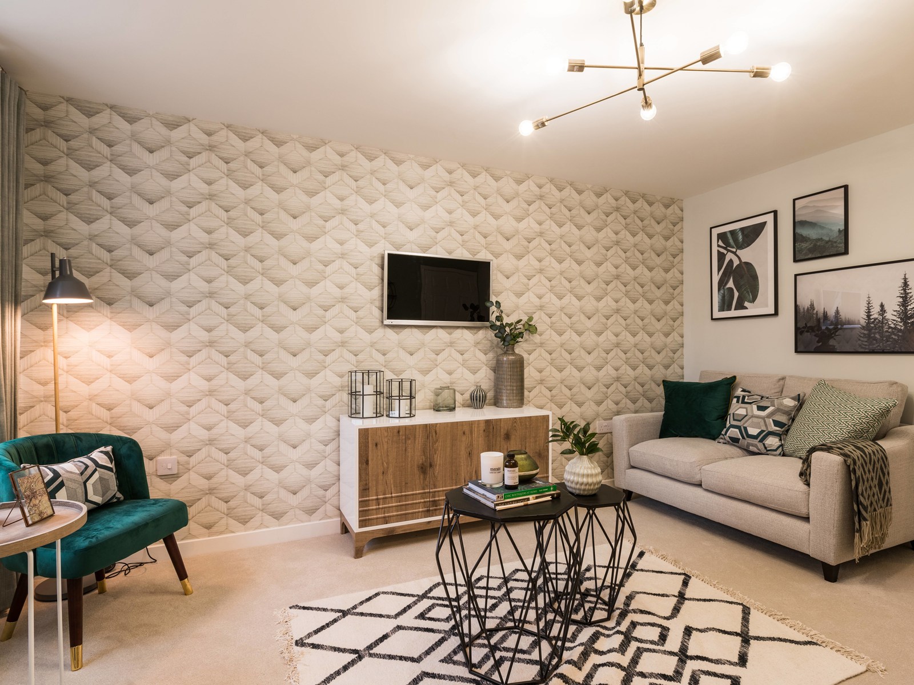
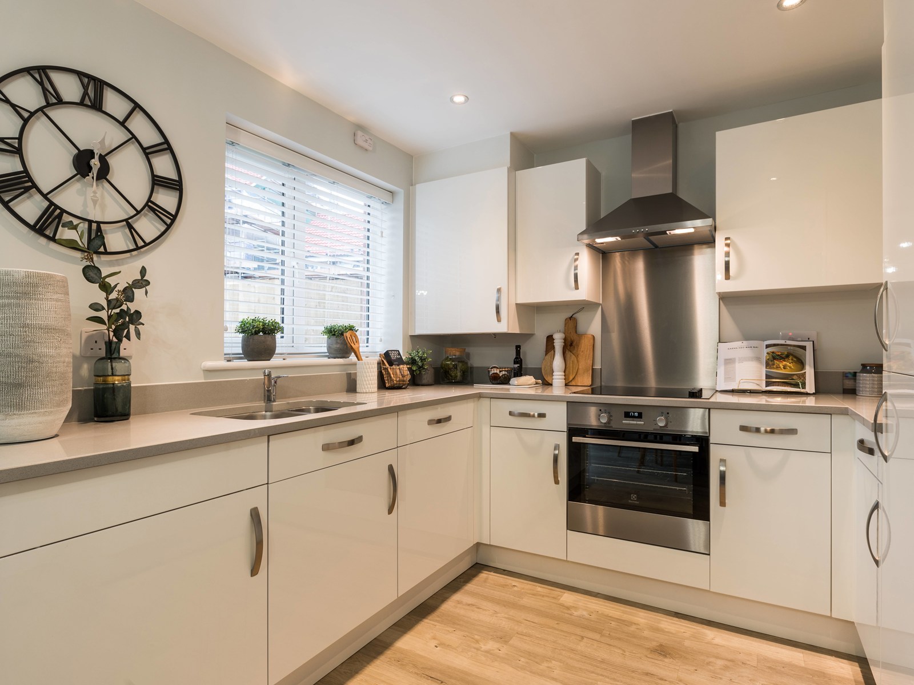
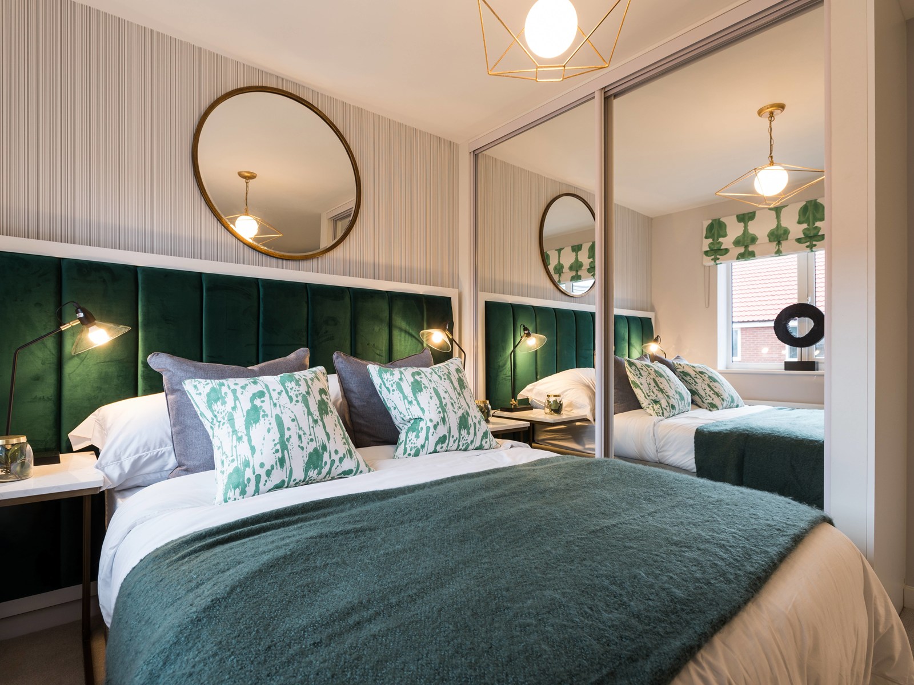
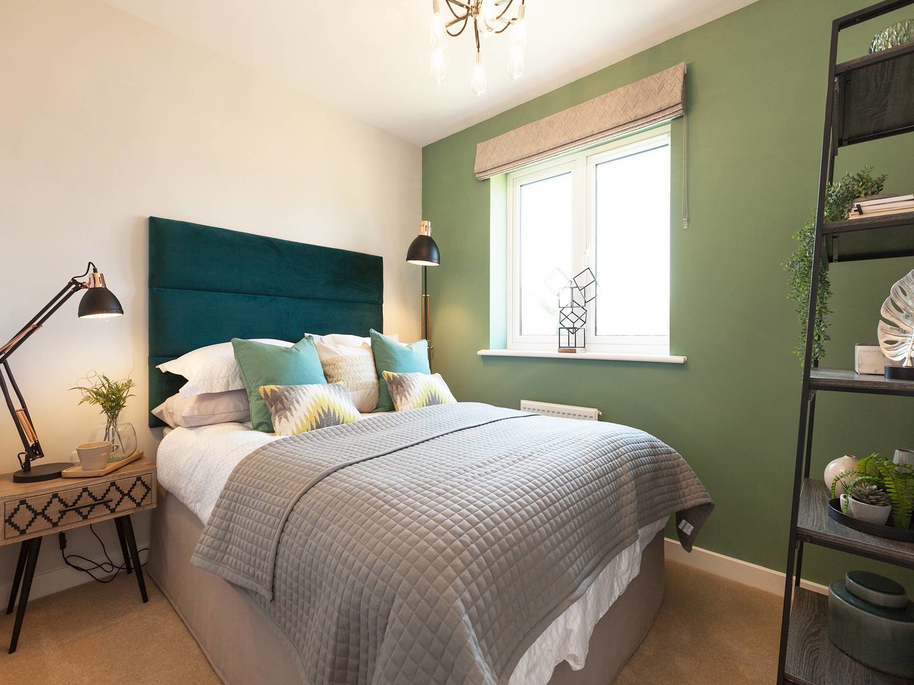
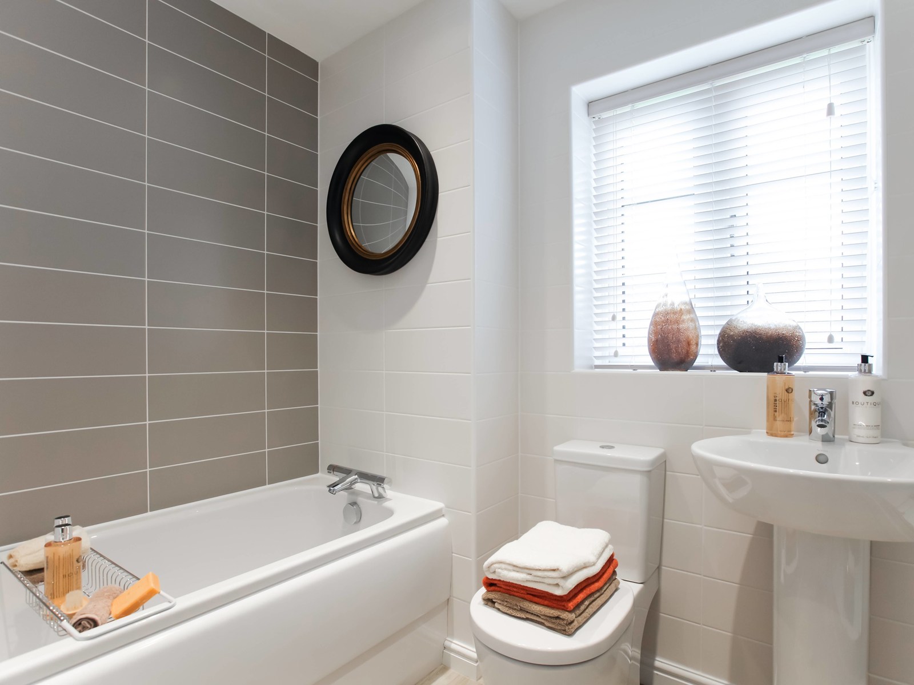
Discover what makes this home specialThe Alnwick is a charming mid-terrace home located in the established Weldon area of Corby. This two-bedroom property offers a practical layout with a spacious living room, kitchen/dining area, and a convenient downstairs WC. Upstairs, there are two well-proportioned bedrooms and a family bathroom. Ideal for first-time buyers or small families, this home provides a comfortable living space within a friendly community setting.
Situated in a quiet residential development, the property benefits from proximity to local amenities and green spaces, making it a desirable choice for those seeking a balance between suburban tranquility and accessibility. The garden faces north-east, offering morning sunlight and a peaceful outdoor space for relaxation.
Property Features
This property features a well-designed layout with two bedrooms and a family bathroom upstairs, complemented by a downstairs WC for convenience. The kitchen/dining room opens onto the garden, providing a pleasant space for meals and entertaining. The living room is spacious and bright, benefiting from natural light in the mornings. Additional storage is available under the stairs, enhancing practicality. The garden faces north-east, offering a quiet outdoor area with morning sun.
Local Amenities
Located in Weldon, this property is close to well-regarded schools such as Weldon Primary and Kingswood Secondary, making it suitable for families. Corby Railway Station is within a short drive, providing direct access to London and other major cities. The nearby Corby Town Centre offers a range of shopping, dining, and leisure options. Weldon Park and other local green spaces provide recreational opportunities, while regular bus services connect residents to surrounding areas.
Estimate Calculator
Mortgage Calculator
Purchase Costs
Monthly Costs & Income
Mortgage Calculator
Purchase Costs
Monthly Costs
International Suitability
Moderate OpportunityInternational Buyer Calculator
Purchase Costs (Non-UK Resident)
Monthly Costs & Income
Key Considerations for International Buyers
Investment Analytics
Key metrics for investors & buyersProperty Value Projection
Based on 4.2% annual growthMonthly Rental Income
Based on 4.8% annual growthFloorplans
Ground Floor
 Ground Floor
 First Floor
Site Plan

Location
Commute Time Planner
Sun Path & Natural LightAI generated - Estimated
Room-by-Room Light Analysis
Location Scores
Future Developments Nearby
Loading location insights...
Similar Properties

Explore More
Latest Insights & Guides
Expert advice on buying new build homes, market trends, and property investment
New Build Storage Solutions: Built-In and Freestanding Ideas
A comprehensive UK guide to maximising storage in new build homes. Covers built-in wardrobes, under-stairs solutions, al...
Read moreNew Build Housing Starts: Regional Analysis 2026
A detailed regional breakdown of UK new build housing starts in 2026, covering DLUHC data, planning pipeline, developer ...
Read moreHow to Use a Snagging App to Track Defects
Snagging apps transform the way you document and track defects in your new build home. This guide reviews the best UK sn...
Read more