/show-home-photography/brunel-quarter-cornell-4-bed-kitchen-diner-6.jpg)
/show-home-photography/brunel-quarter-cornell-4-bed-kitchen-diner-1.jpg)
/show-home-photography/brunel-quarter-cornell-4-bed-utility-room.jpg)
/show-home-photography/brunel-quarter-cornell-4-bed-lounge-1.jpg)
/show-home-photography/brunel-quarter-cornell-4-bed-bedroom-1.jpg)
/show-home-photography/brunel-quarter-cornell-4-bed-en-suite.jpg)
/show-home-photography/brunel-quarter-cornell-4-bed-bedroom-2.jpg)
/show-home-photography/brunel-quarter-cornell-4-bed-bedroom-3.jpg)
/show-home-photography/brunel-quarter-cornell-4-bed-bedroom-4.jpg)
About This Property
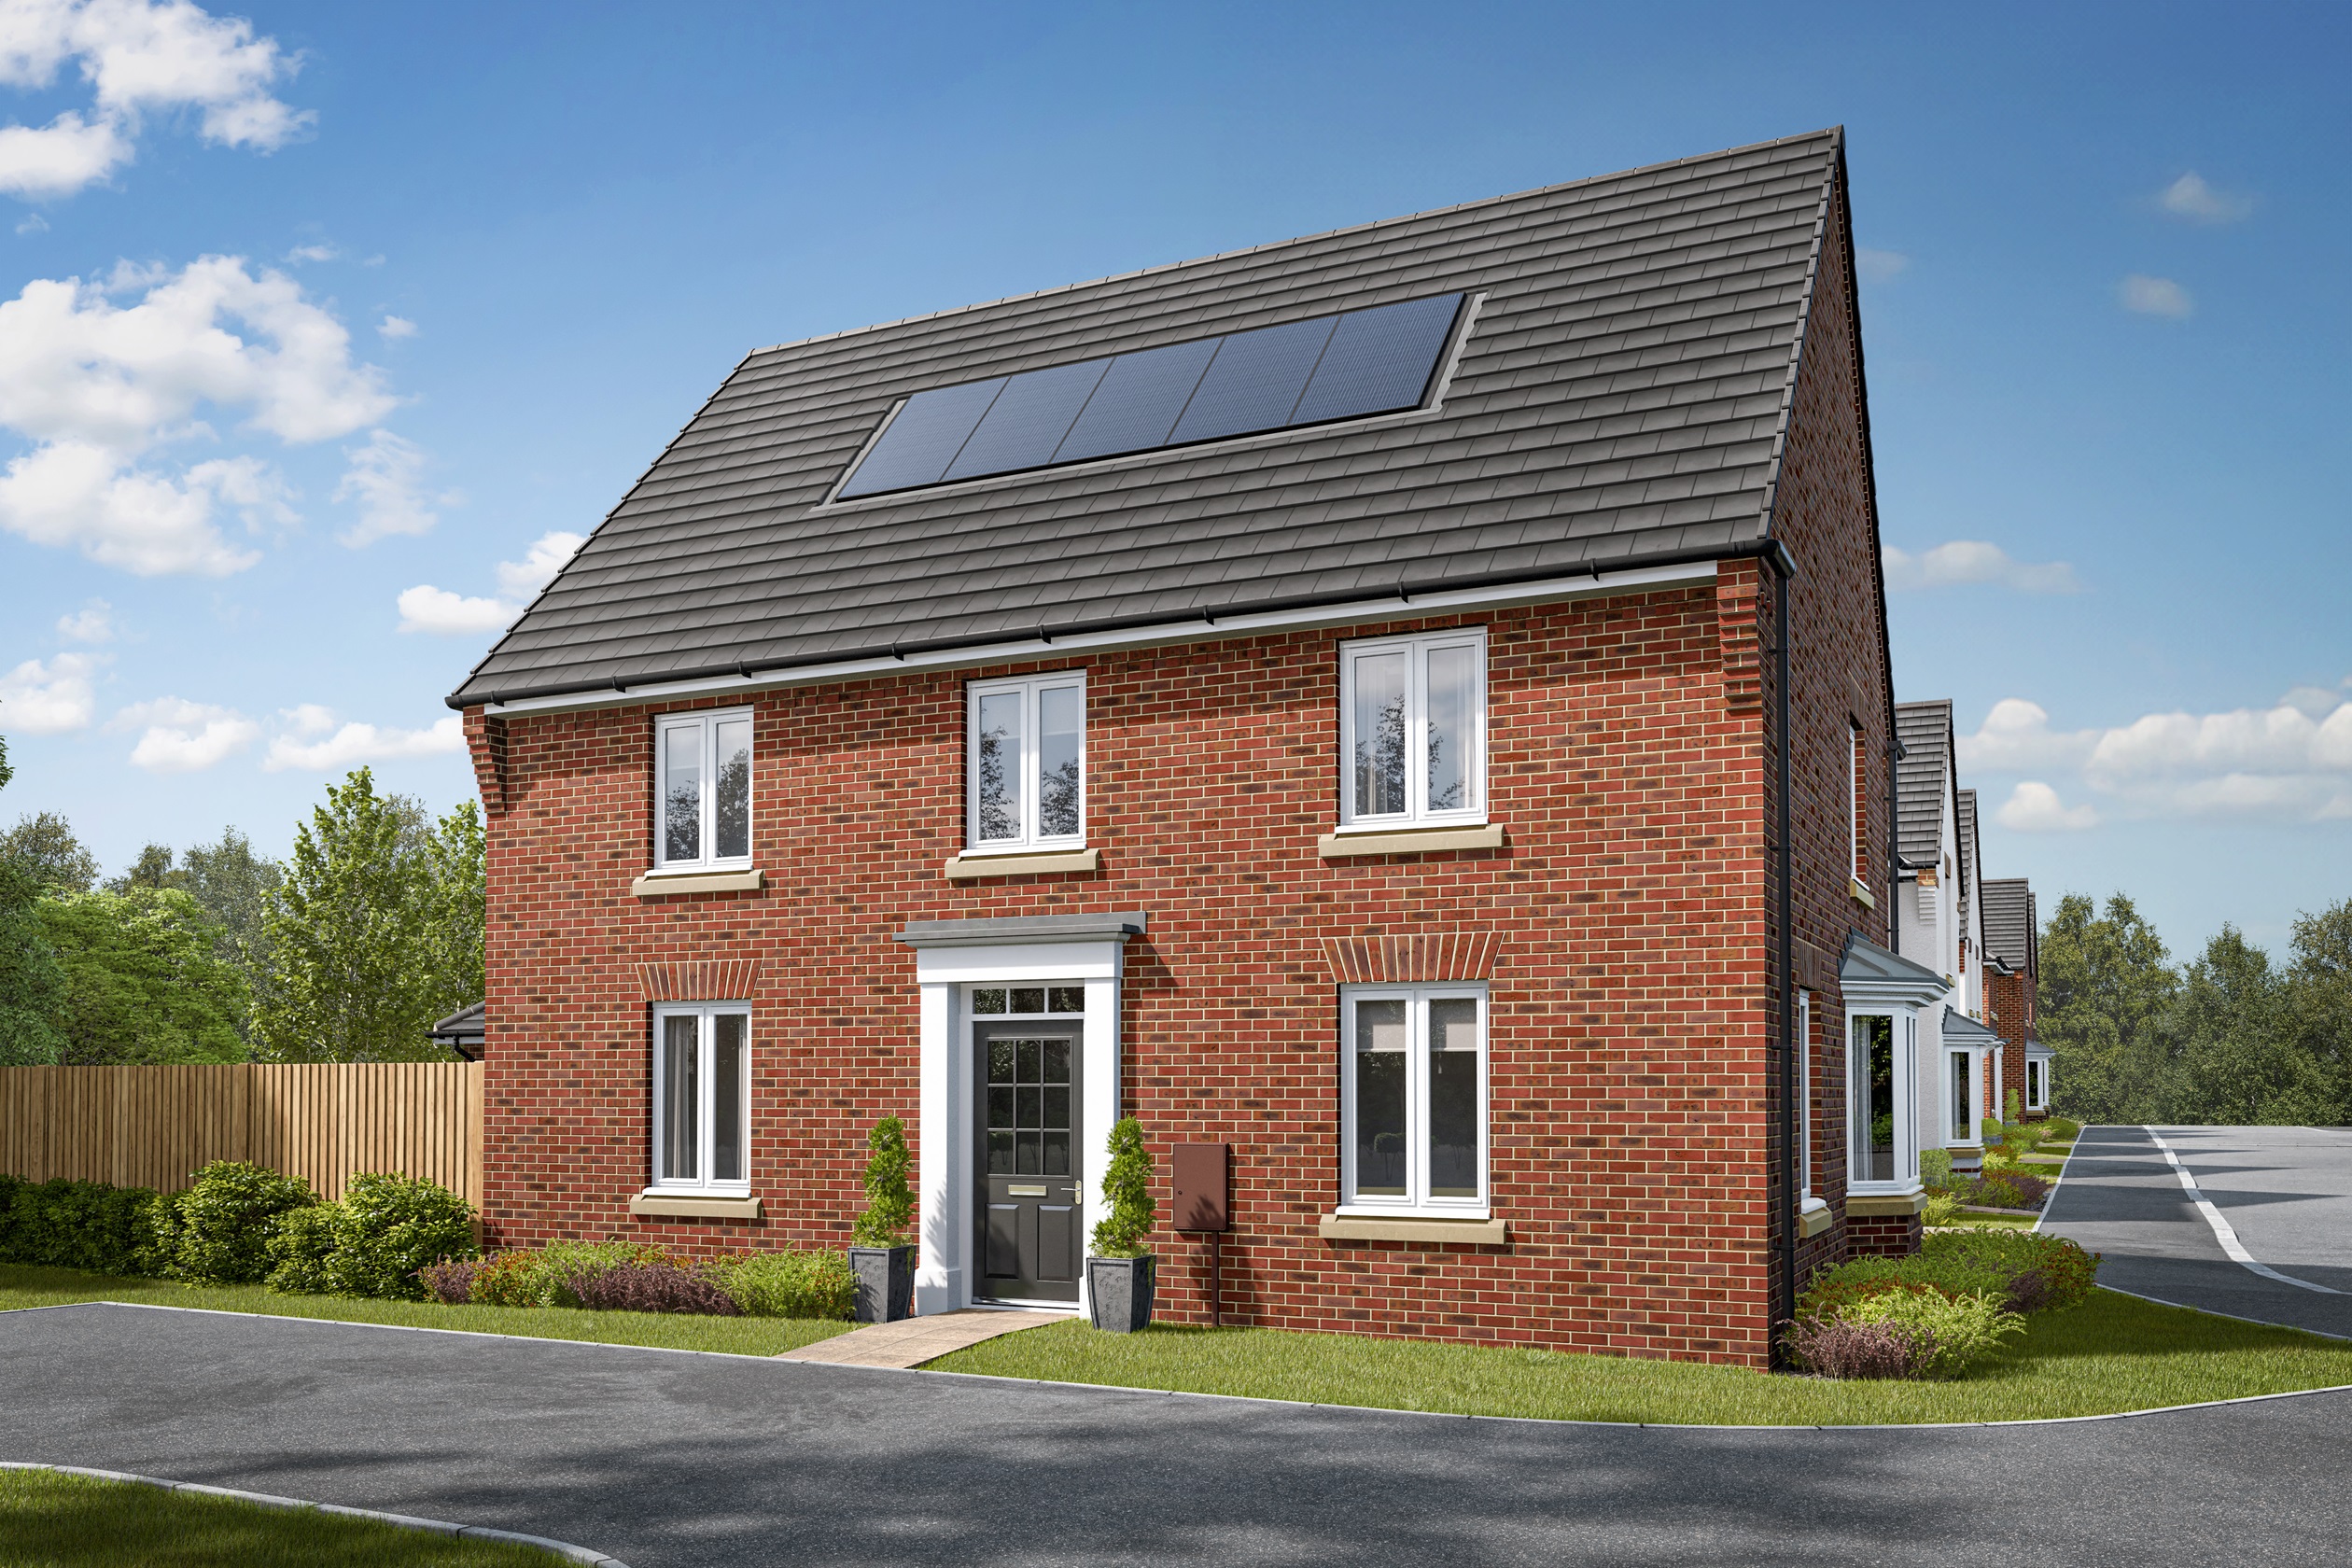
Discover what makes this home specialThe Cornell at Upper Heyford is a spacious four-bedroom family home perfectly suited to modern living. With a well-designed layout featuring a large lounge, open-plan kitchen, family and dining areas, this property offers both comfort and functionality. The master bedroom benefits from an en-suite bathroom, while the additional bedrooms share a family bathroom, making this home ideal for growing families or those who require extra space for guests or a home office.
Set in a desirable location within Upper Heyford, this property enjoys a south-west facing rear garden, providing ample natural light and excellent sun exposure throughout the day. The utility room and multiple storage spaces add to the convenience, while the well-planned site layout ensures privacy and access to green open spaces nearby.
Property Features
The Cornell offers a blend of traditional and contemporary features, including a spacious lounge with a bay window that floods the room with natural light. The open-plan kitchen and dining area is perfect for family meals and entertaining guests, with direct access to the garden. Practical features such as a utility room and multiple storage cupboards enhance the functionality of the home. The master bedroom’s en-suite and the family bathroom upstairs provide convenience for busy households.
Local Amenities
Upper Heyford is well-served by local amenities including the reputable Upper Heyford Primary School, ideal for families with young children. For commuters, Bicester Village and Bicester North stations offer excellent rail links to Oxford, London, and beyond. The nearby Bicester Village shopping outlet provides a variety of retail and dining options. Residents also benefit from local parks and a community centre, fostering a friendly and active neighbourhood atmosphere.
Estimate Calculator
Mortgage Calculator
Purchase Costs
Monthly Costs & Income
Mortgage Calculator
Purchase Costs
Monthly Costs
International Suitability
Analyzing...International Buyer Calculator
Purchase Costs (Non-UK Resident)
Monthly Costs & Income
Key Considerations for International Buyers
Investment Analytics
Key metrics for investors & buyersProperty Value Projection
Based on 1.6% annual growthMonthly Rental Income
Based on 3.5% annual growthFloorplans
Ground Floor
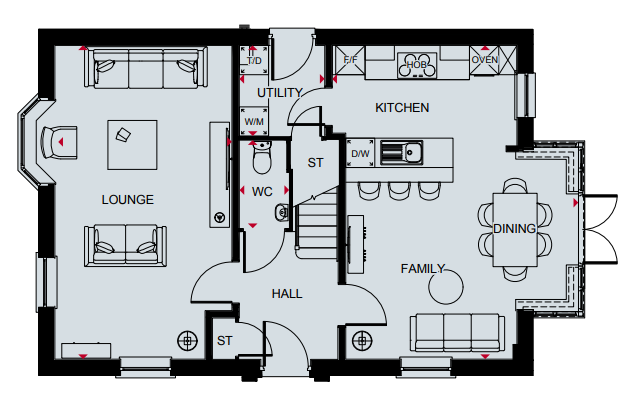 Ground Floor
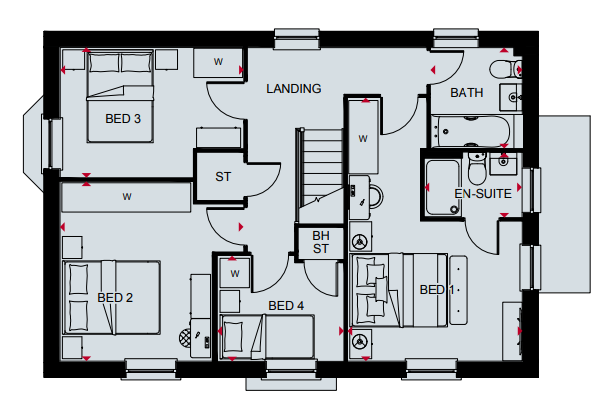 First Floor
Site Plan
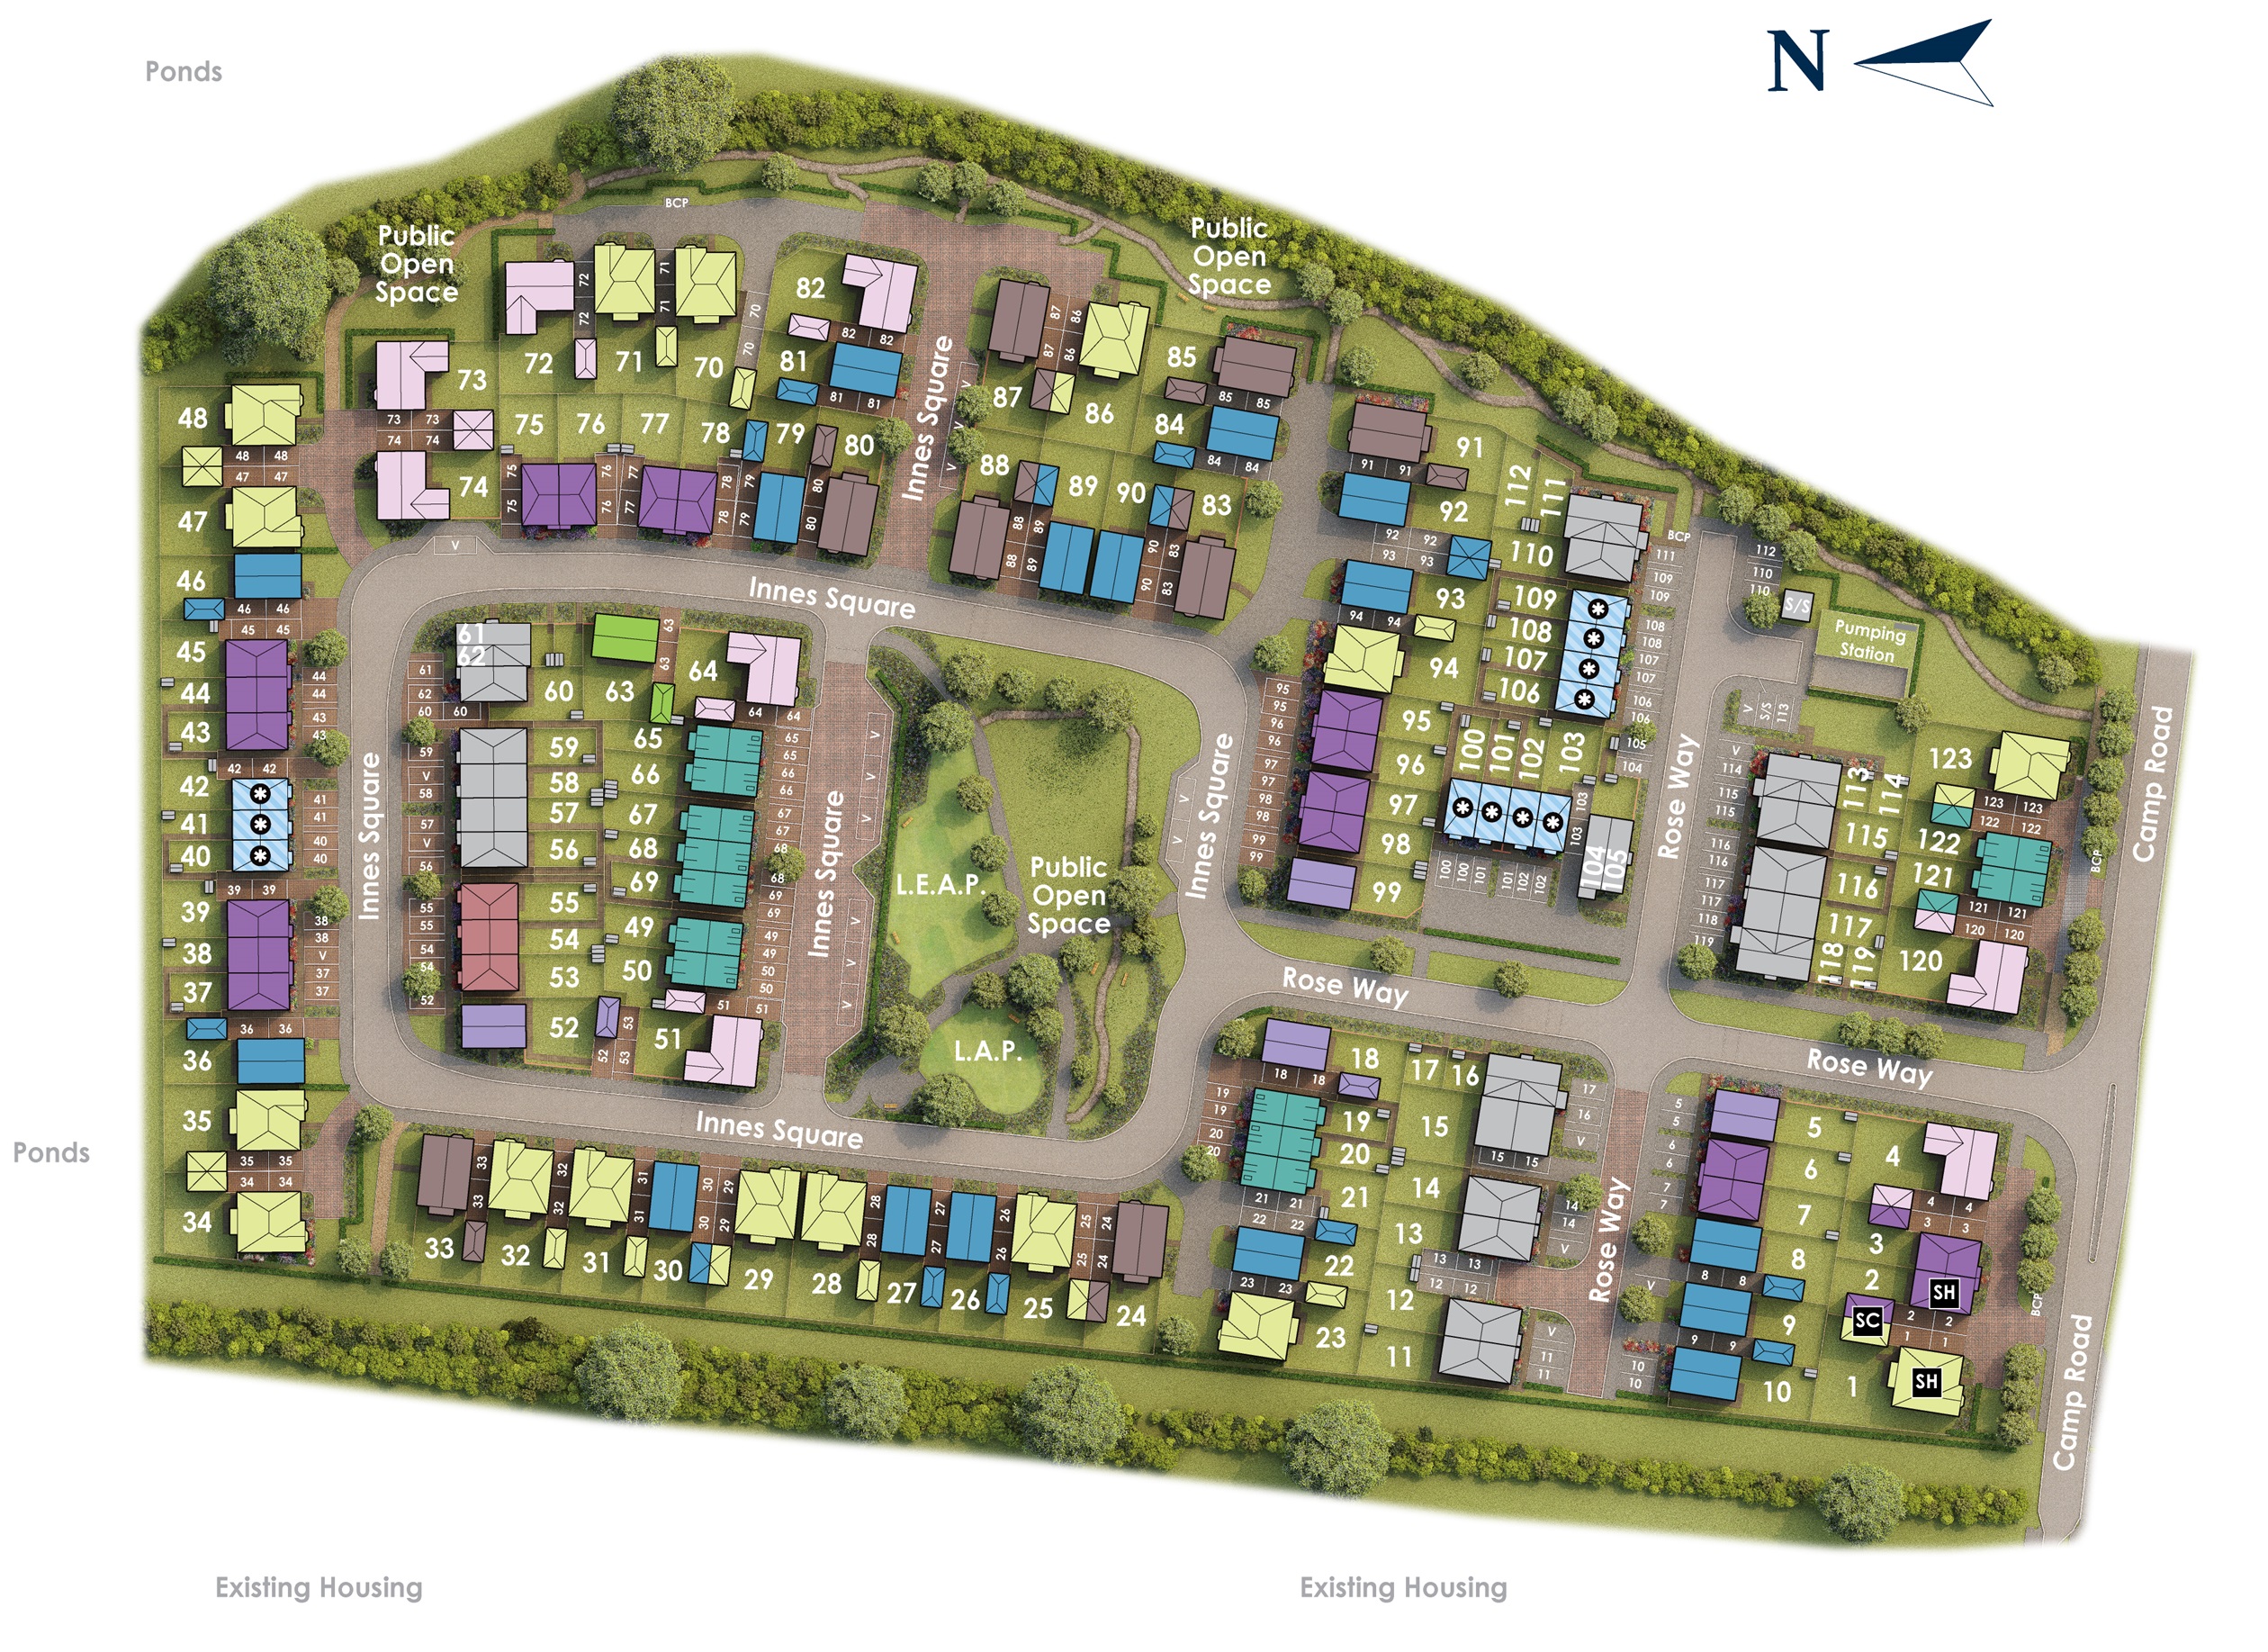
Location
Commute Time Planner
Sun Path & Natural LightAI generated - Estimated
Room-by-Room Light Analysis
Location Scores
Future Developments Nearby
Loading location insights...
Similar Properties



Explore More
Latest Insights & Guides
Expert advice on buying new build homes, market trends, and property investment
Furnishing Your First New Build Home on a Budget
Practical room-by-room guide to furnishing your first new build home on a budget. Covers what developers include as stan...
Read moreHow Shared Ownership Costs Work on New Build Homes
Understand the full costs of shared ownership on a new build home, including combined rent and mortgage payments, servic...
Read moreParking and Transport on New Build Developments
Navigate parking challenges and transport options on UK new build developments. Covers parking ratios, EV charging, allo...
Read more