About This Property
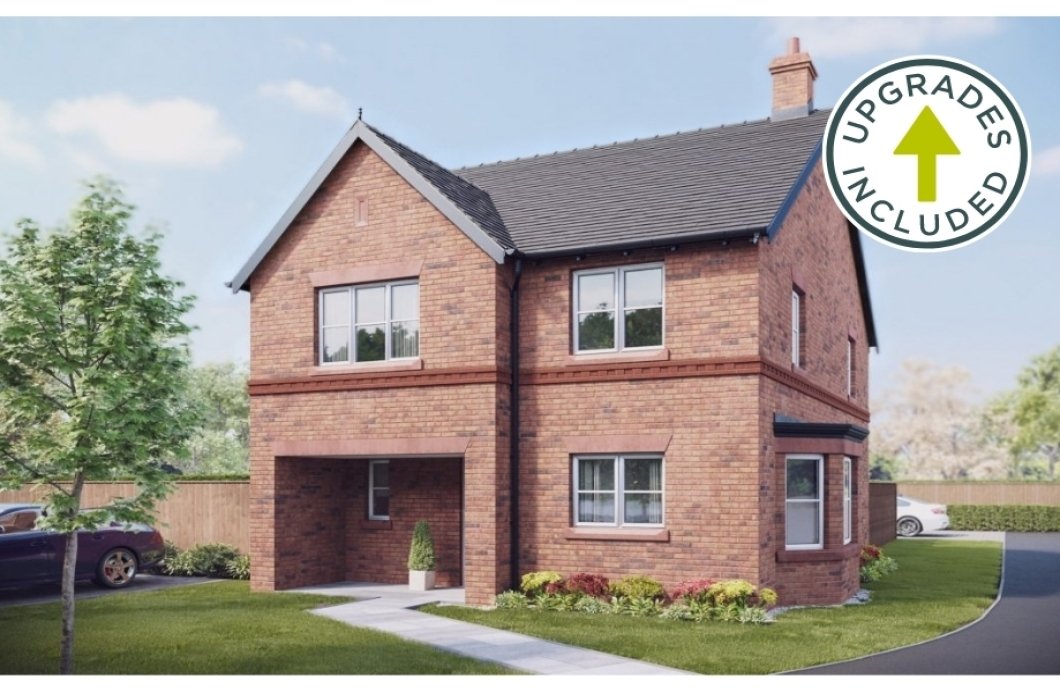
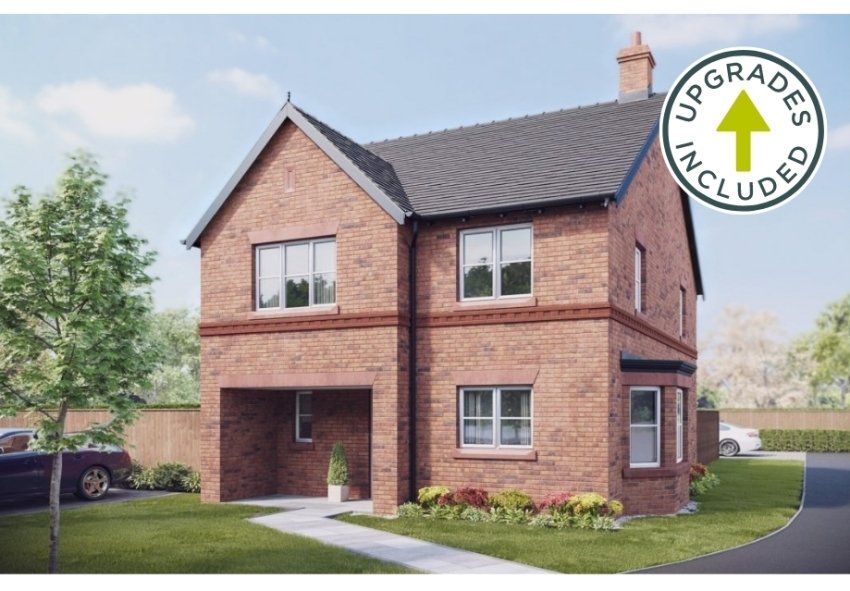
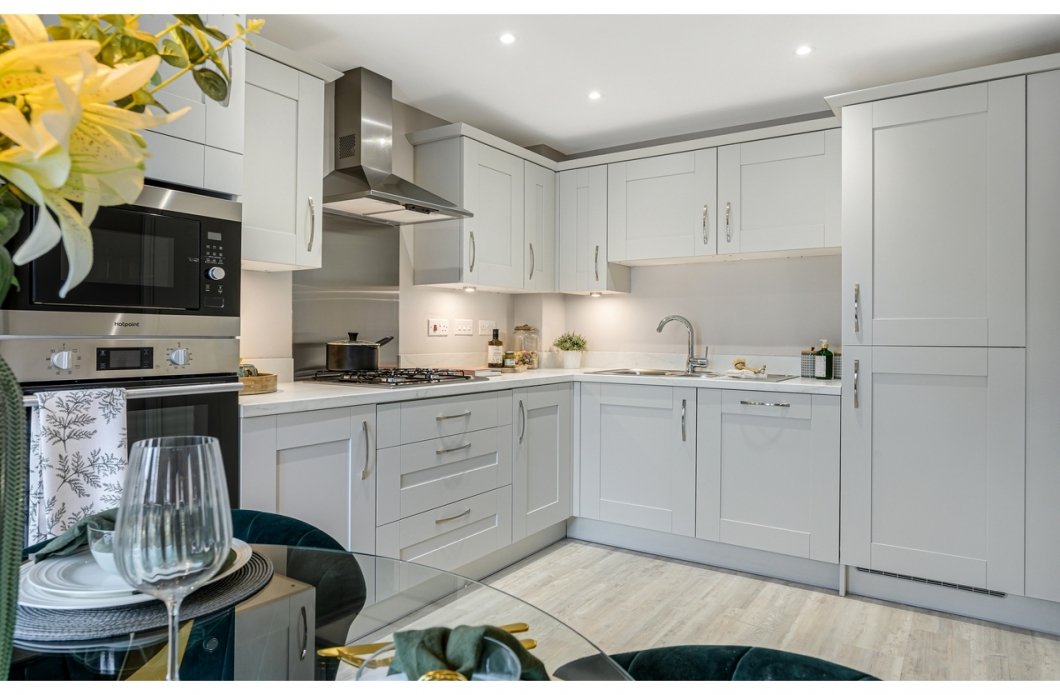
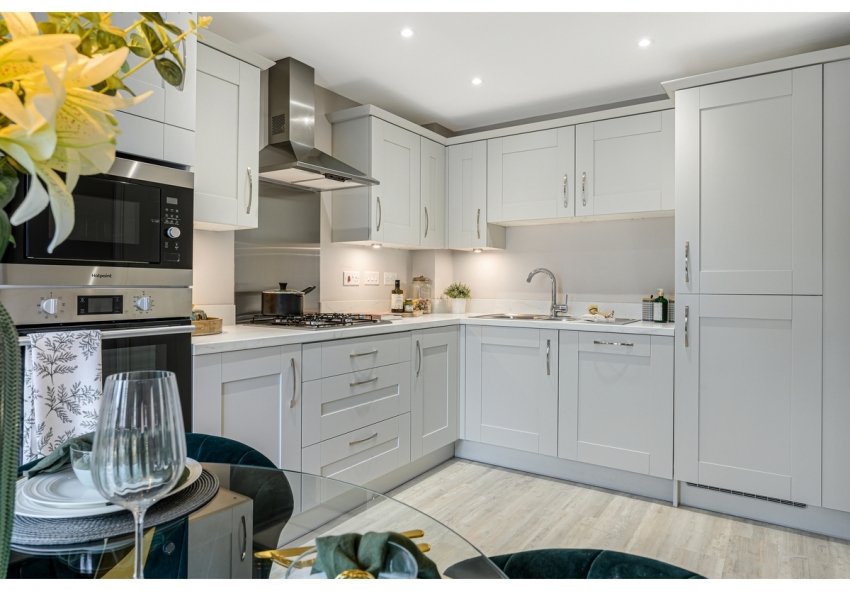
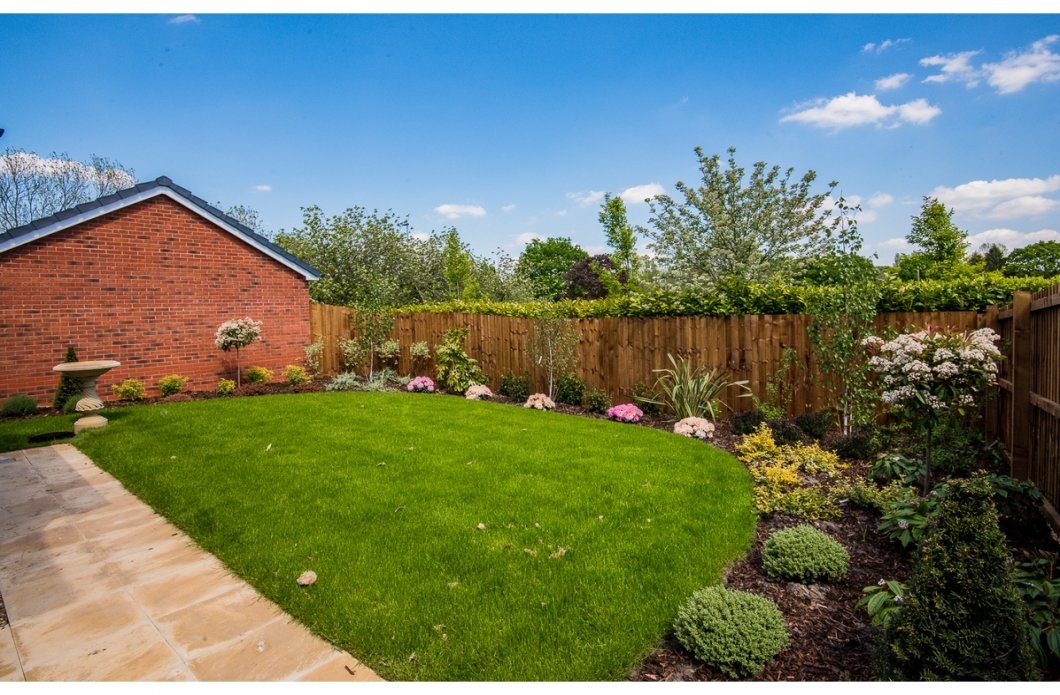
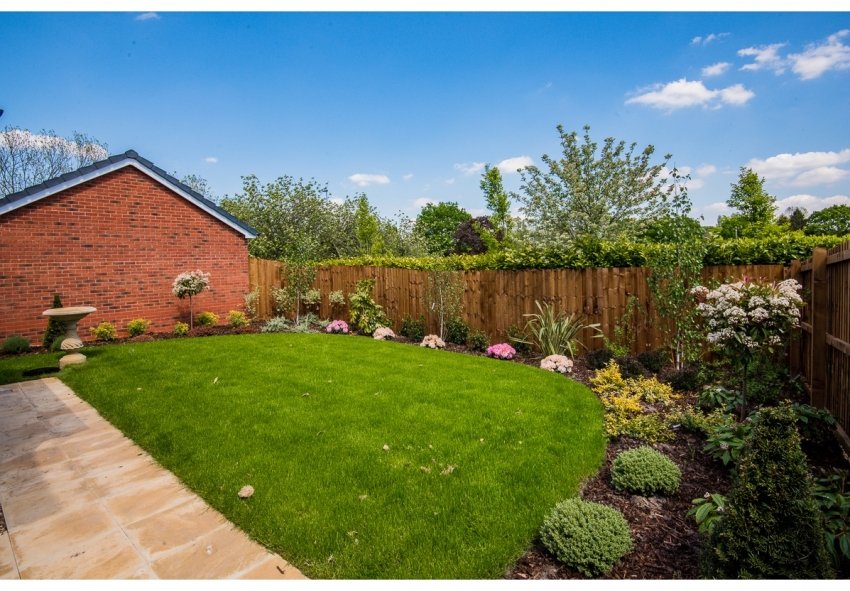
Discover what makes this home specialThe Bransford is a spacious detached family home located in the desirable area of Hazelbadge Road, Disley, Cheshire SK12 1HE. This property offers three well-proportioned bedrooms including a master with en-suite and dressing area, alongside a family bathroom and a convenient downstairs cloakroom. The ground floor boasts a generous lounge and a bright open-plan dining/family room connected to a modern kitchen with bay windows, providing ample space for both relaxation and entertaining. The property benefits from a south-west facing rear garden, ensuring good natural light throughout the day.
Situated in a peaceful residential development adjacent to Lower Park Primary School, this home is ideal for families seeking a balance of countryside charm and accessibility. The surrounding woodland and ponds offer excellent outdoor leisure opportunities, while the proximity to Disley village ensures access to essential amenities. Well-connected by road and rail, with Disley train station just 1.3 miles away, residents enjoy convenient travel options to Manchester and Stockport, making it suitable for commuters and those seeking a tranquil yet connected lifestyle.
Property Features
The Bransford impresses with its thoughtful layout and quality features designed for modern family living. The master bedroom includes a dedicated dressing area and en-suite bathroom, providing privacy and comfort. The open-plan dining and family area adjoining the kitchen creates a versatile space perfect for entertaining or everyday family life. Additional benefits include a downstairs cloakroom for convenience and bay windows that enhance natural lighting and add architectural interest. The south-west facing garden offers a sunny outdoor space ideal for relaxation or social gatherings.
Local Amenities
This property is located in a well-serviced area with excellent local amenities. Lower Park Primary School is directly adjacent, making school runs effortless for families. Disley village provides a selection of shops, cafes, and pubs including the popular Ramblers Rest, enhancing community living. Nature lovers will appreciate the proximity to Lyme Park and surrounding woodlands, offering extensive walking and recreational opportunities. For broader retail and leisure needs, Stockport and Manchester city centres are within a 20-30 minute drive or accessible via frequent train services from Disley station, located approximately 1.3 miles away.
Estimate Calculator
Mortgage Calculator
Purchase Costs
Monthly Costs & Income
Mortgage Calculator
Purchase Costs
Monthly Costs
International Suitability
Analyzing...International Buyer Calculator
Purchase Costs (Non-UK Resident)
Monthly Costs & Income
Key Considerations for International Buyers
Investment Analytics
Key metrics for investors & buyersProperty Value Projection
Based on 1.9% annual growthMonthly Rental Income
Based on 5.2% annual growthFloorplans
Ground Floor
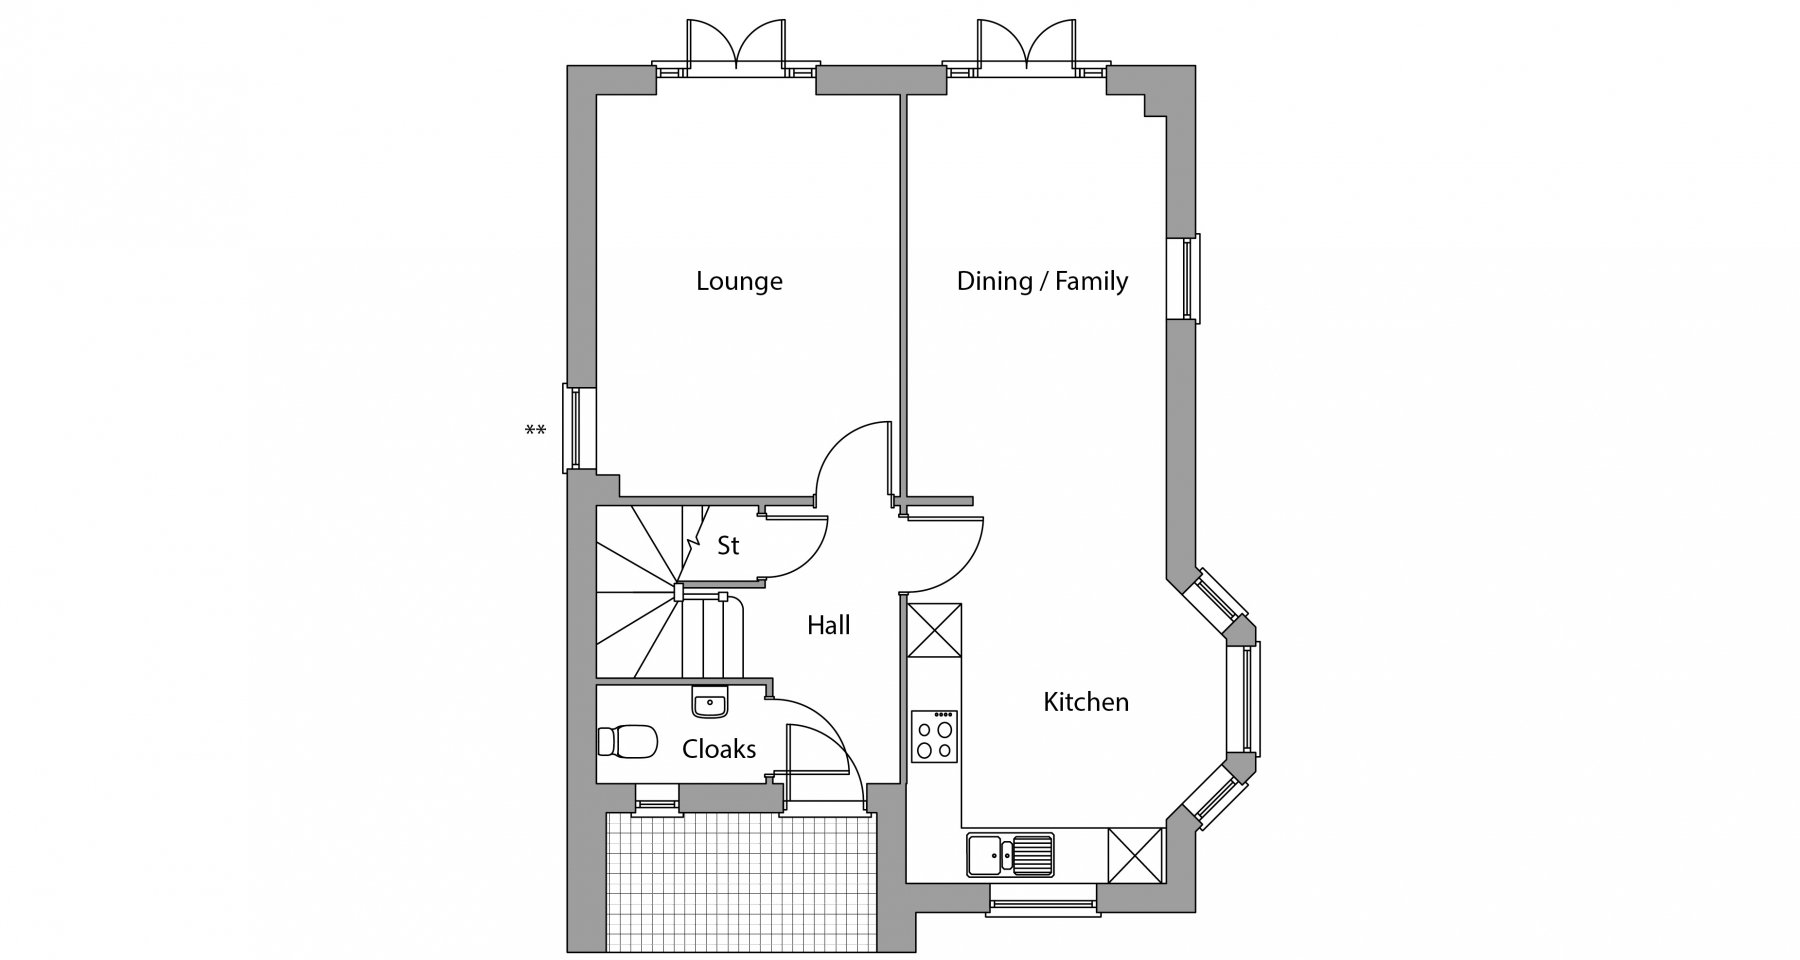 Ground Floor
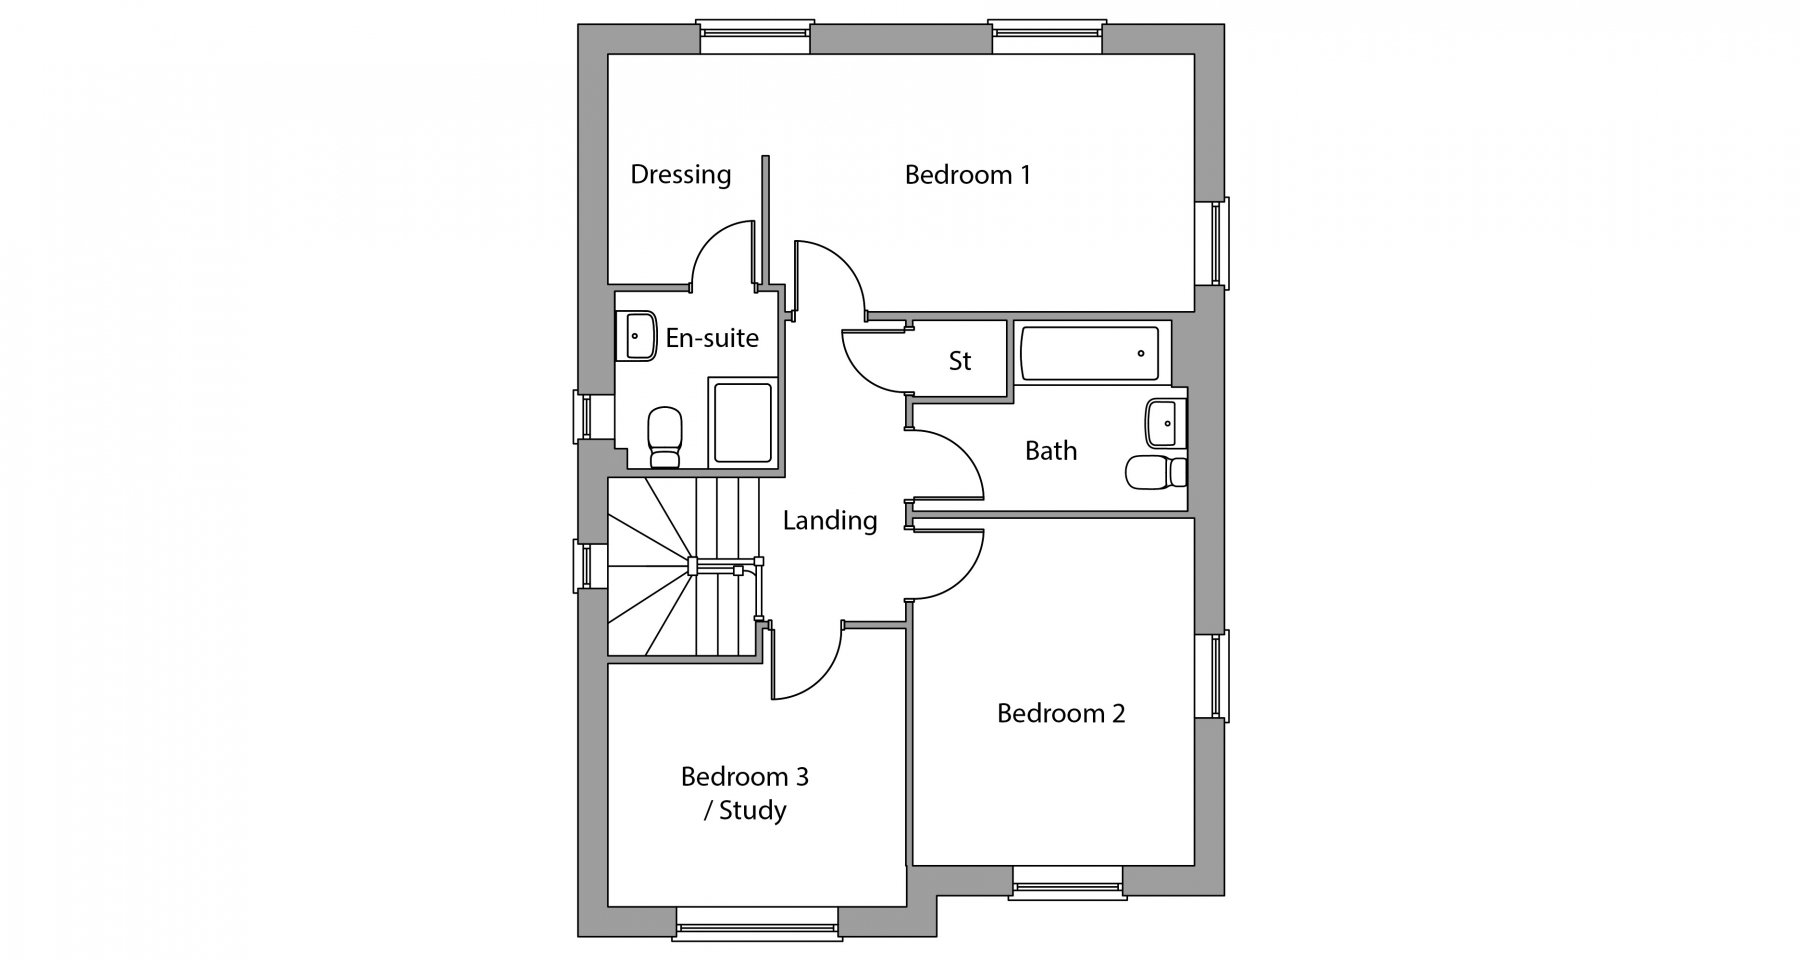 First Floor
Site Plan

Location
Commute Time Planner
Sun Path & Natural LightAI generated - Estimated
Room-by-Room Light Analysis
Location Scores
Future Developments Nearby
Loading location insights...
Similar Properties



Explore More
Latest Insights & Guides
Expert advice on buying new build homes, market trends, and property investment
New Build After-Sales Support: Your Rights, Warranty Claims, How to Report Defects, Escalation Paths, and What to Do When the Developer Ignores You
The complete UK guide to new build after-sales support. Understand your warranty coverage (NHBC, Premier, LABC), learn h...
Read moreHow Inflation Is Affecting New Build Home Prices in 2026
An in-depth analysis of how CPI, construction inflation, mortgage rates, and wage growth are shaping new build home pric...
Read moreHome Office Design in New Build Homes: Productive and Stylish Spaces
Complete UK guide to designing a home office in your new build. Covers dedicated rooms vs multi-use spaces, desks, ergon...
Read more