
About This Property
Discover what makes this home specialClarkston is a charming semi-detached family home located in the sought-after area of Farnham, Surrey, within the GU11 1PS postcode. This property offers spacious living with three well-proportioned bedrooms and a modern bathroom, perfect for growing families or professionals seeking a comfortable lifestyle. The ground floor features a bright lounge, a large open-plan kitchen, dining, and family area with direct access to the garden, ideal for entertaining and everyday living.
Situated just over a mile from Farnham train station, Clarkston benefits from excellent connectivity to London and surrounding towns, making it an ideal choice for commuters. The local area boasts a range of amenities including reputable schools, parks, shops, and dining options, contributing to a high quality of life. With ongoing town centre regeneration projects nearby, the property also presents promising future growth potential.
Property Features
This semi-detached home combines traditional charm with modern living spaces. The open-plan kitchen, dining, and family area provides a versatile and spacious environment for family life and entertaining guests. The ground floor WC adds convenience, while upstairs offers three bedrooms and a family bathroom, suitable for families or those needing extra space for work or hobbies. Additional storage cupboards enhance practicality throughout the home.
Local Amenities
The property is well-served by a variety of local amenities. Farnham train station offers direct rail links to London Waterloo, making commuting straightforward. Families benefit from access to well-regarded schools such as Farnham Primary School and Weydon School. Outdoor enthusiasts can enjoy Farnham Park and the nearby leisure centre. A range of shops, supermarkets, and restaurants within easy reach cater to daily needs and lifestyle preferences, ensuring convenience and comfort for residents.
Estimate Calculator
Mortgage Calculator
Purchase Costs
Monthly Costs & Income
Mortgage Calculator
Purchase Costs
Monthly Costs
International Suitability
Moderate OpportunityInternational Buyer Calculator
Purchase Costs (Non-UK Resident)
Monthly Costs & Income
Key Considerations for International Buyers
Investment Analytics
Key metrics for investors & buyersProperty Value Projection
Based on 1.5% annual growthMonthly Rental Income
Based on 3.5% annual growthFloorplans
Ground Floor
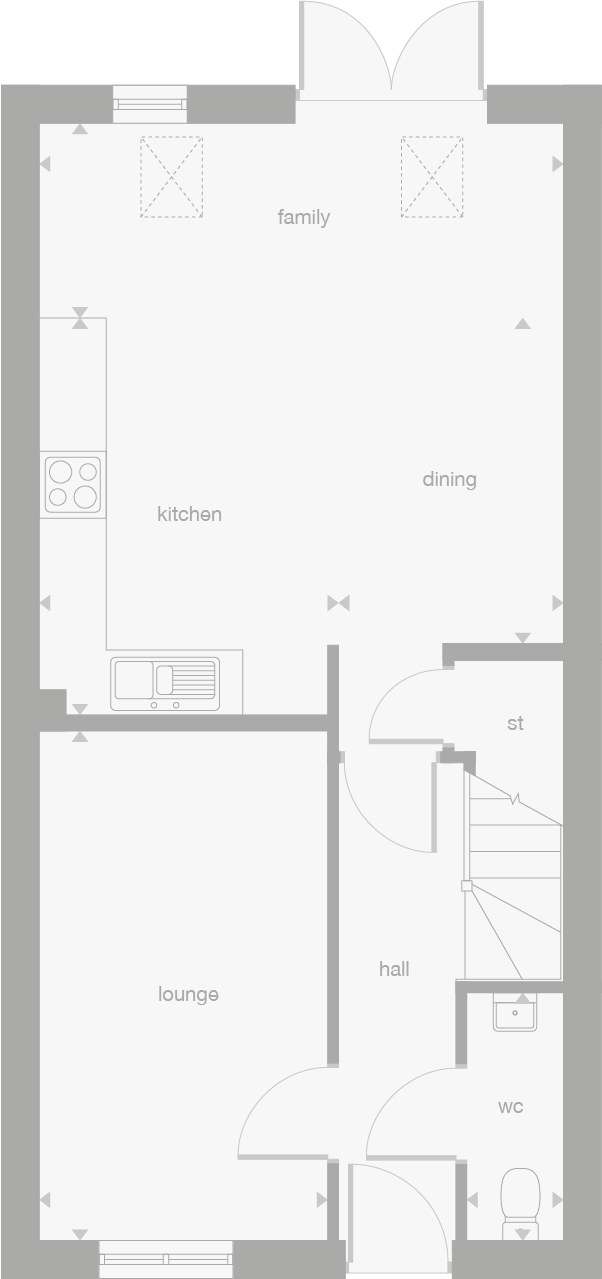 Ground Floor
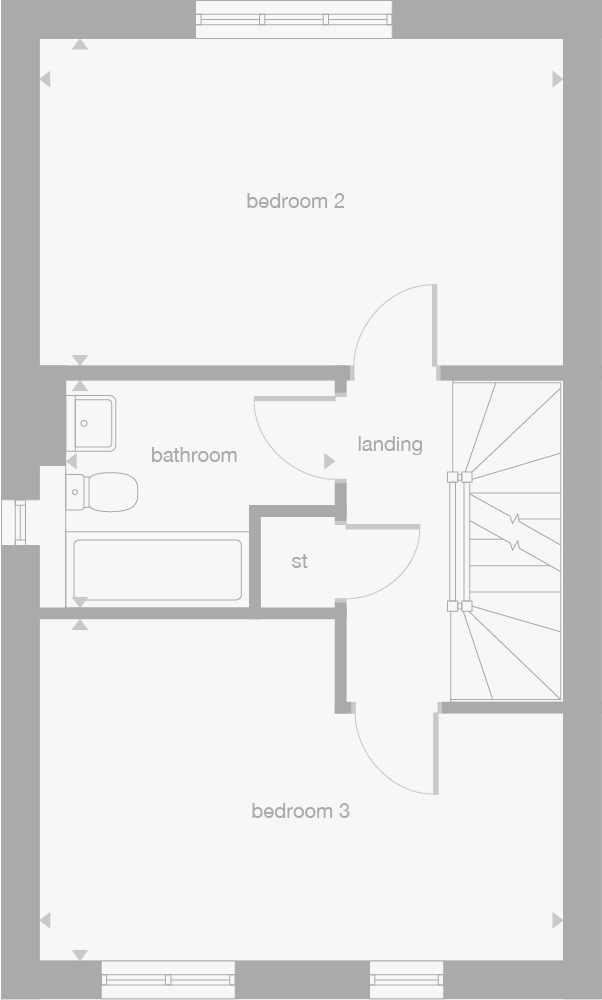 First Floor
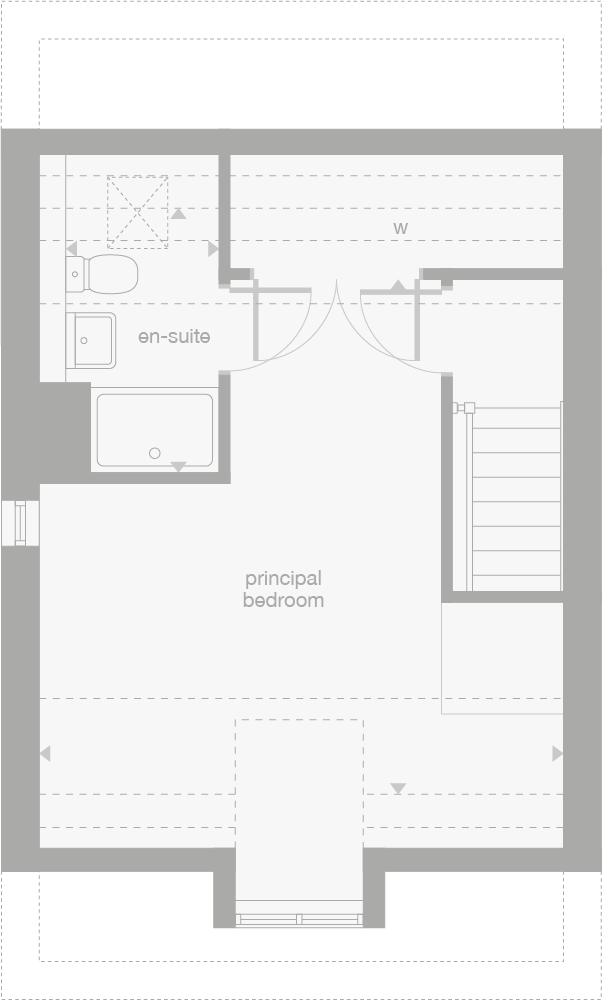 Second Floor
Site Plan
Location
Commute Time Planner
Location Scores
Future Developments Nearby
Loading location insights...
Similar Properties



Explore More
Latest Insights & Guides
Expert advice on buying new build homes, market trends, and property investment
Legal Pitfalls When Buying a New Build: 15 Real Problems, How They Happen, What They Cost, and How to Protect Yourself
A comprehensive guide to the most common legal pitfalls when buying a new build property in the UK — covering deposit ri...
Read moreDeveloper Incentives Every First-Time Buyer Should Know
Discover the full range of developer incentives available to first-time buyers, from deposit contributions and stamp dut...
Read moreNew Build Estate Adoption: Roads, Sewers, and Open Spaces
Understand the adoption process for roads, sewers, and open spaces on new build estates, including council timelines, de...
Read more