



About This Property
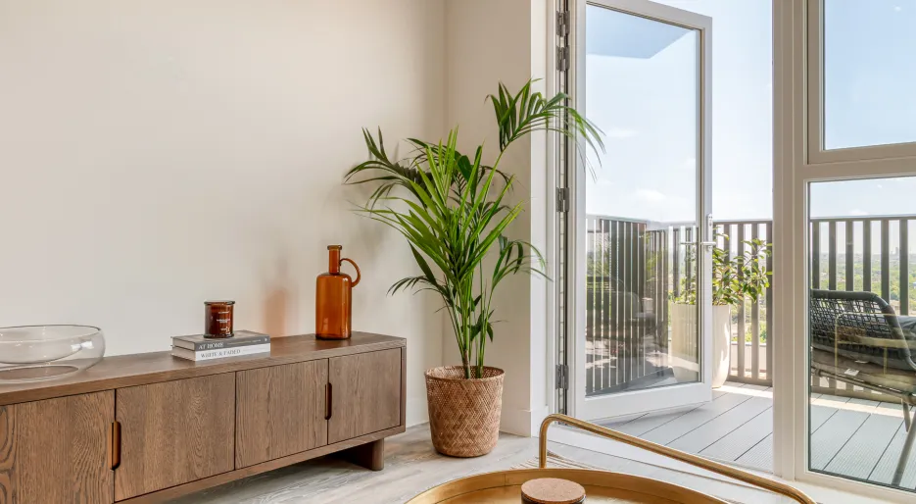
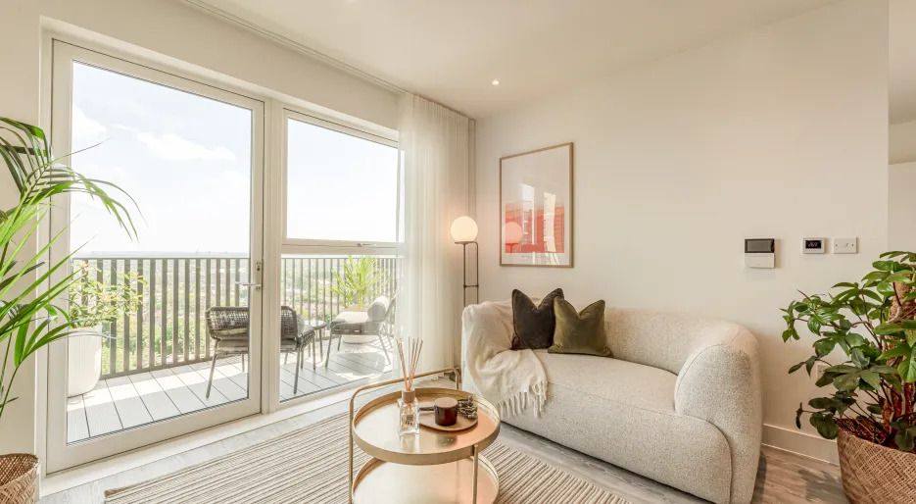
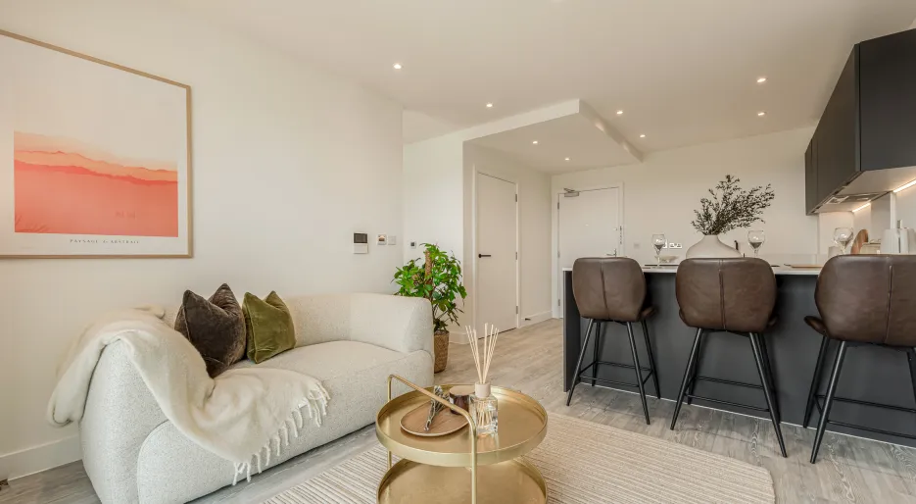
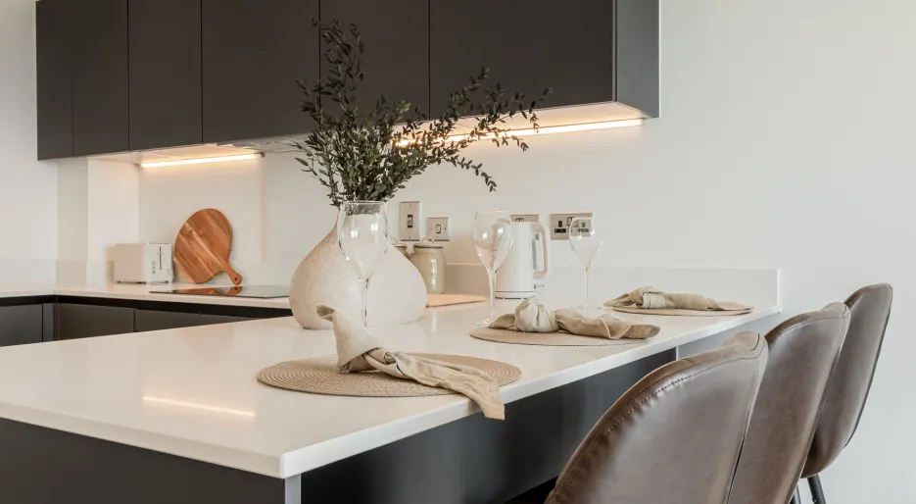
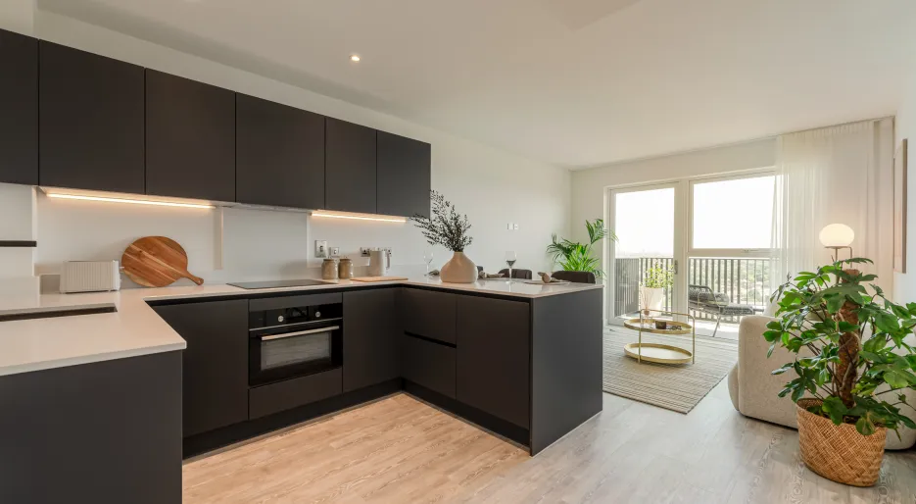
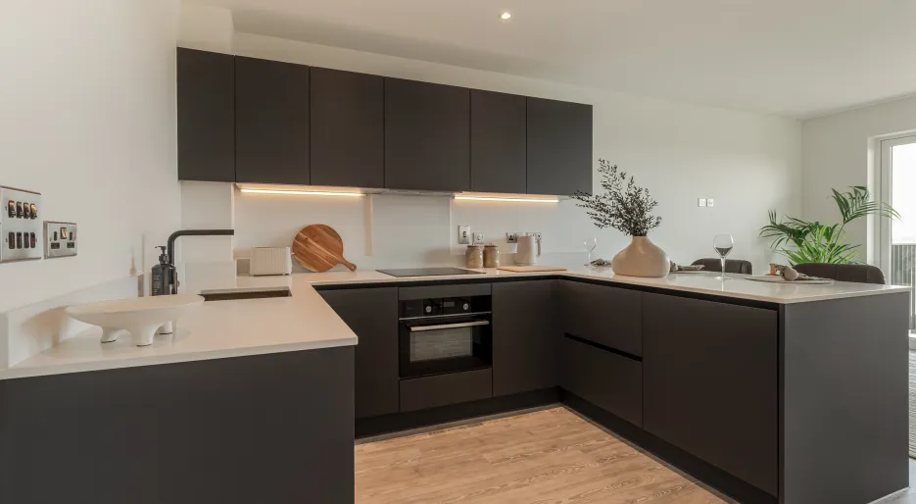
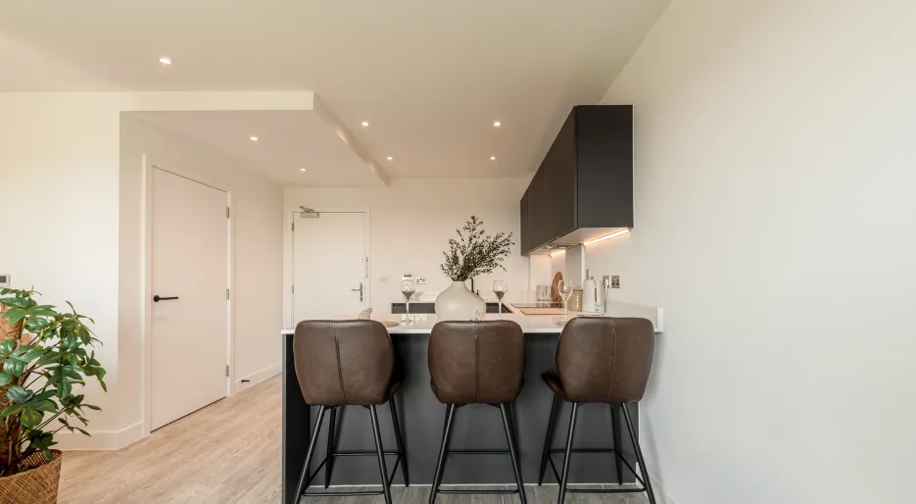
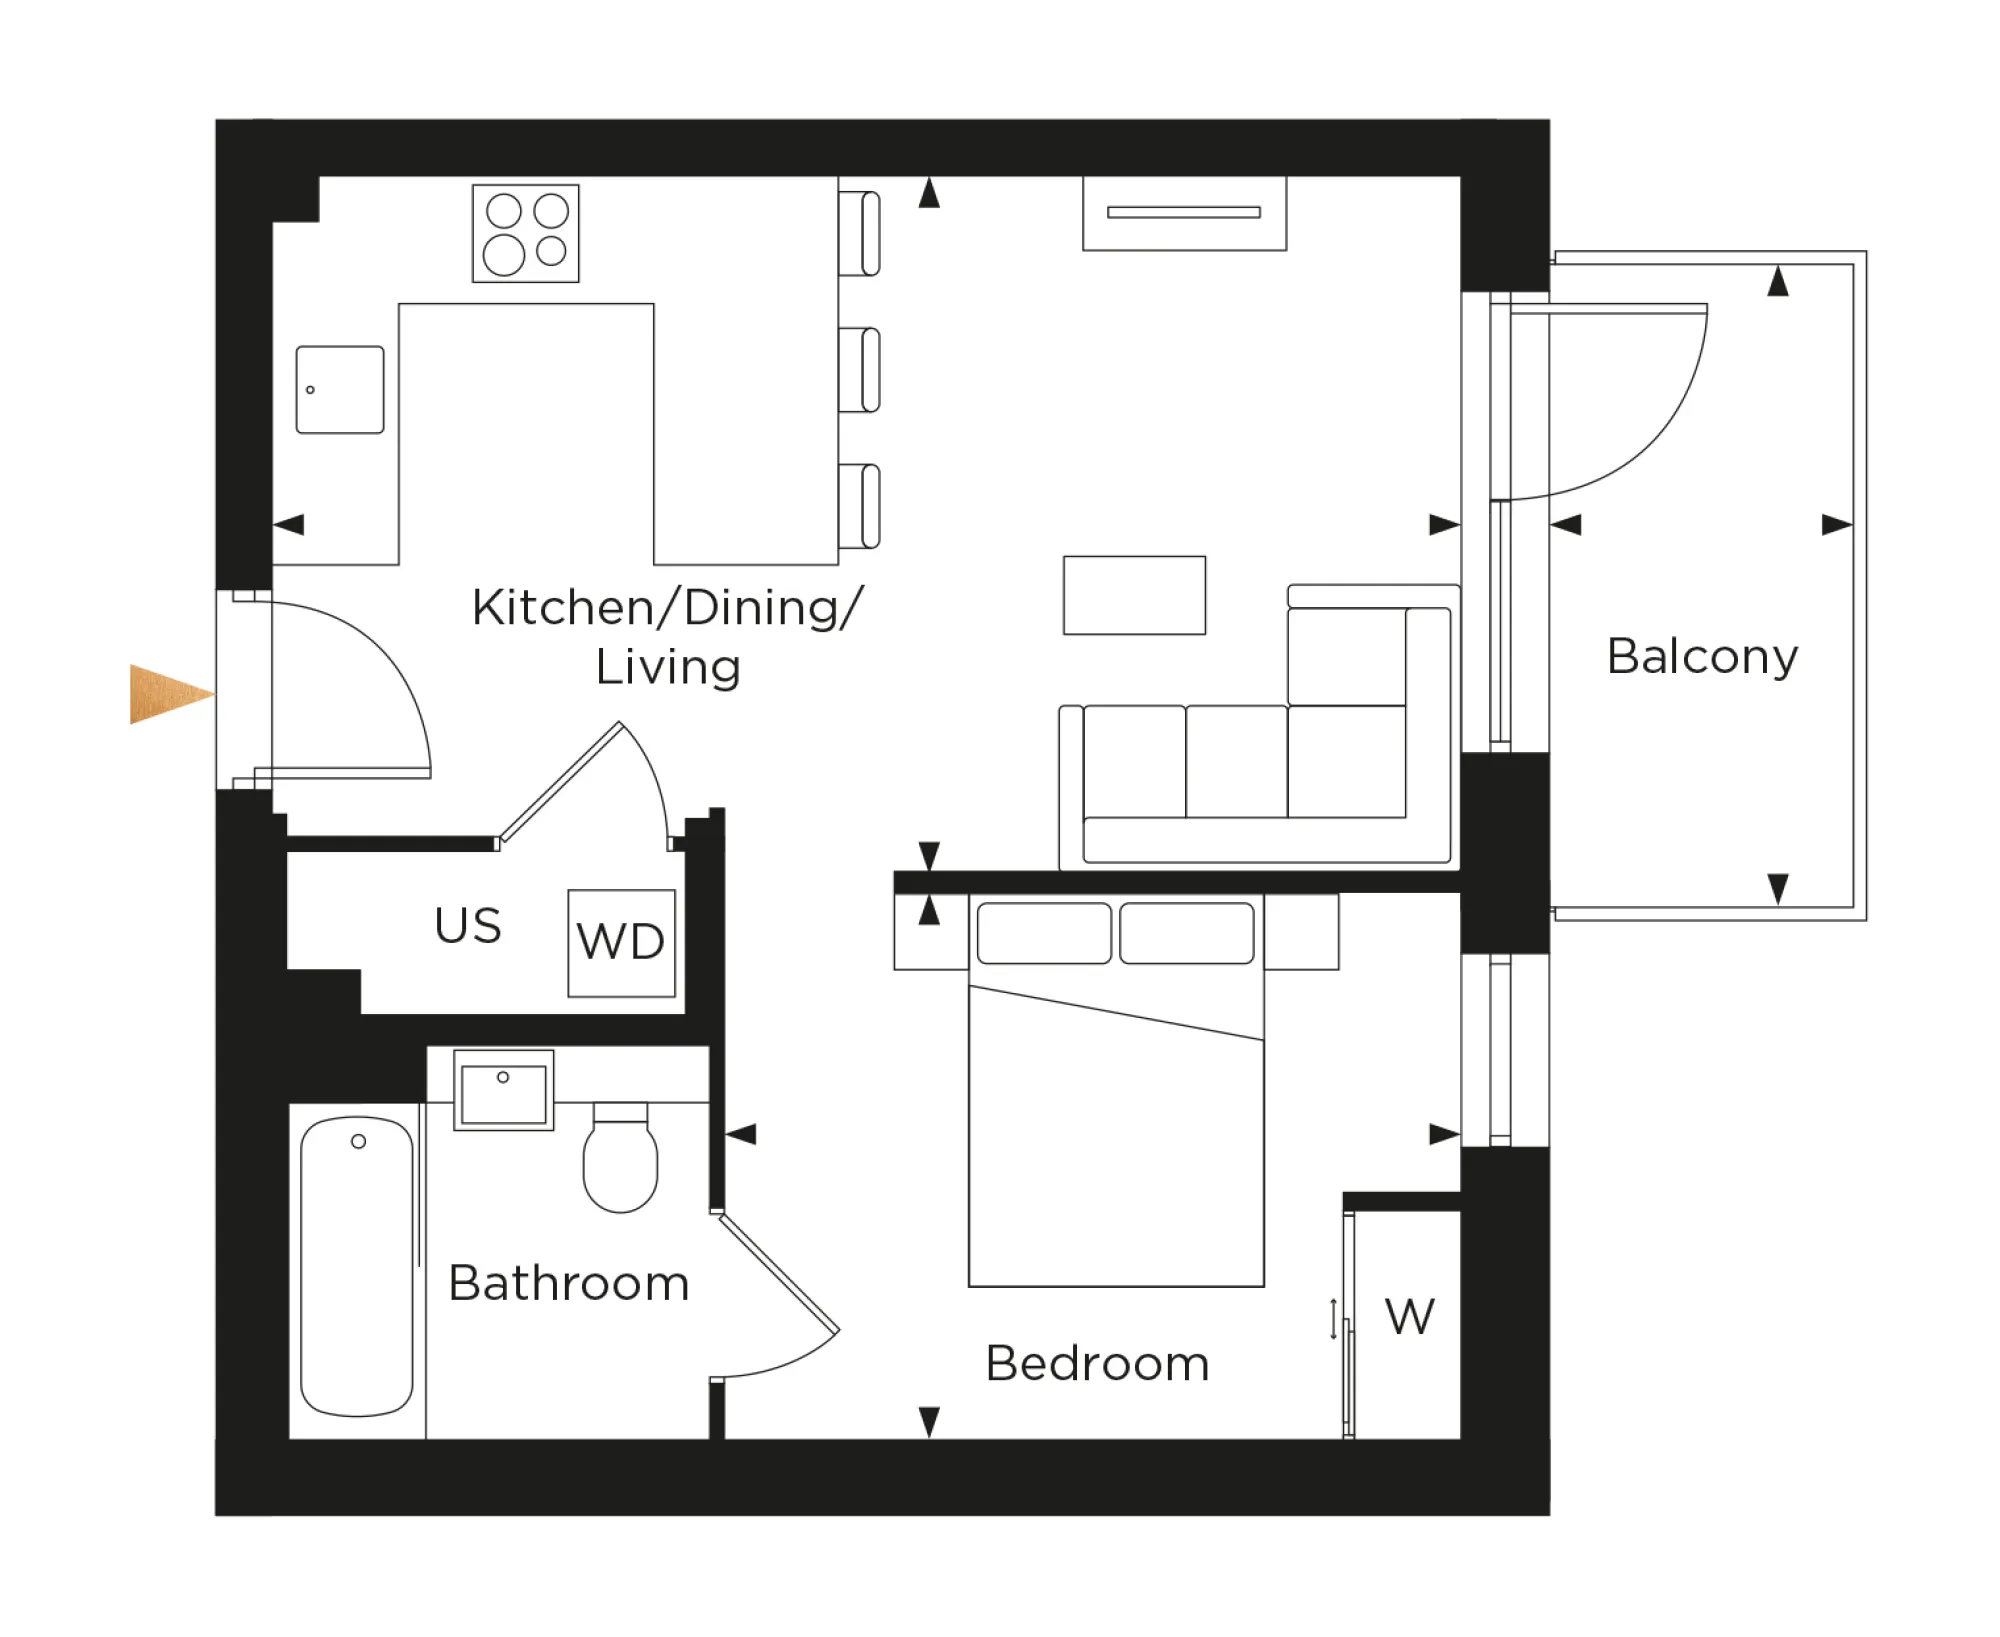

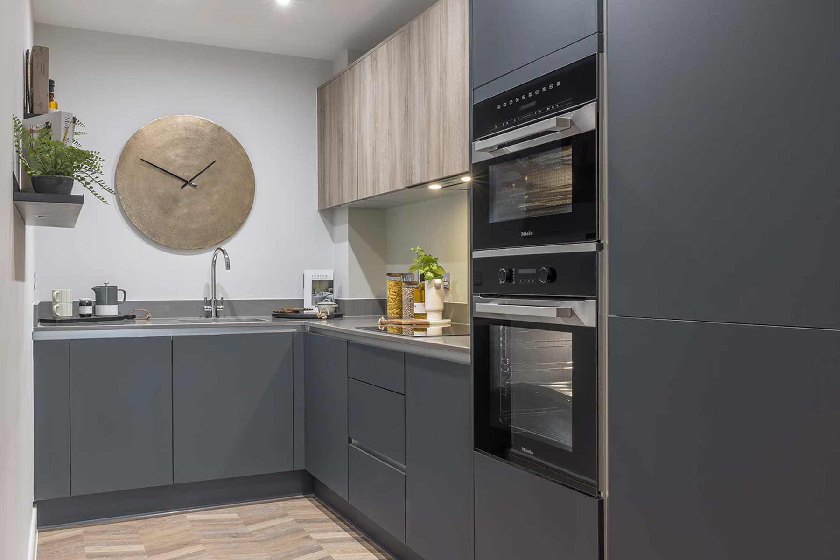
Discover what makes this home specialStarling House, Apartment 70, offers a contemporary one-bedroom living space in the heart of London, combining modern design with practical functionality. The open-plan kitchen, dining, and living area provide a bright and spacious environment, enhanced by the private balcony that brings in natural light and outdoor space. Ideal for professionals or couples, this apartment balances city living with comfort and style.
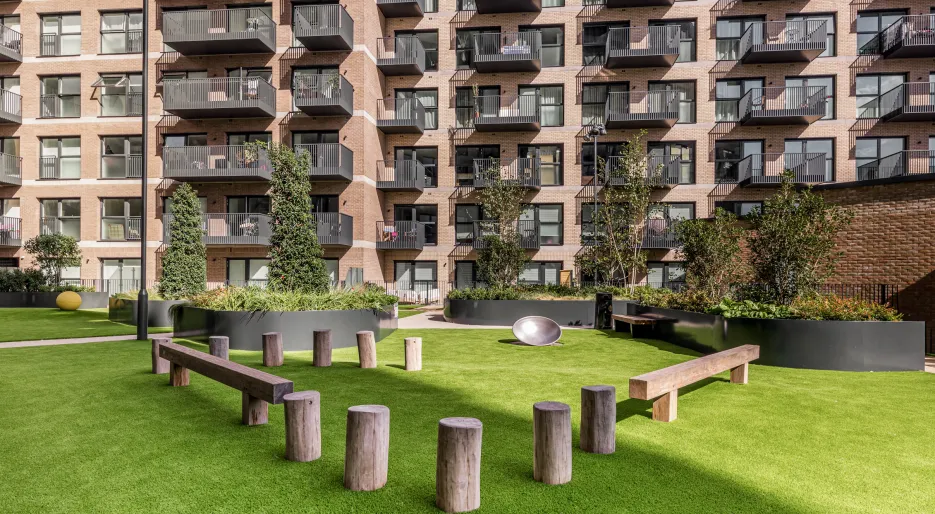
Located within easy reach of Clapham Junction, one of London's busiest transport hubs, residents benefit from excellent connectivity to Central London and beyond. The surrounding area boasts a vibrant community atmosphere with a variety of local shops, cafes, and green spaces, making it an attractive option for both homeowners and investors seeking strong rental potential.
Property Features
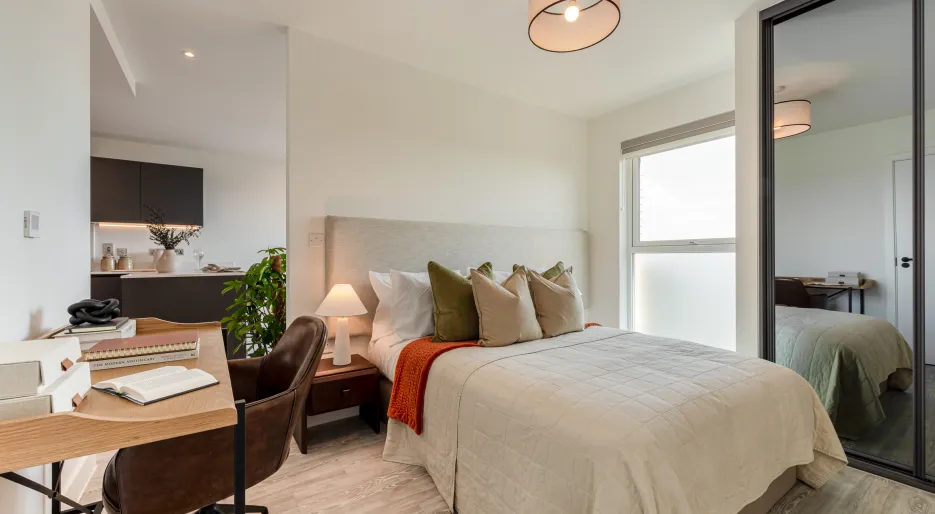
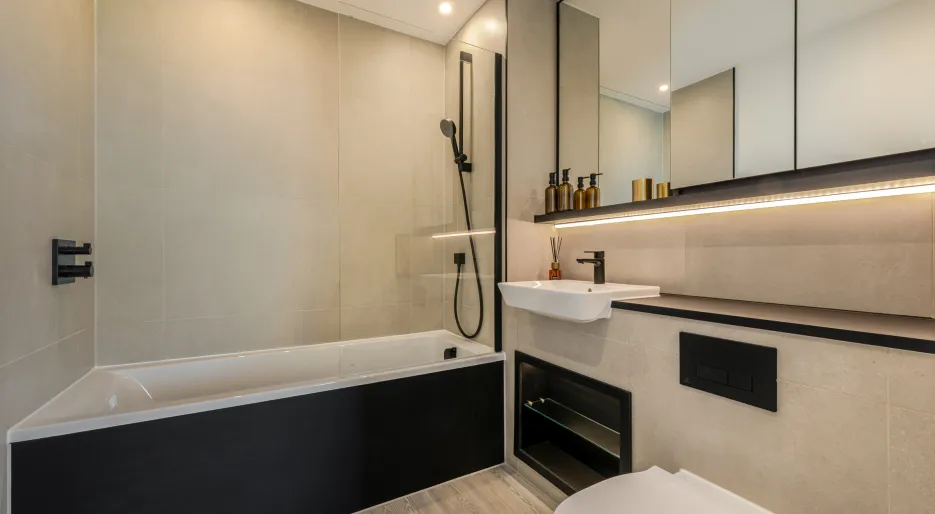
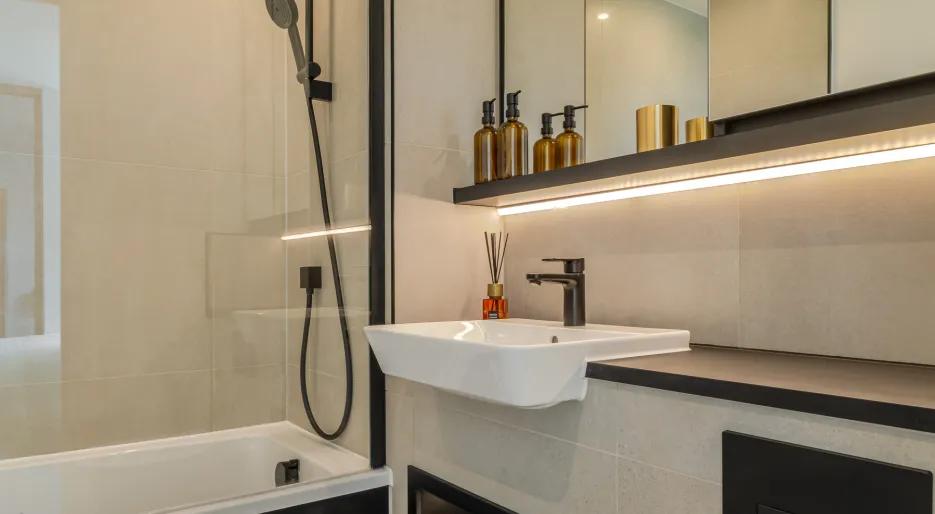
This apartment features a thoughtfully designed open-plan kitchen and living area, perfect for entertaining or relaxing. The balcony extends the living space outdoors, offering a private retreat. Practical elements include a built-in wardrobe in the bedroom, a dedicated storage cupboard, and an in-unit washer/dryer, ensuring convenience and efficient use of space. The modern bathroom is well-equipped with a bath and overhead shower, catering to everyday needs.
Local Amenities
Situated near Clapham Junction, residents enjoy unparalleled access to transport links, making commuting straightforward. The proximity to green spaces such as Battersea Park and Clapham Common offers excellent recreational opportunities. Local amenities include supermarkets like Tesco Express, a variety of cafes, and fitness centres, supporting a balanced urban lifestyle. Families will appreciate the nearby reputable schools including St. Mary's Catholic Primary and Falconbrook Primary, enhancing the location's appeal for long-term living.
Estimate Calculator
Mortgage Calculator
Purchase Costs
Monthly Costs & Income
Mortgage Calculator
Purchase Costs
Monthly Costs
International Suitability
Good OpportunityInternational Buyer Calculator
Purchase Costs (Non-UK Resident)
Monthly Costs & Income
Key Considerations for International Buyers
Investment Analytics
Key metrics for investors & buyersProperty Value Projection
Based on 2.5% annual growthMonthly Rental Income
Based on 2.1% annual growthFloorplan
Ground Floor
Location
Commute Time Planner
Location Scores
Future Developments Nearby
Loading location insights...
Similar Properties

Explore More
Latest Insights & Guides
Expert advice on buying new build homes, market trends, and property investment
Year One Budget Guide: New Build Running Costs
Plan your first year in a new build home with this comprehensive budget guide covering mortgage payments, council tax, u...
Read moreHow to Use a Snagging App to Track Defects
Snagging apps transform the way you document and track defects in your new build home. This guide reviews the best UK sn...
Read moreWater Efficiency in New Build Homes: Saving Water and Reducing Bills
A comprehensive guide to water efficiency in UK new build homes. Covers Building Regulations Part G (110 litres per pers...
Read more