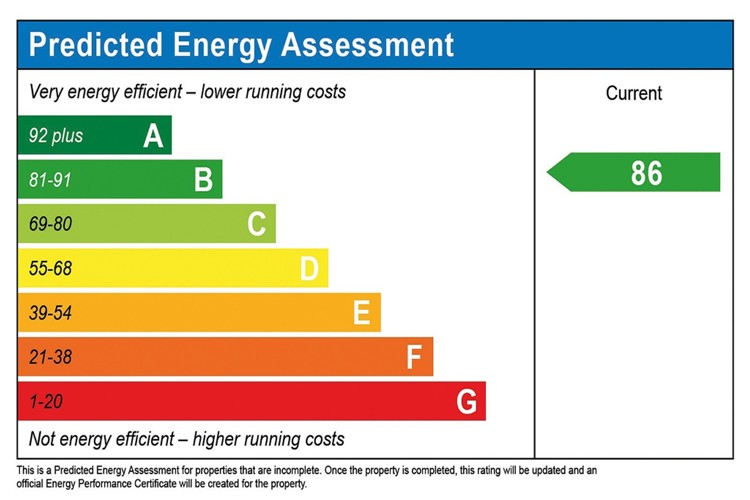
About This Property
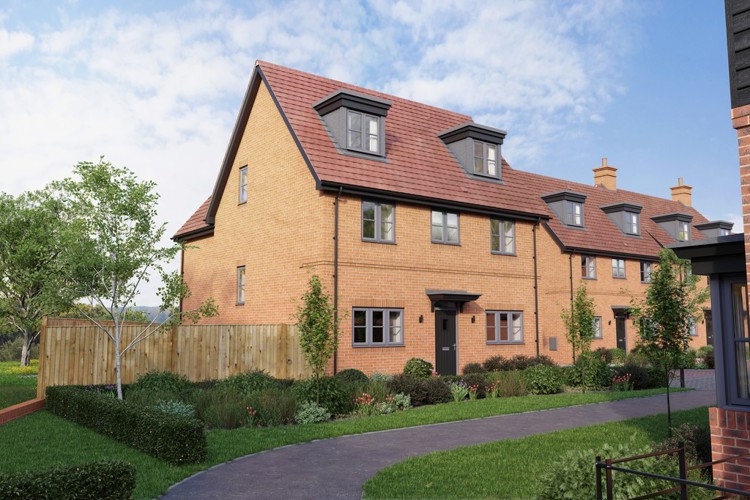
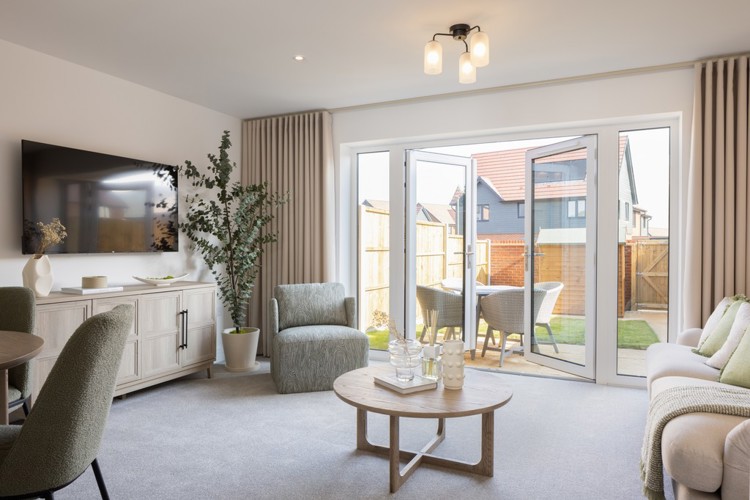
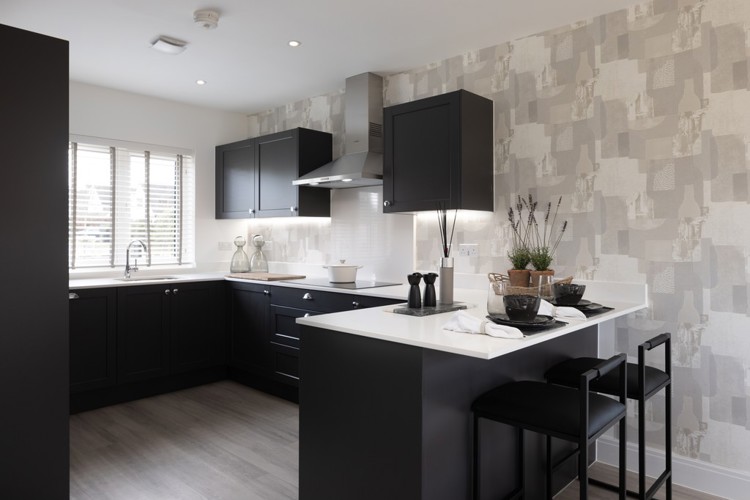
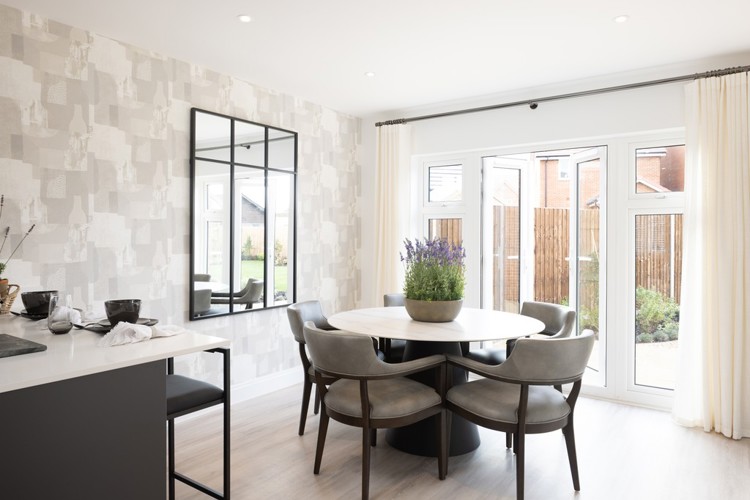
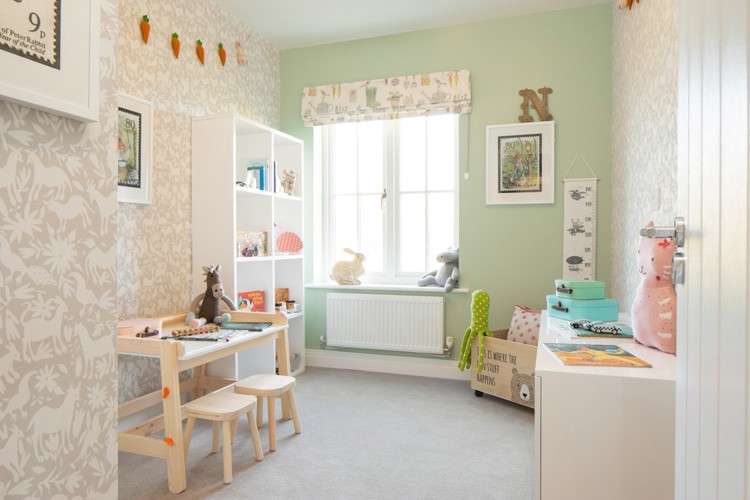
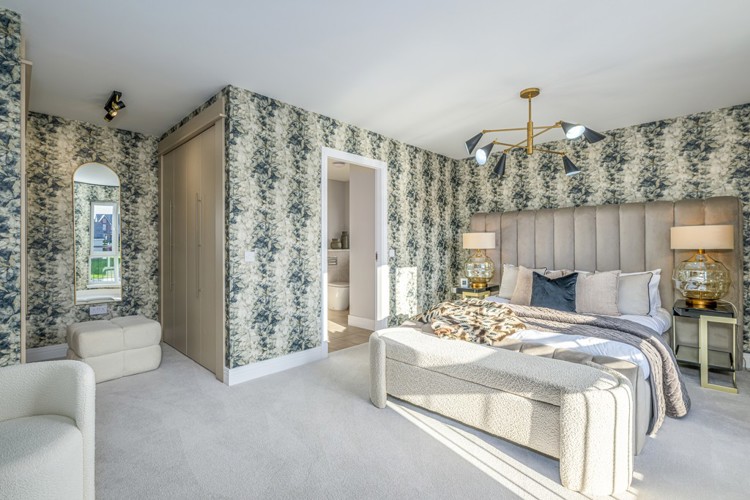
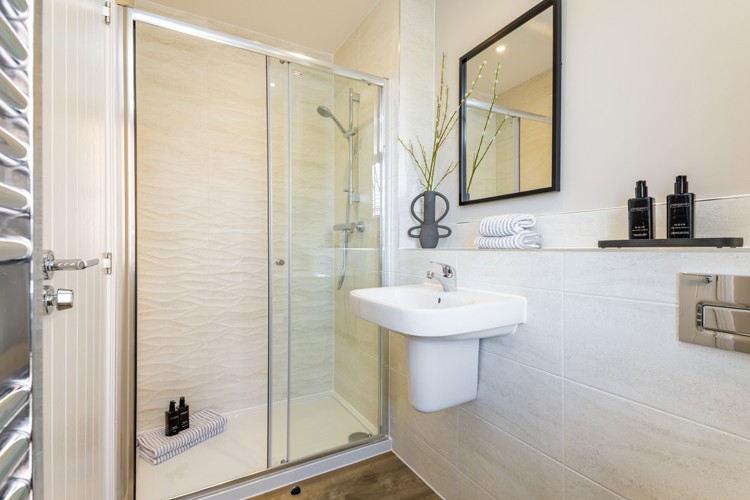
Discover what makes this home specialPlot 56 is a beautifully designed detached family home located in the desirable Essex area, offering a perfect blend of modern living and spacious comfort. With four well-appointed bedrooms and three bathrooms, including an en-suite, this property caters excellently to growing families or those who appreciate extra space. The ground floor features a large kitchen/family room, a sitting room with French doors opening to the garden, and a separate dining room, providing versatile living areas for both relaxation and entertaining.
Situated within a thriving community, this home offers excellent connectivity to London via nearby St Margarets Station, making it ideal for commuters. The south-west facing garden enjoys generous sunlight throughout the day, enhancing outdoor living opportunities. The property is surrounded by quality local amenities, including reputable schools, parks, and shopping facilities, ensuring convenience and a high quality of life.
Property Features
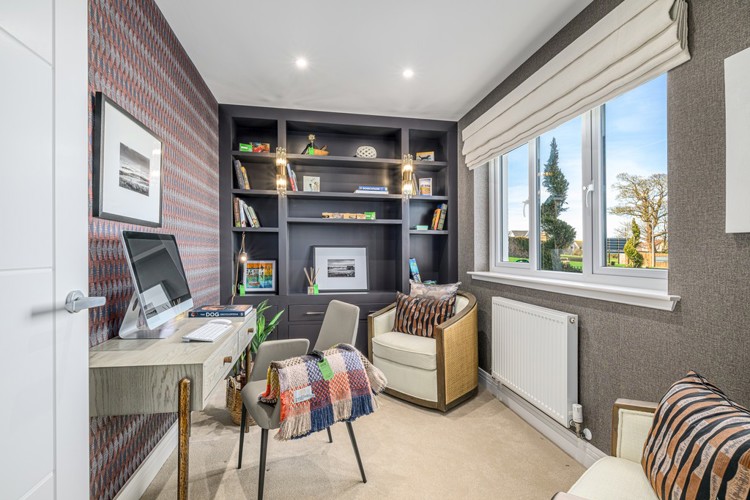
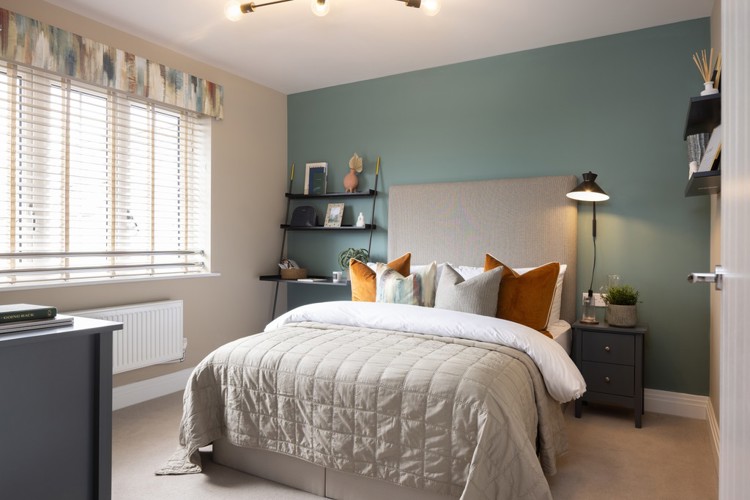
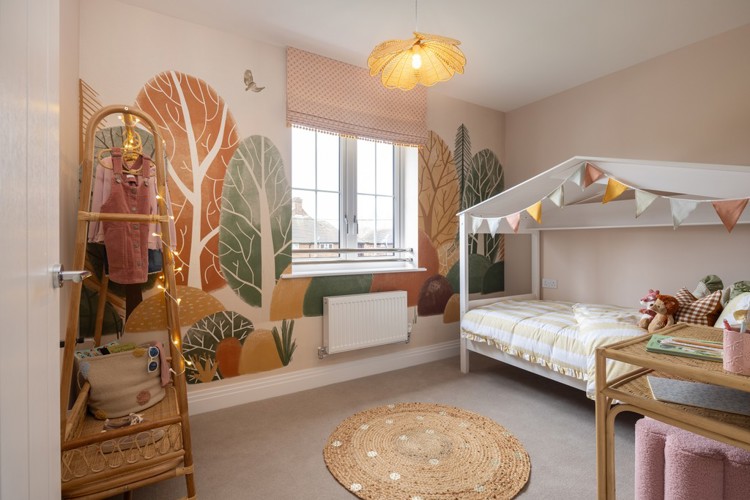
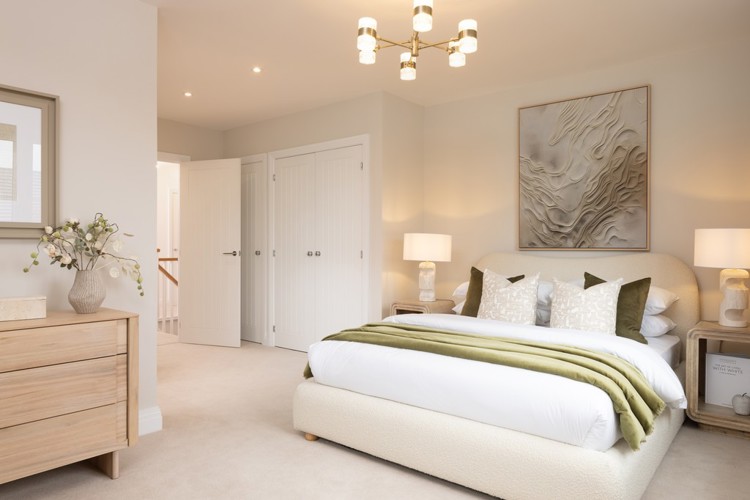
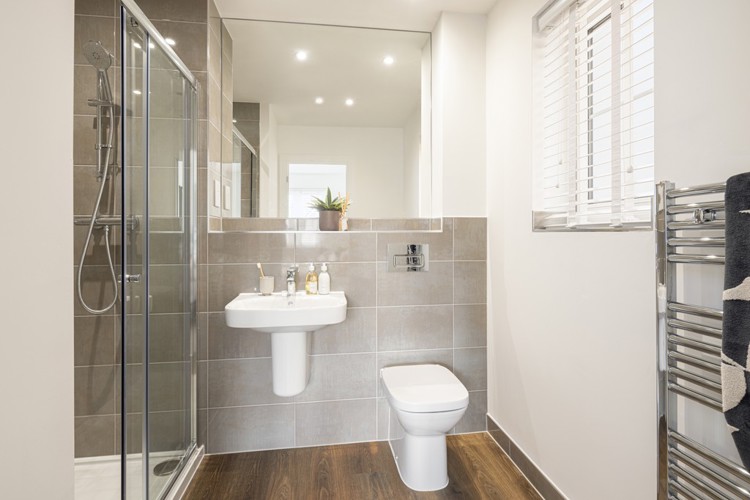
This detached home boasts four spacious bedrooms with ample storage, including a master bedroom with an en-suite bathroom. The versatile living spaces include a large kitchen/family room perfect for modern family life, a separate dining room, and a sitting room that opens onto the garden, allowing for seamless indoor-outdoor living. Additional features such as a laundry room and storage cupboard add to the practicality of the property.
Local Amenities
Located in Essex near Twickenham, the property benefits from excellent local amenities. St Margarets Station provides convenient rail access to central London, while Twickenham Green offers a variety of shops, cafes, and restaurants. Families will appreciate the proximity to Orleans Park School, a well-regarded secondary school, and several parks including Radnor Gardens for leisure and outdoor activities. Local healthcare and bus routes further enhance the community's accessibility and convenience.
Estimate Calculator
Mortgage Calculator
Purchase Costs
Monthly Costs & Income
Mortgage Calculator
Purchase Costs
Monthly Costs
International Suitability
Moderate OpportunityInternational Buyer Calculator
Purchase Costs (Non-UK Resident)
Monthly Costs & Income
Key Considerations for International Buyers
Investment Analytics
Key metrics for investors & buyersProperty Value Projection
Based on 2.5% annual growthMonthly Rental Income
Based on 2.1% annual growthFloorplans
Ground Floor
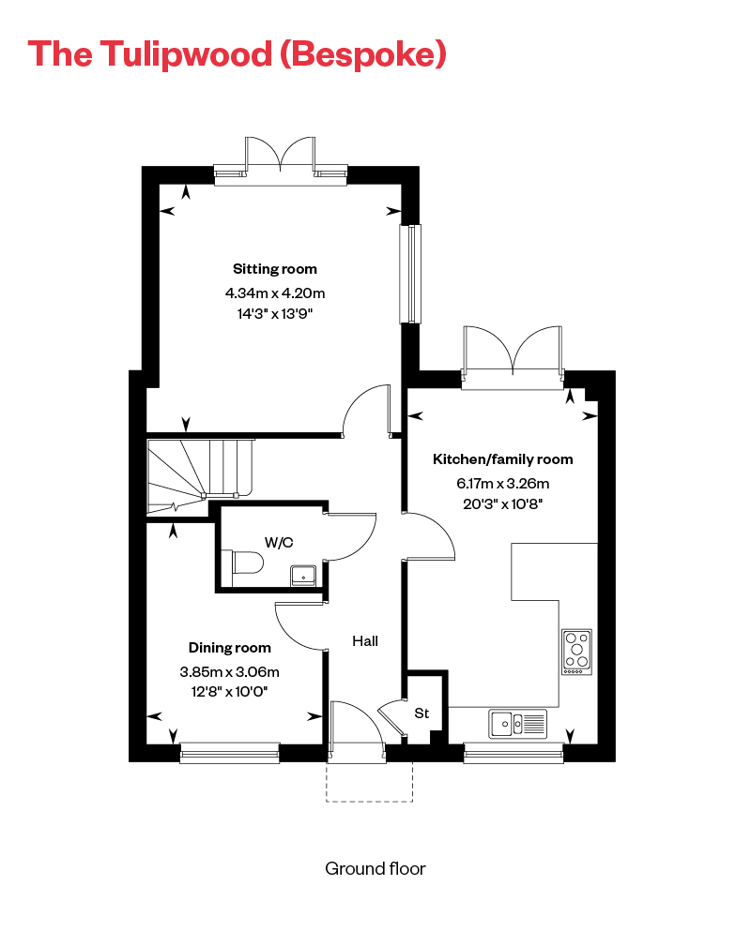 Ground Floor
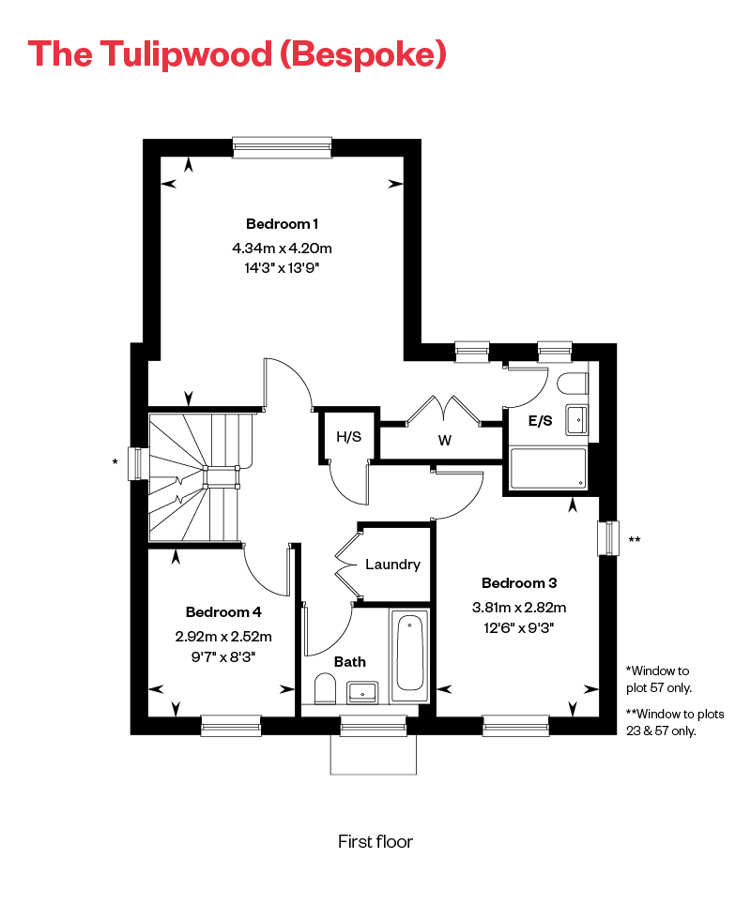 First Floor
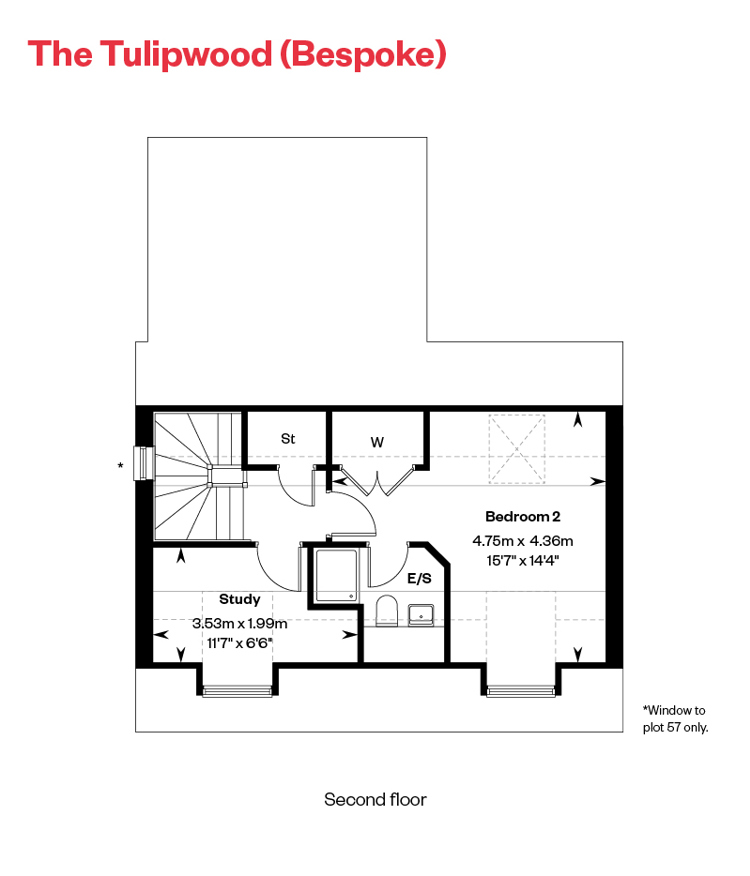 Second Floor
Site Plan
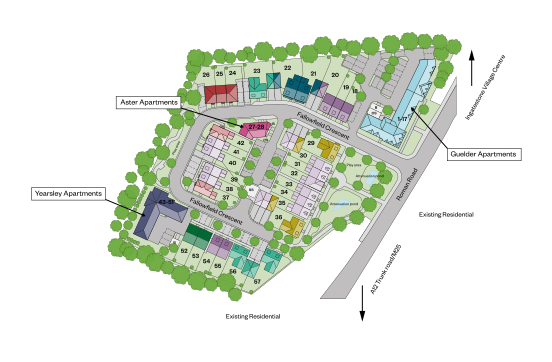
Location
Commute Time Planner
Sun Path & Natural LightAI generated - Estimated
Room-by-Room Light Analysis
Location Scores
Future Developments Nearby
Loading location insights...
Similar Properties



Explore More
Latest Insights & Guides
Expert advice on buying new build homes, market trends, and property investment
Snagging Your New Build Home: The Complete Guide to Inspections, Reporting Defects, and Getting Everything Fixed
Snagging is the process of identifying defects and unfinished work in your new build home before or shortly after you mo...
Read moreHow Inflation Is Affecting New Build Home Prices in 2026
An in-depth analysis of how CPI, construction inflation, mortgage rates, and wage growth are shaping new build home pric...
Read moreHow to Compare Mortgage Lenders for a New Build: Reading ESIS Documents, True Cost Calculations, Broker vs Direct, New Build Specialist Lenders, and Getting the Best Deal
Practical guide to comparing mortgage lenders for new build homes in the UK. Learn to read ESIS documents, calculate tru...
Read more