About This Property
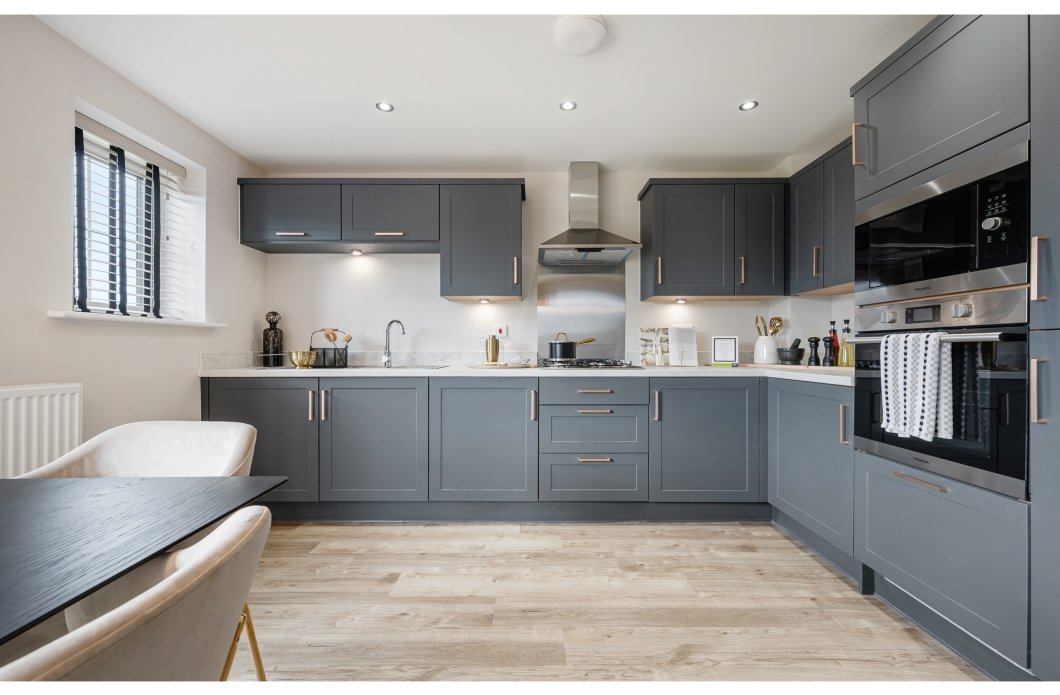
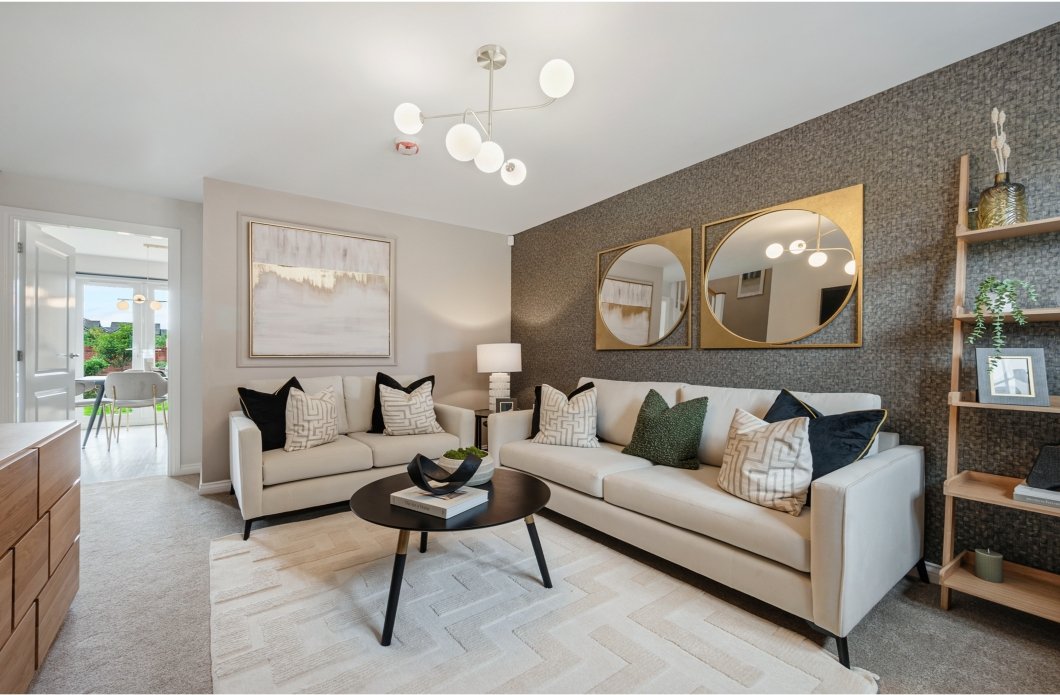
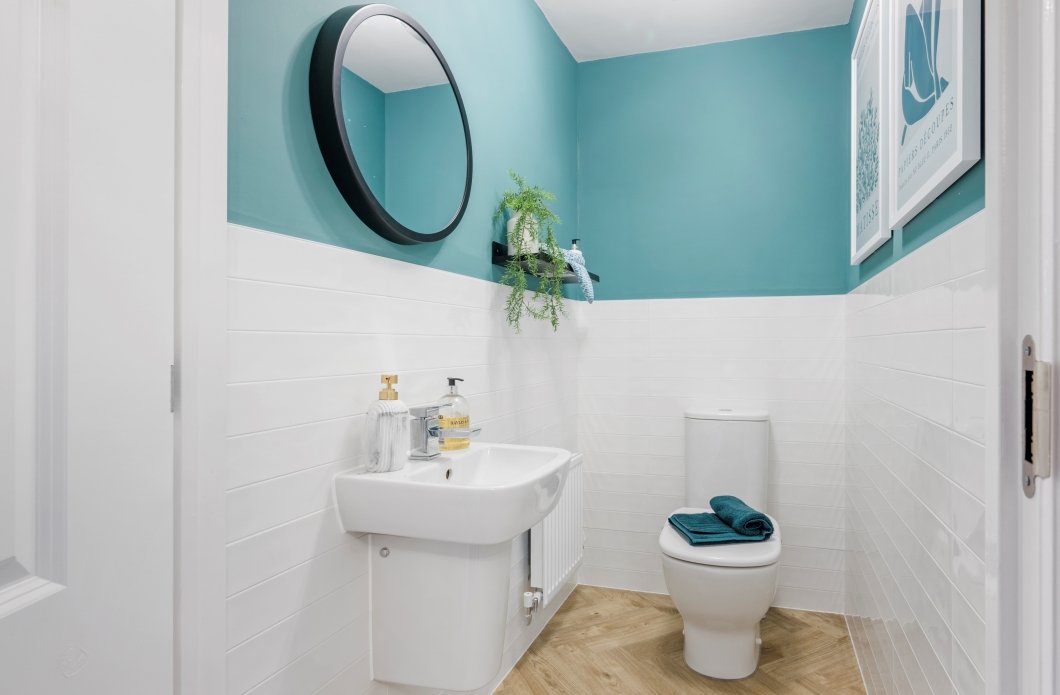

Discover what makes this home specialThe Sutton Special is a charming semi-detached home located in a well-established residential development in Blackburn, Lancashire. Offering two spacious bedrooms and two bathrooms, including an en-suite, this property is ideal for small families or professionals seeking a comfortable and practical living space. The ground floor features a generous lounge and a modern kitchen/dining area with direct access to the rear garden, perfect for entertaining or relaxing. The cloakroom adds convenience for guests and residents alike.
Situated on Plot 54, the property benefits from a south-east facing garden that enjoys good morning and early afternoon sunlight, enhancing the living experience. The location provides a balance of peaceful suburban living with easy access to local amenities and transport links. With Blackburn town centre just a short drive away and excellent rail connections to Manchester, this home offers both convenience and connectivity.
Property Features
This property features a practical and well-thought-out layout, including two bedrooms with an en-suite to the master bedroom and a family bathroom. The spacious lounge and kitchen/dining room provide ample space for daily living and entertaining. The cloakroom on the ground floor adds an extra layer of convenience. The south-east facing garden offers pleasant outdoor space with good natural light during the morning and early afternoon hours. Additional benefits include double glazing and gas central heating, ensuring comfort and energy efficiency.
Local Amenities
The Sutton Special is located in a family-friendly area with several reputable schools nearby, including St Peter's CE Primary School and St Wilfrid's CE Primary School, making it ideal for families with children. Blackburn College offers further education opportunities within a short drive. Shopping needs are well catered for with a Tesco Superstore and Blackburn Retail Park close by. For leisure and outdoor activities, Witton Country Park and Mill Hill Park provide extensive green spaces. Dining options such as The Millstone Restaurant and The Mill Pub add to the local community feel. Overall, the area offers a good mix of amenities suited to a variety of lifestyles.
Estimate Calculator
Mortgage Calculator
Purchase Costs
Monthly Costs & Income
Mortgage Calculator
Purchase Costs
Monthly Costs
International Suitability
Moderate OpportunityInternational Buyer Calculator
Purchase Costs (Non-UK Resident)
Monthly Costs & Income
Key Considerations for International Buyers
Investment Analytics
Key metrics for investors & buyersProperty Value Projection
Based on 4.4% annual growthMonthly Rental Income
Based on 5.2% annual growthFloorplans
Ground Floor
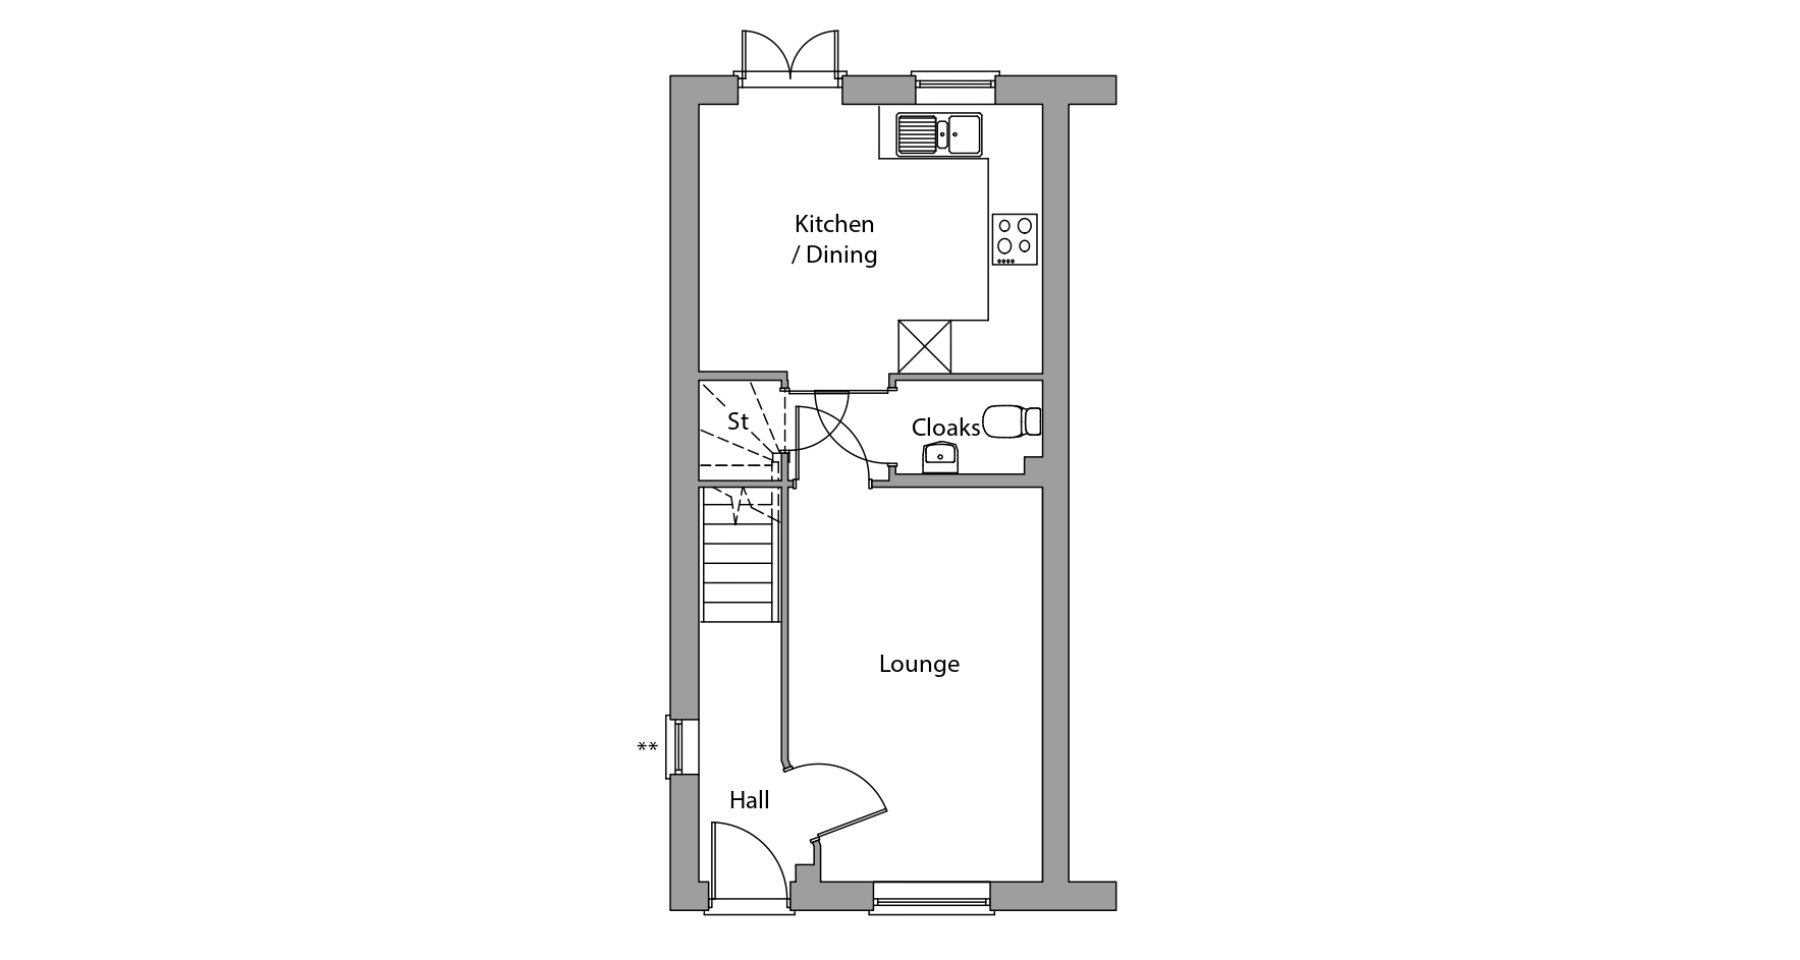 Ground Floor
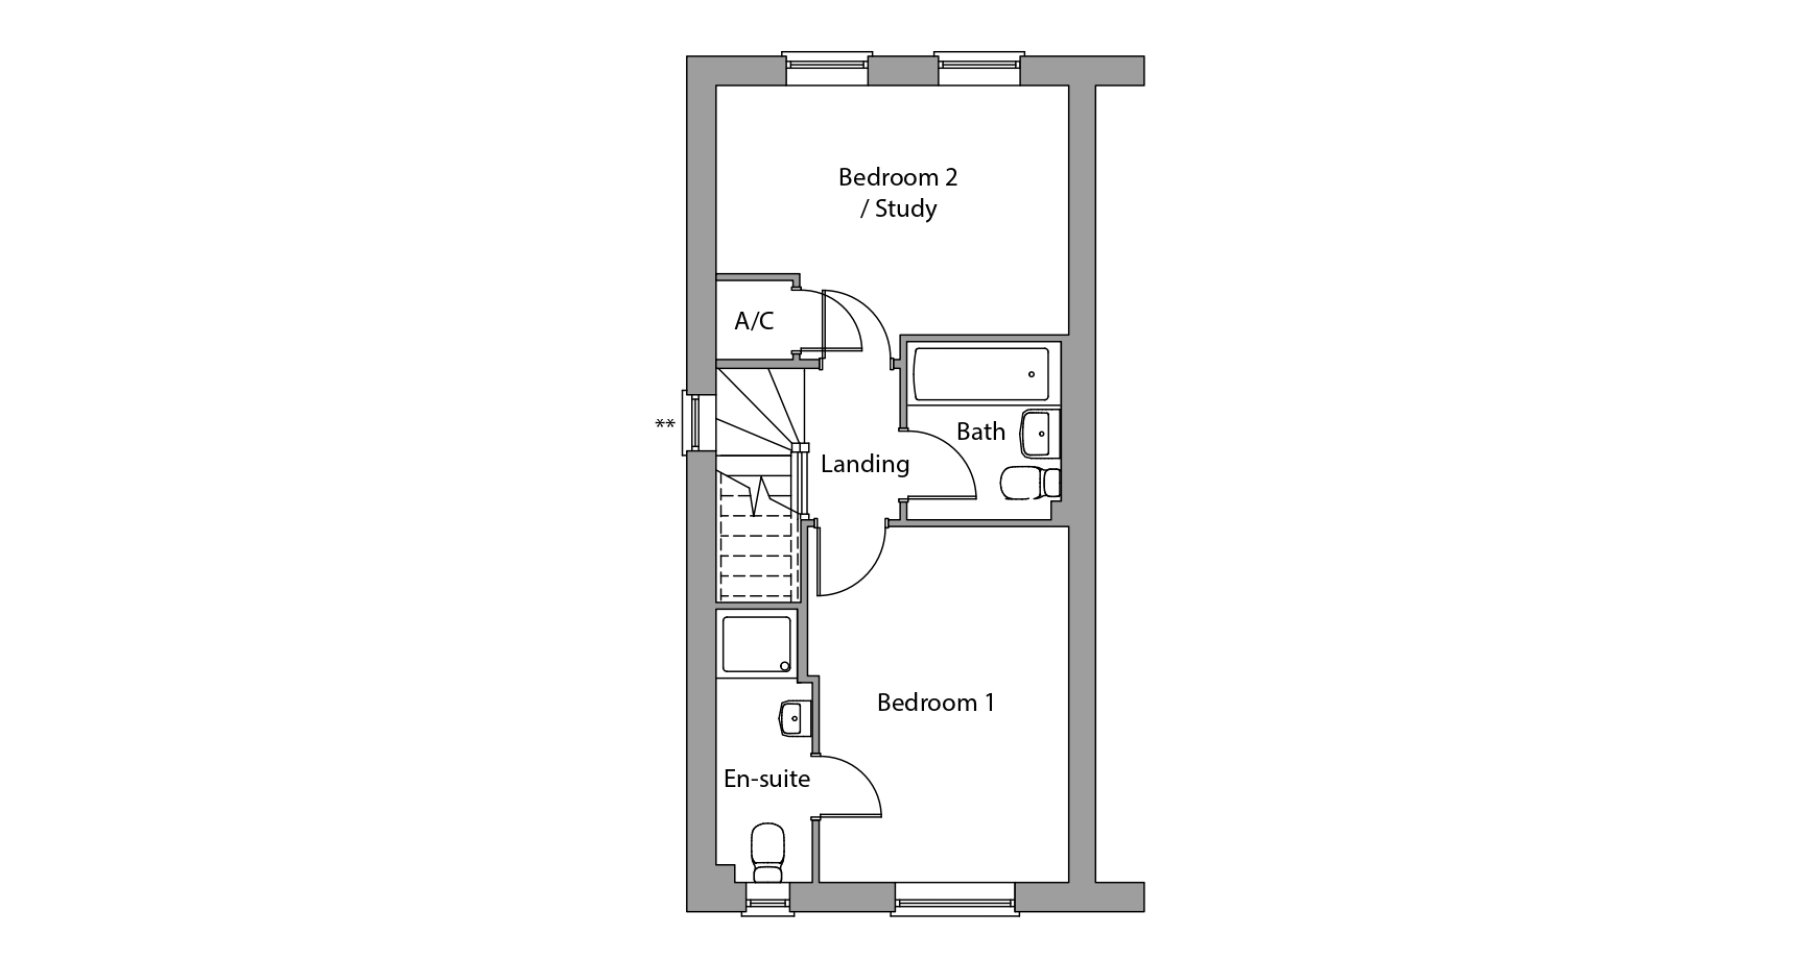 First Floor
Site Plan

Location
Commute Time Planner
Sun Path & Natural LightAI generated - Estimated
Room-by-Room Light Analysis
Location Scores
Future Developments Nearby
Loading location insights...
Similar Properties
Explore More
Latest Insights & Guides
Expert advice on buying new build homes, market trends, and property investment
Insurance and Protection for New Build Investment Properties
A comprehensive guide to landlord insurance, rent guarantee policies, legal expenses cover, and the full spectrum of pro...
Read moreNew Build Consumer Code: Your Rights as a Buyer
Complete guide to the New Homes Quality Board Consumer Code and your legal protections when buying a new build home, inc...
Read moreDeveloper Investment in Local Infrastructure and Amenities
Discover the scale of UK housebuilder contributions to local infrastructure through Section 106 agreements and the Commu...
Read more