







About This Property
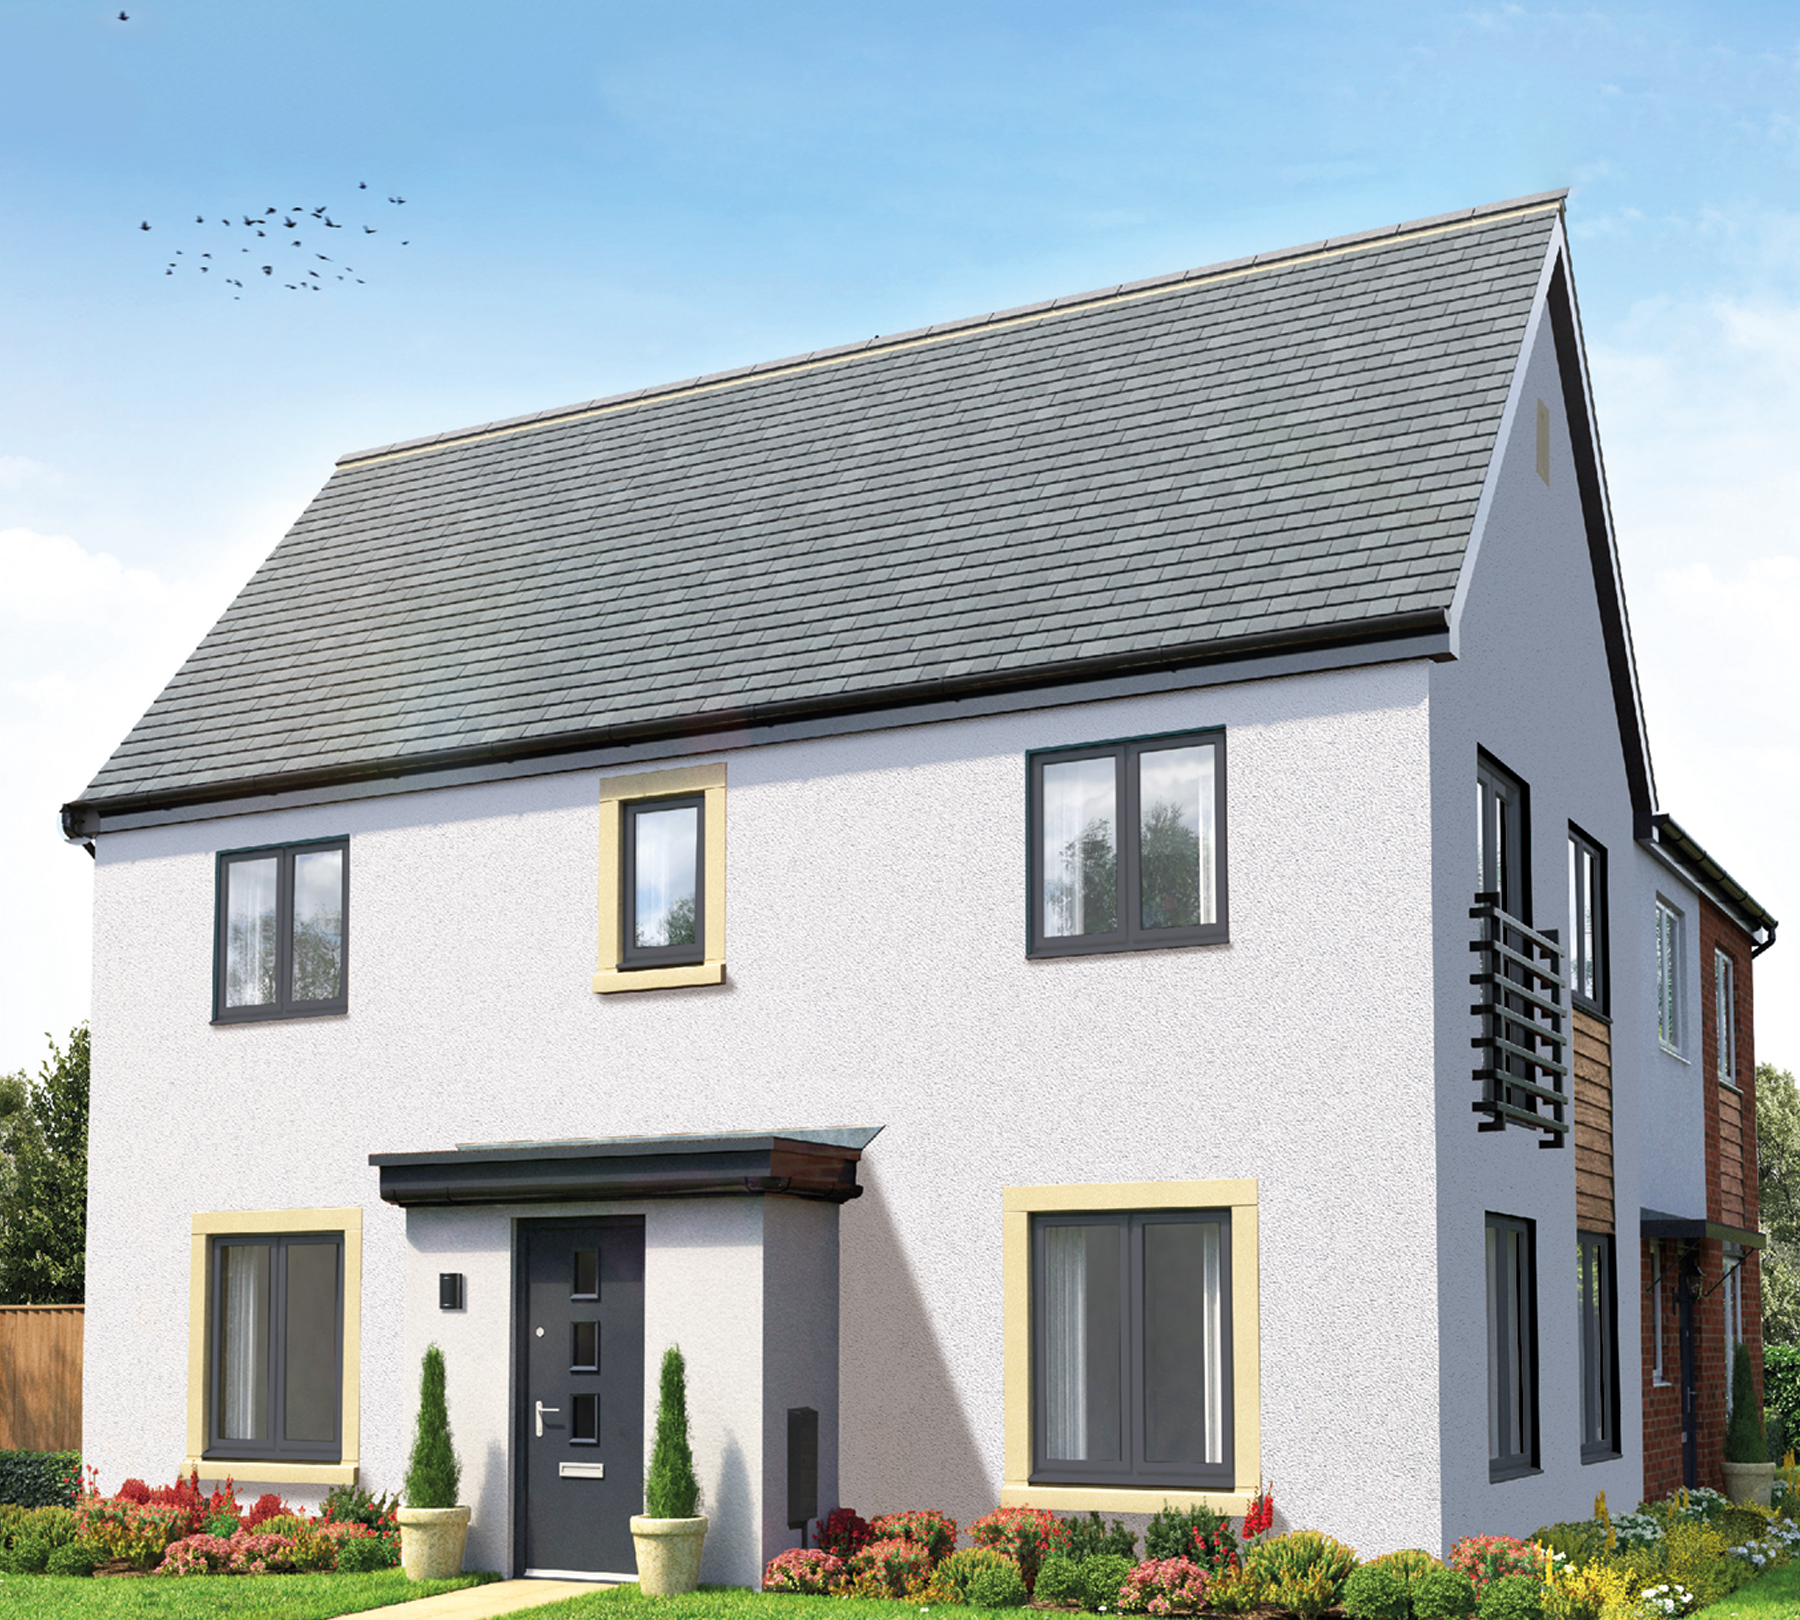
Discover what makes this home specialThe Capesthorpe is a charming three-bedroom terraced home located within the Hampton Water development, PE7 8QU. This property offers a well-designed layout with two bathrooms, including an en-suite, providing comfort and convenience for families or professionals. The rear garden faces south-west, ensuring ample natural light during the afternoon and early evening, perfect for outdoor relaxation and entertaining. Situated in a peaceful residential area with easy access to Peterborough city centre, this home balances suburban tranquility with urban connectivity.
The property benefits from proximity to key local amenities including reputable schools, parks, and retail options, making it ideal for families. Transport links are solid, with the nearby Peterborough train station providing direct routes to London and other major cities. The area shows promising growth potential with ongoing development projects aimed at enhancing community facilities and infrastructure, offering a sound investment for future value appreciation.
Property Features
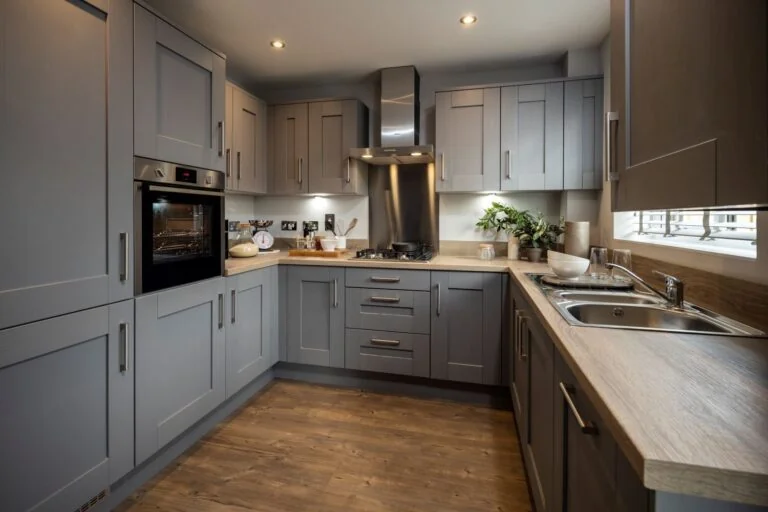
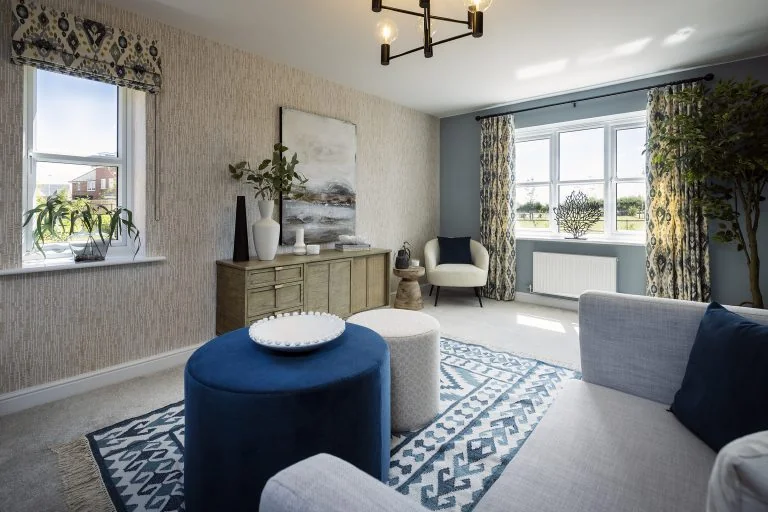
This terraced home features a south-west facing garden that captures excellent afternoon sunlight, enhancing outdoor living. The inclusion of an en-suite bathroom adds privacy and convenience to the master bedroom. The fitted kitchen is designed for functionality and style, complementing the spacious living area ideal for family gatherings. Modern double glazing and central heating ensure energy efficiency and comfort year-round. Additionally, off-street parking provides ease for vehicle owners.
Local Amenities
Located in Hampton Water, the property benefits from excellent access to educational facilities such as Hampton Vale Primary School and Hampton College, both well-regarded in the area. Peterborough Train Station is approximately 3.5 miles away, offering frequent services to London King's Cross in about 50 minutes. Shopping needs are met by nearby Tesco Superstore and various local shops. Outdoor enthusiasts will appreciate proximity to Nene Park, a large green space with recreational amenities. The area also hosts a variety of cafes and restaurants, providing a vibrant community atmosphere.
Estimate Calculator
Mortgage Calculator
Purchase Costs
Monthly Costs & Income
Mortgage Calculator
Purchase Costs
Monthly Costs
International Suitability
Analyzing...International Buyer Calculator
Purchase Costs (Non-UK Resident)
Monthly Costs & Income
Key Considerations for International Buyers
Investment Analytics
Key metrics for investors & buyersProperty Value Projection
Based on 2.1% annual growthMonthly Rental Income
Based on 3.8% annual growthFloorplans
Ground Floor
 Ground Floor
 First Floor

Site Plan
Location
Commute Time Planner
Sun Path & Natural LightAI generated - Estimated
Room-by-Room Light Analysis
Location Scores
Future Developments Nearby
Loading location insights...
Similar Properties



Explore More
Latest Insights & Guides
Expert advice on buying new build homes, market trends, and property investment
Management Company Setup on New Build Estates
A comprehensive guide to management companies on new build estates, covering service charges, residents' vs developer-ap...
Read moreBroadband and Technology Setup Costs in New Builds
Everything you need to know about setting up broadband, smart home technology, WiFi, and entertainment systems in a UK n...
Read moreHow Much Deposit Do You Need for a New Build Home? Sizes, Saving Strategies, and How New Build Deposits Work Differently
Complete UK guide to new build deposits — how much you need by LTV tier, how reservation fees and exchange deposits work...
Read more