
About This Property

Discover what makes this home specialThe Kemson is a charming semi-detached home situated in a suburban area near Longton, Stoke-on-Trent. This property offers two well-proportioned bedrooms and two bathrooms, including a convenient cloakroom on the ground floor. The open-plan living and dining area with kitchen access creates a comfortable and practical living space, ideal for small families or professionals seeking a manageable home with modern amenities. Its location provides a balance between quiet residential living and accessibility to local conveniences.
Positioned within the ST14 5DS postcode, the property benefits from proximity to key transport links and local amenities, including schools, shops, and parks. The nearby Longton train station connects residents to Stoke-on-Trent city centre and beyond, making commuting straightforward. Future developments in the area promise to enhance the community's appeal and potential for growth, making The Kemson a sound investment for both owner-occupiers and investors.
Property Features
This property boasts a practical layout with two bedrooms upstairs, a family bathroom, and a ground-floor cloakroom for added convenience. The open-plan kitchen and dining area with French doors to the garden enhance natural light and outdoor connectivity. Additional storage space under the stairs maximizes usability. Double-glazed windows contribute to energy efficiency and noise reduction, ensuring comfortable living conditions year-round.
Local Amenities
The Kemson is well-placed for access to a variety of amenities. Longton Train Station is within a short drive, offering rail connections to Stoke-on-Trent and Manchester. Nearby schools such as St. Augustine's Catholic Primary provide quality education options. Residents can enjoy green spaces like Longton Park for leisure and recreation. The local retail park and city centre offer shopping, dining, and healthcare services, supporting a convenient lifestyle.
Estimate Calculator
Mortgage Calculator
Purchase Costs
Monthly Costs & Income
Mortgage Calculator
Purchase Costs
Monthly Costs
International Suitability
Analyzing...International Buyer Calculator
Purchase Costs (Non-UK Resident)
Monthly Costs & Income
Key Considerations for International Buyers
Investment Analytics
Key metrics for investors & buyersProperty Value Projection
Based on 5.2% annual growthMonthly Rental Income
Based on 4.5% annual growthFloorplans
Ground Floor
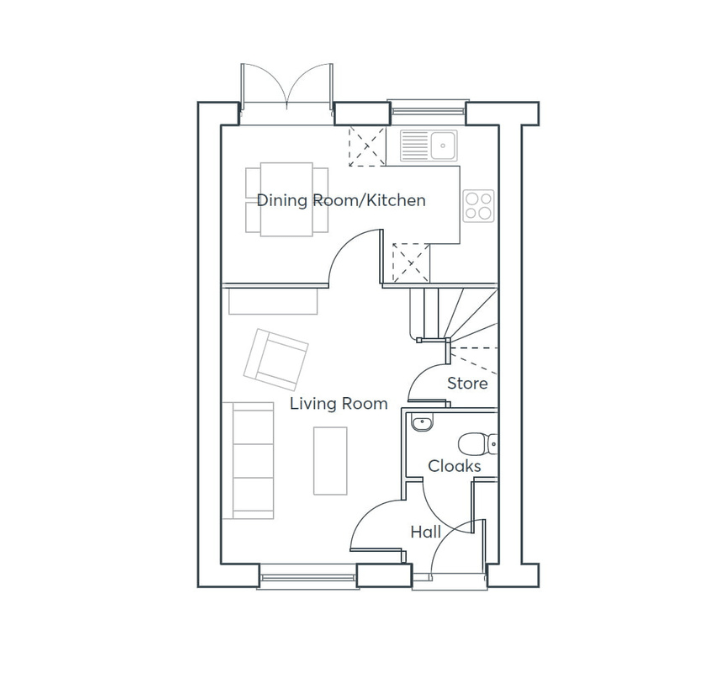 Ground Floor
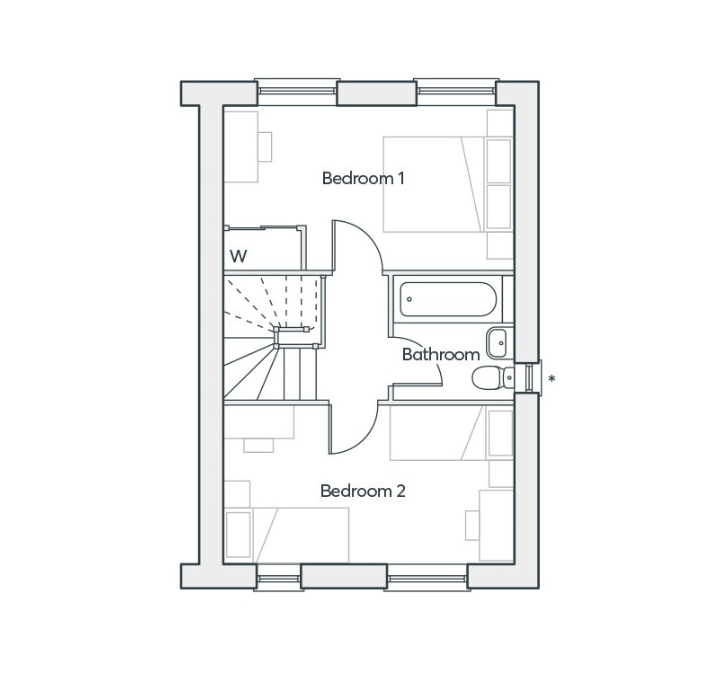 First Floor
Site Plan
Location
Commute Time Planner
Location Scores
Future Developments Nearby
Loading location insights...
Similar Properties

Explore More
Latest Insights & Guides
Expert advice on buying new build homes, market trends, and property investment
Essential Technology and Utilities Checklist for Your New Build Home
Moving into a new build? From broadband and smart home tech to setting up utilities and a home office, here's everything...
Read moreThe New Build Mortgage Process: Every Step from Decision in Principle to Keys in Hand, How It Differs from Resale, Timelines, Valuations, and What Happens If Things Go Wrong
Step-by-step guide to the new build mortgage process in the UK — from DIP through to drawdown on completion day. How new...
Read moreSnagging Disputes and Your Legal Rights: How to Escalate, Complain, and Get Defects Fixed When the Developer Won't Cooperate
What to do when your new build developer refuses to fix defects. The complete guide to escalation, formal complaints, NH...
Read more