About This Property
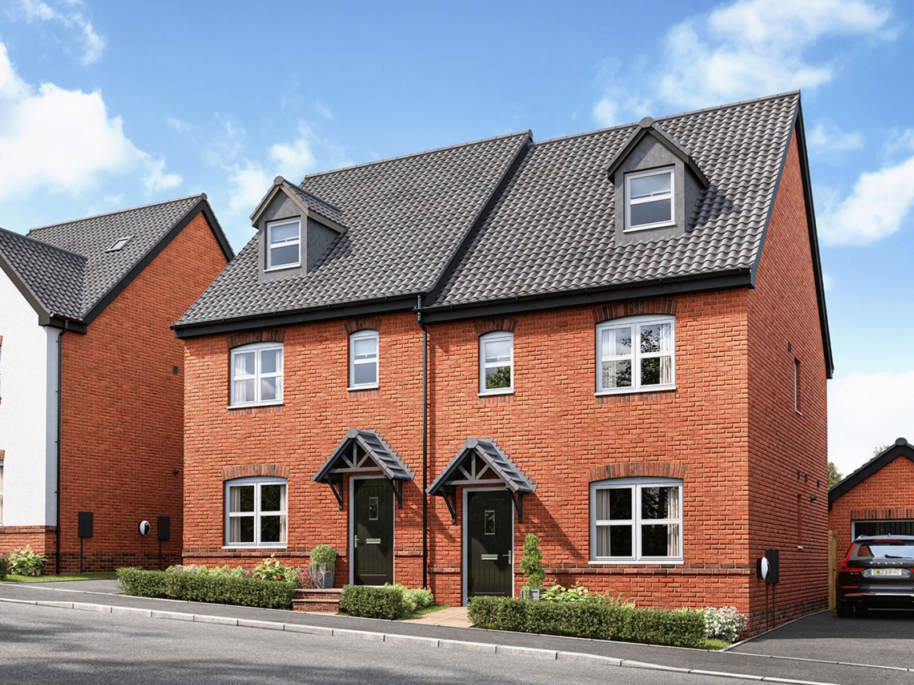
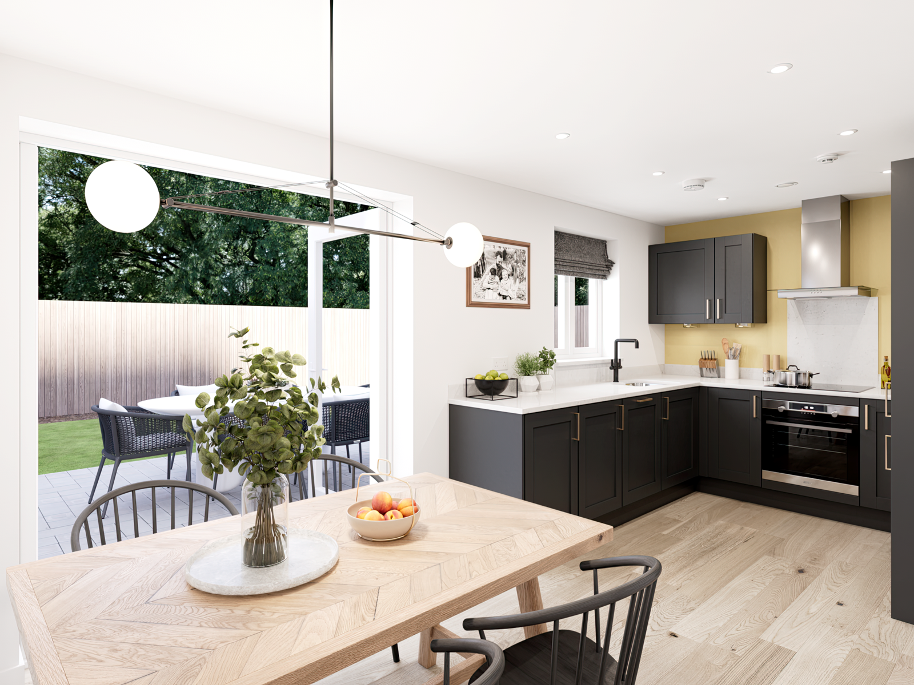
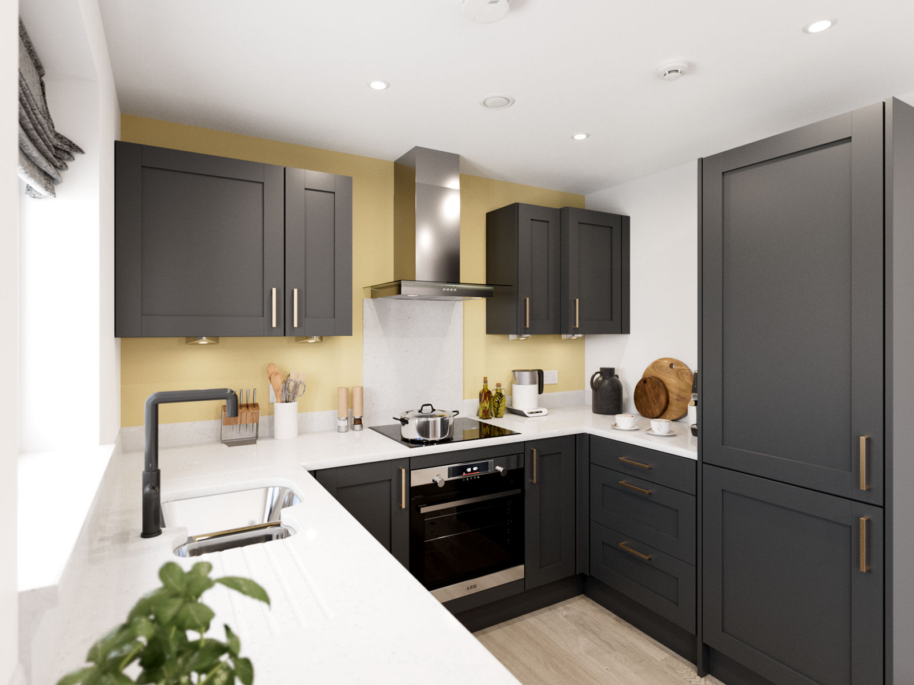
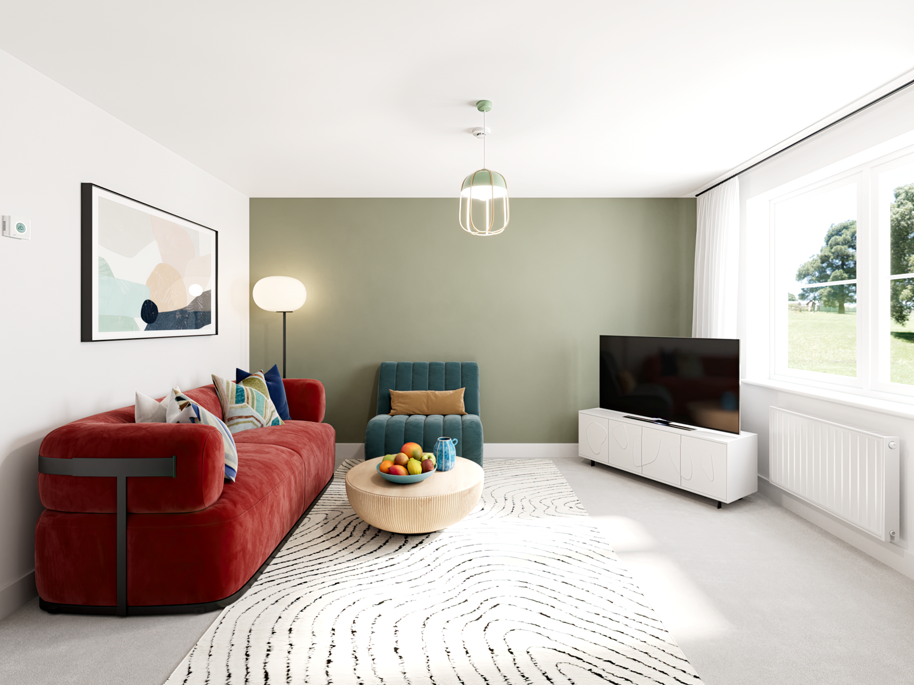
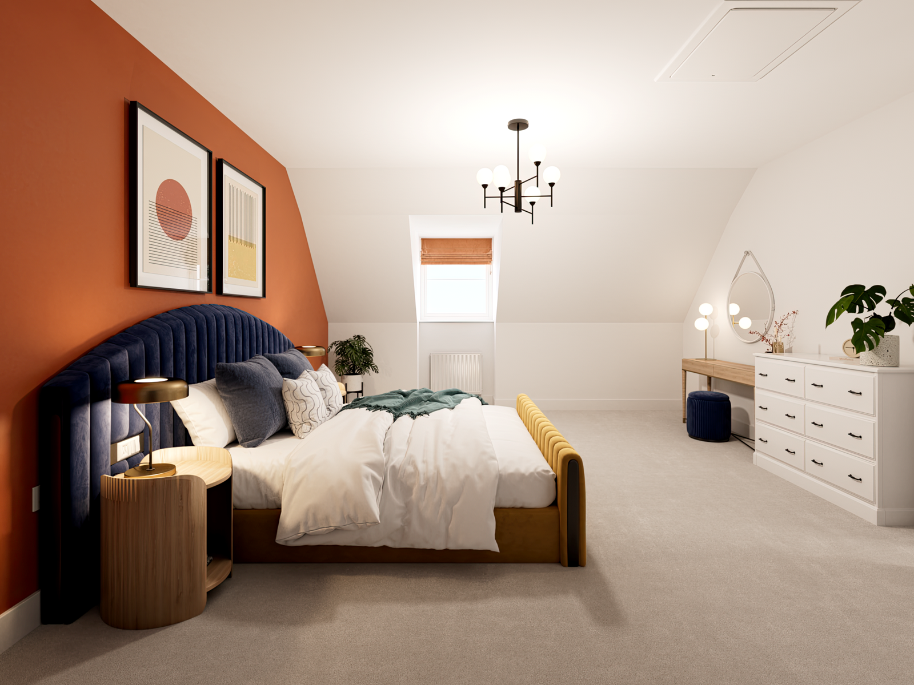
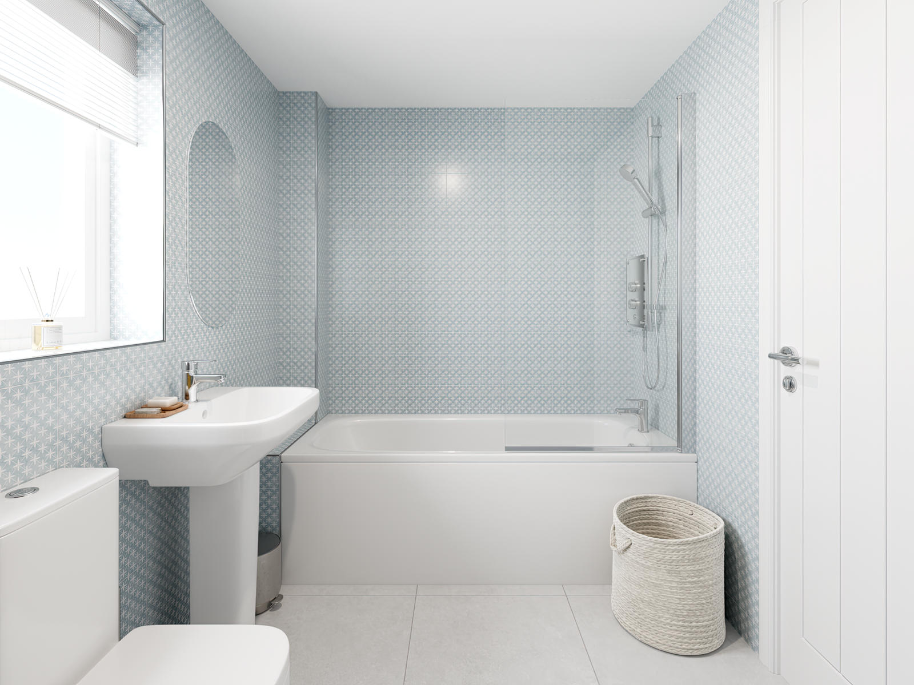
Discover what makes this home specialThe Kennet is a spacious and well-designed four-bedroom semi-detached home located in the thriving town of Redditch. Offering a comfortable family living environment, this property boasts two bathrooms and a practical layout that maximizes space and natural light. The ground floor features a generous living room, a modern kitchen with adjacent dining area, utility space, and a convenient WC. Upstairs, four well-proportioned bedrooms and a family bathroom provide ample accommodation for families or those needing extra space for a home office or guest room. The rear garden faces south-east, ensuring pleasant morning and early afternoon sunlight, perfect for outdoor relaxation and entertaining.
Situated within easy reach of Redditch town centre, the property benefits from good transport links including proximity to Redditch train station, providing direct access to Birmingham in under 40 minutes. Local amenities such as schools, supermarkets, and parks are all within close distance, making this an ideal home for families and commuters alike. The surrounding area is undergoing positive regeneration, enhancing the long-term appeal and potential growth of property values in this location.
Property Features
This property offers a well-balanced mix of functionality and comfort, with a south-east facing garden that captures ample natural light throughout the day. The inclusion of a utility room and downstairs WC adds to the practical living space, while the modern kitchen and dining area create a welcoming environment for family meals and entertaining. Upstairs, four bedrooms provide flexibility for families or home working needs, complemented by two bathrooms including a family bathroom. The semi-detached design ensures privacy and a sense of space, making it a desirable home in the Redditch area.
Local Amenities
Located in Redditch, The Kennet benefits from access to reputable schools such as Arrow Vale High School and Walkwood Church of England Middle School, both highly rated and popular with families. The nearby Redditch Train Station offers convenient rail connections to Birmingham and beyond, ideal for commuters. Local amenities include a large Tesco Superstore for everyday shopping needs, and recreational facilities such as Abbey Stadium and Morton Stanley Park provide excellent options for sports and outdoor activities. This combination of amenities ensures a balanced lifestyle for residents, with everything needed close to home.
Estimate Calculator
Mortgage Calculator
Purchase Costs
Monthly Costs & Income
Mortgage Calculator
Purchase Costs
Monthly Costs
International Suitability
Moderate OpportunityInternational Buyer Calculator
Purchase Costs (Non-UK Resident)
Monthly Costs & Income
Key Considerations for International Buyers
Investment Analytics
Key metrics for investors & buyersProperty Value Projection
Based on 2.3% annual growthMonthly Rental Income
Based on 4.5% annual growthFloorplans
Ground Floor
 Ground Floor
 First Floor
 Second Floor
Site Plan

Location
Commute Time Planner
Sun Path & Natural LightAI generated - Estimated
Room-by-Room Light Analysis
Location Scores
Future Developments Nearby
Loading location insights...
Similar Properties



Explore More
Latest Insights & Guides
Expert advice on buying new build homes, market trends, and property investment
Moving Into Your First New Build: The Complete Checklist
Your complete guide to moving into a new build home as a first-time buyer. Covers pre-move checklists, setting up utilit...
Read moreHow to Negotiate Incentives on New Build Homes: A Buyer's Playbook
A practical guide to negotiating incentives with new build developers. Covers timing, leverage points, what to ask for, ...
Read moreBuying a New Build with Pets: Garden, Space, and Lease Terms
A comprehensive guide for UK pet owners buying new build homes. Covers leasehold pet restrictions, choosing pet-friendly...
Read more