
About This Property
Discover what makes this home specialThe Keyne is a spacious detached family home located in a quiet, semi-rural setting near Didcot, Oxfordshire. Offering five well-proportioned bedrooms and three bathrooms, this property provides ample space for growing families or those who desire extra room for guests and workspaces. The ground floor boasts a large family/dining area seamlessly connected to a modern kitchen, alongside a separate living room, cloakroom, and utility space, making it ideal for both entertaining and everyday living.
Situated in the OX12 7LS postcode, this home benefits from a peaceful environment while still being within easy reach of local amenities and transport links. The nearby Didcot Parkway station offers direct train services to London Paddington and Oxford, making commuting straightforward. The surrounding area is set for growth with planned developments that will enhance both residential and commercial facilities, ensuring a promising future for property value and community vibrancy.
Property Features
The Keyne combines functional design with modern living comforts. The inclusion of a garage and ample storage space adds to the practicality of the home. Multiple reception rooms provide versatile living areas, while the family/dining room with direct garden access creates a bright and inviting atmosphere. Upstairs, two en-suite bedrooms and a family bathroom offer convenience and privacy for all occupants.
Local Amenities
Residents enjoy proximity to Didcot town centre, which offers a variety of shops, restaurants, and leisure facilities. Educational needs are well catered for with reputable schools such as Great Western Park Primary and St Birinus School nearby. Outdoor enthusiasts will appreciate access to Ladygrove Park and other green spaces, providing opportunities for walking, cycling, and family activities. Transport connections via Didcot Parkway station enhance accessibility to regional hubs and London.
Estimate Calculator
Mortgage Calculator
Purchase Costs
Monthly Costs & Income
Mortgage Calculator
Purchase Costs
Monthly Costs
International Suitability
Moderate OpportunityInternational Buyer Calculator
Purchase Costs (Non-UK Resident)
Monthly Costs & Income
Key Considerations for International Buyers
Investment Analytics
Key metrics for investors & buyersProperty Value Projection
Based on 1.6% annual growthMonthly Rental Income
Based on 3.5% annual growthFloorplans
Ground Floor
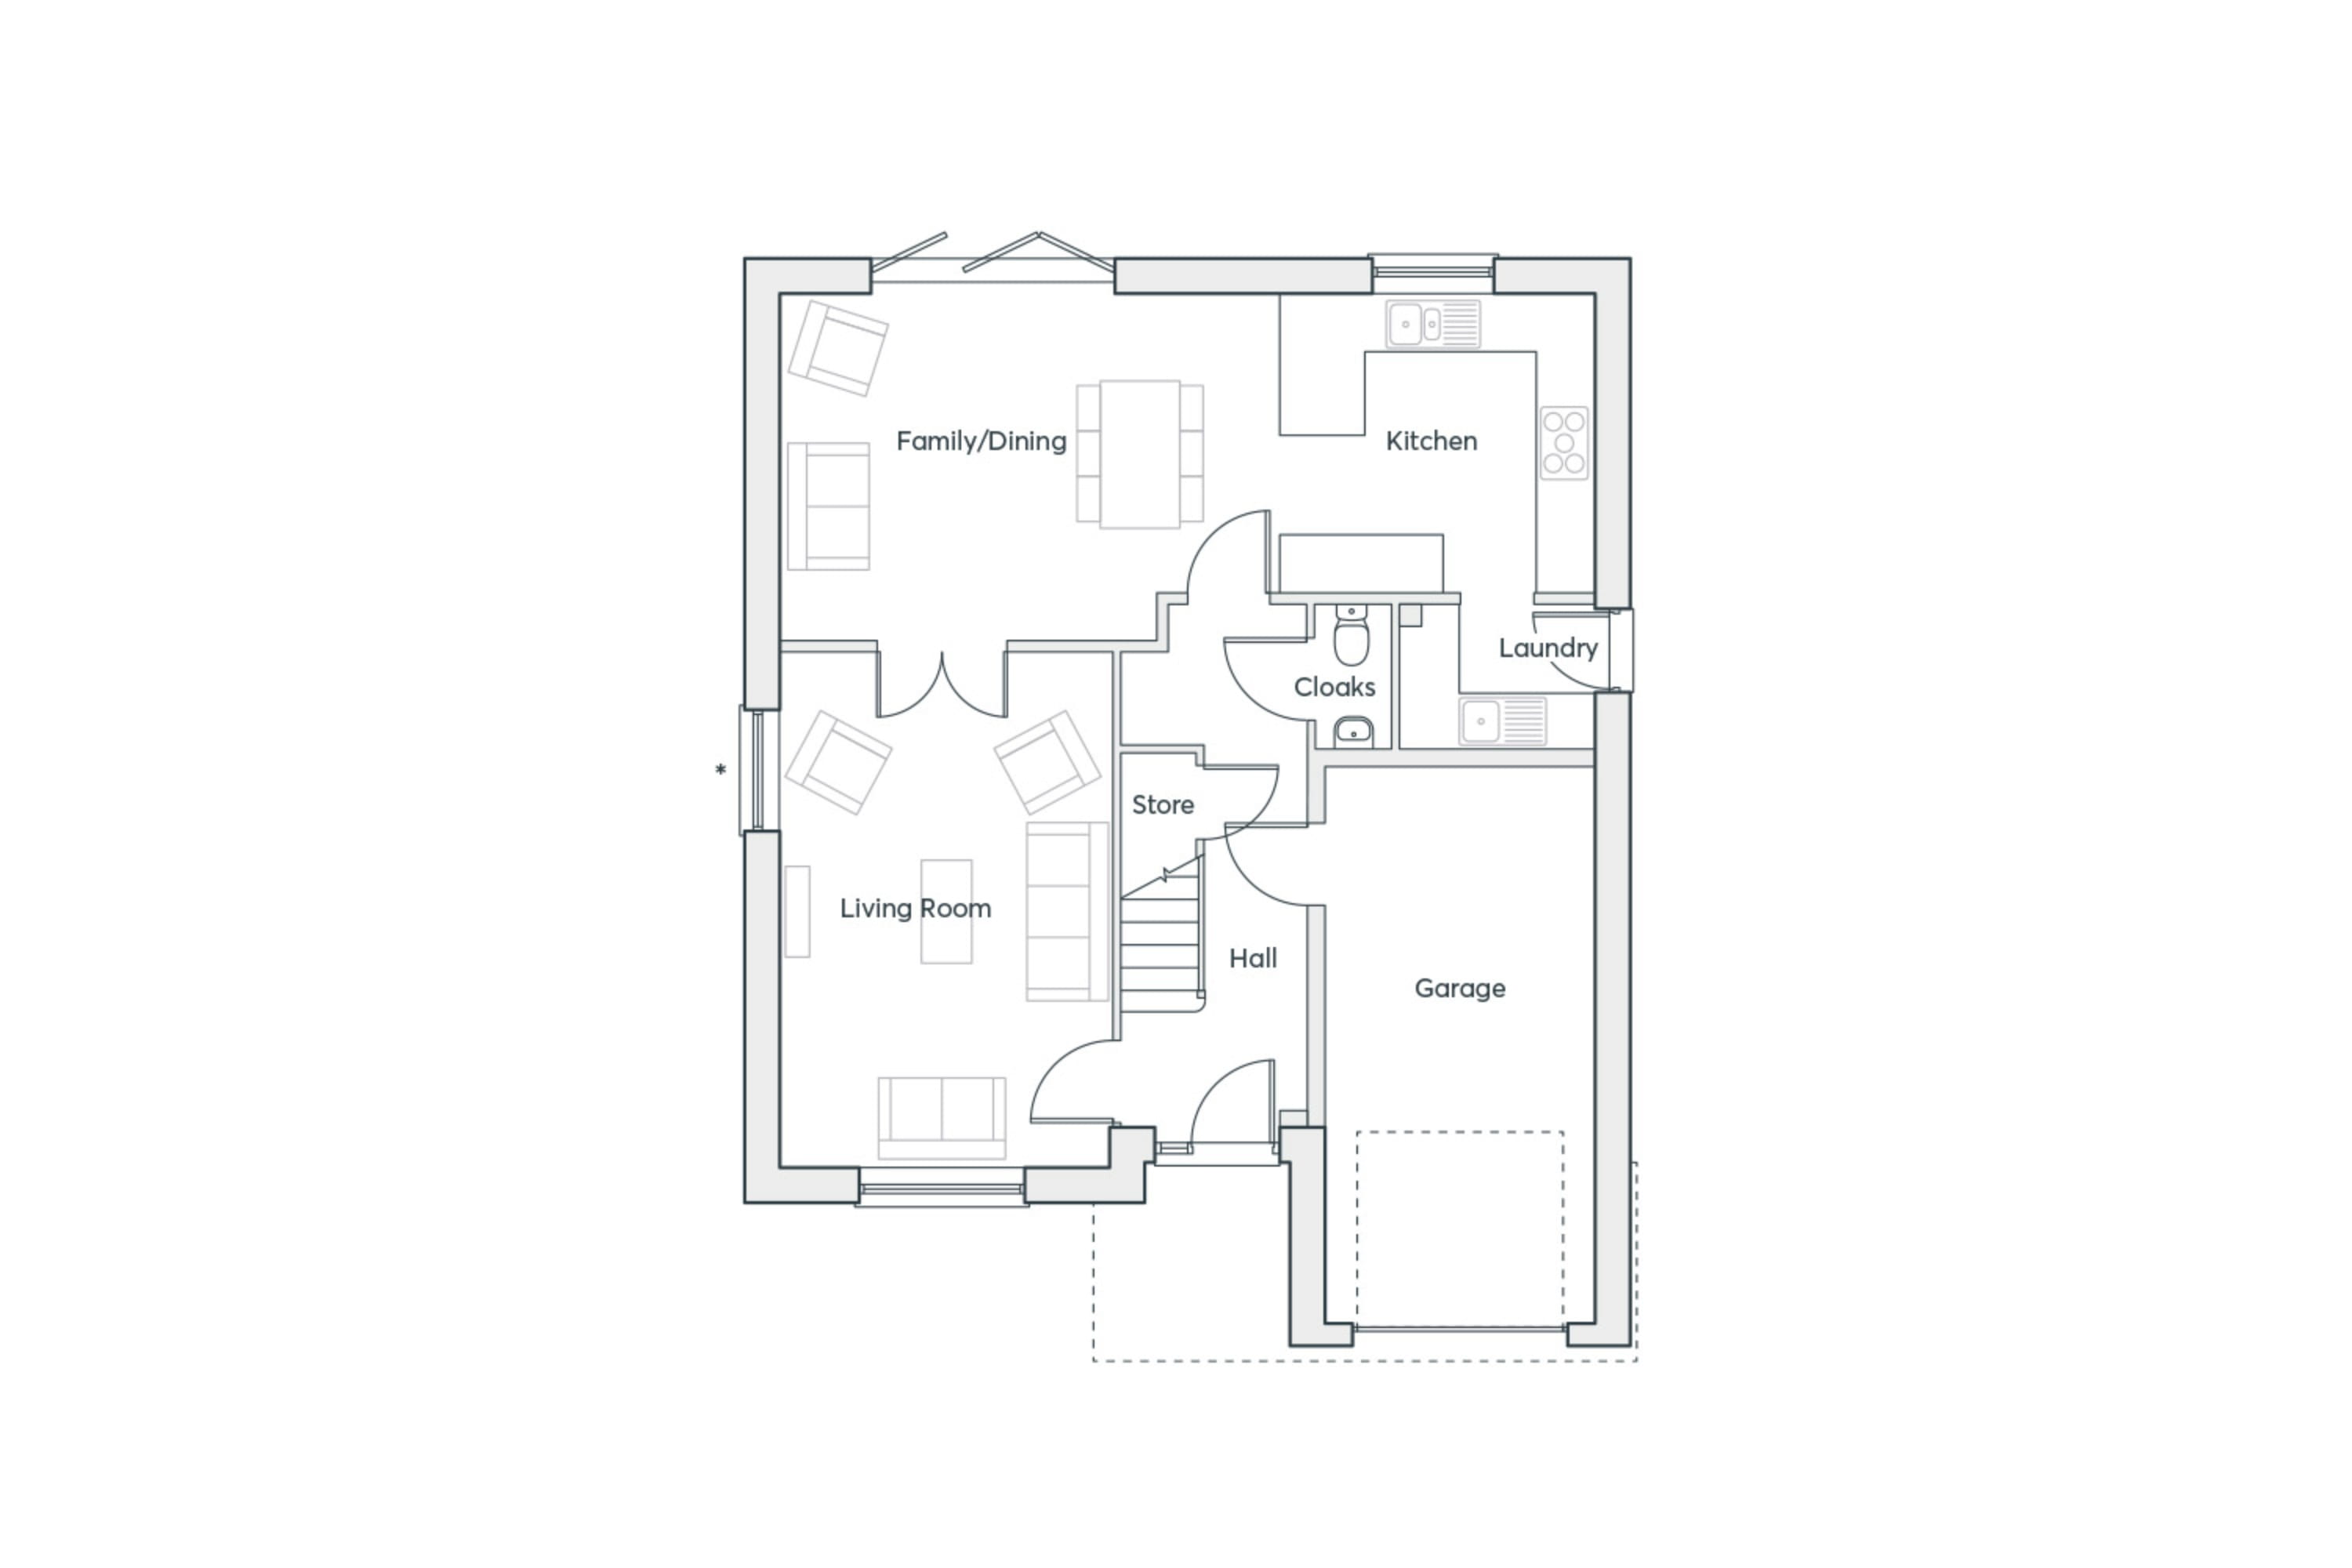 Ground Floor
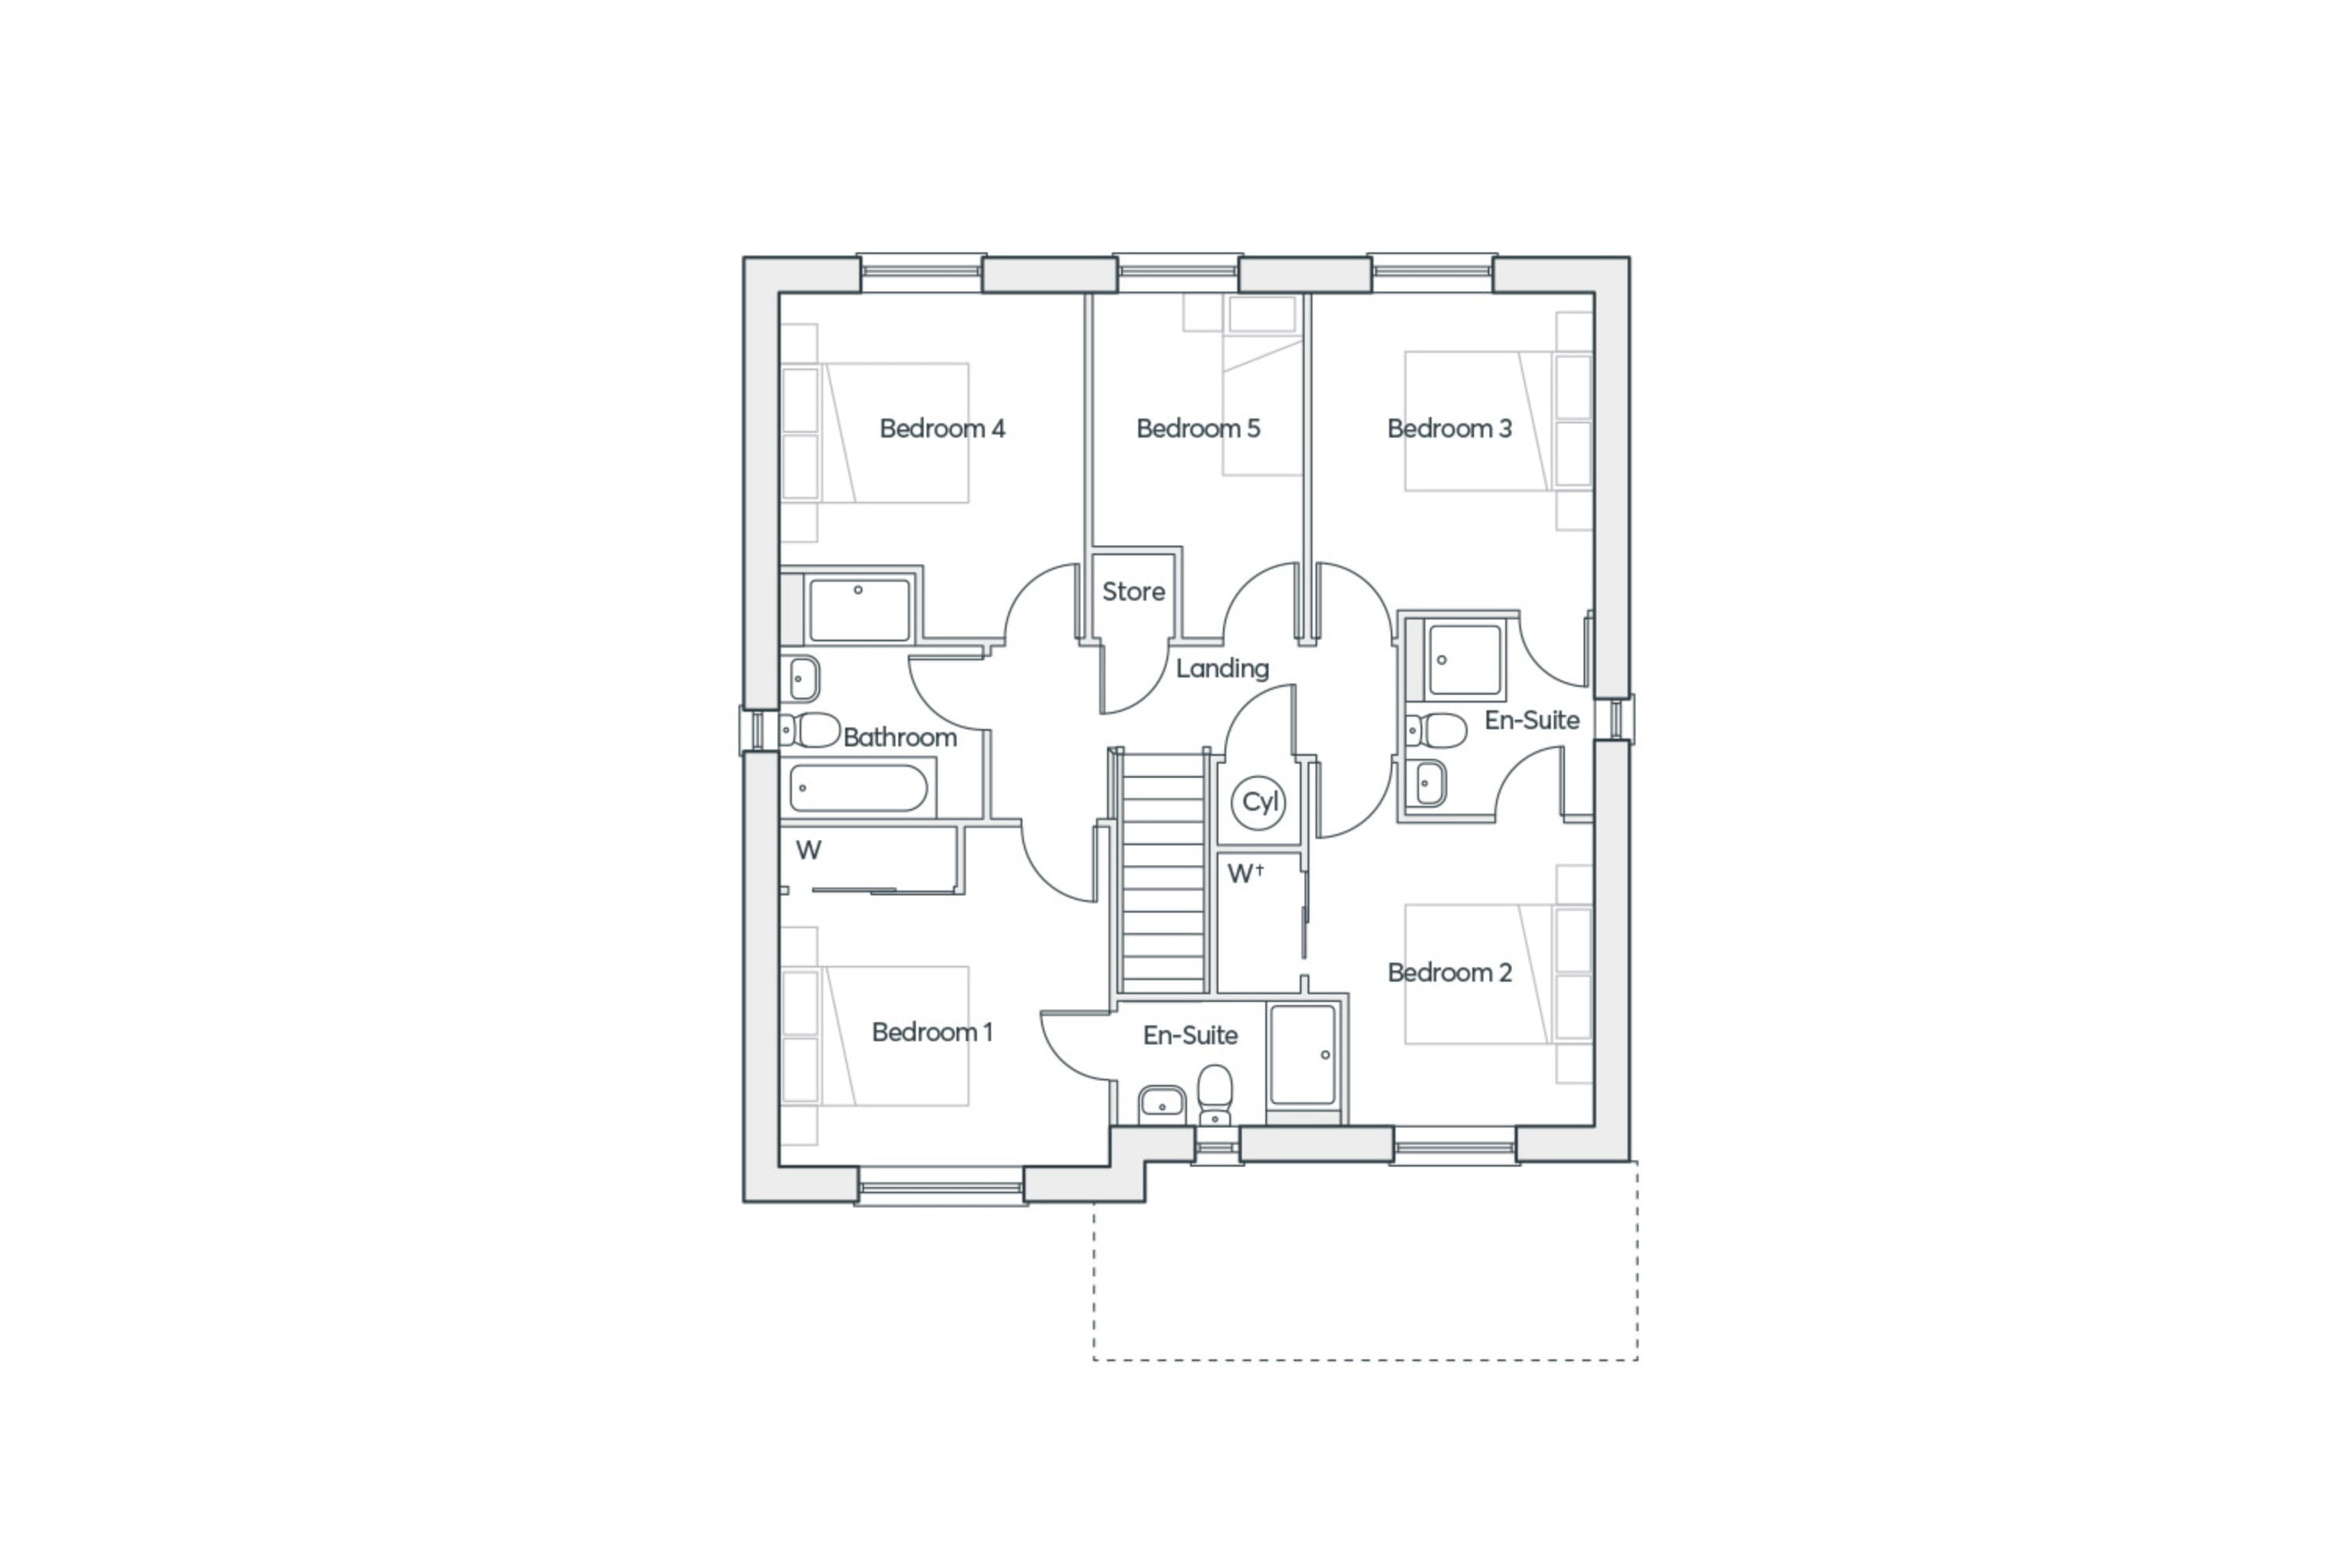 First Floor
Site Plan
Location
Commute Time Planner
Location Scores
Future Developments Nearby
Loading location insights...
Similar Properties



Explore More
Latest Insights & Guides
Expert advice on buying new build homes, market trends, and property investment
Exchange to Completion: What First-Time Buyers Need to Know
A first-time buyer's guide to the exchange and completion stages of buying a new build home in the UK — what happens, ke...
Read moreNew Build Quality Standards: What to Expect in 2026
A complete guide to the building regulations, quality codes and energy standards shaping new build homes in 2025 and 202...
Read moreReservation Fees and Agreements on New Build Homes: What You're Signing, What It Costs, and How to Protect Yourself
The reservation fee is the first money you pay when buying a new build — and the reservation agreement is the first docu...
Read more