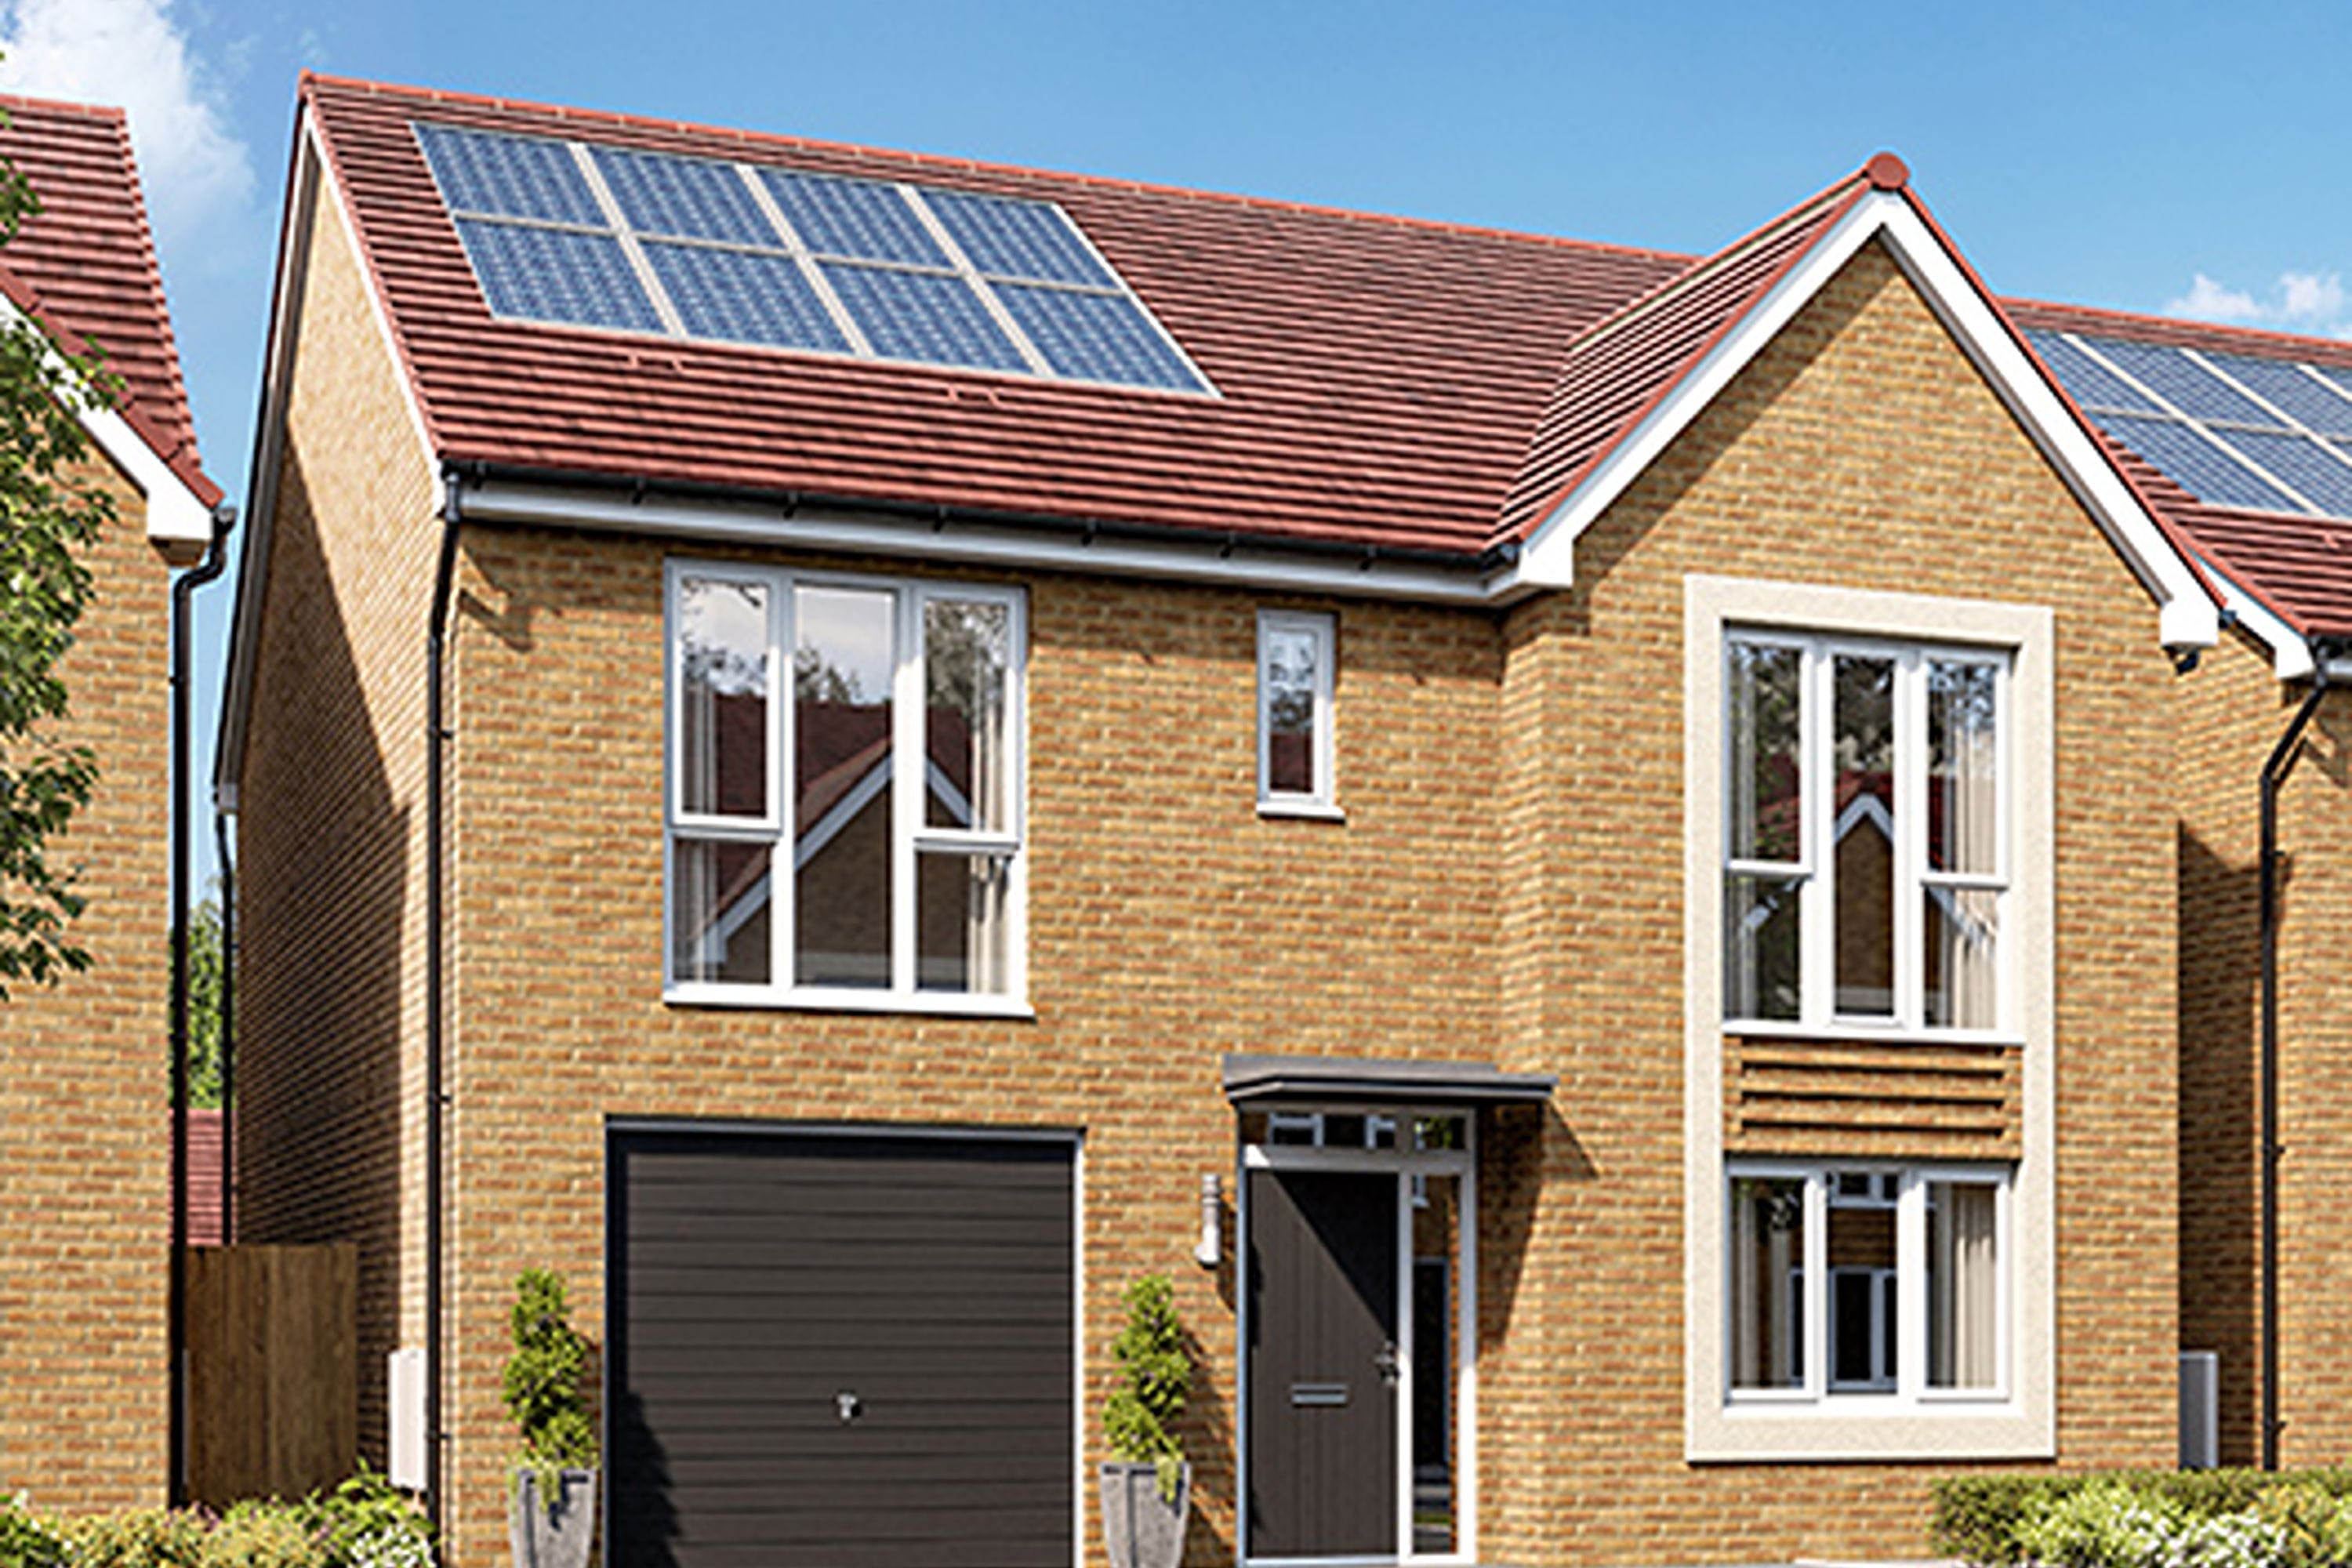
About This Property
Discover what makes this home specialThe Clermont is a spacious detached family home located in the semi-rural outskirts of Didcot, Oxfordshire. Offering four well-proportioned bedrooms and three bathrooms, this property is ideal for growing families seeking a blend of countryside tranquility with convenient access to urban amenities. The layout includes a generous living room, a modern kitchen with adjoining dining area, and a utility room, complemented by an integral garage and ample storage space.
Situated within easy reach of Didcot Parkway train station, residents benefit from excellent rail connections to London and Oxford, making it a practical choice for commuters. The surrounding area boasts a mix of well-regarded schools, local shops, parks, and leisure facilities, enhancing the quality of life. Future development plans for Didcot Garden Town promise to boost local infrastructure and amenities, underpinning the area's growth potential.
Property Features
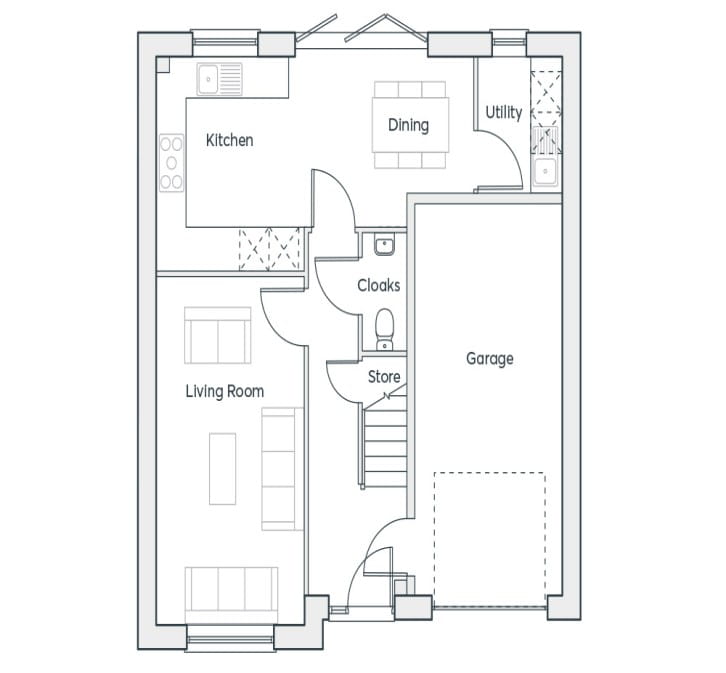
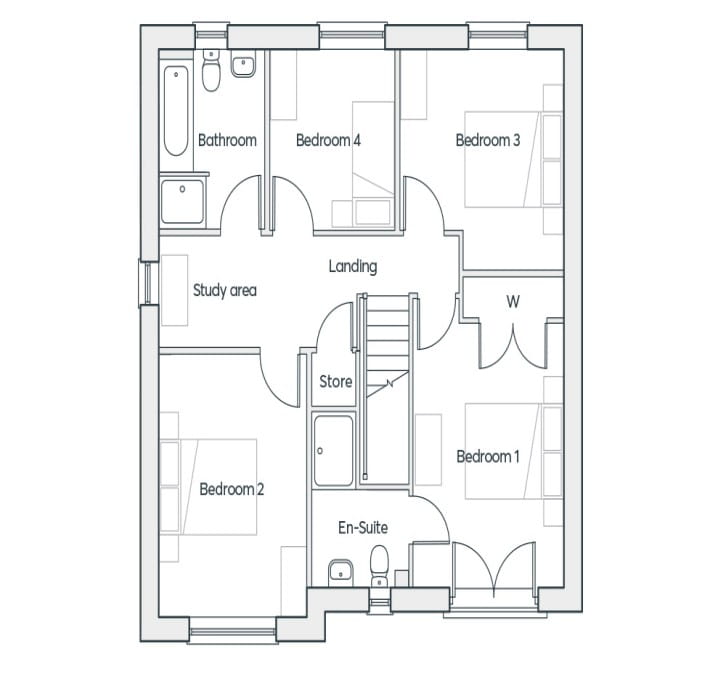
This property features a thoughtfully designed floorplan with four bedrooms including a master suite with en-suite bathroom and walk-in wardrobe. The three bathrooms ensure convenience for families and guests alike. The ground floor includes a large living room perfect for relaxation and entertaining, alongside a modern kitchen with dining space and utility room for practical day-to-day living. Additional storage and cloakroom facilities add to the functionality of the home. The integral garage offers secure parking and extra storage options.
Local Amenities
Located close to Didcot Parkway Station, the property provides excellent rail links to London and Oxford. Local amenities include supermarkets such as Tesco, a variety of schools including Great Western Park Primary and St Birinus School, and recreational facilities like Didcot Leisure Centre and Ladygrove Park. The area also benefits from cultural attractions such as Didcot Railway Centre and community events at Didcot Civic Hall. Numerous cycle paths and green spaces contribute to an active and family-friendly environment.
Estimate Calculator
Mortgage Calculator
Purchase Costs
Monthly Costs & Income
Mortgage Calculator
Purchase Costs
Monthly Costs
International Suitability
Analyzing...International Buyer Calculator
Purchase Costs (Non-UK Resident)
Monthly Costs & Income
Key Considerations for International Buyers
Investment Analytics
Key metrics for investors & buyersProperty Value Projection
Based on 1.6% annual growthMonthly Rental Income
Based on 3.5% annual growthFloorplans
Ground Floor
 Ground Floor
 First Floor
Site Plan
Location
Commute Time Planner
Location Scores
Future Developments Nearby
Loading location insights...
Similar Properties



Explore More
Latest Insights & Guides
Expert advice on buying new build homes, market trends, and property investment
First-Time Buyer Stamp Duty Relief on New Builds Explained
A complete guide to first-time buyer stamp duty relief on new build homes in England and Northern Ireland — covering cur...
Read moreSnagging a New Build Home: Your Complete Guide to Rights, Timing, Reporting, and Getting Defects Fixed
The complete UK guide to snagging a new build home. Understand your legal rights, when to snag, how to report defects ef...
Read moreSmart Home Features in New Build Homes: What Works, What Doesn't, What's Standard, and What's Actually Worth the Upgrade
A comprehensive UK guide to smart home features in new builds for 2025-2026. Covers what comes as standard, developer up...
Read more