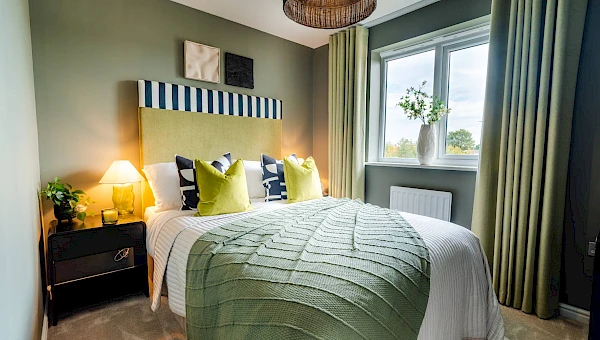
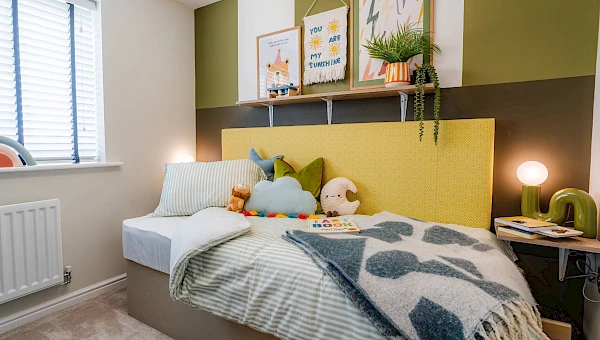
About This Property
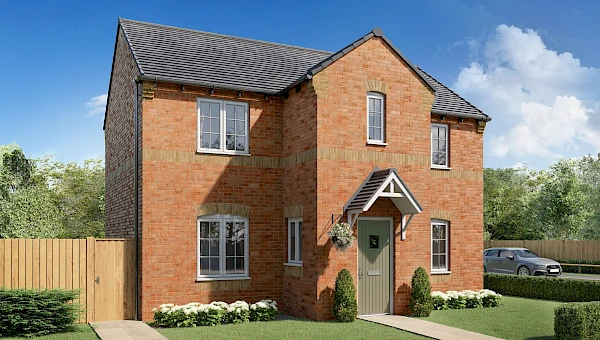
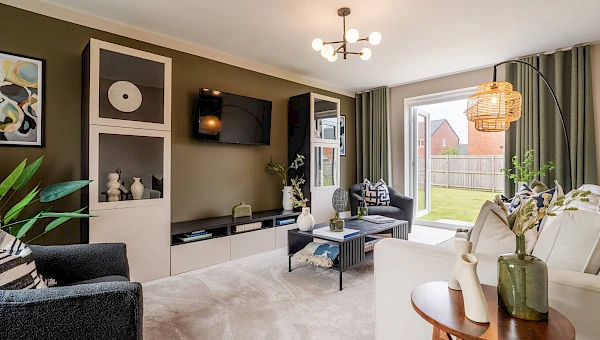
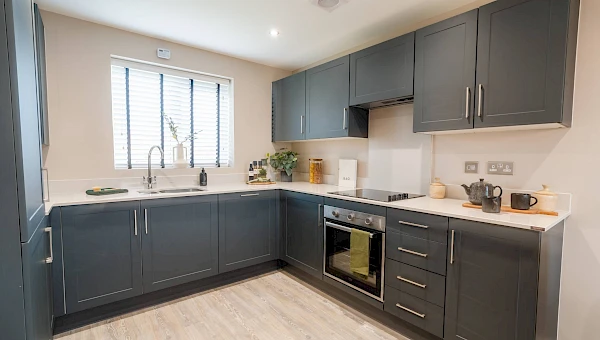
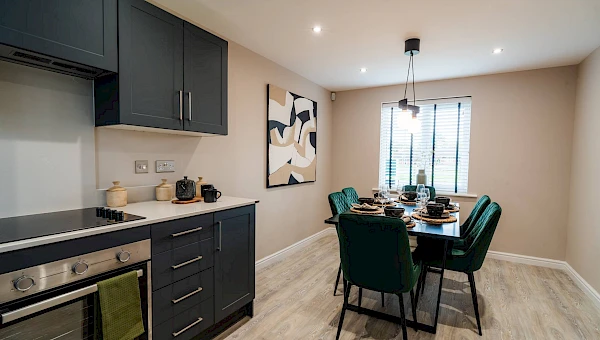
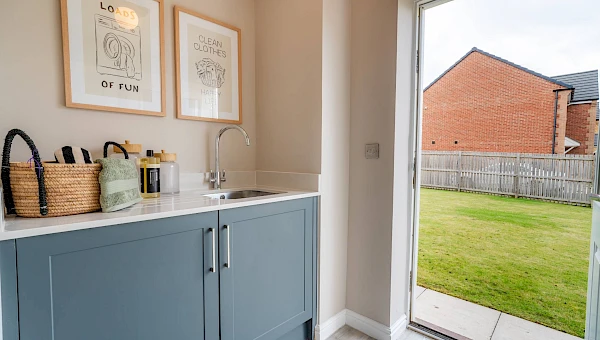
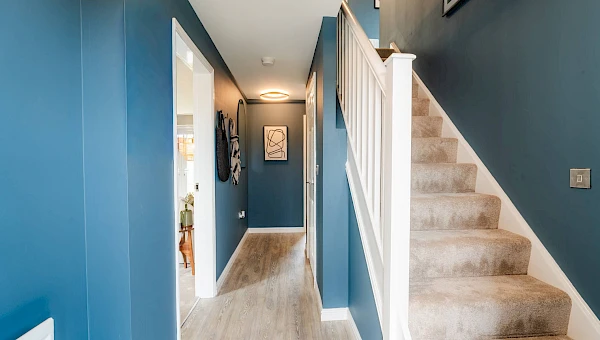
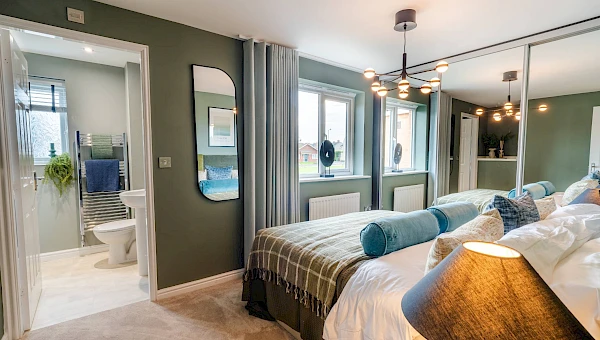
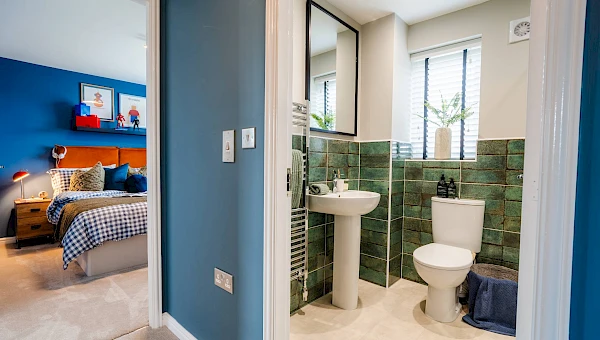
Discover what makes this home specialPlot 49 – Carlow is a spacious detached family home located in the desirable YO16 7AF area of York. Offering four well-proportioned bedrooms and three bathrooms, including an en-suite, this property is ideal for growing families or those needing extra space. The ground floor features a generous living room with rear garden access, a modern kitchen and dining area, utility room, and a convenient downstairs WC. The layout maximizes natural light and functionality, with a south-west facing garden that benefits from ample afternoon and evening sun.
Situated within a well-planned development, this home combines peaceful residential living with excellent access to local amenities and transport links. The property is competitively priced at £23,000, presenting an attractive opportunity for buyers seeking value in a sought-after location. The nearby schools, parks, and transport connections make it a practical choice for families and professionals alike.
Property Features
This detached home boasts four bedrooms upstairs, including a master with an en-suite shower room, plus a family bathroom. The ground floor offers a large living room with garden access, a combined kitchen and dining area with utility room, and a handy downstairs WC. The property includes provision for EV charging points, reflecting modern living needs. The south-west facing garden ensures good sunlight exposure, ideal for outdoor activities and relaxation. The layout is designed for family comfort and practical day-to-day living.
Local Amenities
Located in the YO16 postcode, this property benefits from proximity to excellent local amenities. York Station offers direct rail links to London and other major cities, facilitating easy commuting. Nearby schools such as Bootham School and St Peter's School provide reputable education options. The York Designer Outlet and local supermarkets cater to shopping needs, while Rowntree Park offers green space for recreation. Multiple bus routes connect residents to the city centre and surrounding areas, enhancing transport convenience.
Estimate Calculator
Mortgage Calculator
Purchase Costs
Monthly Costs & Income
Mortgage Calculator
Purchase Costs
Monthly Costs
International Suitability
Analyzing...International Buyer Calculator
Purchase Costs (Non-UK Resident)
Monthly Costs & Income
Key Considerations for International Buyers
Investment Analytics
Key metrics for investors & buyersProperty Value Projection
Based on 4.5% annual growthMonthly Rental Income
Based on 5.0% annual growthFloorplans
Ground Floor
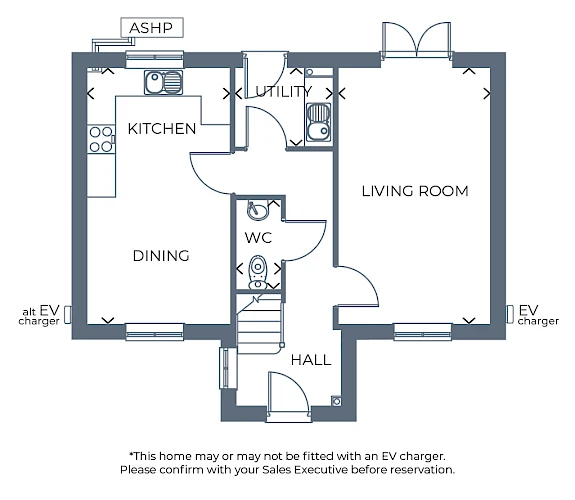 Ground Floor
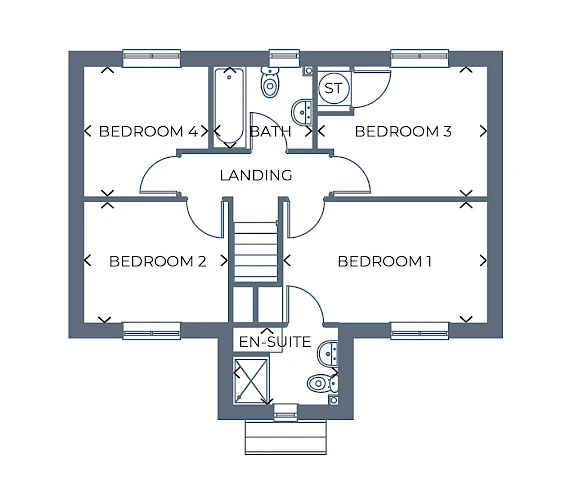 First Floor
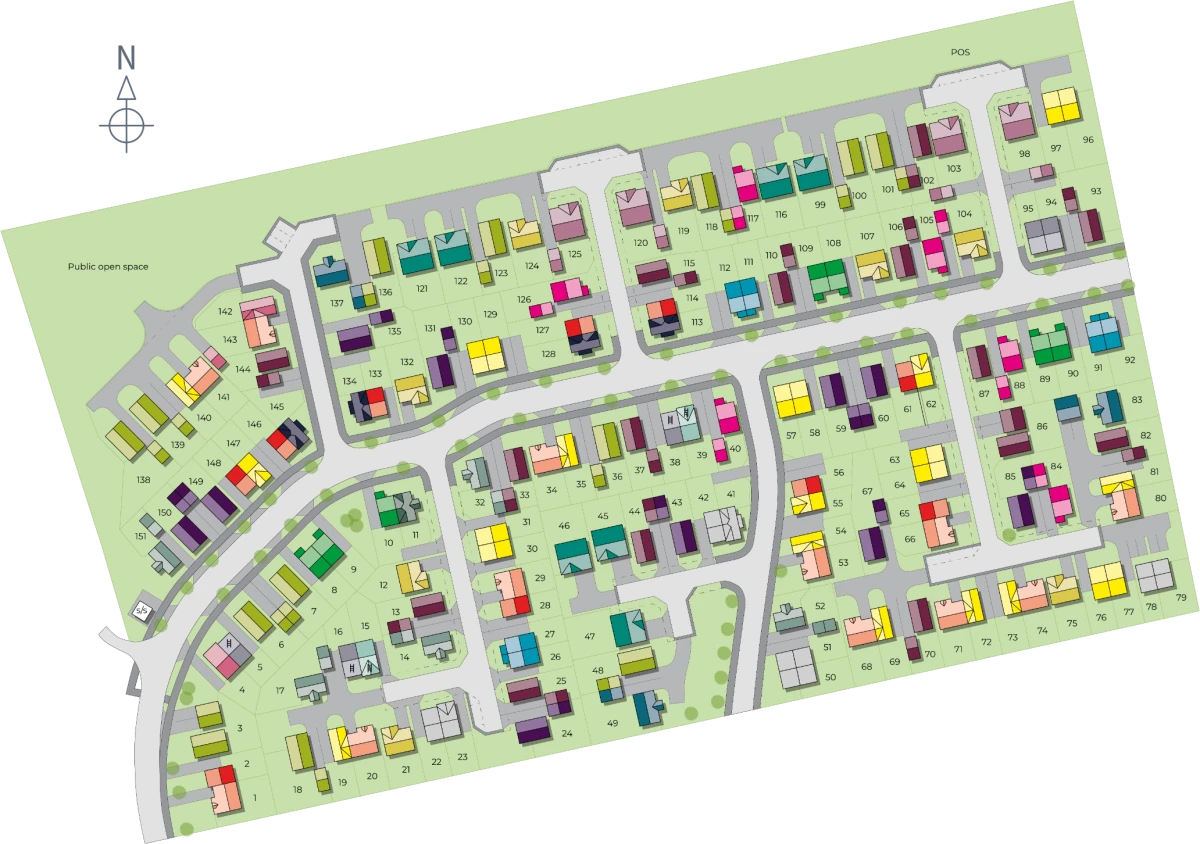
Site Plan
Location
Commute Time Planner
Sun Path & Natural LightAI generated - Estimated
Room-by-Room Light Analysis
Location Scores
Future Developments Nearby
Loading location insights...
Similar Properties



Explore More
Latest Insights & Guides
Expert advice on buying new build homes, market trends, and property investment
Deposit Unlock Scheme for New Build Homes: How to Buy with Just 5% Deposit Without Help to Buy
Learn how the Deposit Unlock scheme lets you buy a new build home with just 5% deposit. Discover which developers and le...
Read moreElectric Vehicle Charging at New Build Homes: Complete Setup Guide
A complete guide to EV charging at new build homes in the UK. Covers Part S Building Regulations, wallbox types (7kW and...
Read moreHow Developers Are Tackling the Housing Shortage
With the UK facing a persistent shortfall in new housing supply, developers are ramping up delivery through strategic la...
Read more