/029_olive-park-holden.jpg)
/027_olive-park-holden.jpg)
/028_olive-park-holden.jpg)
/030_olive-park-holden.jpg)
/031_olive-park-holden.jpg)
/035_olive-park-holden.jpg)
/033_olive-park-holden.jpg)
/032_olive-park-holden.jpg)
/034_olive-park-holden.jpg)
About This Property
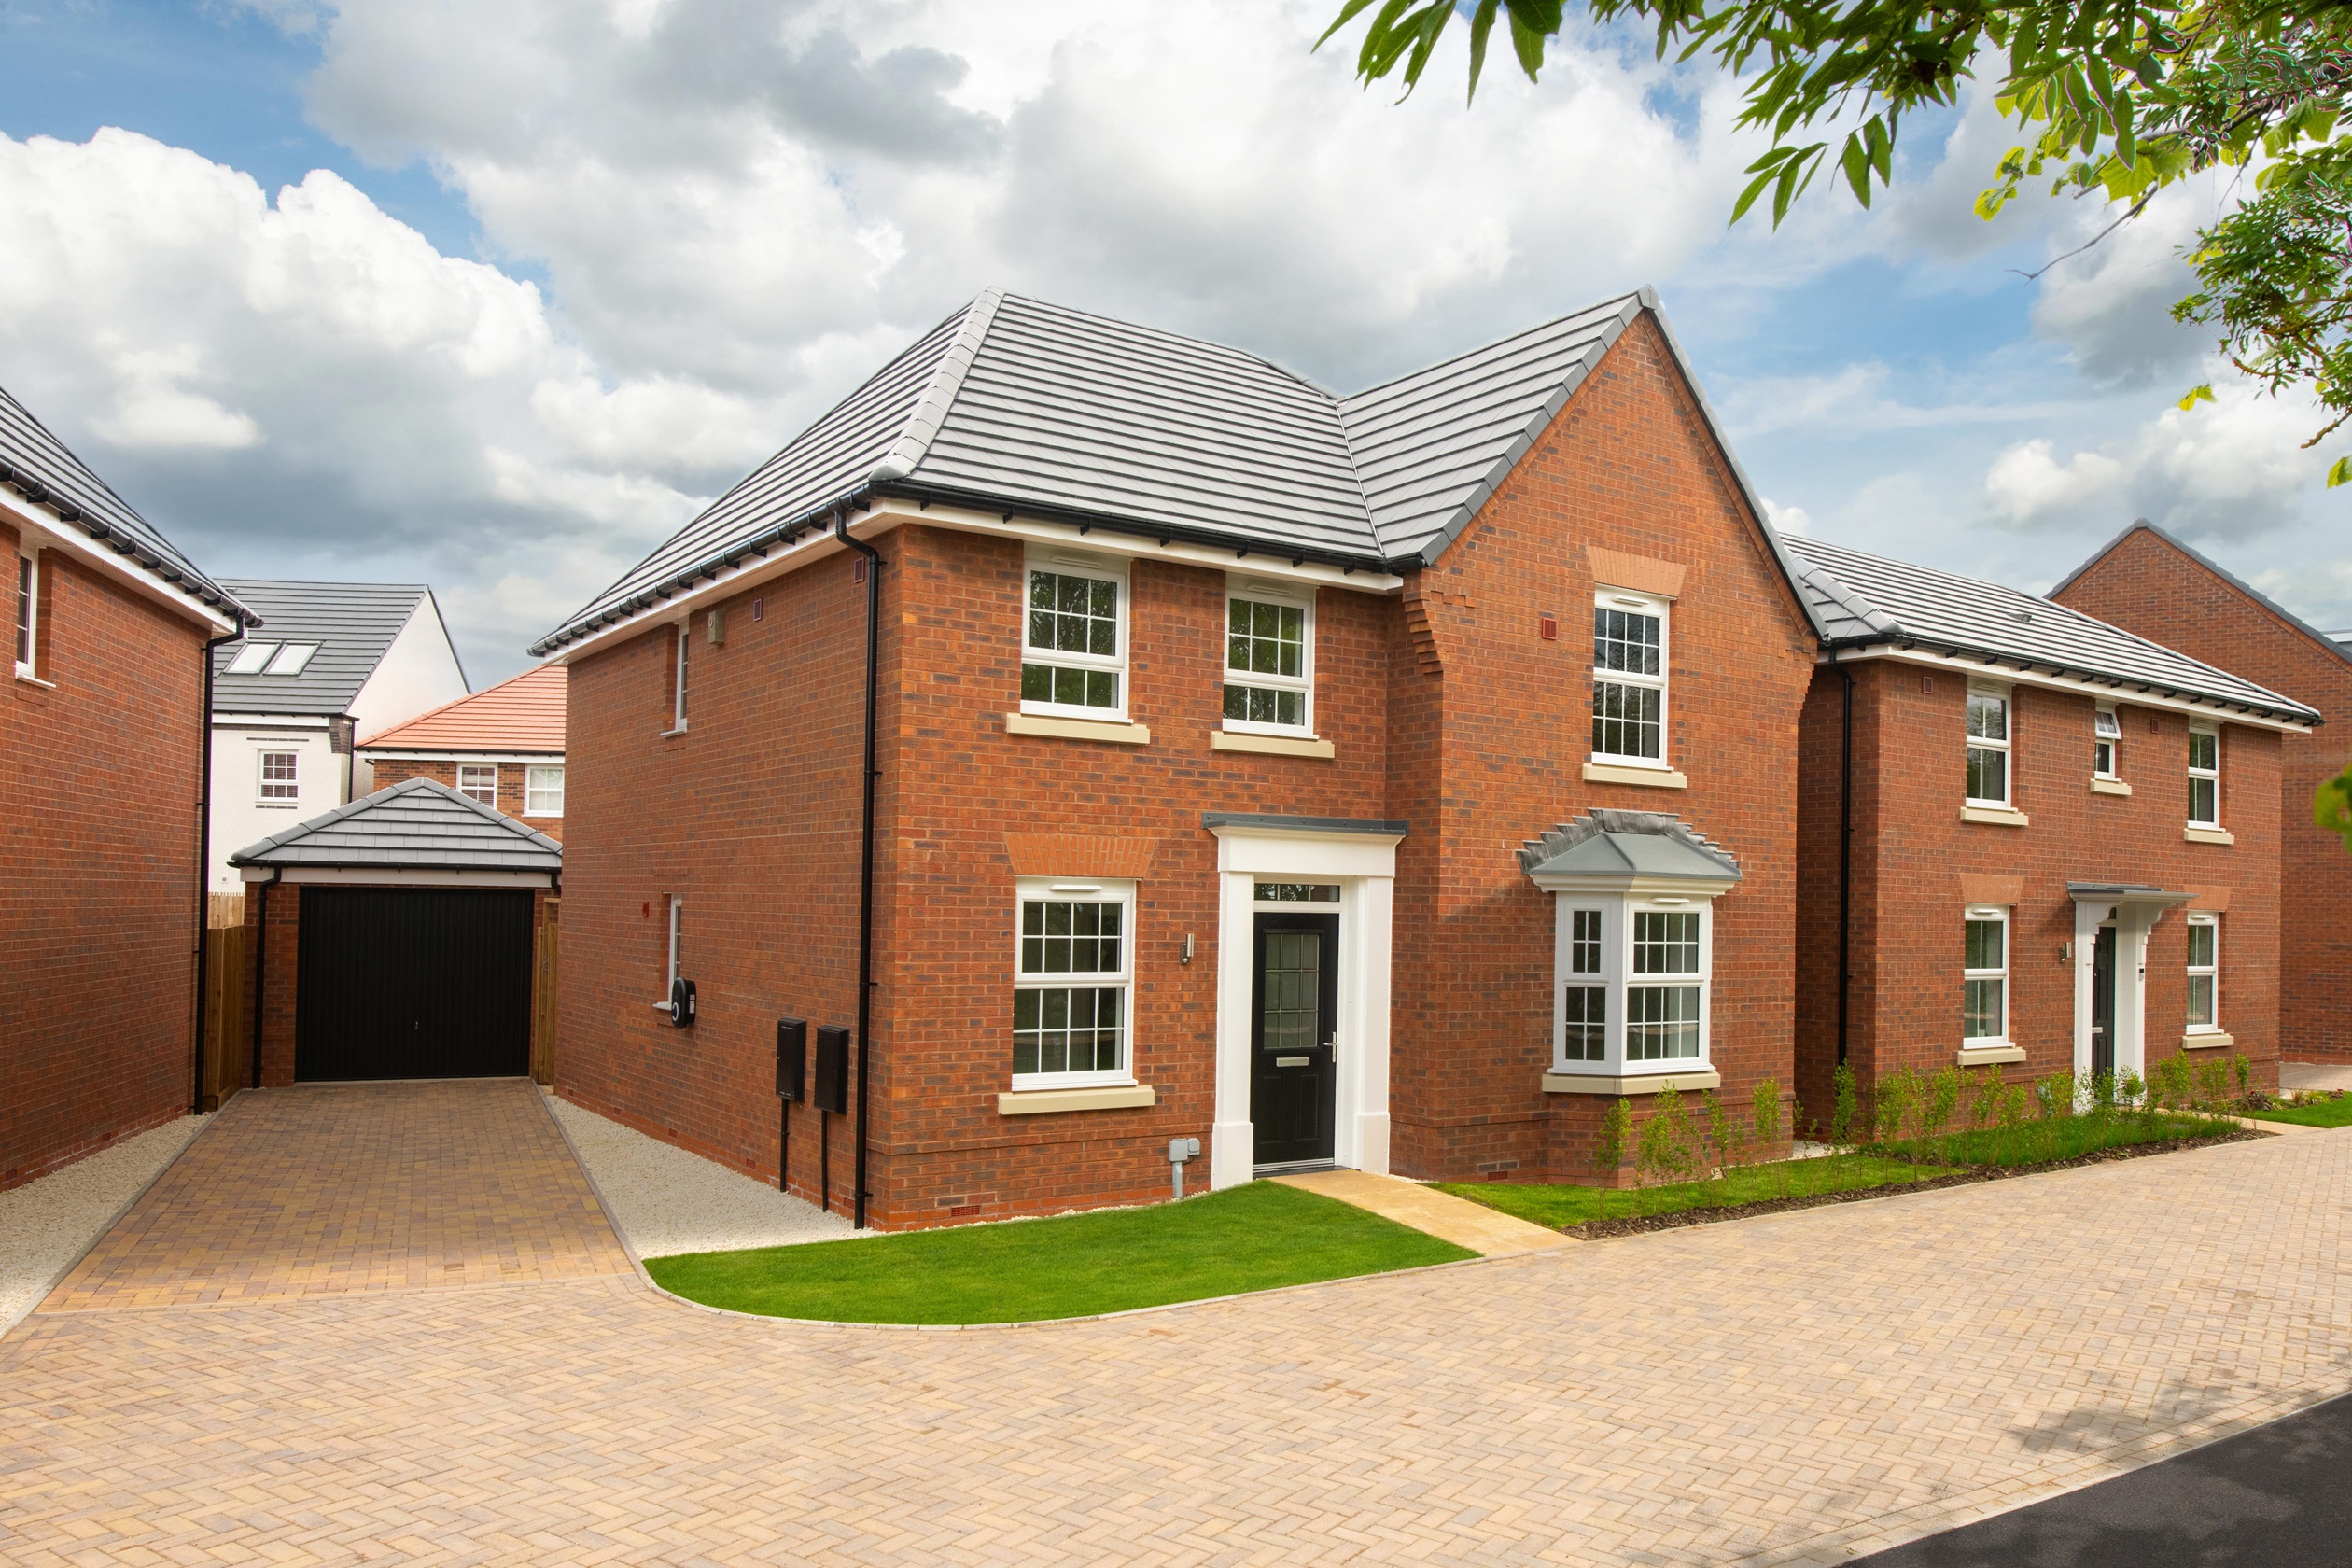
Discover what makes this home specialThe Holden is a spacious and thoughtfully designed four-bedroom family home located in the desirable Market Drayton area. With a well-planned layout featuring a generous lounge, an open-plan kitchen and dining area, and a separate study, this property offers versatile living spaces ideal for modern family life. Upstairs, the master bedroom benefits from an en-suite bathroom, complemented by three additional bedrooms and a family bathroom, making it perfect for growing families or those needing extra space for guests or a home office.
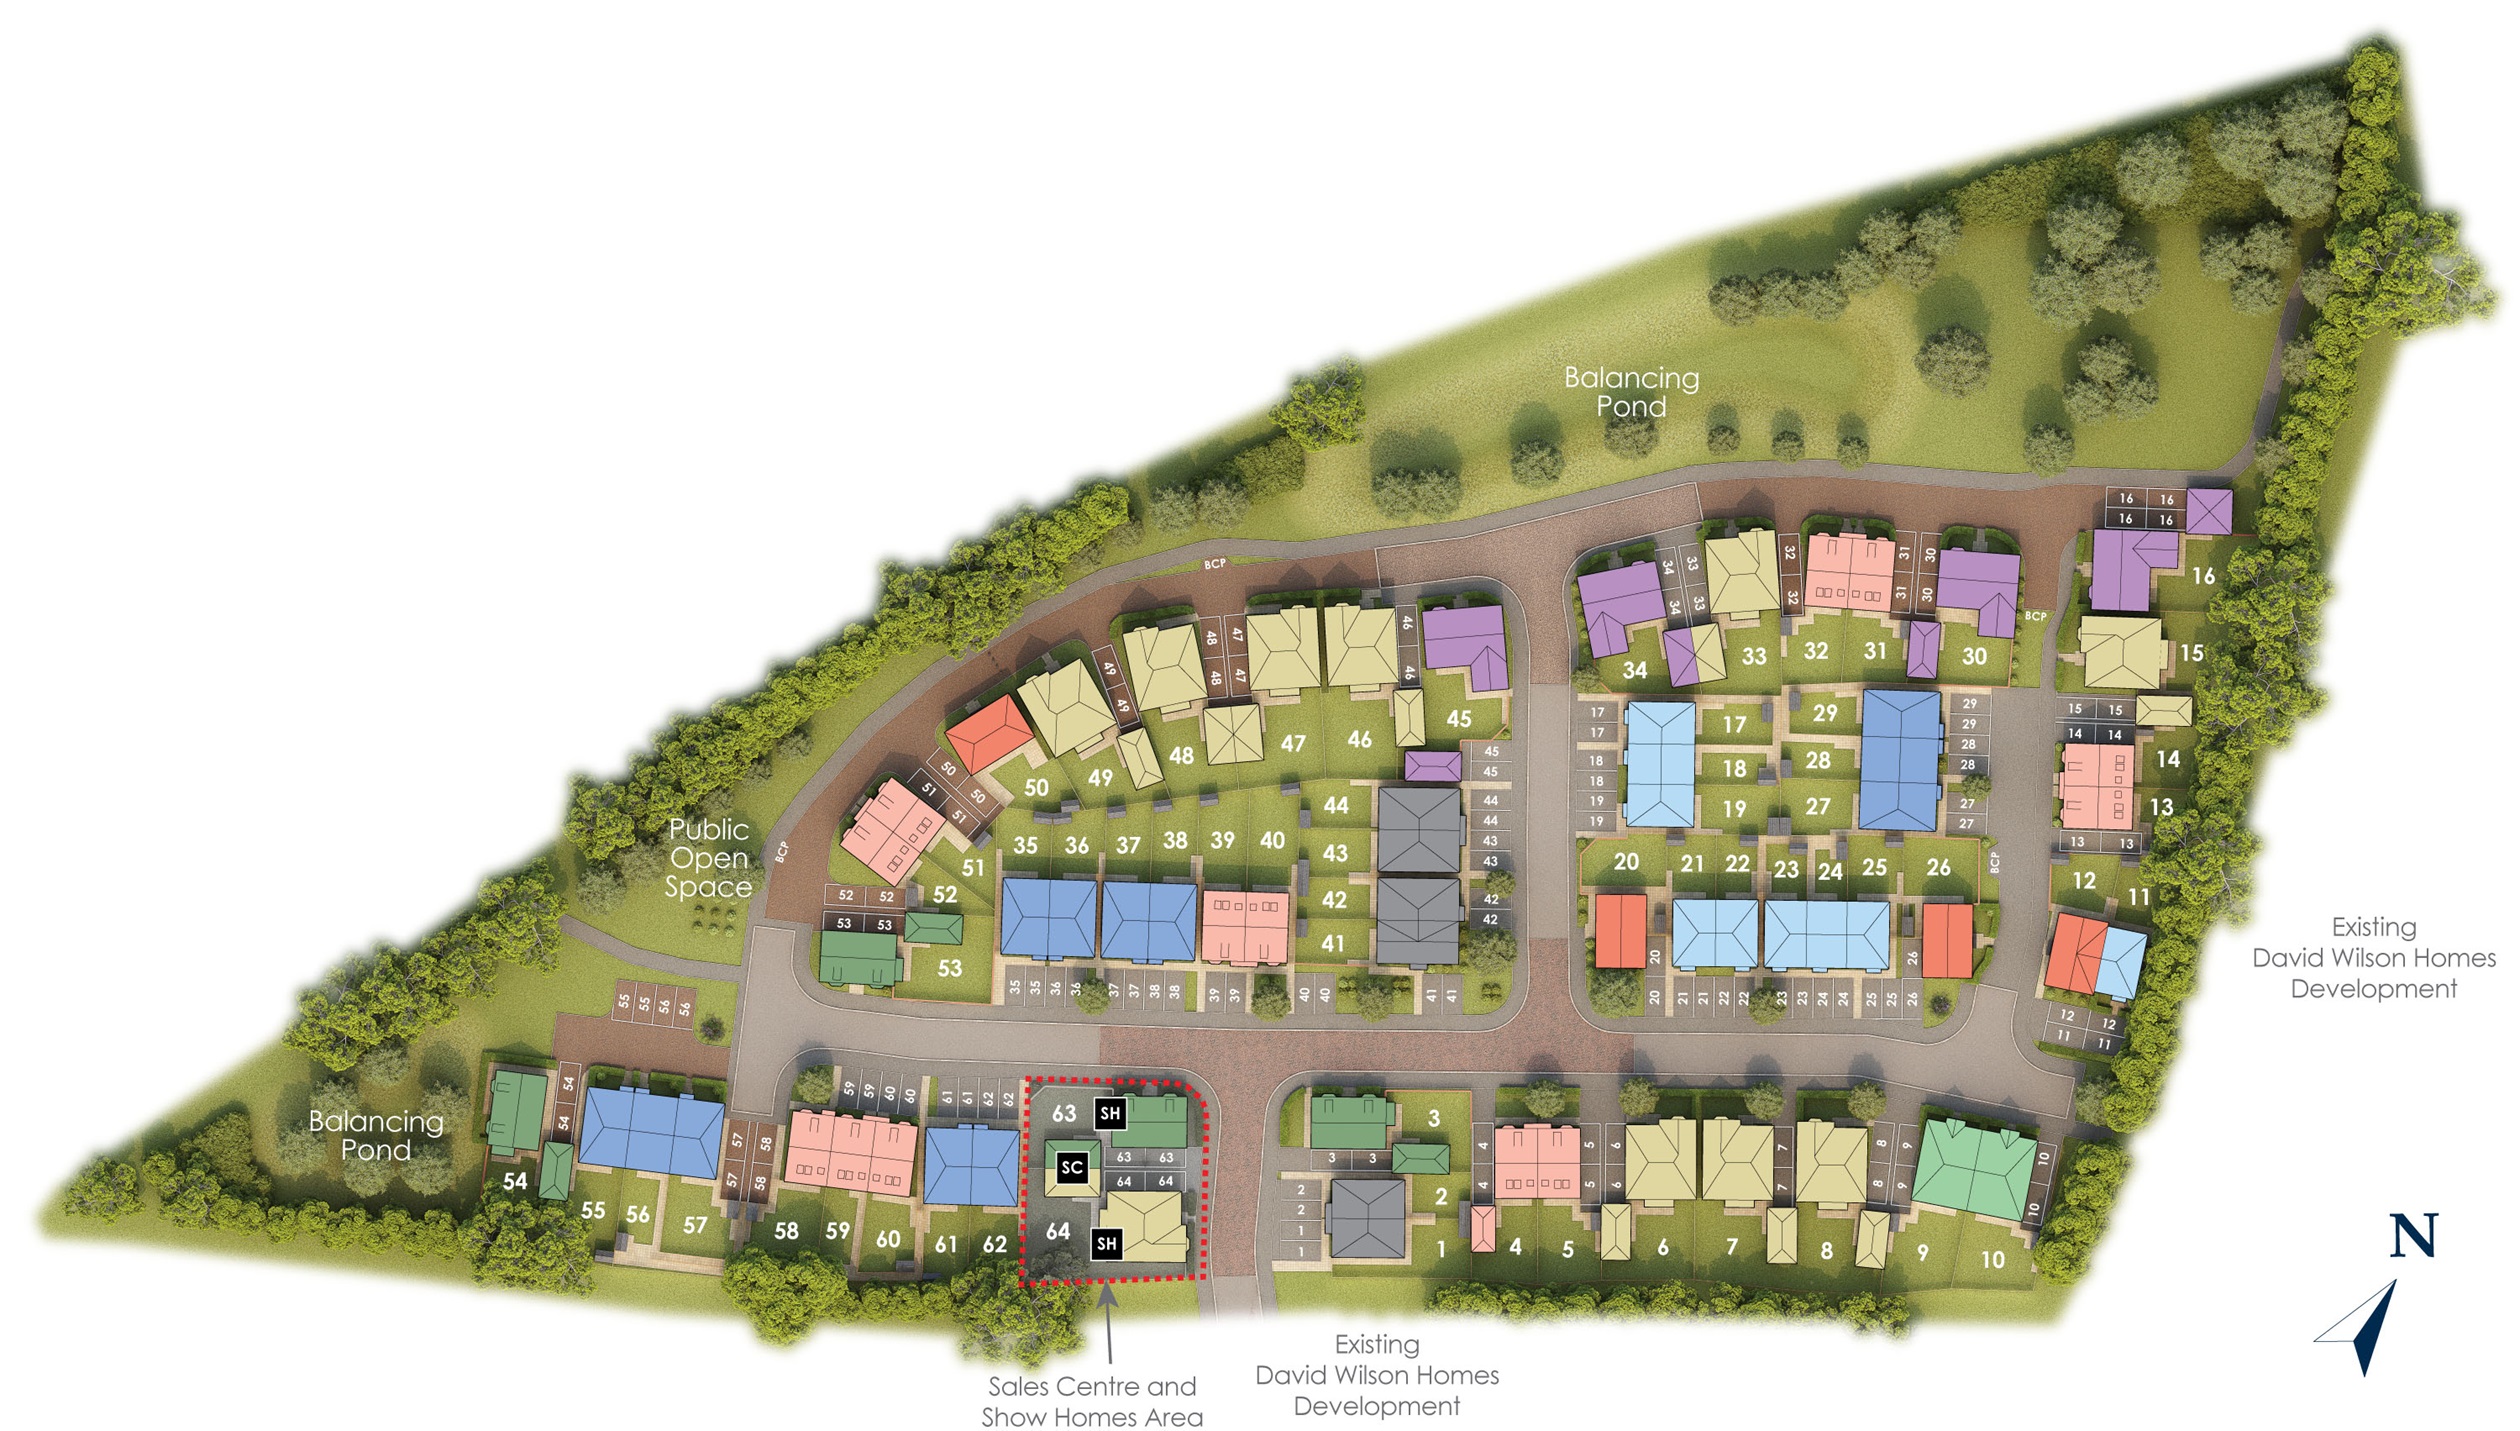
Set within a peaceful development, Plot 48 enjoys a south-east facing rear garden that captures morning and early afternoon sunlight, creating a bright and welcoming outdoor space. The property’s location provides a balance of rural charm and accessibility, with local amenities and schools close by, while still being within reasonable commuting distance to larger cities such as Birmingham. This home is an excellent choice for buyers seeking comfort, convenience, and a strong community environment.
Property Features
The Holden boasts a modern open-plan kitchen and dining area that opens onto the garden, perfect for entertaining and family meals. The separate lounge features a bay window, providing a bright and airy space to relax. Upstairs, the master bedroom includes an en-suite for added privacy, while all bedrooms offer ample storage. Additional practical features include a utility room and ground floor WC, enhancing daily convenience. The south-east facing garden ensures good natural light in the mornings and early afternoons.
Local Amenities
Market Drayton offers a range of amenities suitable for families and professionals alike. Educational needs are well met with St Mary's CE Primary School and Market Drayton High School nearby. The town centre provides various shops, supermarkets including Sainsbury's, and leisure facilities such as the Market Drayton Leisure Centre. Although Market Drayton's train station is no longer operational, Wellington station is accessible within a 20-minute drive, providing rail connections to Birmingham and beyond. Local healthcare and green spaces add to the convenience and quality of life in this area.
Estimate Calculator
Mortgage Calculator
Purchase Costs
Monthly Costs & Income
Mortgage Calculator
Purchase Costs
Monthly Costs
International Suitability
Moderate OpportunityInternational Buyer Calculator
Purchase Costs (Non-UK Resident)
Monthly Costs & Income
Key Considerations for International Buyers
Investment Analytics
Key metrics for investors & buyersProperty Value Projection
Based on 4.1% annual growthMonthly Rental Income
Based on 4.5% annual growthFloorplans
Ground Floor
 Ground Floor
 First Floor
Site Plan
Location
Commute Time Planner
Sun Path & Natural LightAI generated - Estimated
Room-by-Room Light Analysis
Location Scores
Future Developments Nearby
Loading location insights...
Similar Properties


/003-bm_centurianvillage_leyand_ext_alderney_4bed_whitedoors_lowres.jpg)
Explore More
Latest Insights & Guides
Expert advice on buying new build homes, market trends, and property investment
New Build Specifications Guide: What's Included as Standard
Discover what comes as standard in UK new build homes, from kitchens and bathrooms to heating and electrics. Compare sta...
Read moreConstruction Costs and How They Affect New Build Prices
A comprehensive breakdown of UK new build construction costs in 2025-2026, covering materials, labour, supply chains, re...
Read moreOverpaying Your New Build Mortgage: When It Makes Sense
Discover the benefits and limitations of overpaying your new build mortgage, including interest savings calculations, ty...
Read more