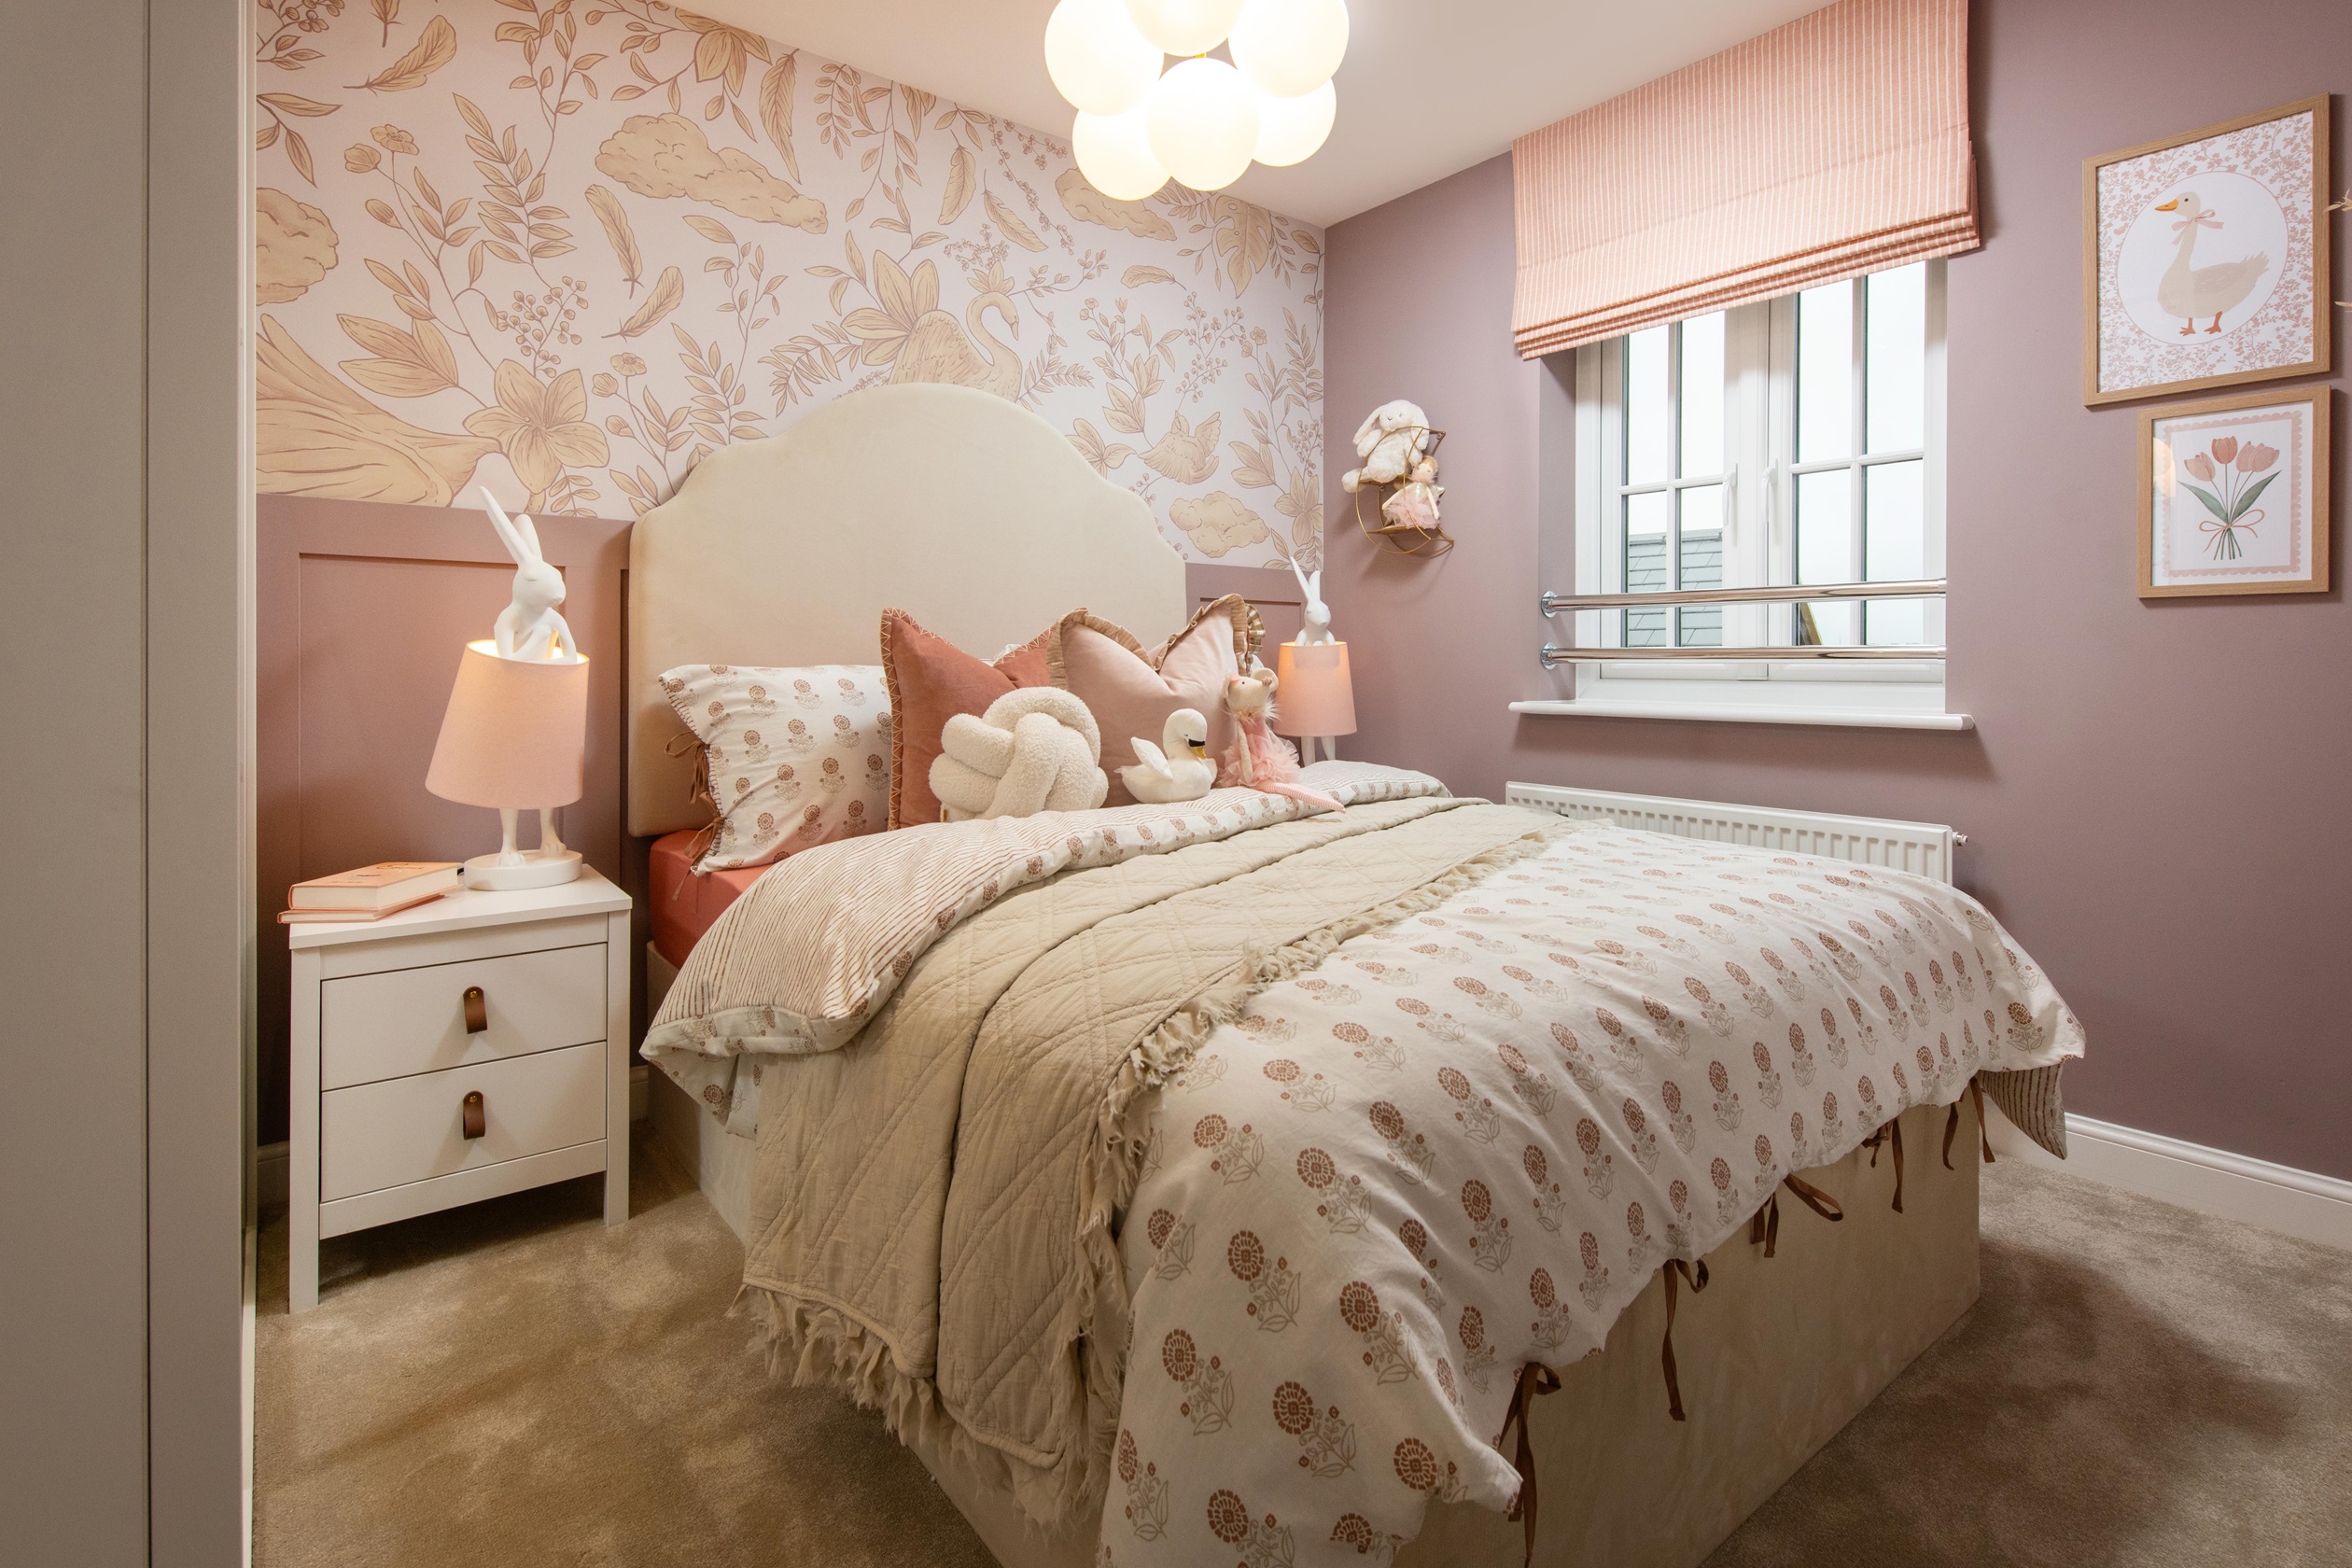

About This Property
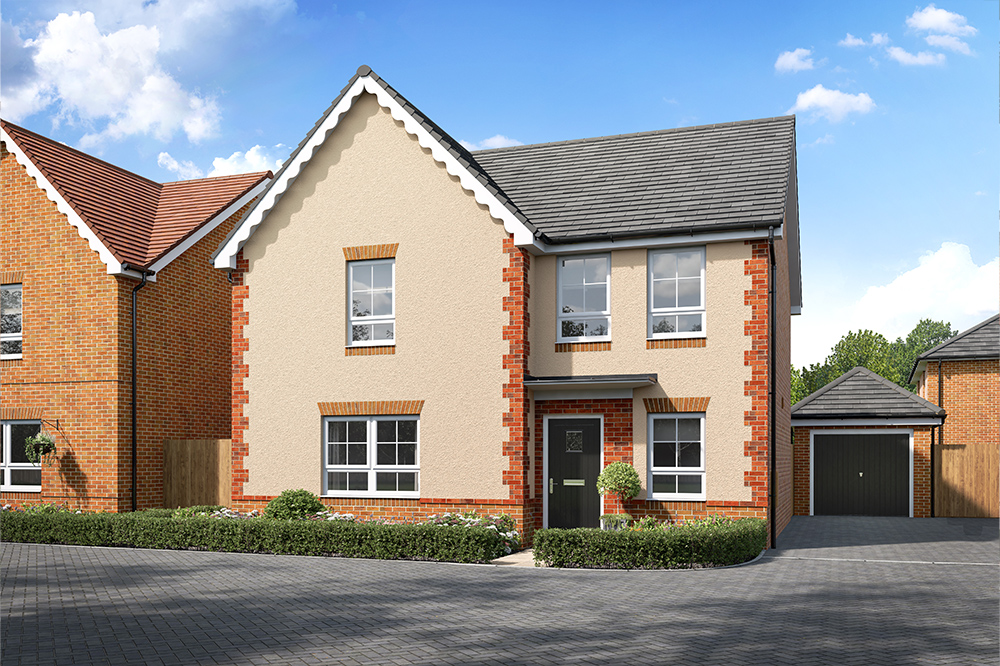
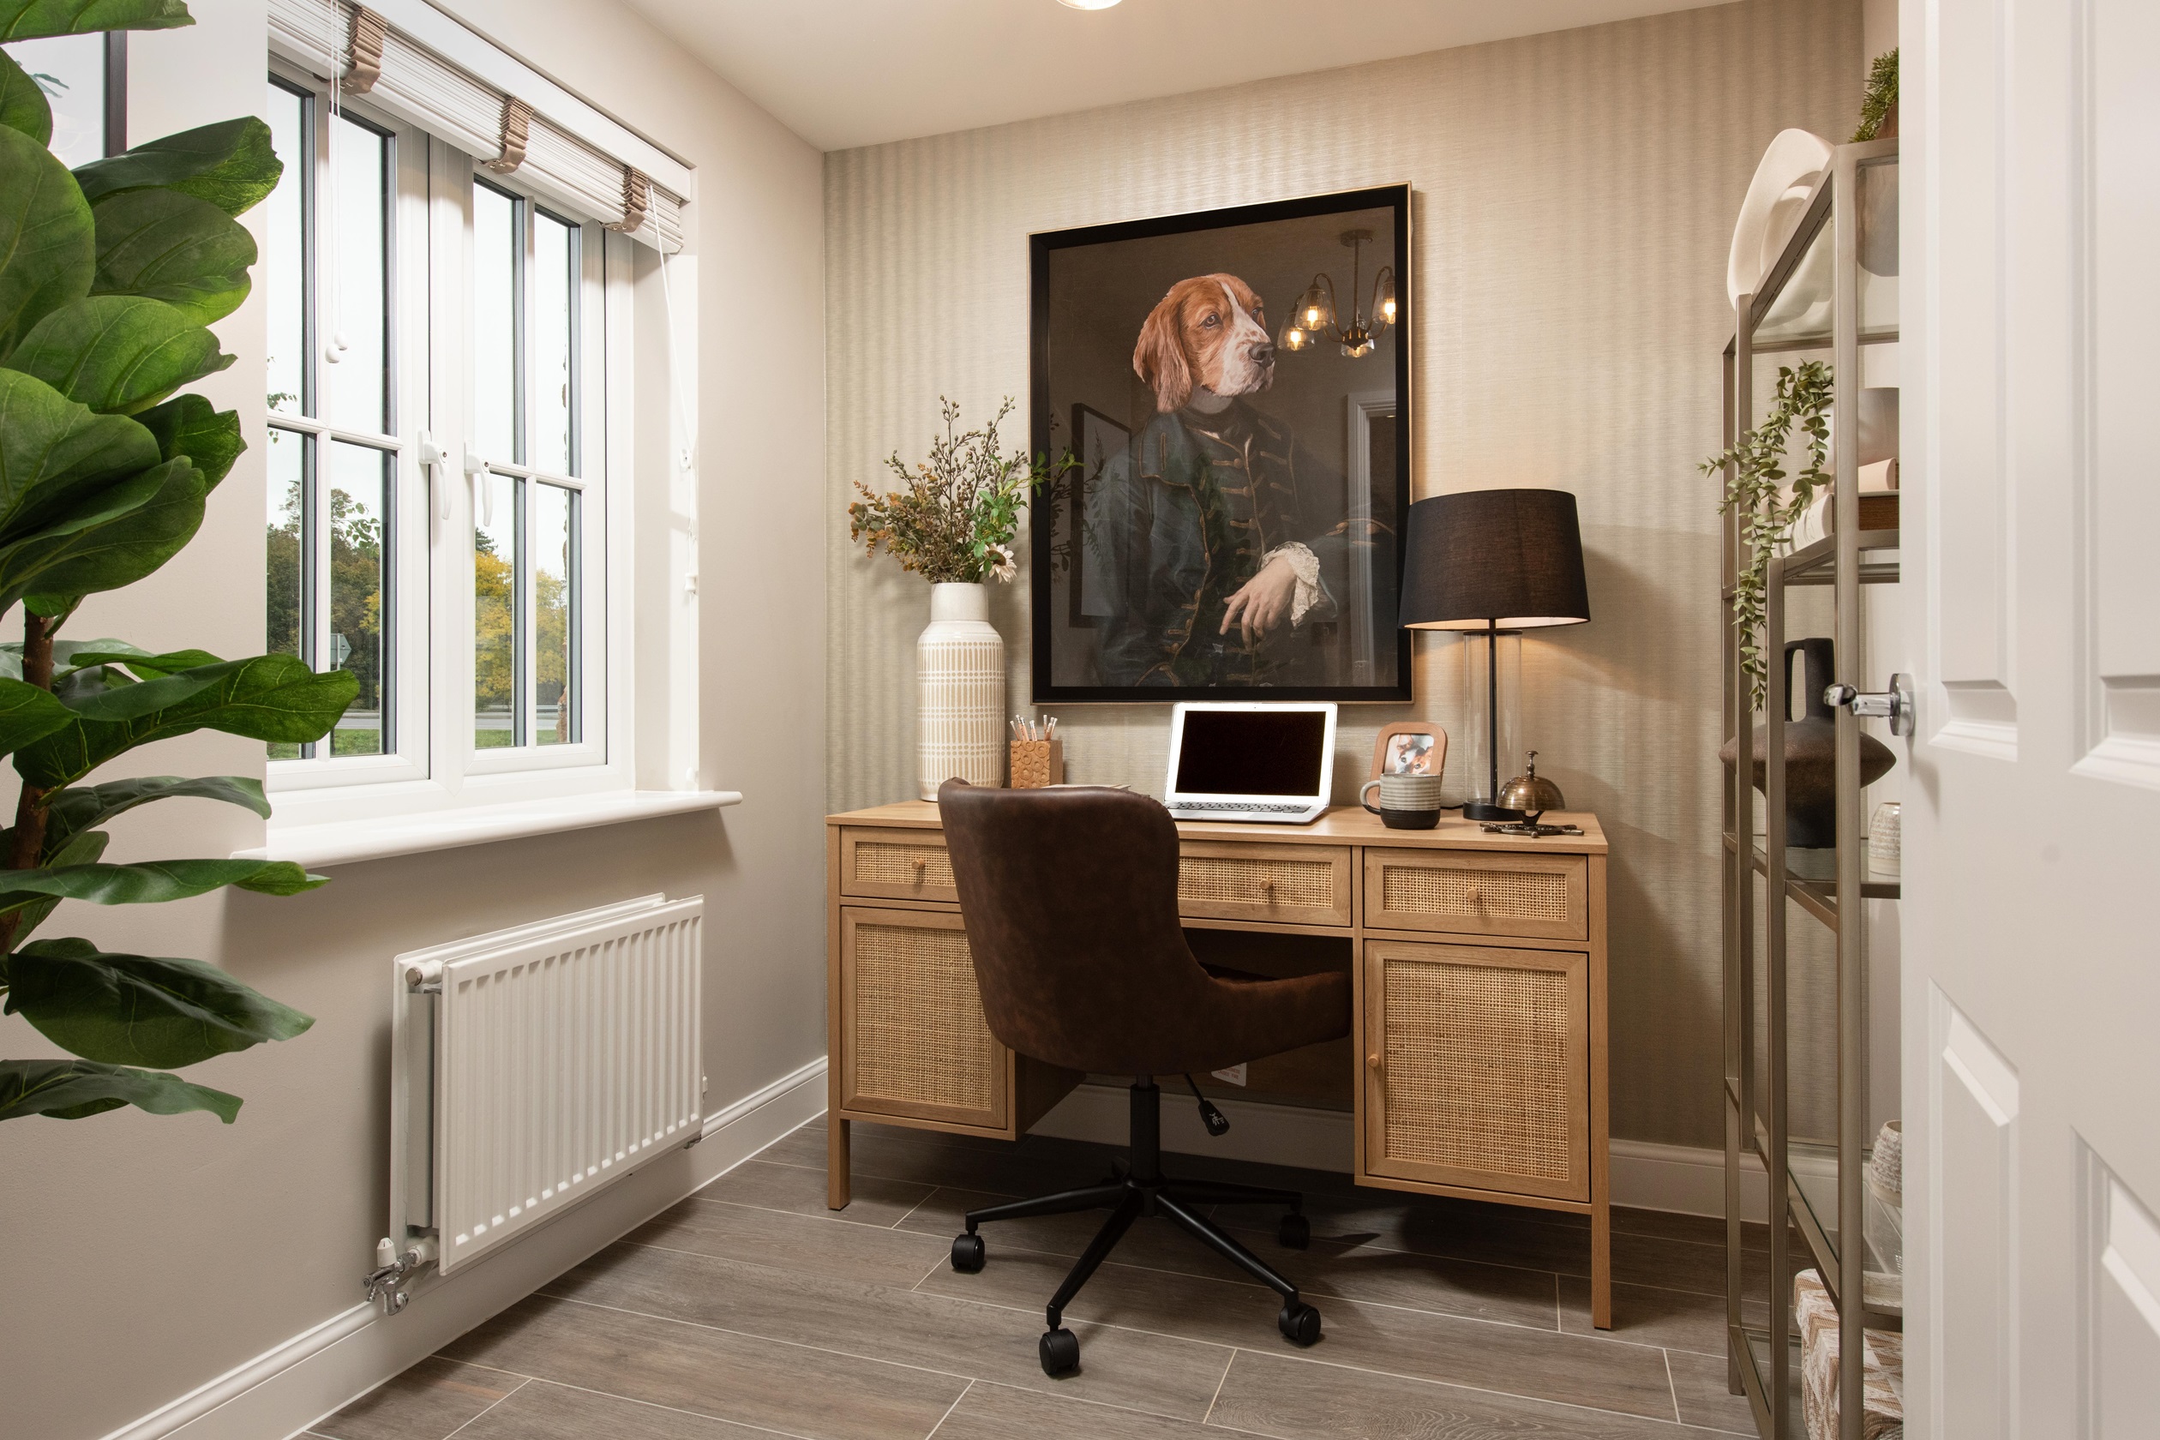
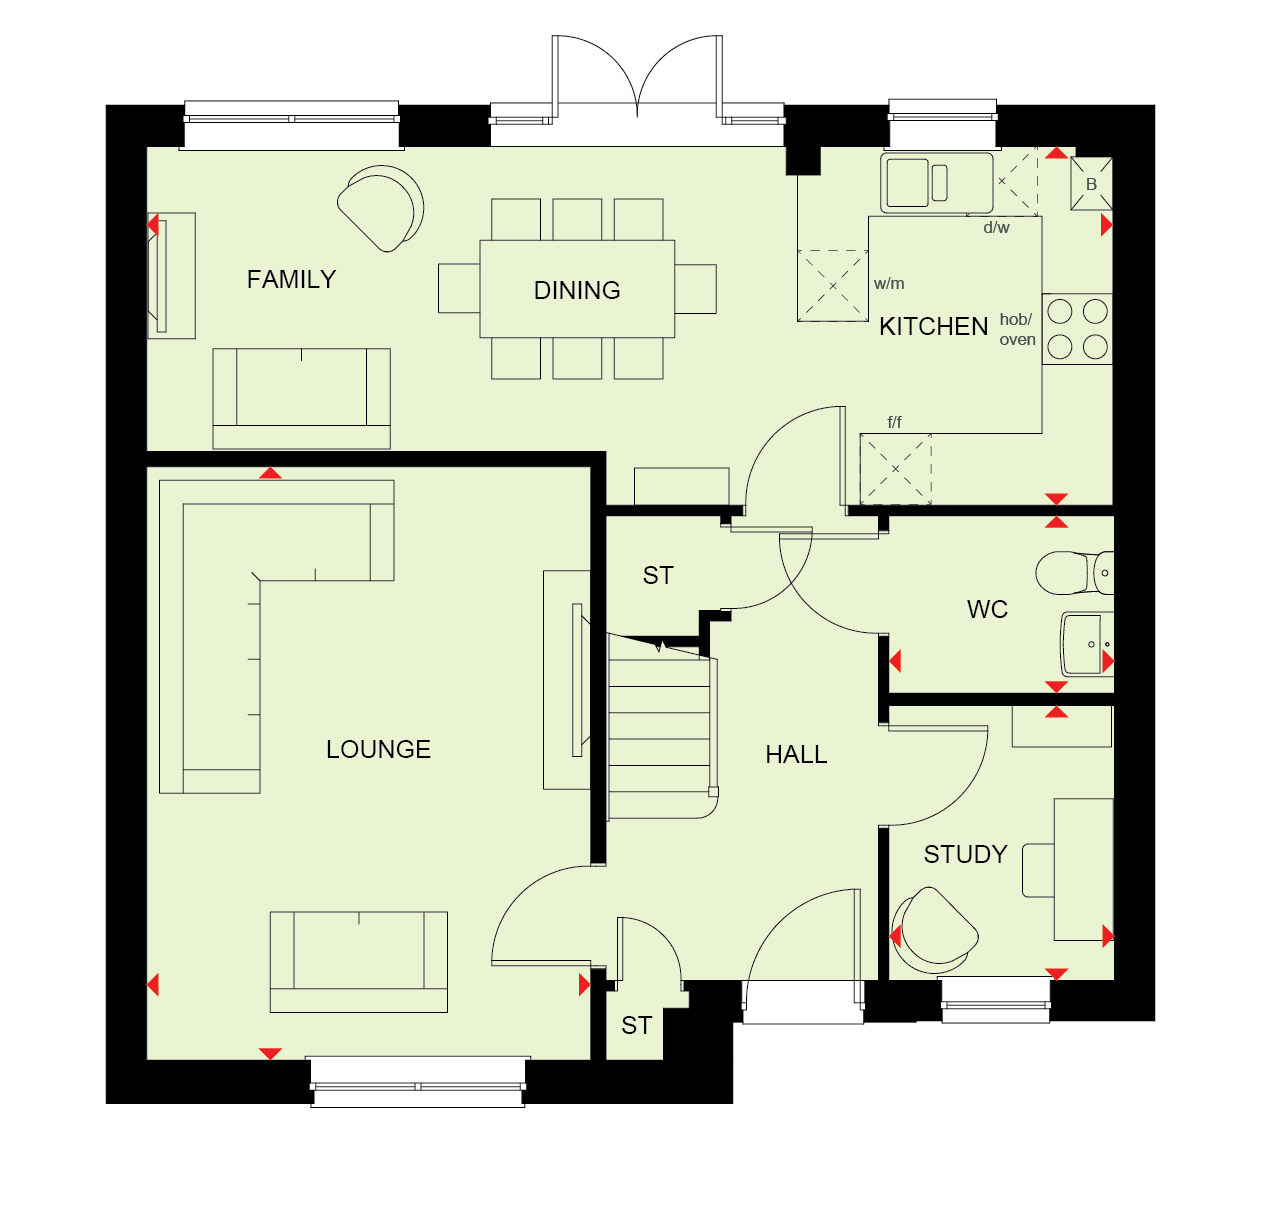
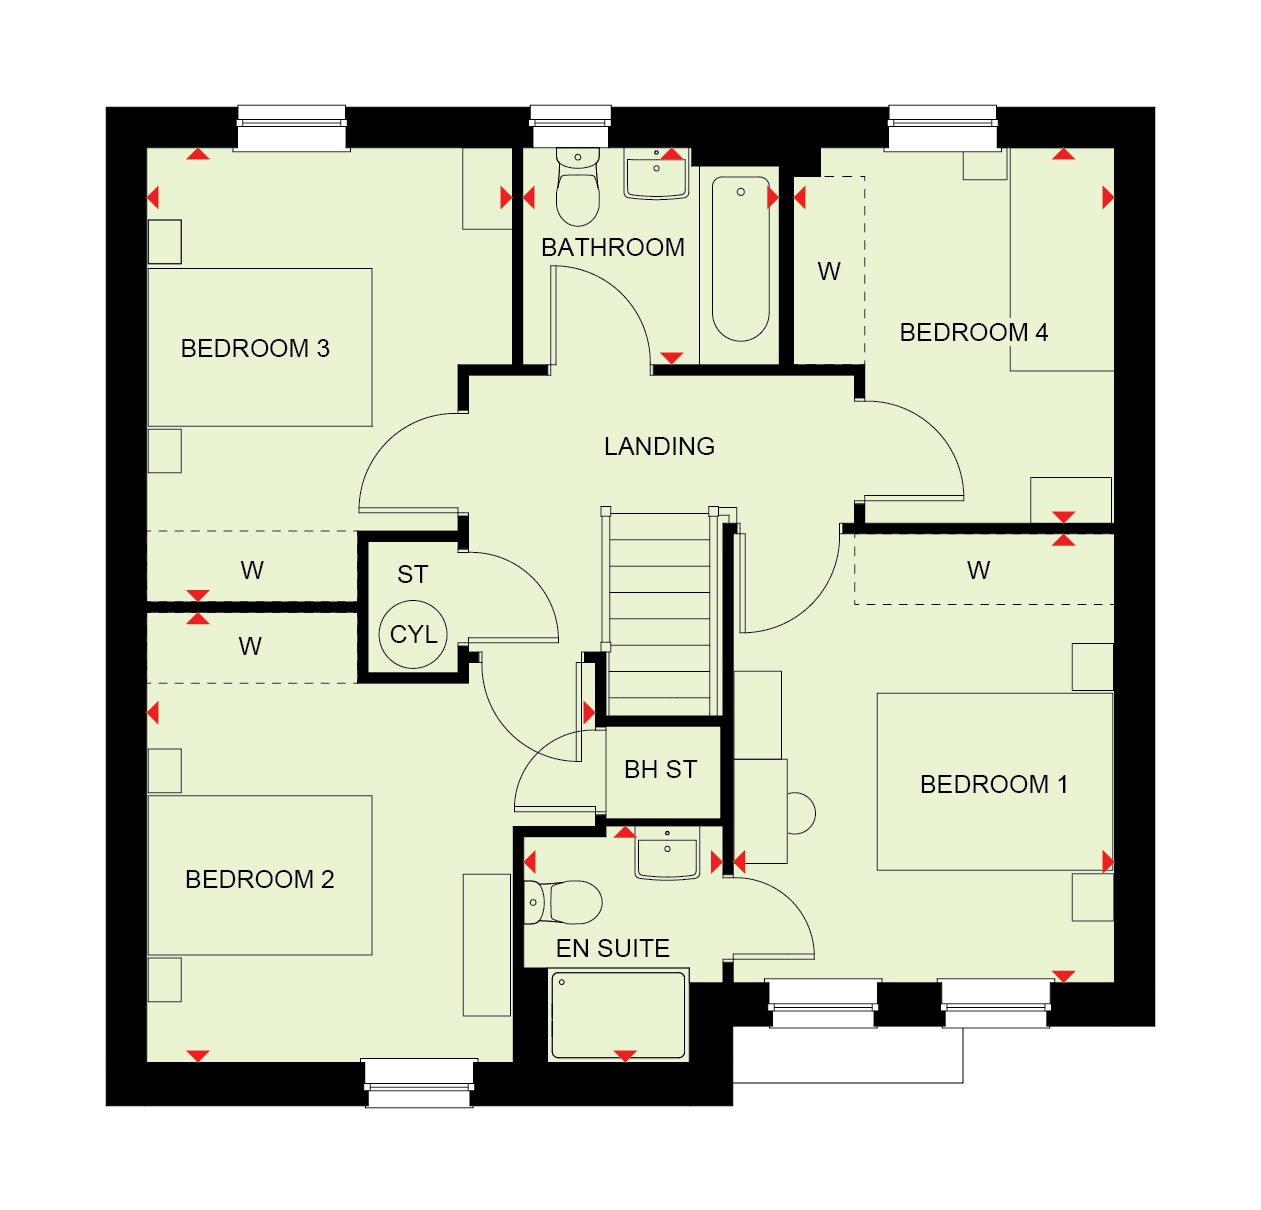
Discover what makes this home specialDearne is a spacious and thoughtfully designed four-bedroom family home located in the desirable Roman Gardens development in Kelvedon. Offering a generous living space with a separate lounge, family and dining area, and a modern kitchen, this home is perfect for comfortable family living and entertaining. The property boasts two bathrooms including an en-suite to the master bedroom, and a useful study room on the ground floor, ideal for working from home or a quiet retreat. The rear garden faces south-east, providing pleasant morning and early afternoon sunlight, perfect for outdoor relaxation and family activities.
Situated in the charming village of Kelvedon, this home benefits from excellent local amenities, including reputable schools, convenient transport links, and green open spaces. Kelvedon Station is within walking distance, offering direct rail services to London Liverpool Street and Colchester, making it an ideal location for commuters. The community hub and health centre nearby enhance the quality of life for residents, while the peaceful surroundings provide a tranquil environment away from the bustle of larger towns.
Property Features
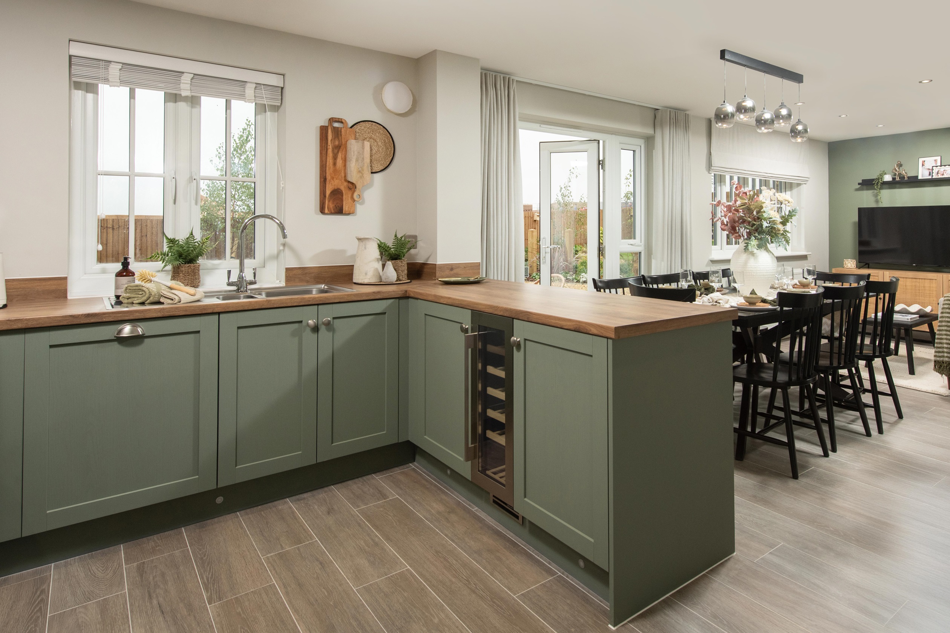
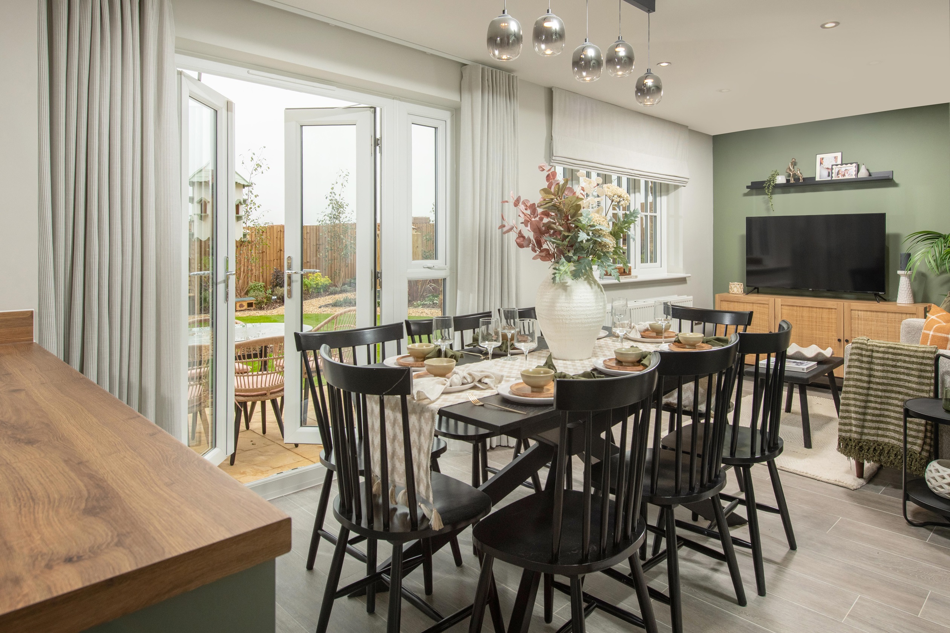
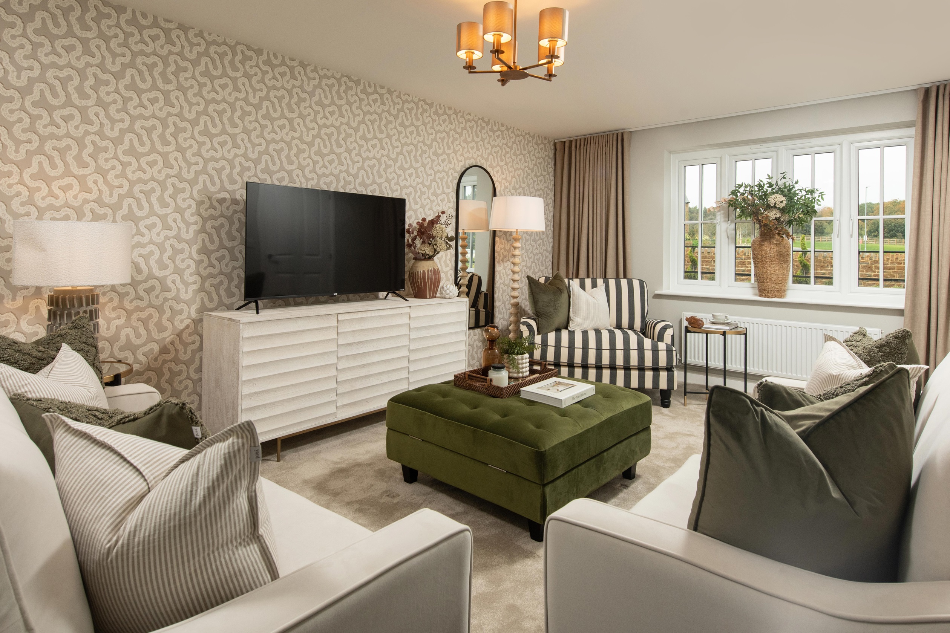
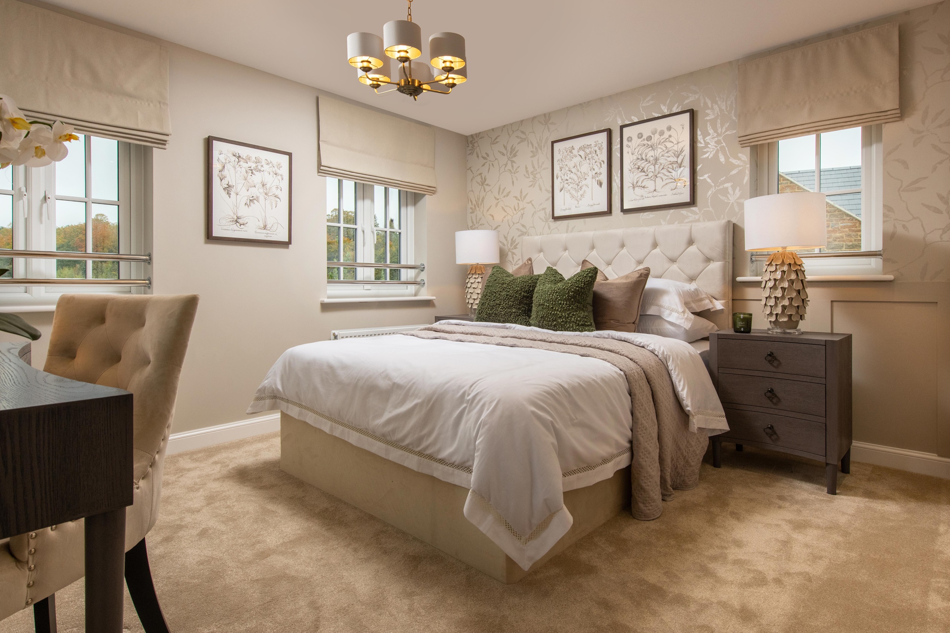
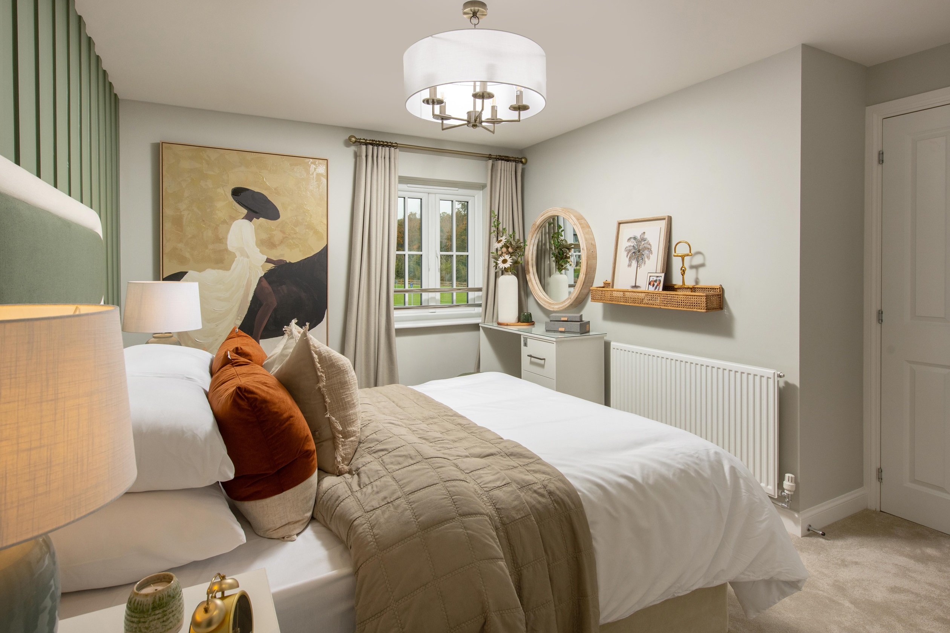
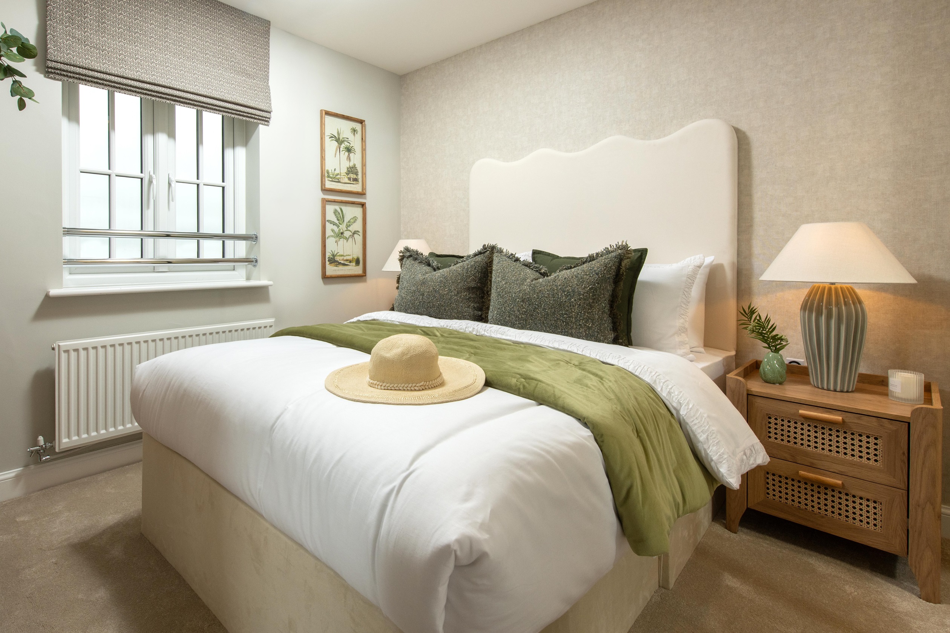
This property features four well-proportioned bedrooms including a master with an en-suite bathroom, complemented by a family bathroom upstairs. Downstairs, the spacious lounge and open-plan family/dining area create versatile living spaces. The modern kitchen is equipped with integrated appliances and ample storage. A dedicated study room adds flexibility for home working or study needs. The south-east facing garden enjoys good sunlight in the mornings and early afternoons, enhancing outdoor living. Additional storage cupboards throughout the home provide practical convenience.
Local Amenities
Residents of Dearne benefit from proximity to well-regarded primary schools such as Kelvedon Primary and St Mary's Church of England Primary, ensuring excellent educational options for families. Kelvedon Station provides convenient rail access to London and Colchester, supporting commuting and travel needs. Nearby amenities include a Tesco Superstore for everyday shopping, a health centre, and a community hub offering social and recreational activities. The development is surrounded by local parks and allotments, promoting a healthy and active lifestyle within a friendly village setting.
Estimate Calculator
Mortgage Calculator
Purchase Costs
Monthly Costs & Income
Mortgage Calculator
Purchase Costs
Monthly Costs
International Suitability
Moderate OpportunityInternational Buyer Calculator
Purchase Costs (Non-UK Resident)
Monthly Costs & Income
Key Considerations for International Buyers
Investment Analytics
Key metrics for investors & buyersProperty Value Projection
Based on 1.7% annual growthMonthly Rental Income
Based on 3.5% annual growthFloorplans
Ground Floor
 Ground Floor
 First Floor
Site Plan

Location
Commute Time Planner
Sun Path & Natural LightAI generated - Estimated
Room-by-Room Light Analysis
Location Scores
Future Developments Nearby
Loading location insights...
Similar Properties



Explore More
Latest Insights & Guides
Expert advice on buying new build homes, market trends, and property investment
Council Tax on New Build Homes: Bands, Bills, Exemptions, and How to Challenge Your Banding
Complete UK guide to council tax on new builds — how the VOA bands your property using 1991 values, why new builds often...
Read moreSeasonal Maintenance Calendar for New Build Owners
A month-by-month maintenance calendar for new build homeowners covering heating, gutters, boilers, windows, gardens and ...
Read moreInvestment Property Management Tips for New Build Landlords
Practical property management strategies for new build landlords, covering self-management vs letting agents, maintenanc...
Read more