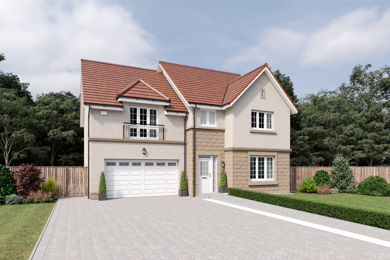
About This Property
Discover what makes this home specialPlot 434 presents a spacious and modern detached family home located in Aberdeen, Aberdeen. This five-bedroom, three-bathroom property offers a versatile layout with a large open-plan kitchen, family and dining area that seamlessly connects to the rear garden, ideal for entertaining and family living. The ground floor also includes a generous lounge, utility room, and integral garage, providing ample storage and practical living space. Upstairs, the master bedroom boasts an en-suite bathroom and built-in wardrobes, complemented by four additional bedrooms and a family bathroom, making it perfect for larger families or those needing extra space for guests or a home office.
Situated in a quiet, well-planned development, the property benefits from a south-east facing rear garden that enjoys good sunlight during the morning and afternoon, enhancing the living experience with natural light. The location in Aberdeen offers a blend of suburban tranquility with convenient access to local amenities, schools, and transport links. This home is an excellent choice for families looking for a comfortable, well-designed property in a sought-after area.
Property Features
This detached home offers five well-sized bedrooms, including a master suite with an en-suite bathroom and built-in wardrobes, providing privacy and comfort. The open-plan kitchen, family, and dining area is a standout feature, designed for modern living and entertaining, with direct access to the garden. Practical features include an integral garage and a utility room, enhancing storage and functionality. The south-east facing garden ensures good sunlight exposure, particularly in the morning and afternoon, creating a bright and welcoming outdoor space.
Local Amenities
The property is well-served by local amenities, including reputable schools such as Aberdeen Primary School and Hazlehead Academy, making it suitable for families with children. Aberdeen Train Station provides good connectivity for commuters, while nearby supermarkets cater to everyday shopping needs. Outdoor enthusiasts will appreciate the proximity to Hazlehead Park, offering extensive green spaces and recreational facilities. Community centres and local services further enhance the convenience and quality of life in this area.
Estimate Calculator
Mortgage Calculator
Purchase Costs
Monthly Costs & Income
Mortgage Calculator
Purchase Costs
Monthly Costs
International Suitability
Analyzing...International Buyer Calculator
Purchase Costs (Non-UK Resident)
Monthly Costs & Income
Key Considerations for International Buyers
Investment Analytics
Key metrics for investors & buyersProperty Value Projection
Based on 2.5% annual growthMonthly Rental Income
Based on 2.1% annual growthFloorplans
Ground Floor
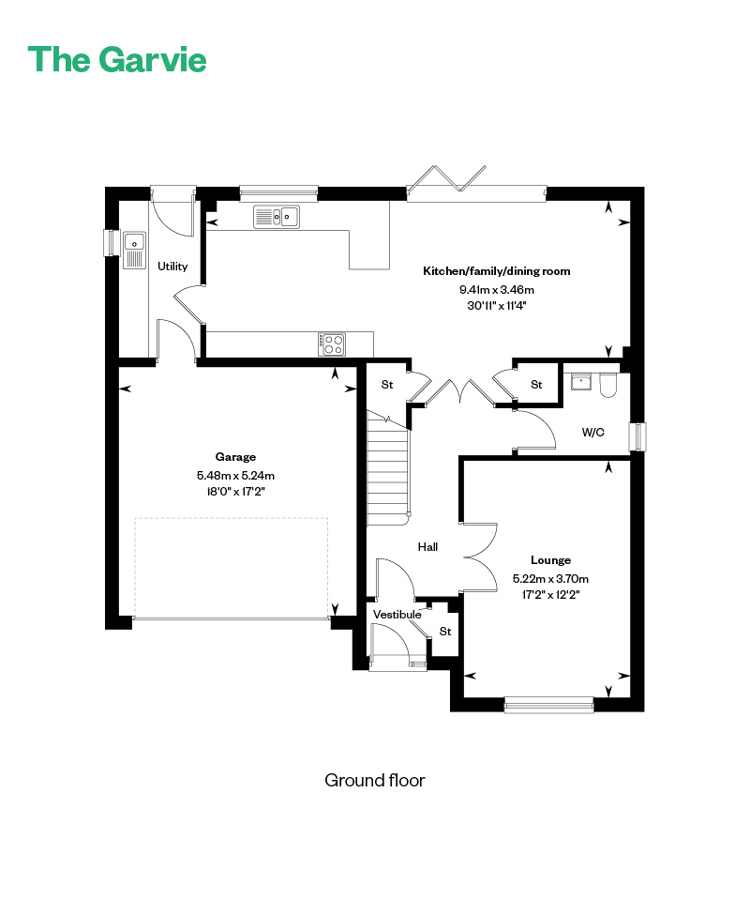 Ground Floor
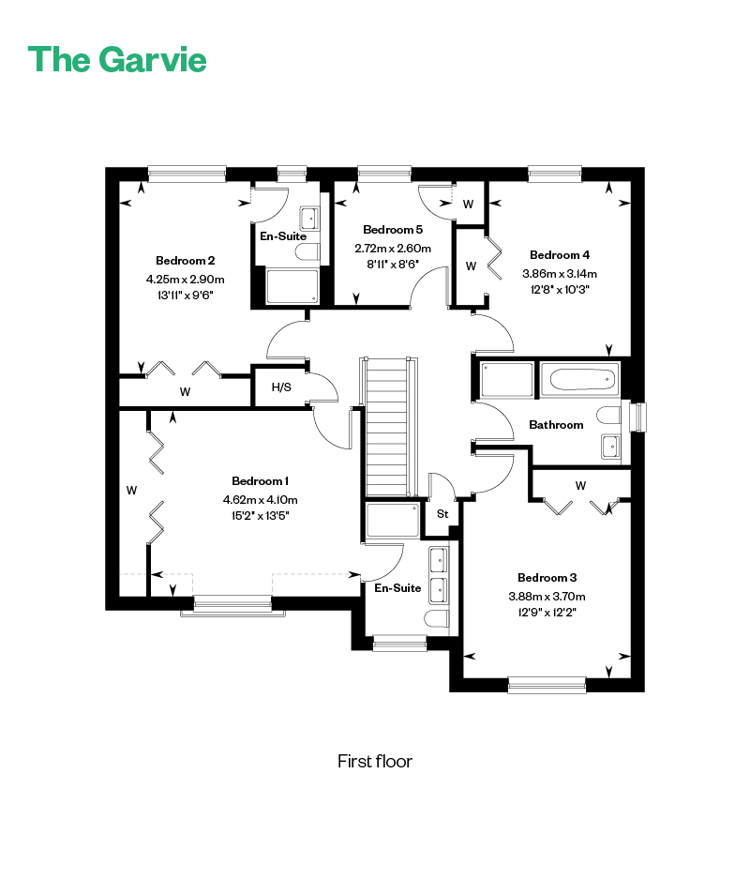 First Floor
Site Plan
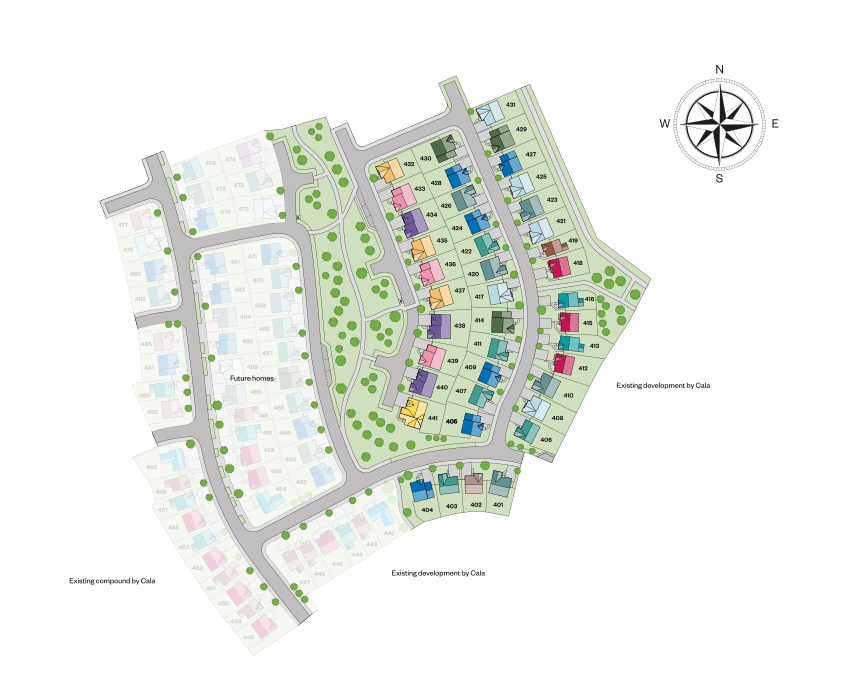
Location
Commute Time Planner
Sun Path & Natural LightAI generated - Estimated
Room-by-Room Light Analysis
Location Scores
Future Developments Nearby
Loading location insights...
Similar Properties



Explore More
Latest Insights & Guides
Expert advice on buying new build homes, market trends, and property investment
Off-Plan Property Investment in the UK: How to Evaluate Deals, Manage Risk, and Maximise Returns
Complete guide to off-plan property investment in the UK covering deal evaluation, risk management, due diligence checkl...
Read moreTracker vs Fixed Rate Mortgages for New Build Homes
Compare tracker and fixed rate mortgages for new build properties, understand how the Bank of England base rate affects ...
Read moreDeposit Unlock Scheme for New Build Homes: How to Buy with Just 5% Deposit Without Help to Buy
Learn how the Deposit Unlock scheme lets you buy a new build home with just 5% deposit. Discover which developers and le...
Read more