About This Property
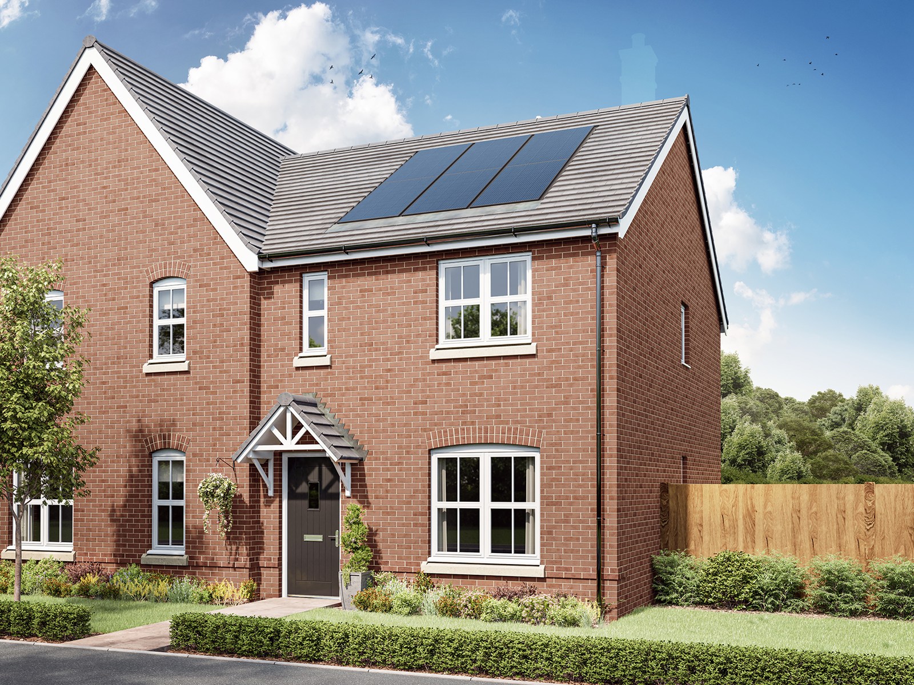
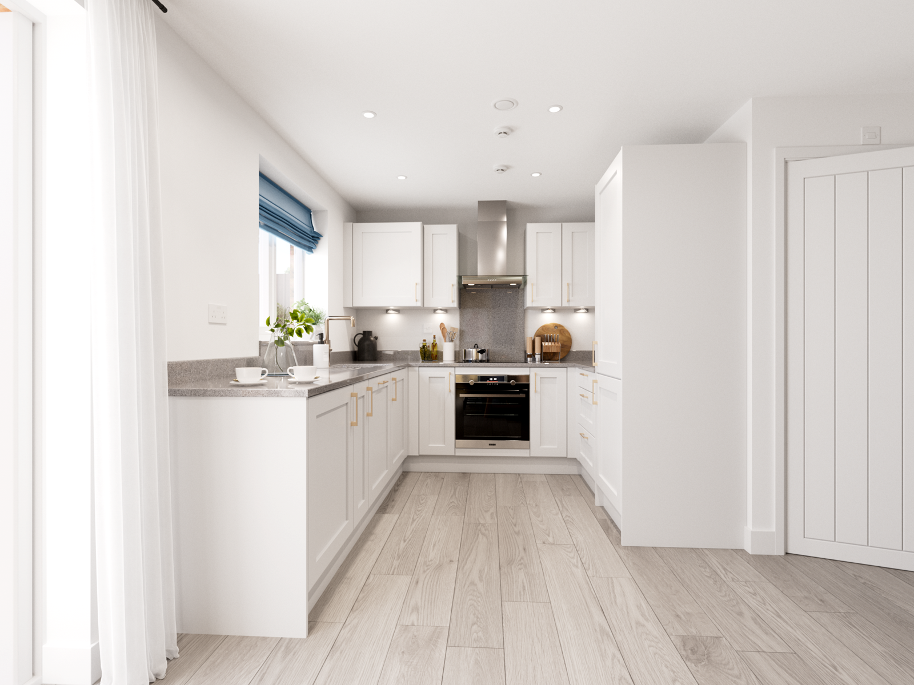
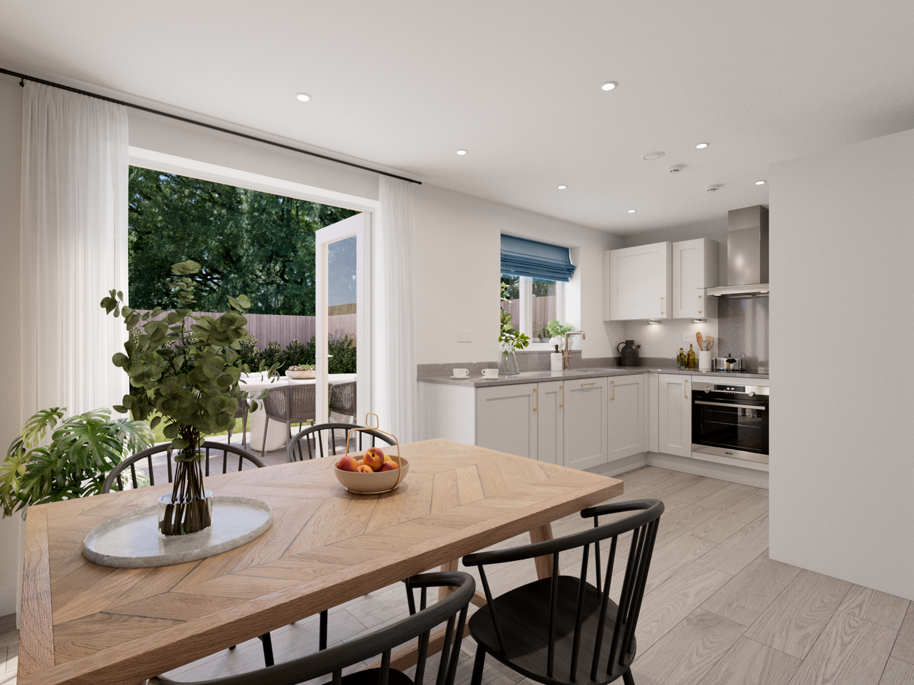
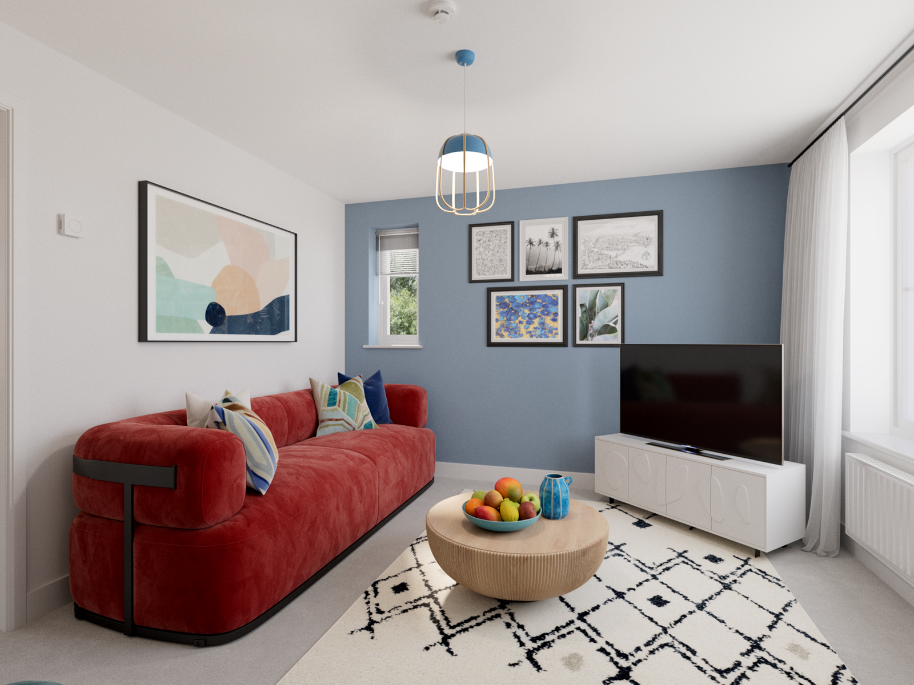
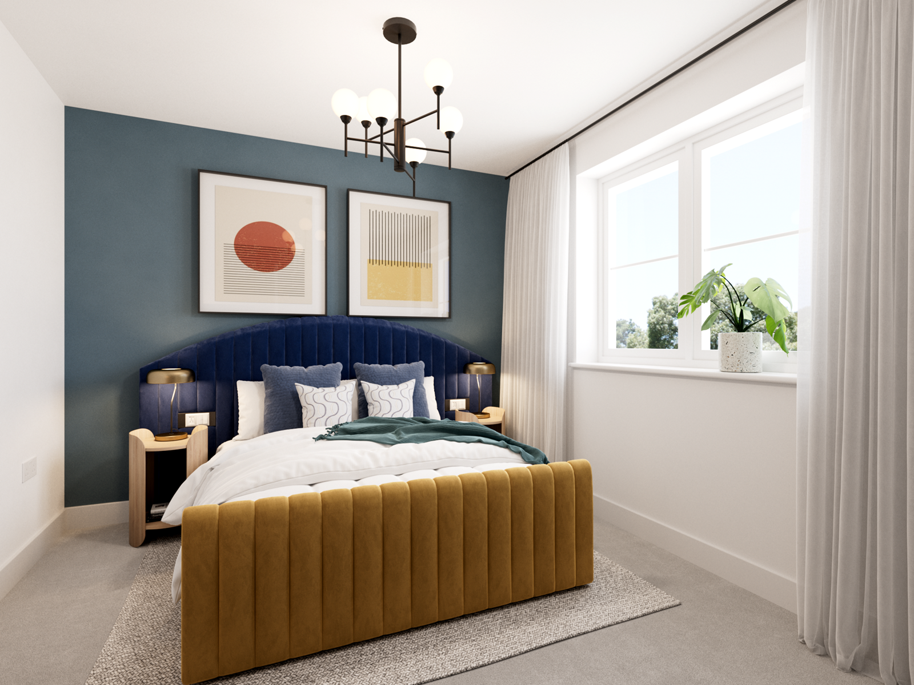
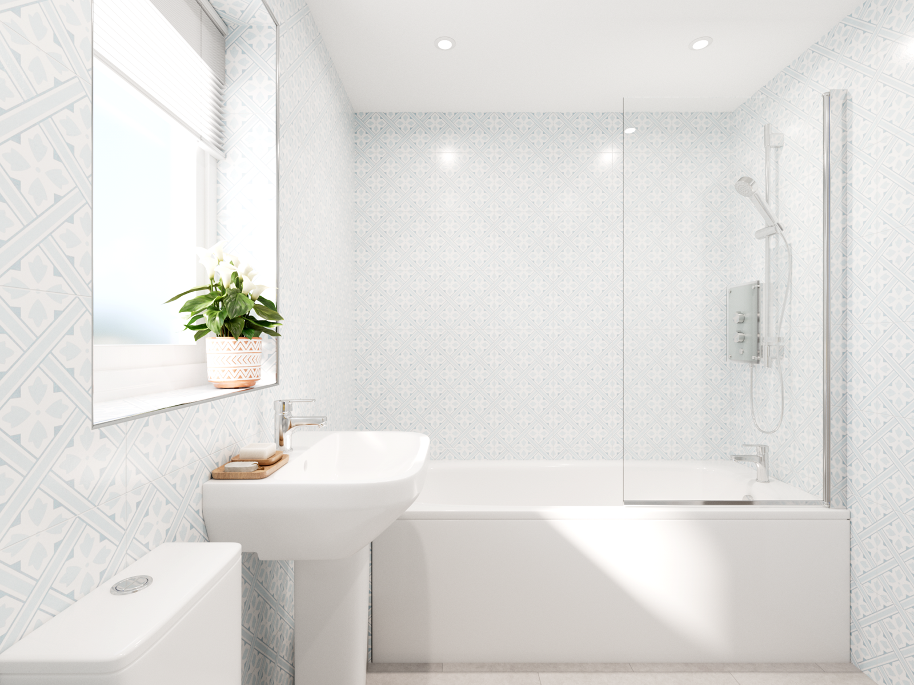
Discover what makes this home specialThe Danbury is a stylish and thoughtfully designed mid-terrace home located in the vibrant Hampton Green development in Peterborough. Offering three well-proportioned bedrooms and two modern bathrooms, this property is perfect for growing families or professionals seeking a comfortable and contemporary living space. The open-plan kitchen and dining area flows seamlessly into the living room, creating a bright and inviting atmosphere ideal for both relaxation and entertaining.
Situated in a peaceful residential area, the property benefits from a south-east facing rear garden providing ample natural light throughout the day. The Danbury combines practical living with quality finishes, including an en-suite to the master bedroom and a convenient downstairs WC. Its location offers excellent access to local amenities, schools, and transport links, making it a highly desirable home in the Peterborough area.
Property Features
This property features three bedrooms, including a master with an en-suite bathroom, offering privacy and convenience. The open-plan kitchen and dining area is designed for modern living, with ample space for family meals and entertaining guests. The south-east facing garden ensures good natural light, perfect for outdoor relaxation. Additional benefits include a downstairs WC and contemporary fittings throughout, making The Danbury a comfortable and practical home.
Local Amenities
The Danbury is located close to a range of excellent educational institutions including Stanground Academy and Hampton Gardens Primary School, ideal for families with children. Healthcare needs are well catered for with Peterborough City Hospital within easy reach. Shopping and leisure facilities are available at Hampton Vale Shopping Centre, providing convenience for daily essentials. The property is also near several parks and green spaces, perfect for outdoor activities and community events. Transport links are strong with Peterborough Railway Station just a short drive away, offering direct services to London and other major cities.
Estimate Calculator
Mortgage Calculator
Purchase Costs
Monthly Costs & Income
Mortgage Calculator
Purchase Costs
Monthly Costs
International Suitability
Moderate OpportunityInternational Buyer Calculator
Purchase Costs (Non-UK Resident)
Monthly Costs & Income
Key Considerations for International Buyers
Investment Analytics
Key metrics for investors & buyersProperty Value Projection
Based on 2.1% annual growthMonthly Rental Income
Based on 3.8% annual growthFloorplans
Ground Floor
 Ground Floor
 First Floor
 Second Floor
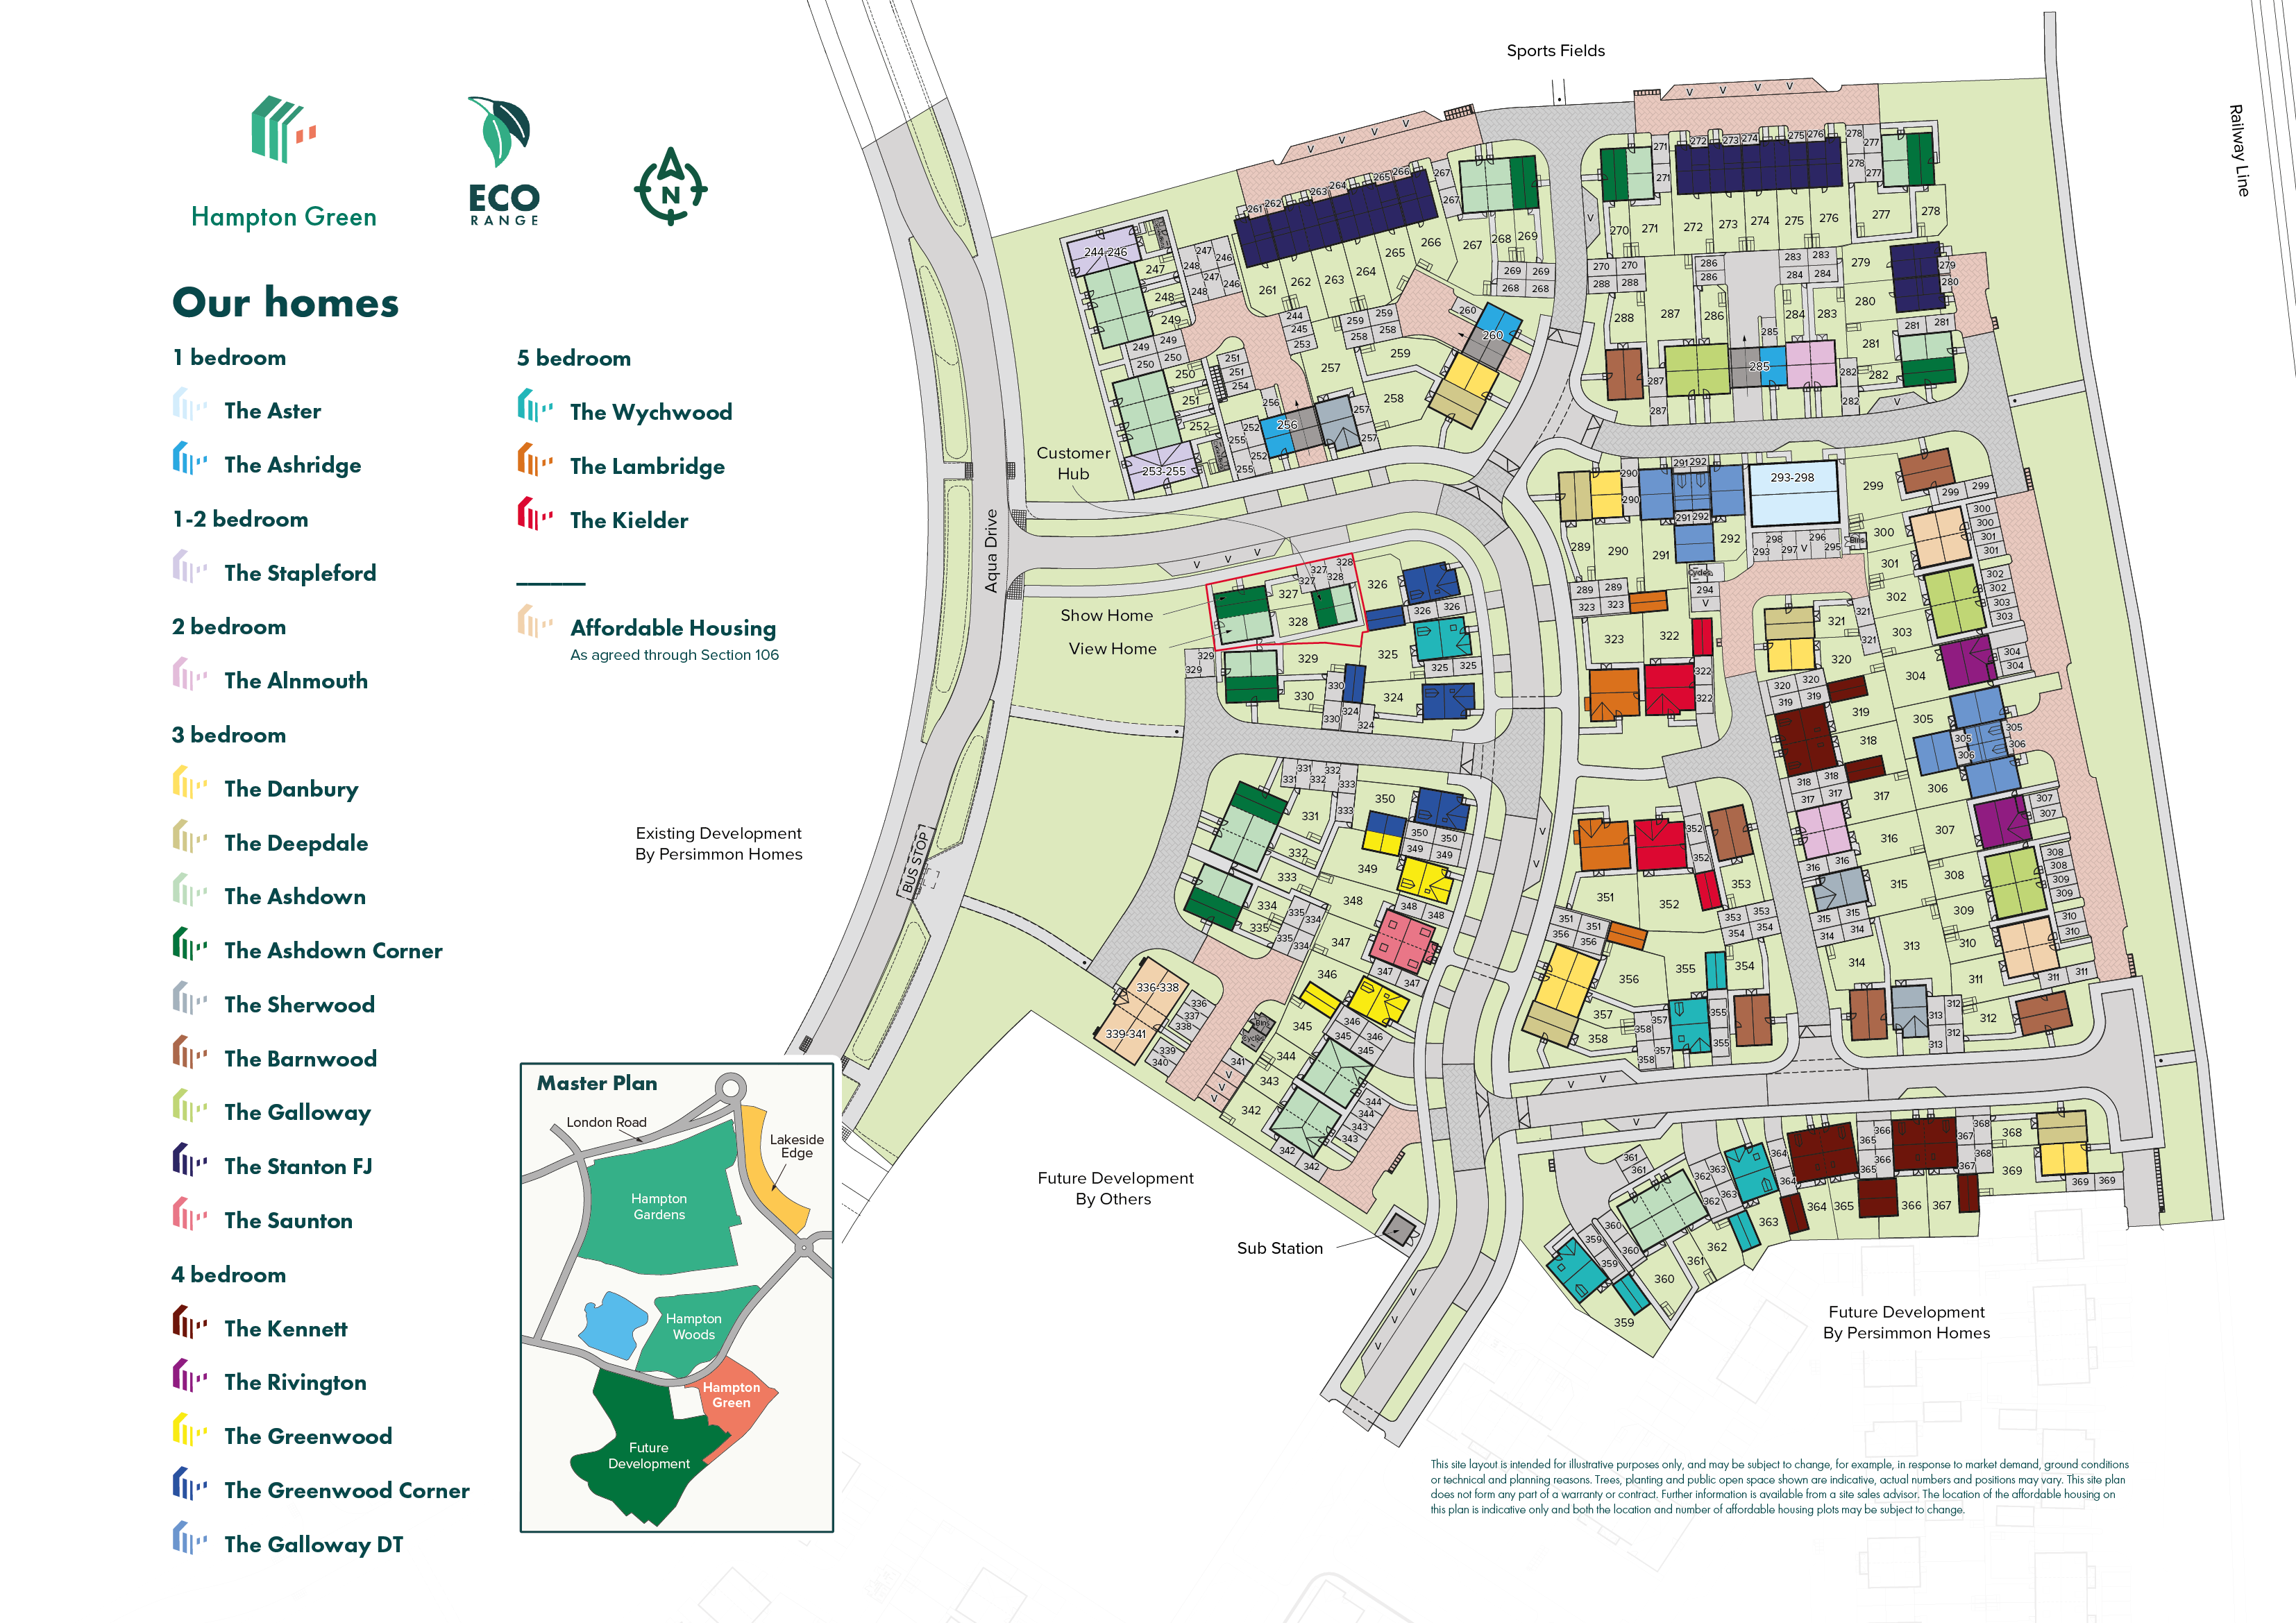
Site Plan
Location
Commute Time Planner
Sun Path & Natural LightAI generated - Estimated
Room-by-Room Light Analysis
Location Scores
Future Developments Nearby
Loading location insights...
Similar Properties



Explore More
Latest Insights & Guides
Expert advice on buying new build homes, market trends, and property investment
Help to Buy Alternatives for First-Time Buyers in 2026
Help to Buy has ended, but there are plenty of alternatives for first-time buyers in 2026. Explore Deposit Unlock, First...
Read moreSustainability Trends in the New Build Housing Market
Explore how the Future Homes Standard, zero-carbon targets, green building materials, and rising EPC expectations are tr...
Read moreSaving for a New Build Deposit: First-Time Buyer Strategies
Discover proven strategies for saving your new build deposit as a first-time buyer, from Lifetime ISAs and government sc...
Read more