About This Property
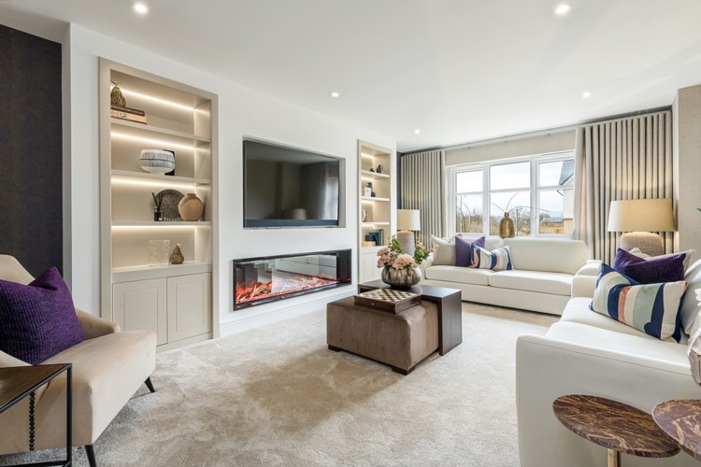
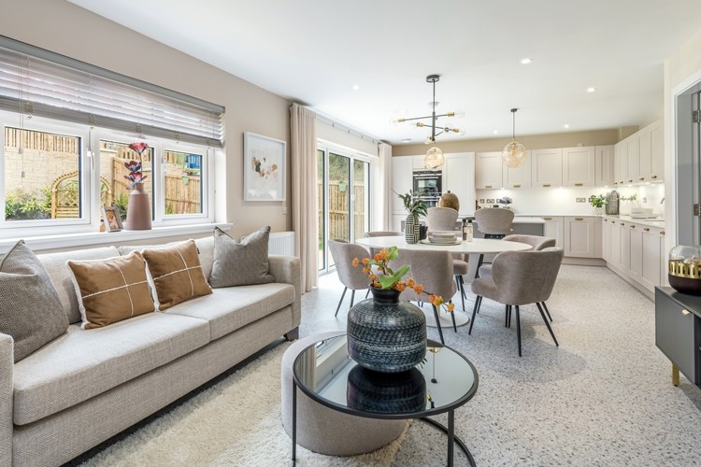
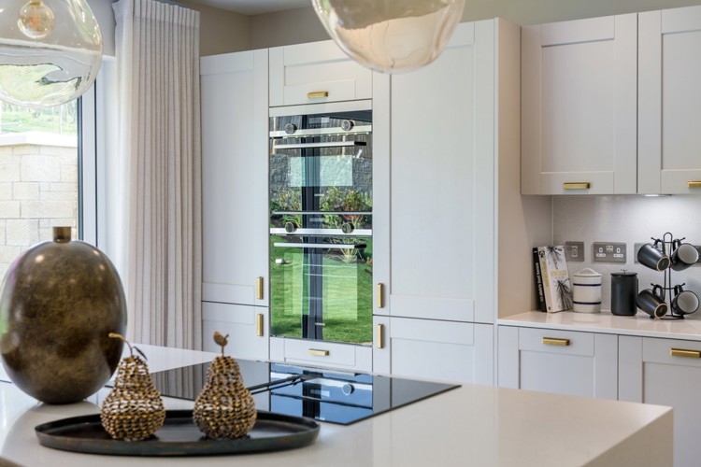
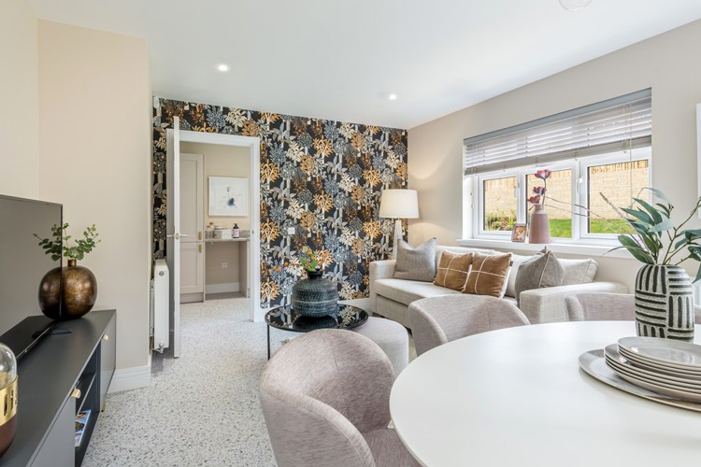
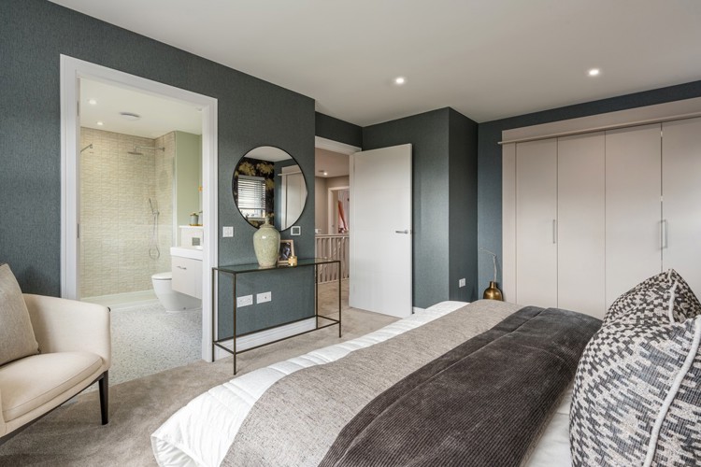
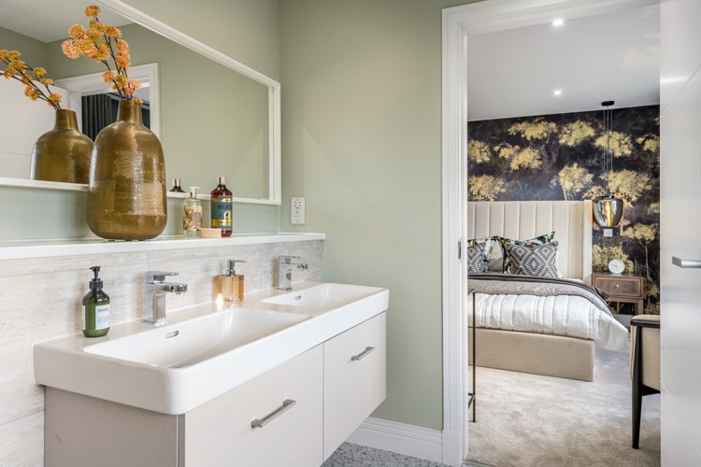
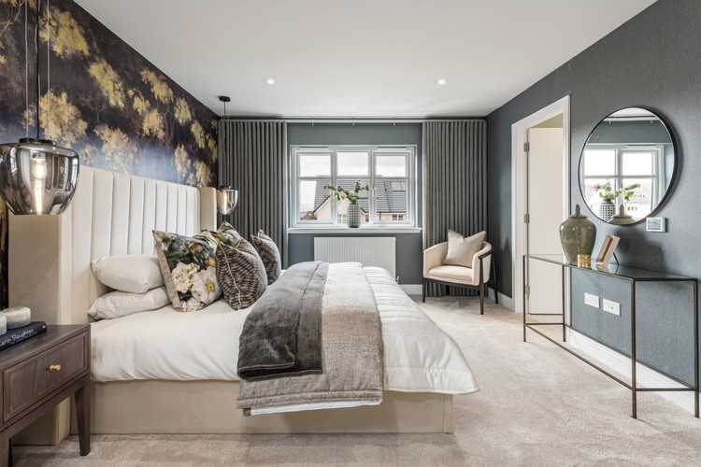
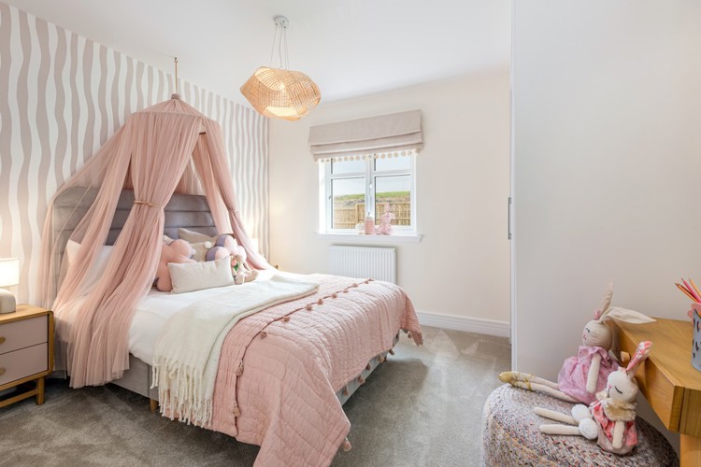
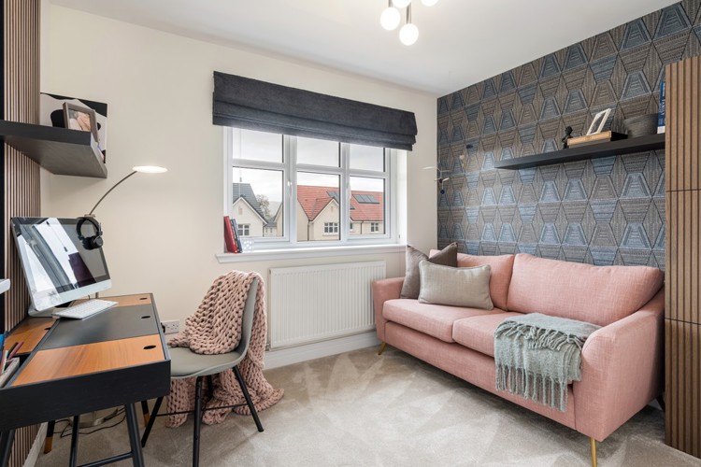
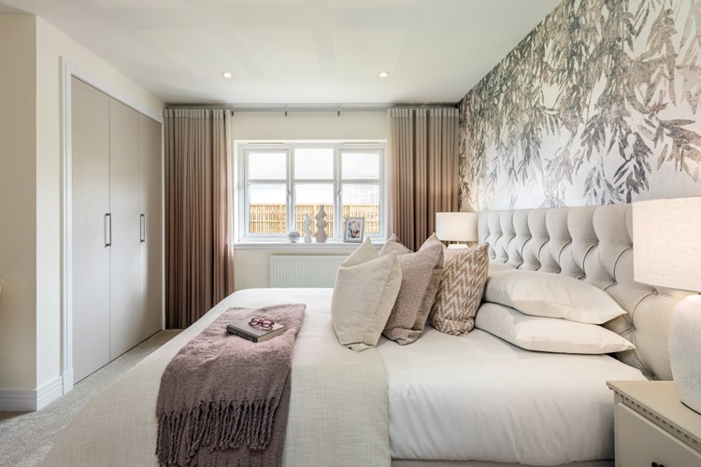
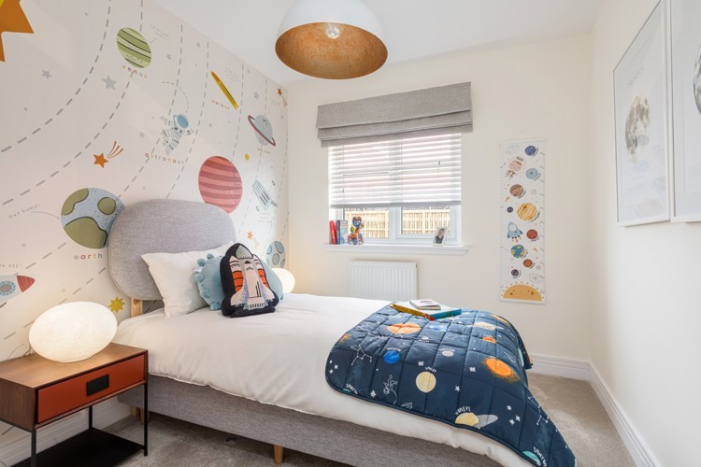
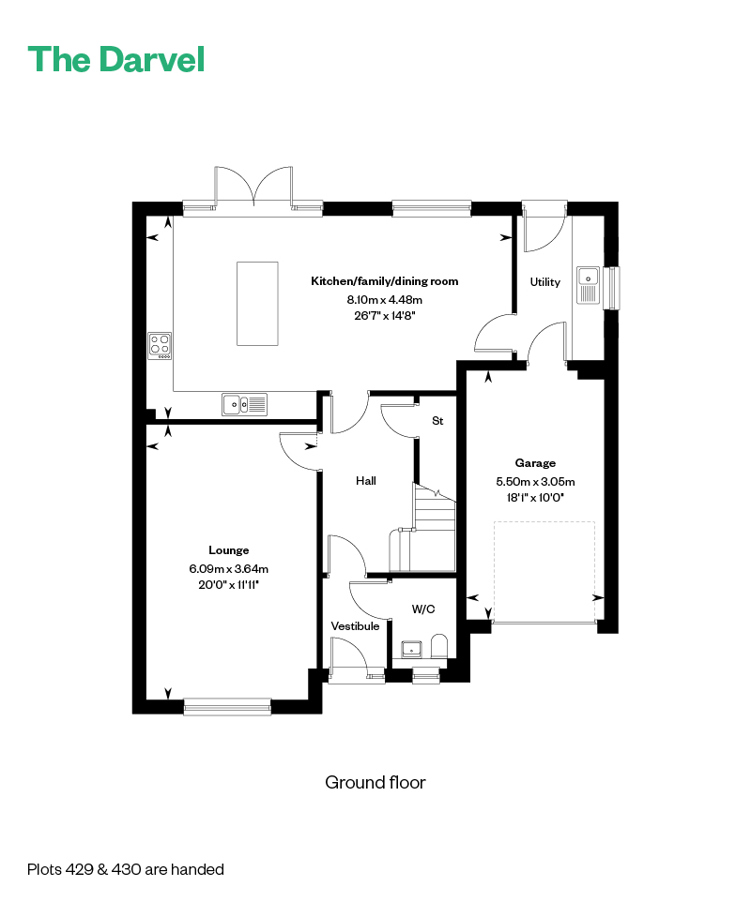
Discover what makes this home specialPlot 430 presents a spacious and modern detached family home located in the desirable TW18 3AX area of Aberdeen, Aberdeen. This five-bedroom, three-bathroom property offers a versatile and well-thought-out layout, featuring a large open-plan kitchen/family/dining room that opens onto the rear garden, perfect for entertaining and family living. The ground floor also includes a generous lounge, utility room, and a convenient W/C, while the first floor boasts a master bedroom with en-suite, three further bedrooms, and a study/bedroom five, alongside a family bathroom. The integral garage adds practical storage and parking solutions.
Situated in a sought-after residential area, this home benefits from excellent natural light with a south-west facing rear garden, ensuring good sunlight throughout the day. The property is ideal for families seeking a comfortable and spacious living environment within easy reach of local amenities and transport links. With quality finishes and thoughtful design, Plot 430 offers both style and functionality in a prime location.
Property Features
This detached home stands out with its spacious five-bedroom layout, including a master suite with en-suite bathroom and a versatile study that can serve as a fifth bedroom. The large open-plan kitchen/family/dining room is the heart of the home, providing ample space for both daily living and entertaining. Practical features such as the utility room, integral garage, and ground floor W/C enhance convenience. The south-west facing garden ensures excellent natural light and outdoor enjoyment throughout the warmer months.
Local Amenities
Plot 430 benefits from proximity to several well-regarded schools including Aberdeen Primary and St. Peter's Catholic Primary, making it ideal for families. Transport links are strong with Twickenham and St. Margarets stations nearby, providing easy access to central London and surrounding areas. Local amenities include a large Tesco Superstore for everyday shopping and a variety of parks such as Twickenham Riverside Park and Radnor Gardens, offering excellent recreational opportunities. For leisure, Twickenham Golf Club is also within easy reach, enhancing the lifestyle appeal of this location.
Estimate Calculator
Mortgage Calculator
Purchase Costs
Monthly Costs & Income
Mortgage Calculator
Purchase Costs
Monthly Costs
International Suitability
Good OpportunityInternational Buyer Calculator
Purchase Costs (Non-UK Resident)
Monthly Costs & Income
Key Considerations for International Buyers
Investment Analytics
Key metrics for investors & buyersProperty Value Projection
Based on 2.5% annual growthMonthly Rental Income
Based on 2.1% annual growthFloorplans
Ground Floor
 Ground Floor
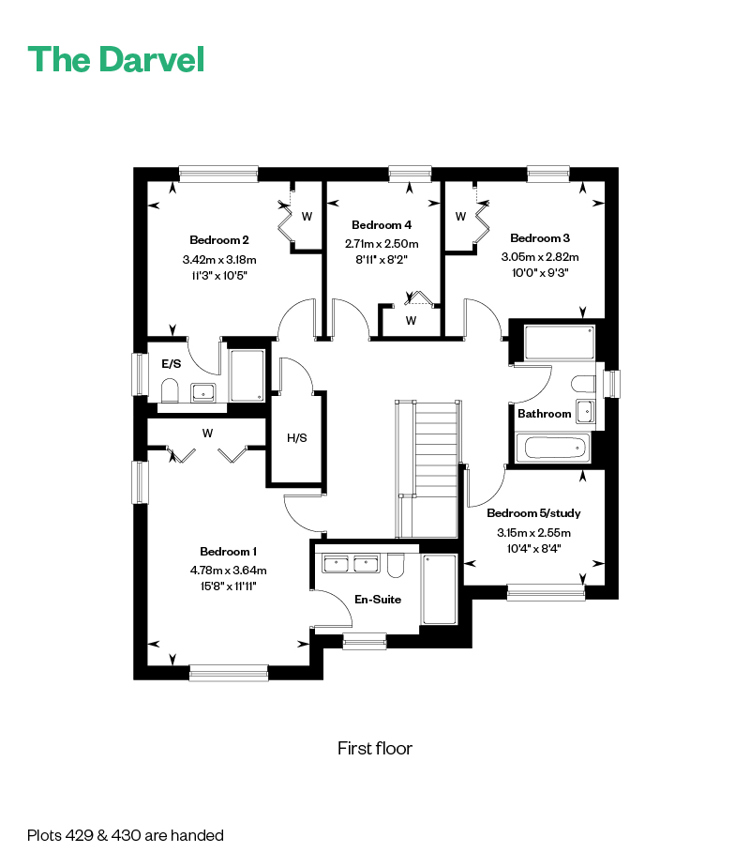 First Floor
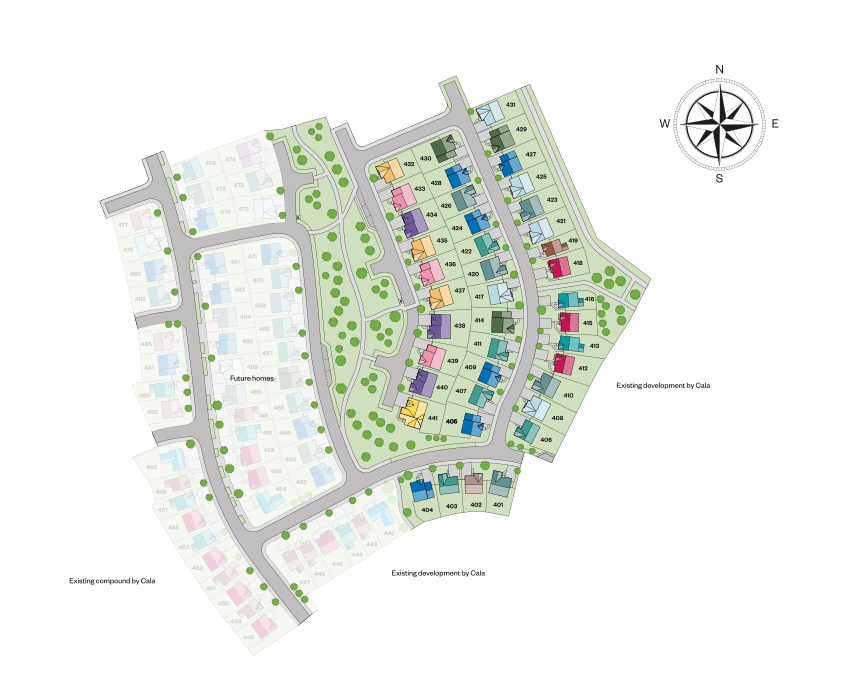
Site Plan
Location
Commute Time Planner
Sun Path & Natural LightAI generated - Estimated
Room-by-Room Light Analysis
Location Scores
Future Developments Nearby
Loading location insights...
Similar Properties



Explore More
Latest Insights & Guides
Expert advice on buying new build homes, market trends, and property investment
Flooring Options for New Build Homes: LVT, Carpet, Tile, and Engineered Wood
A comprehensive UK guide to choosing flooring for your new build home, covering luxury vinyl tile, carpet, porcelain and...
Read moreFirst Homes Scheme Explained: 30-50% Discount on New Build Homes — Eligibility, Application Process, Restrictions, and Whether It's Actually Worth It
Everything you need to know about the First Homes scheme: how the 30-50% discount works, eligibility criteria, income ca...
Read moreYour First Year in a New Build: What Nobody Tells You (and How to Handle It)
The honest guide to living in a brand new home — drying out cracks, snagging battles, building site neighbours, and the ...
Read more