About This Property
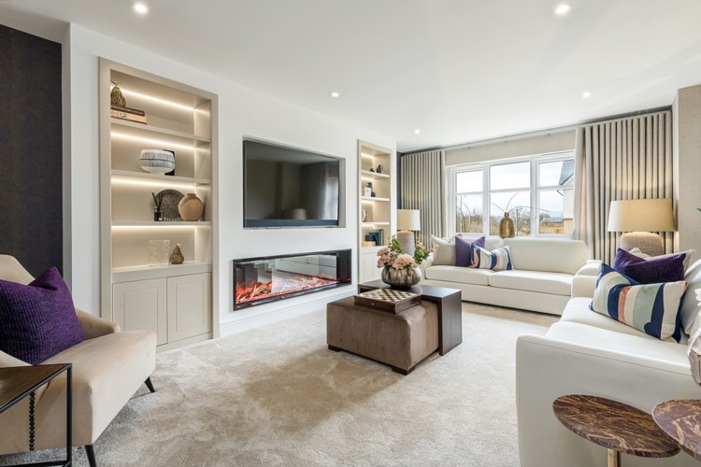
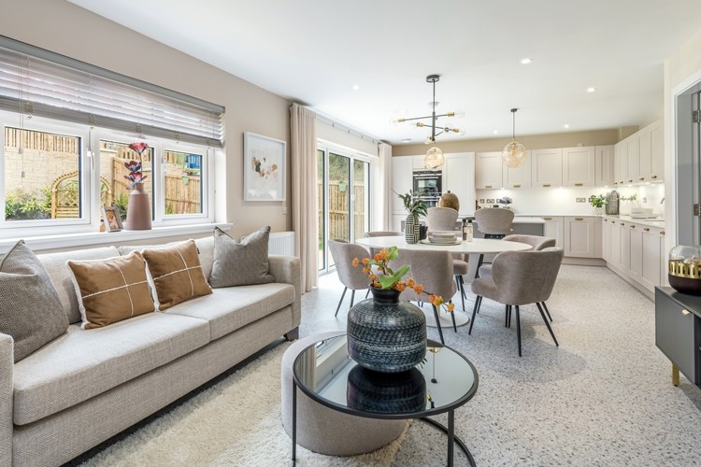
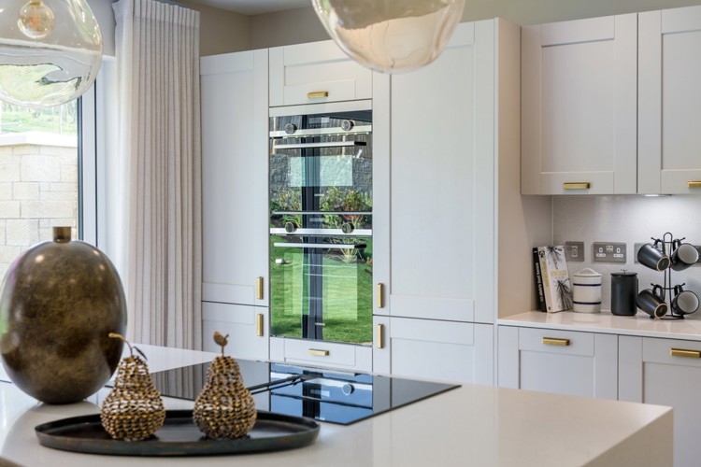
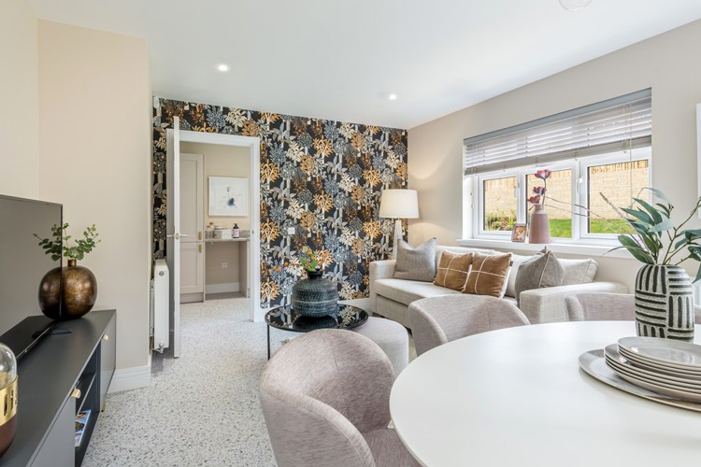
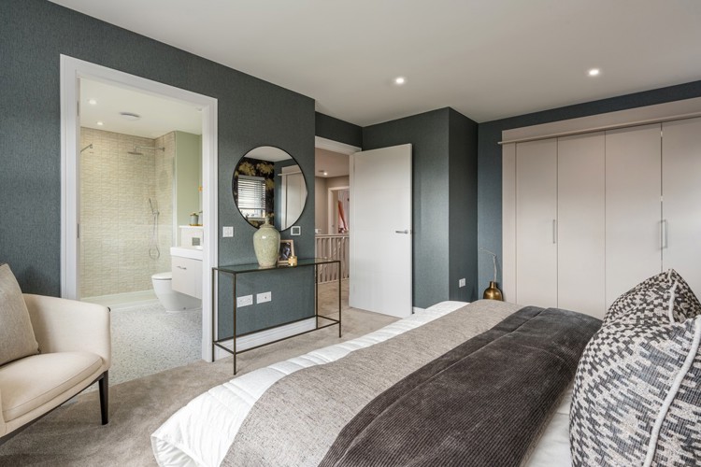
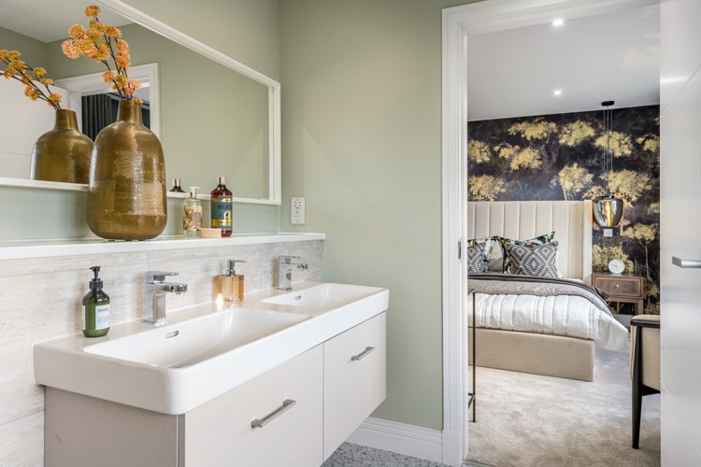
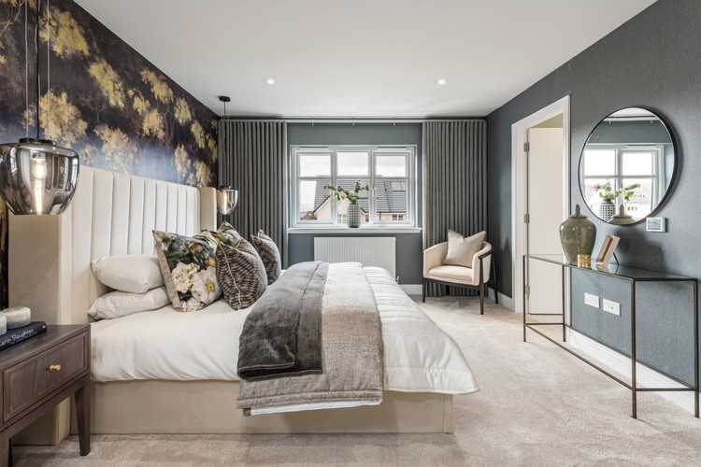
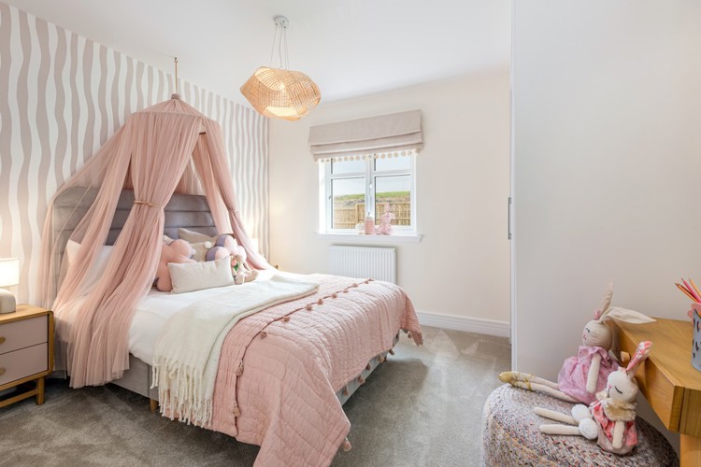
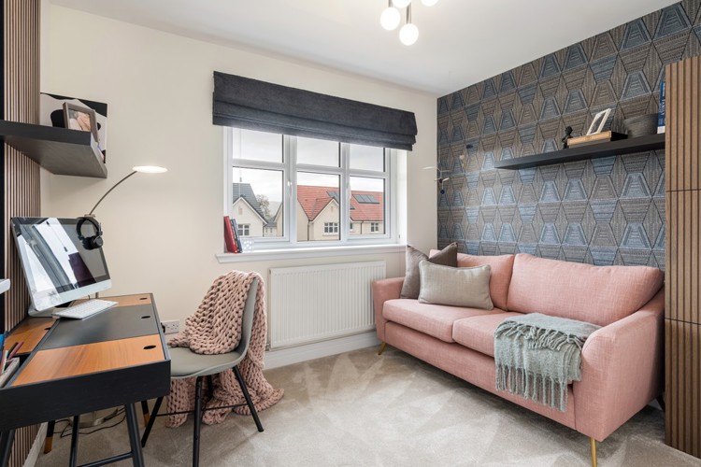
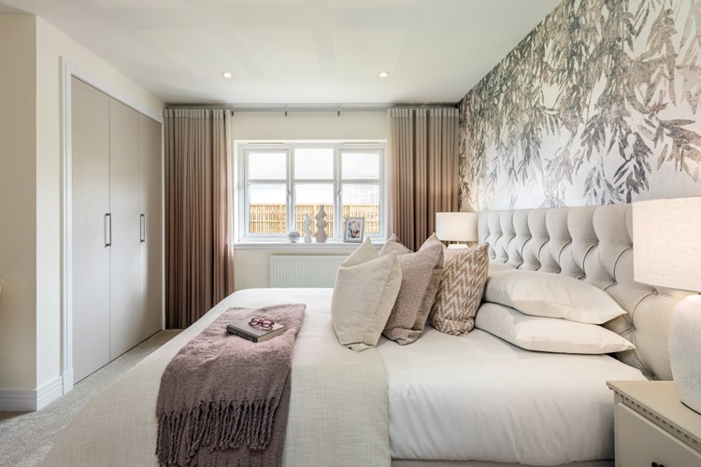
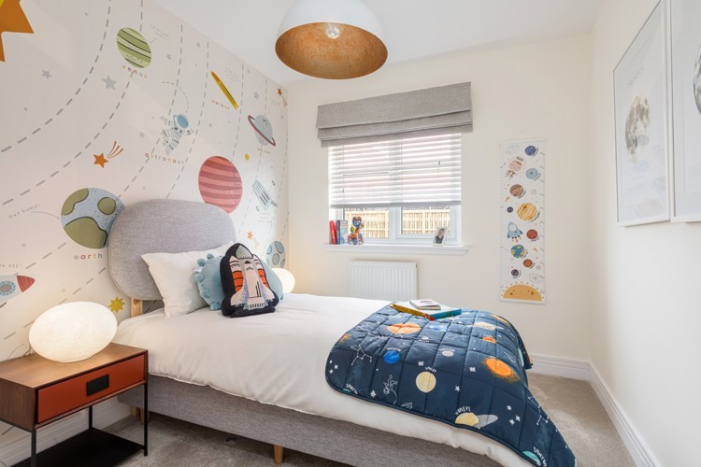
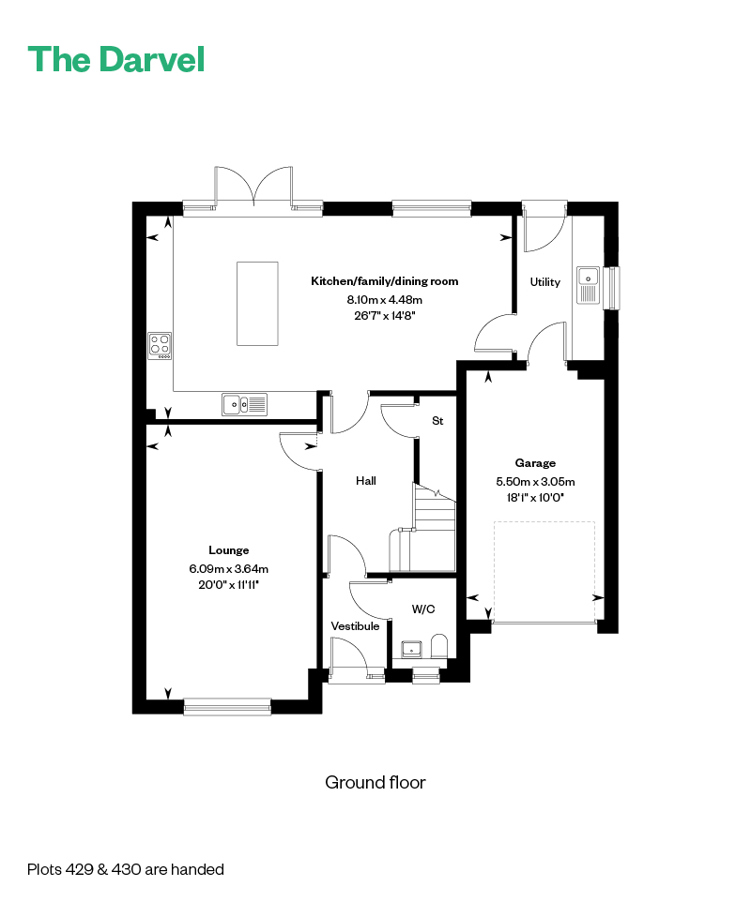
Discover what makes this home specialPlot 429 is a spacious and modern detached family home located in Aberdeen, Aberdeen, offering a generous five-bedroom layout with three bathrooms. The property boasts a large open-plan kitchen, family, and dining area that seamlessly connects to the garden, perfect for entertaining and family living. The ground floor also includes a separate lounge, utility room, and garage, providing ample space and convenience. Upstairs, the master bedroom benefits from an en-suite bathroom and built-in wardrobes, complemented by four additional bedrooms and a family bathroom, making it ideal for larger families or those needing extra space for a study or guest room.
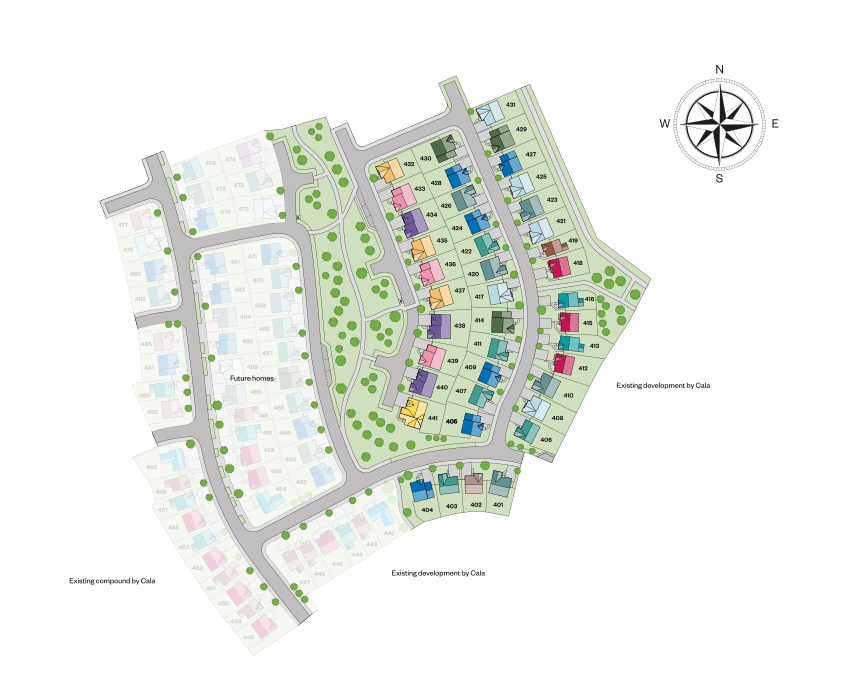
Situated in a sought-after location, this home combines contemporary design with practical living. The rear garden faces north-west, allowing for pleasant afternoon and evening sunlight, enhancing the outdoor experience. The property is well-connected to local amenities, schools, and transport links, making it a desirable choice for families and professionals alike.
Property Features
This detached home offers a versatile and spacious layout with five bedrooms and three bathrooms, including an en-suite in the master bedroom. The large open-plan kitchen, family, and dining area is a standout feature, designed for modern living and entertaining. Additional amenities such as a utility room and garage add to the practicality of the property. Built-in wardrobes in several bedrooms provide excellent storage solutions, while the cloakroom on the ground floor adds convenience for guests.
Local Amenities
The property benefits from proximity to highly regarded schools such as Aberdeen Primary School and Hazlehead Academy, making it ideal for families with children. Aberdeen Train Station offers direct rail links to the city centre and beyond, enhancing connectivity for commuters. Local supermarkets and shops provide everyday convenience, while Hazlehead Park offers extensive green space for recreation and leisure. Community centres nearby foster a strong sense of neighbourhood and provide various activities and services.
Estimate Calculator
Mortgage Calculator
Purchase Costs
Monthly Costs & Income
Mortgage Calculator
Purchase Costs
Monthly Costs
International Suitability
Analyzing...International Buyer Calculator
Purchase Costs (Non-UK Resident)
Monthly Costs & Income
Key Considerations for International Buyers
Investment Analytics
Key metrics for investors & buyersProperty Value Projection
Based on 2.5% annual growthMonthly Rental Income
Based on 2.1% annual growthFloorplans
Ground Floor
 Ground Floor
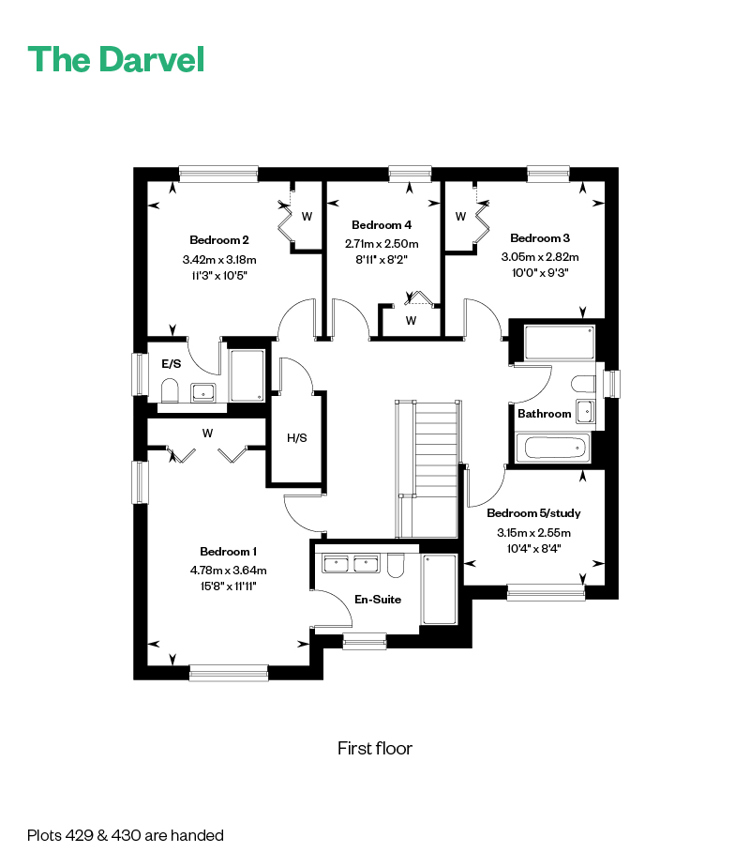 First Floor
Site Plan
Location
Commute Time Planner
Sun Path & Natural LightAI generated - Estimated
Room-by-Room Light Analysis
Location Scores
Future Developments Nearby
Loading location insights...
Similar Properties



Explore More
Latest Insights & Guides
Expert advice on buying new build homes, market trends, and property investment
Budgeting Beyond Your Deposit for a New Build Home
A detailed breakdown of every additional cost first-time buyers face when purchasing a new build — from solicitor fees a...
Read moreFirst-Time Buyer Timeline: From Browsing to Moving In
Complete week-by-week timeline for first-time buyers purchasing a new build home in the UK. Covers every stage from init...
Read moreHow Much Can a First-Time Buyer Borrow for a New Build? Salary-to-Property Tables, Worked Budget Examples at Every Income Level, and What You Can Actually Afford in Each Region
Practical salary-to-property tables showing exactly what first-time buyers can borrow and afford at every income level f...
Read more