
About This Property
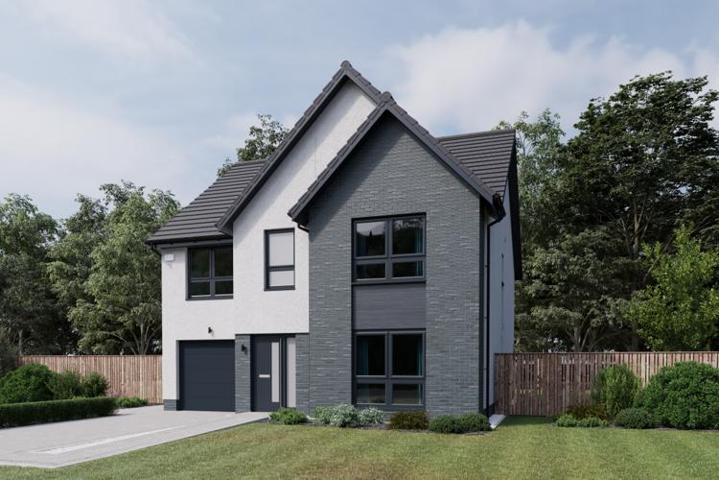
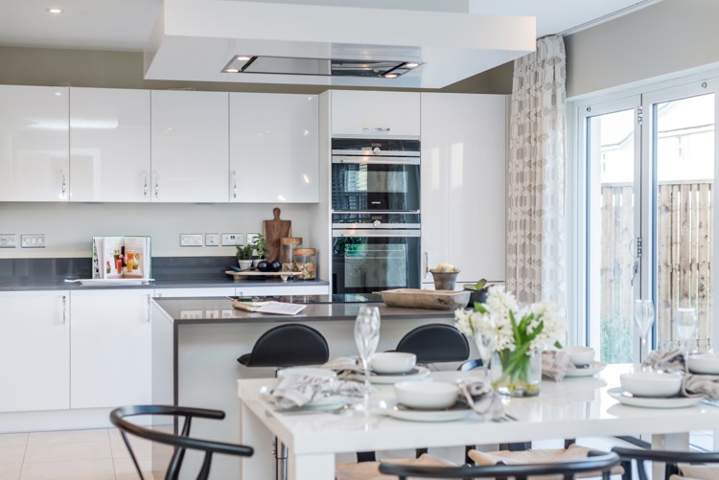
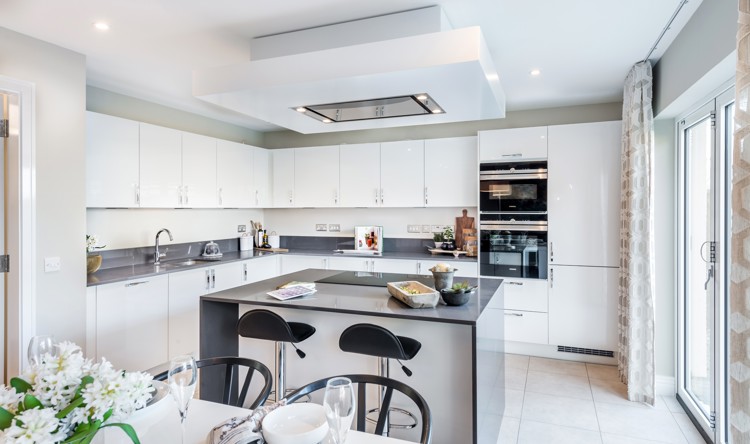
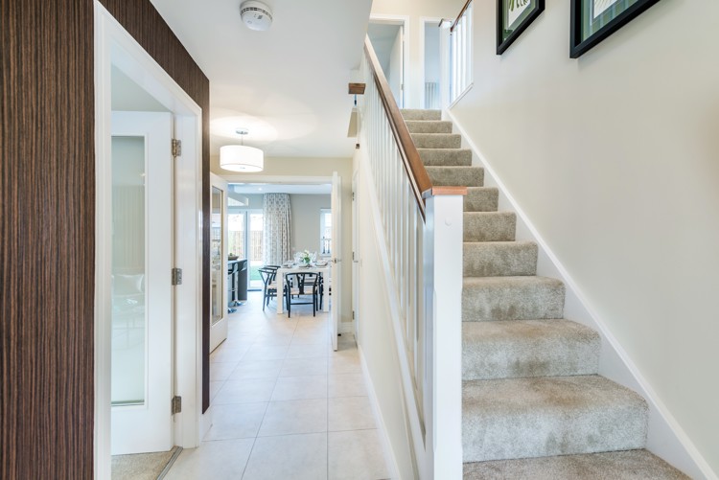
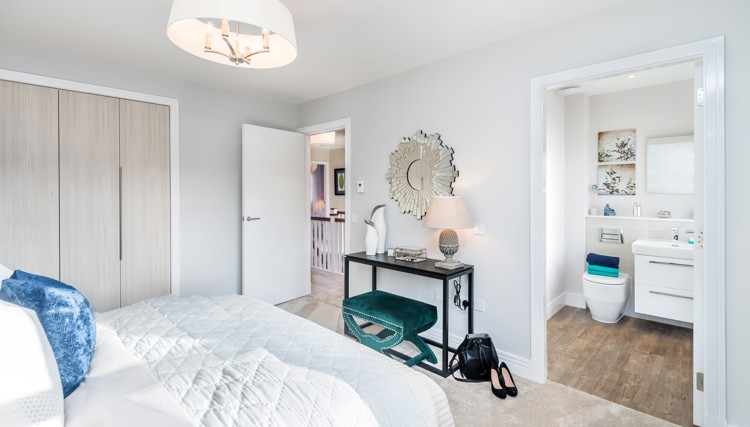
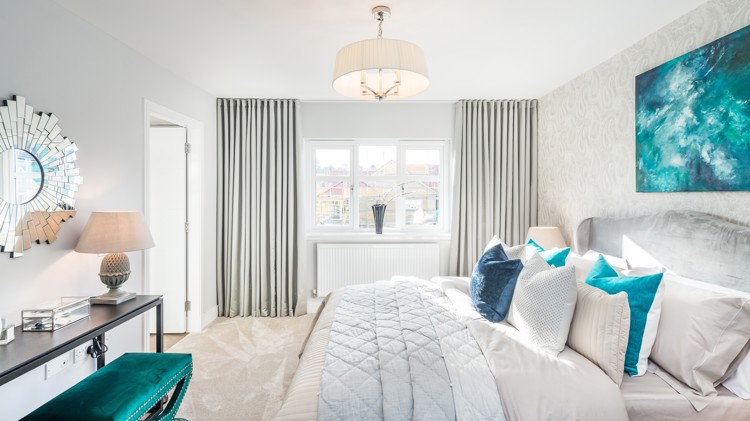
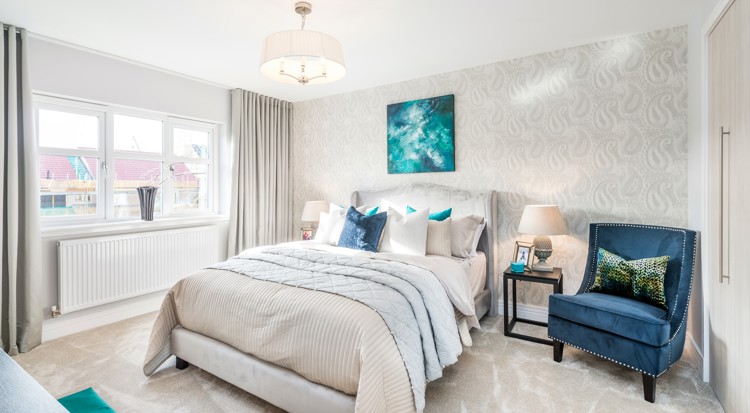
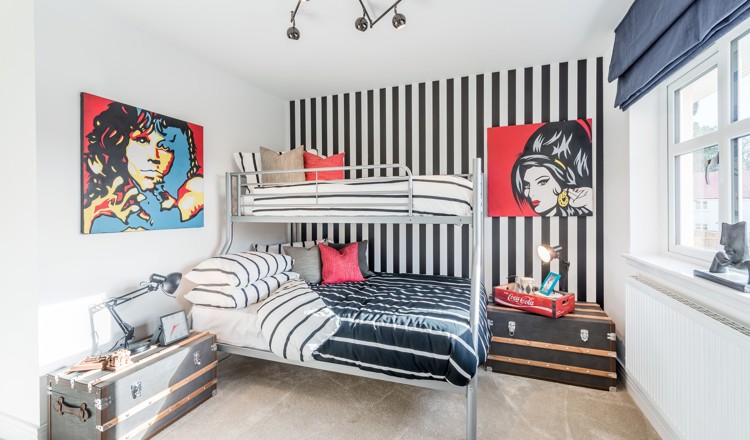
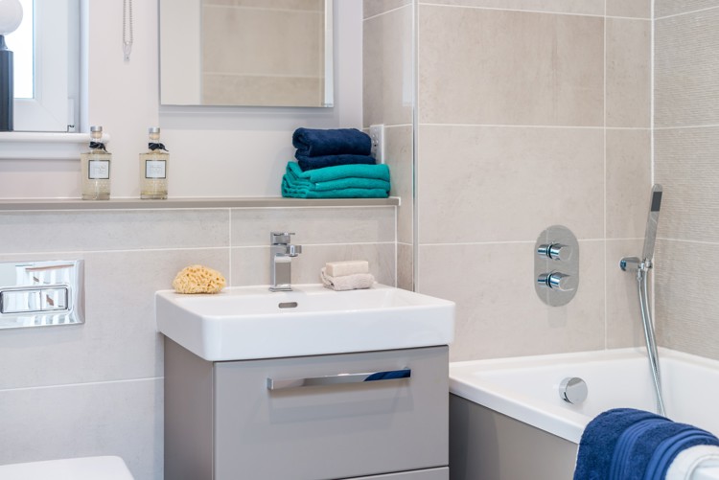
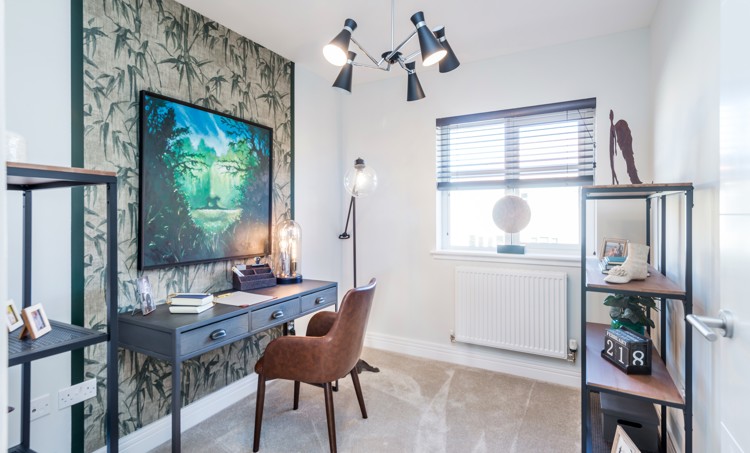
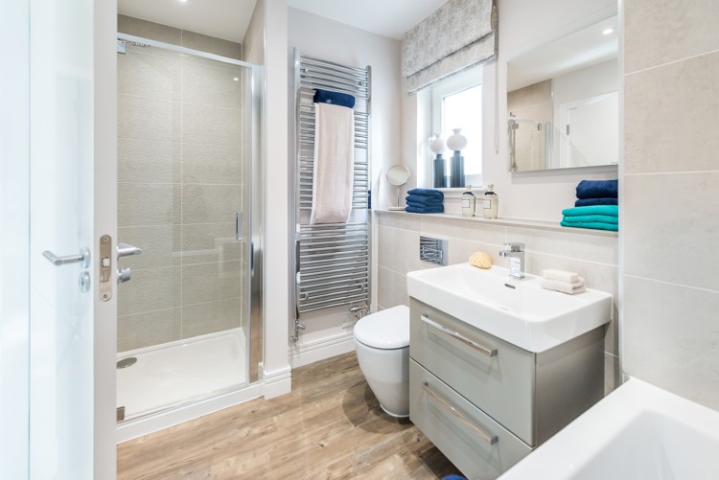
Discover what makes this home specialPlot 425 is a spacious detached five-bedroom family home located in the desirable Aberdeen area of Aberdeen. Offering a well-balanced layout, this property features three bathrooms including two en-suites, a large open-plan kitchen/family/dining room, and a separate lounge. The ground floor benefits from a utility room and integral garage, while the first floor offers versatile bedroom spaces including a study/bedroom 5. The rear garden faces south-east, ensuring good natural light throughout the day, particularly in the kitchen and family areas. This home is perfect for families seeking comfort, space, and convenience in a thriving community.
Property Features
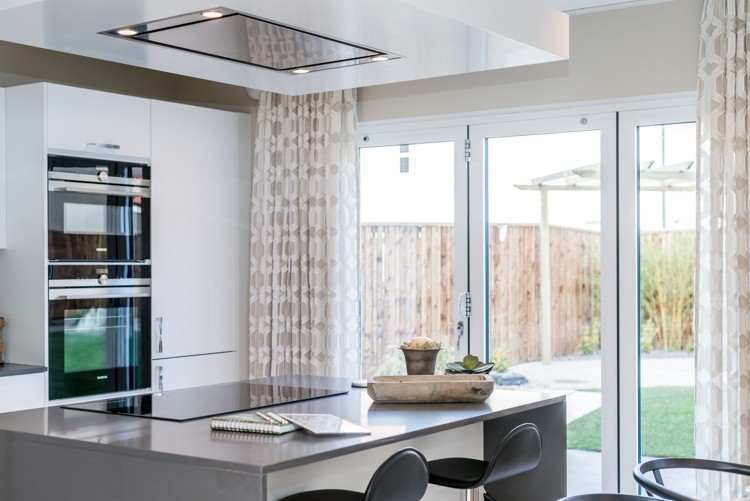
This detached home boasts a generous layout with five bedrooms and three bathrooms, including two en-suites for added privacy and convenience. The open-plan kitchen/family/dining room is designed for modern living, providing ample space for entertaining and family gatherings. Additional features include a utility room, integral garage, and a south-east facing garden that benefits from morning and early afternoon sunlight, enhancing the living experience.
Local Amenities
Situated in Aberdeen, this property is well-served by a range of local amenities. Families will appreciate proximity to Aberdeen Primary School and Aberdeen Grammar School, both highly regarded educational institutions. Transport links are excellent with Aberdeen Railway Station and Bus Station nearby, providing easy access to the city and surrounding areas. Residents also benefit from local shops, supermarkets, parks, and healthcare facilities, making this an ideal location for comfortable and convenient living.
Estimate Calculator
Mortgage Calculator
Purchase Costs
Monthly Costs & Income
Mortgage Calculator
Purchase Costs
Monthly Costs
International Suitability
Analyzing...International Buyer Calculator
Purchase Costs (Non-UK Resident)
Monthly Costs & Income
Key Considerations for International Buyers
Investment Analytics
Key metrics for investors & buyersProperty Value Projection
Based on 2.5% annual growthMonthly Rental Income
Based on 2.1% annual growthFloorplans
Ground Floor
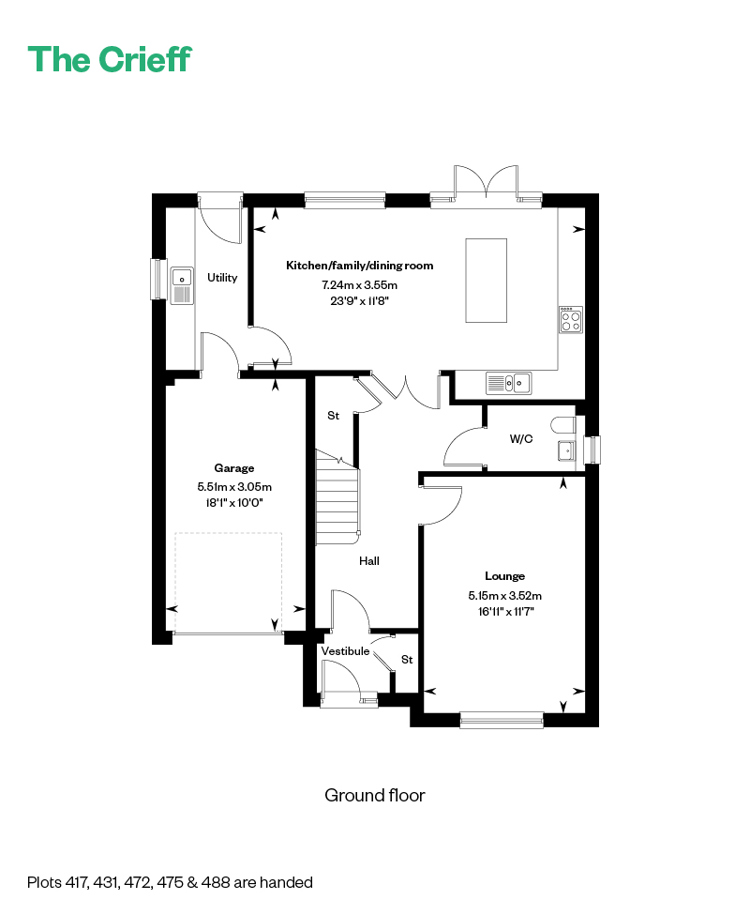 Ground Floor
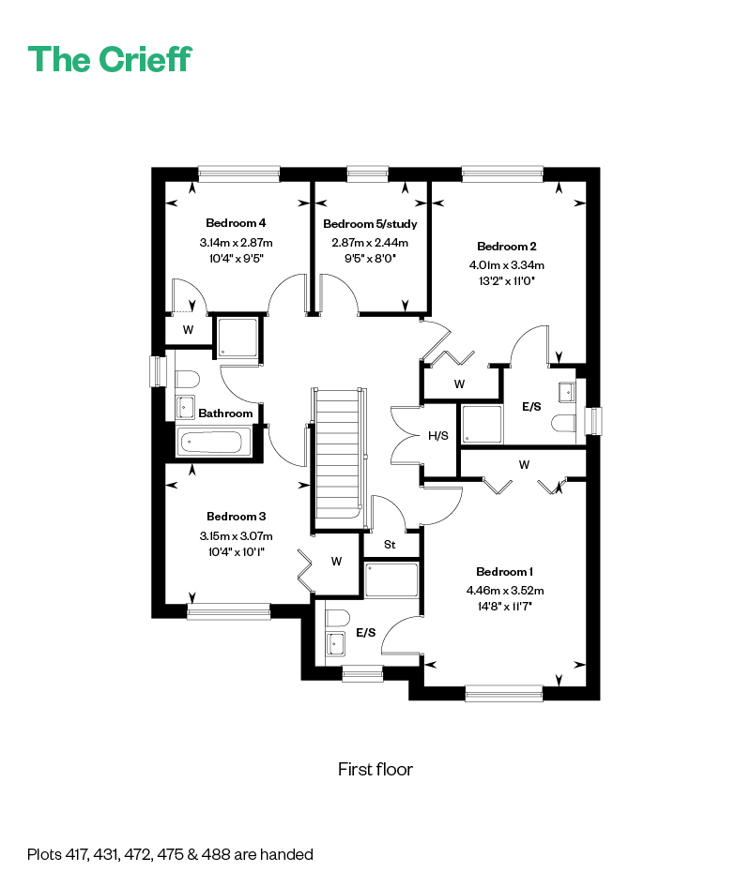 First Floor
Site Plan
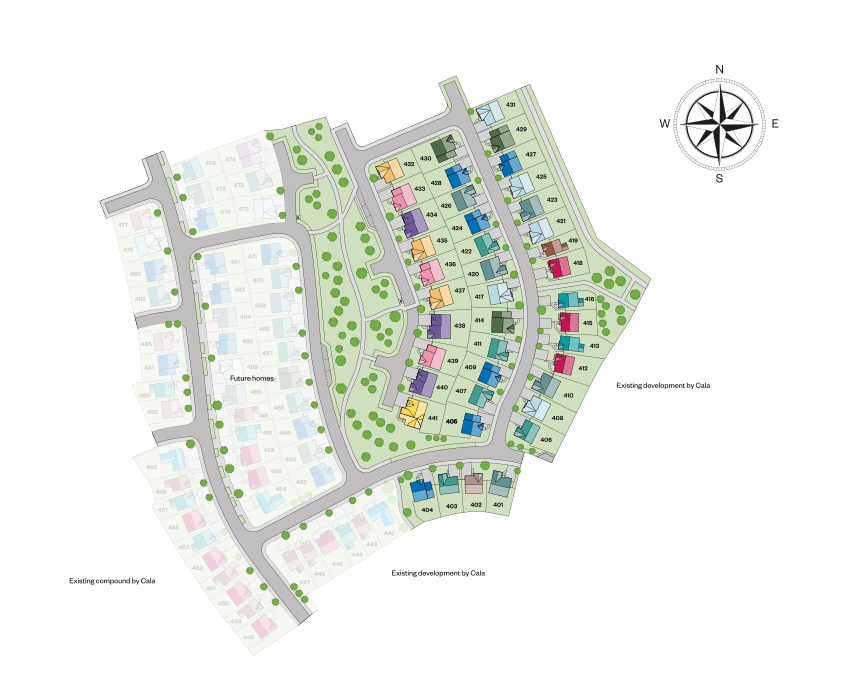
Location
Commute Time Planner
Sun Path & Natural LightAI generated - Estimated
Room-by-Room Light Analysis
Location Scores
Future Developments Nearby
Loading location insights...
Similar Properties



Explore More
Latest Insights & Guides
Expert advice on buying new build homes, market trends, and property investment
How to Build a Community on a New Build Estate
Practical tips for creating a thriving neighbourhood on your new build estate, from WhatsApp groups and street parties t...
Read moreHow Remote Working Is Changing New Build Location Demand
Exploring how the UK's shift to hybrid and remote working is reshaping demand for new build homes — from commuter belt e...
Read moreFeature Walls and Statement Pieces in New Build Homes
A comprehensive UK guide to creating stunning feature walls and statement pieces in new build homes. Covers paint featur...
Read more