About This Property
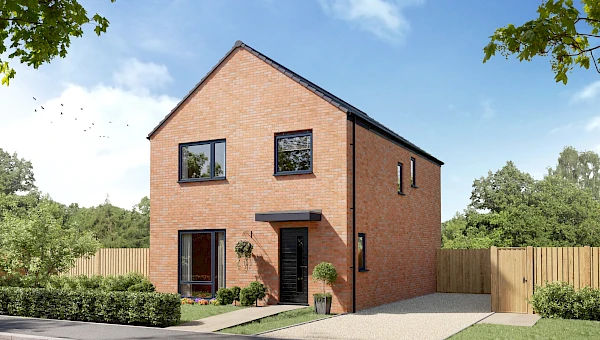
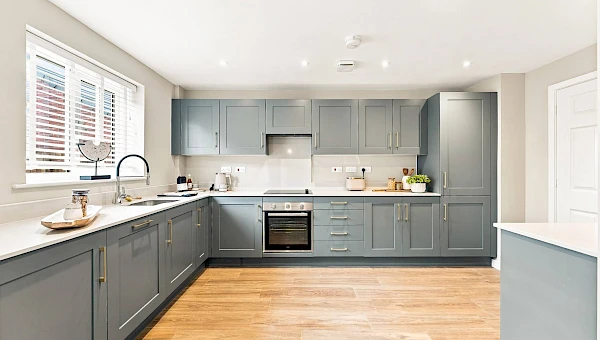
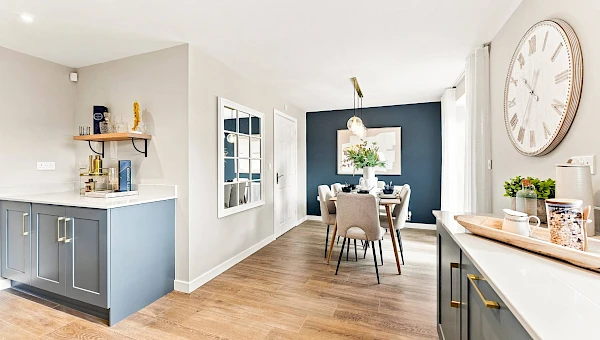
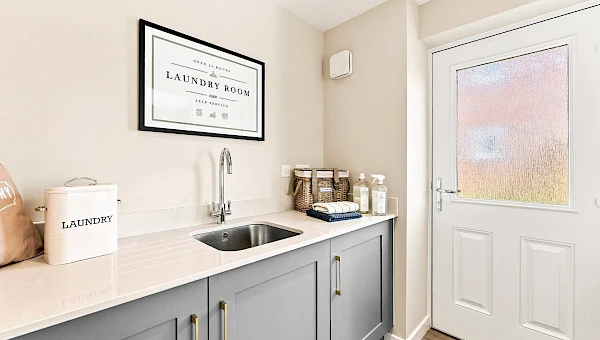
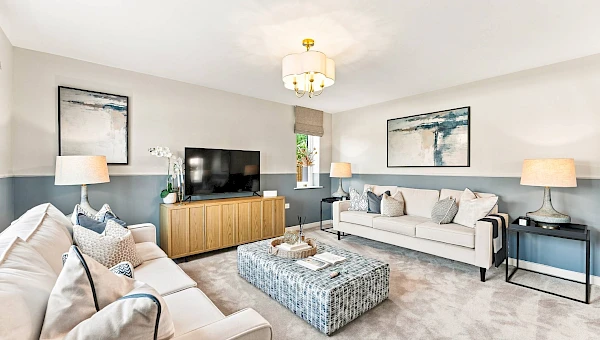
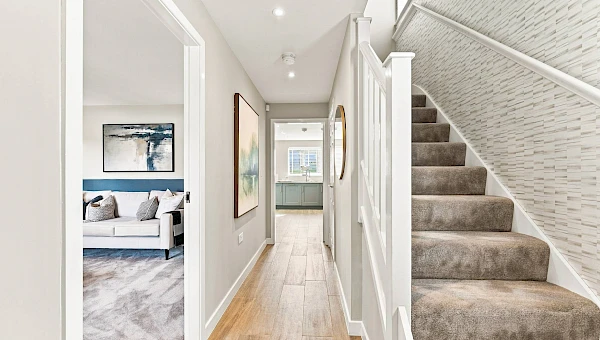
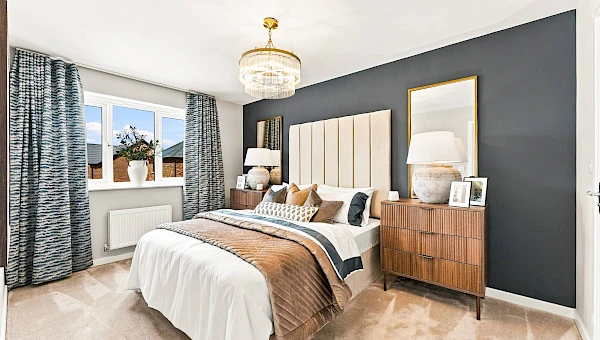
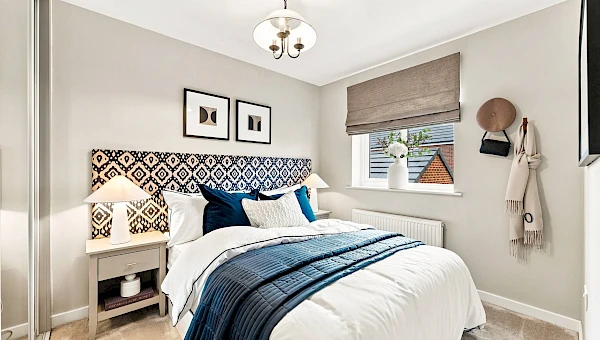
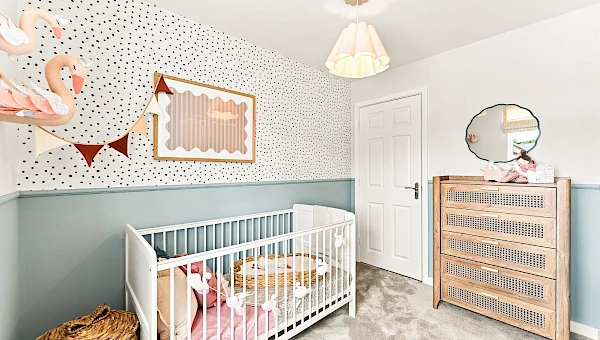
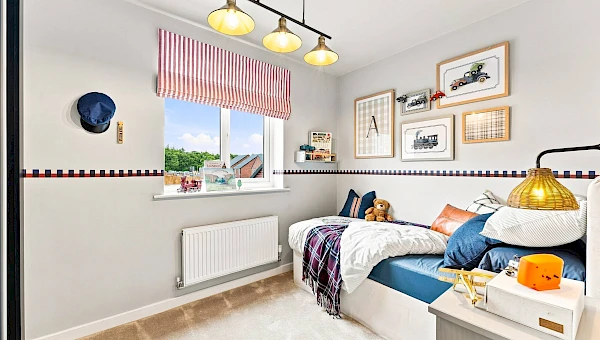
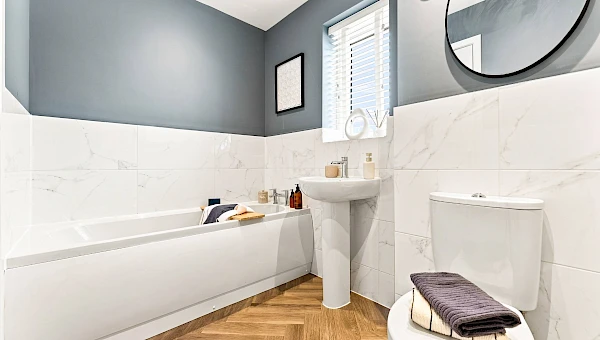
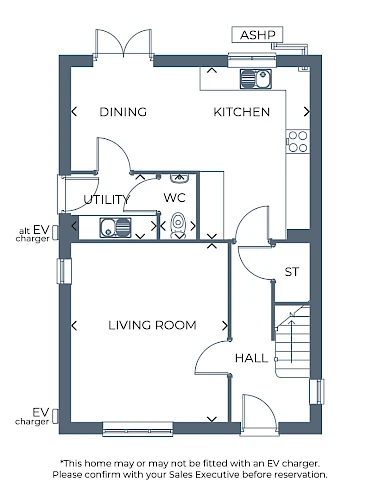
Discover what makes this home specialPlot 42 – Dalkey is a spacious and modern detached family home located in the desirable DH6 2UU area. Offering four well-proportioned bedrooms, including a master suite with an en-suite bathroom, this property perfectly balances comfort and functionality. The ground floor features a large living room, a bright dining area, and a contemporary kitchen with an adjoining utility room and a convenient WC. The layout is designed to maximize natural light and provide a seamless flow between living spaces, ideal for family living and entertaining.
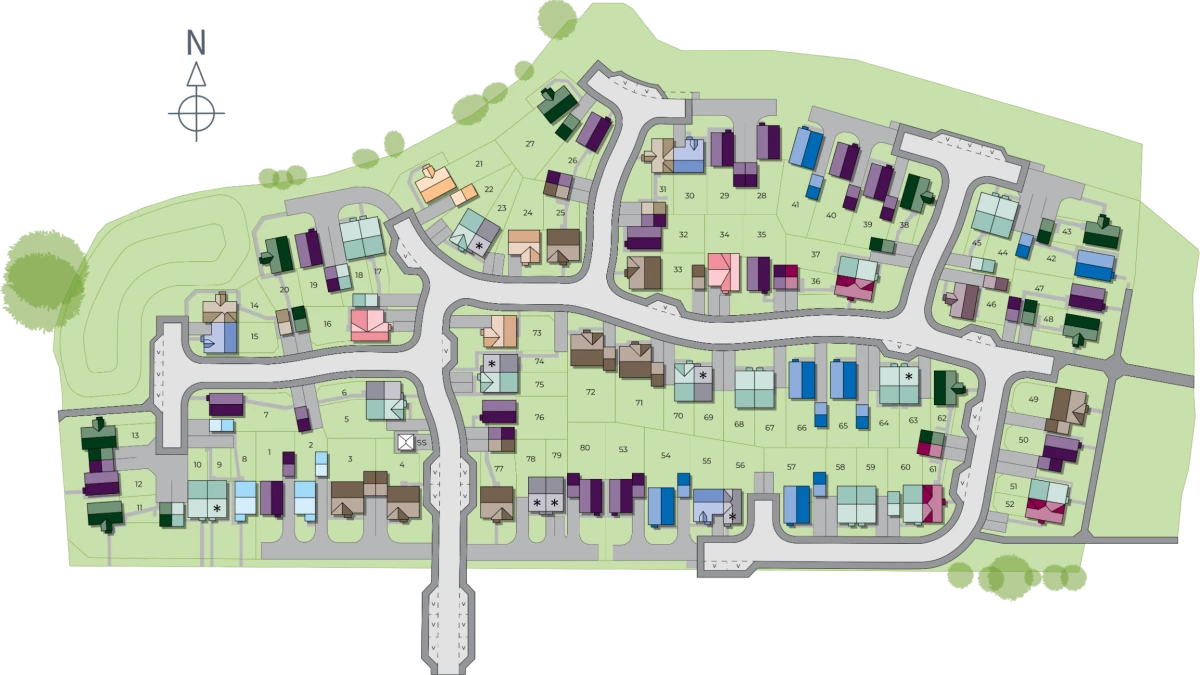
Situated within a well-planned development, this home benefits from a rear garden facing south-west, ensuring excellent sunlight throughout the afternoon and evening. The property is positioned close to local amenities, schools, and transport links, making it an excellent choice for families and professionals alike. With a competitive price point and strong potential for growth, Plot 42 represents a compelling opportunity in the DH6 postcode.
Property Features
This detached home boasts four bedrooms, including a master bedroom with an en-suite, providing privacy and convenience. The utility room and ground floor WC add practicality to daily living. The spacious living and dining areas are designed for comfort and social gatherings, while the modern kitchen is fully equipped to meet contemporary needs. The south-west facing garden ensures ample sunlight, enhancing outdoor living. Additionally, the property includes provisions for an electric vehicle charger, reflecting modern sustainable living trends.
Local Amenities
The property is well-served by a range of local amenities. Dalkey Primary School and St. Bede's Catholic School provide excellent educational options within easy reach, while Durham Sixth Form Centre caters to older students. Transport links are strong, with Durham Train Station nearby offering direct connections to major cities and frequent local bus services. Shopping needs are met by Morrison's Supermarket and the larger Dalton Park Shopping Centre. For leisure, residents can enjoy Wharton Park and the vibrant Durham City Centre, which offers a variety of dining, cultural, and entertainment options.
Estimate Calculator
Mortgage Calculator
Purchase Costs
Monthly Costs & Income
Mortgage Calculator
Purchase Costs
Monthly Costs
International Suitability
Analyzing...International Buyer Calculator
Purchase Costs (Non-UK Resident)
Monthly Costs & Income
Key Considerations for International Buyers
Investment Analytics
Key metrics for investors & buyersProperty Value Projection
Based on 3.1% annual growthMonthly Rental Income
Based on 7.9% annual growthFloorplans
Ground Floor
 Ground Floor
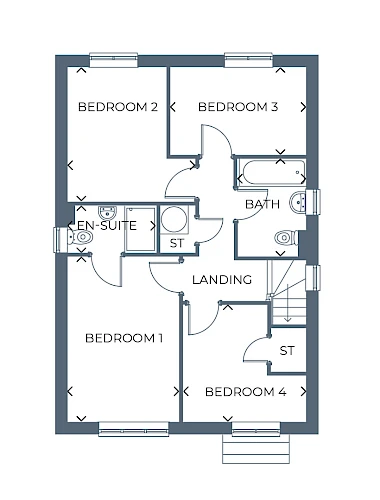 First Floor
Site Plan
Location
Commute Time Planner
Sun Path & Natural LightAI generated - Estimated
Room-by-Room Light Analysis
Location Scores
Future Developments Nearby
Loading location insights...
Similar Properties



Latest Insights & Guides
Expert advice on buying new build homes, market trends, and property investment
Ground Rent and Service Charges on Leasehold New Builds
Understand the ongoing costs of leasehold new build homes including ground rent changes under the 2022 Act, typical serv...
Read moreBuying a New Build with Pets: Garden, Space, and Lease Terms
A comprehensive guide for UK pet owners buying new build homes. Covers leasehold pet restrictions, choosing pet-friendly...
Read moreCommon Mortgage Problems When Buying a New Build: Down-Valuations, Offer Expiry, Lender Withdrawal, Incentive Complications, and How to Fix Every Issue
Every mortgage problem that can go wrong when buying a new build home — down-valuations with worked examples, mortgage o...
Read more