/september-2024/008-bye_abbeyview_whitby_moresby_3bed_webres.jpg)

/192906.jpg)
/moresby-gf-plan.jpg)
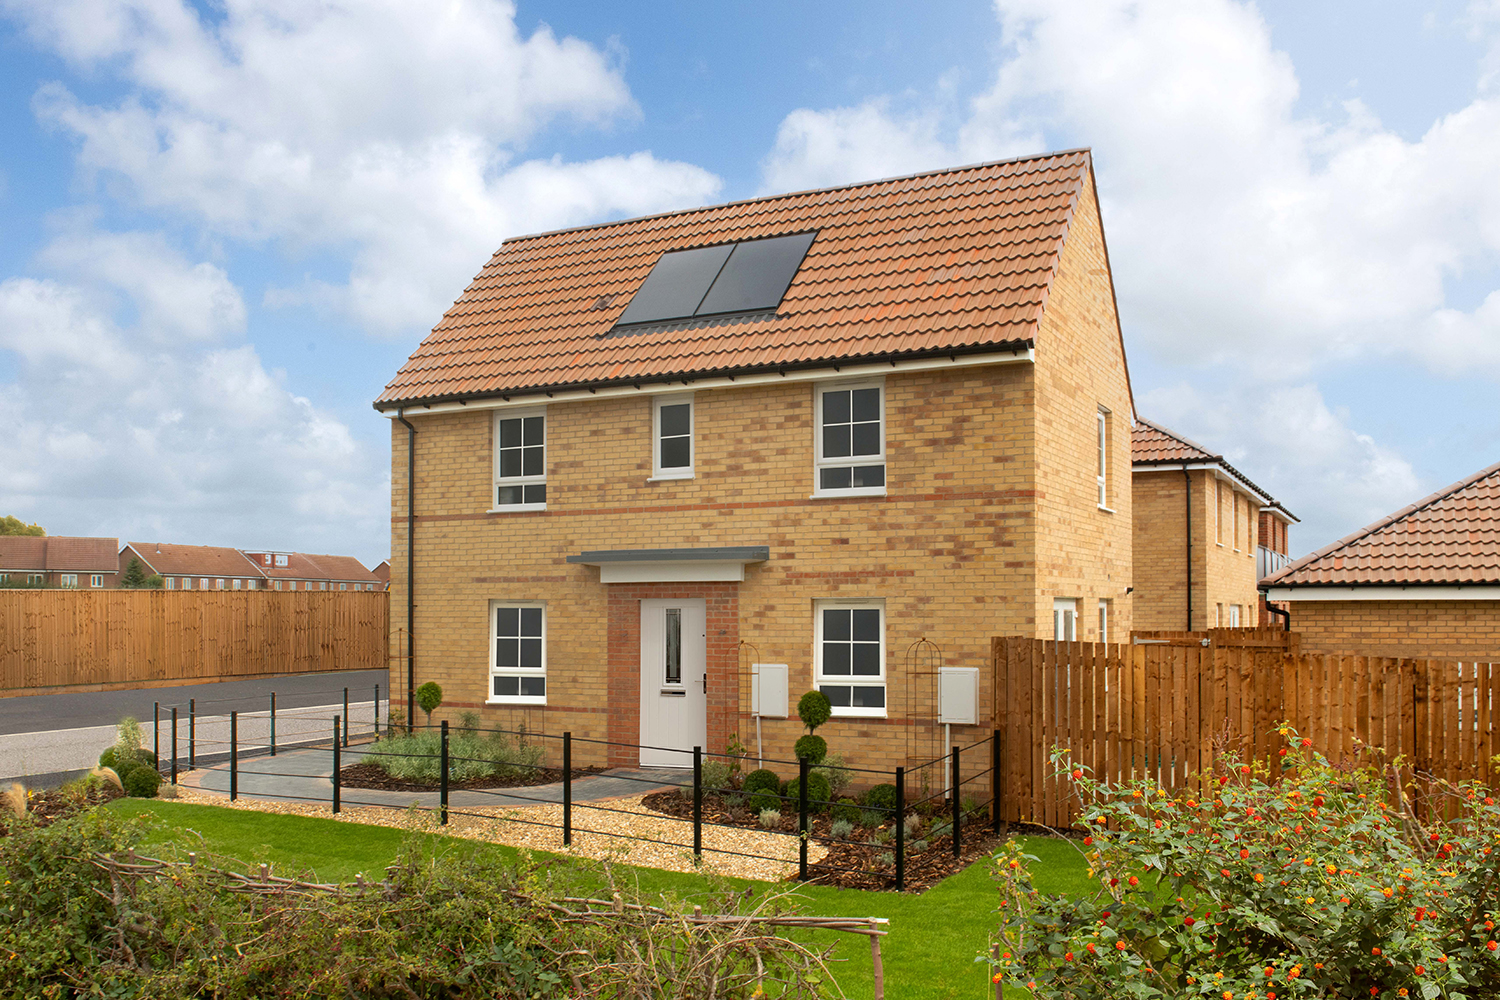
About This Property
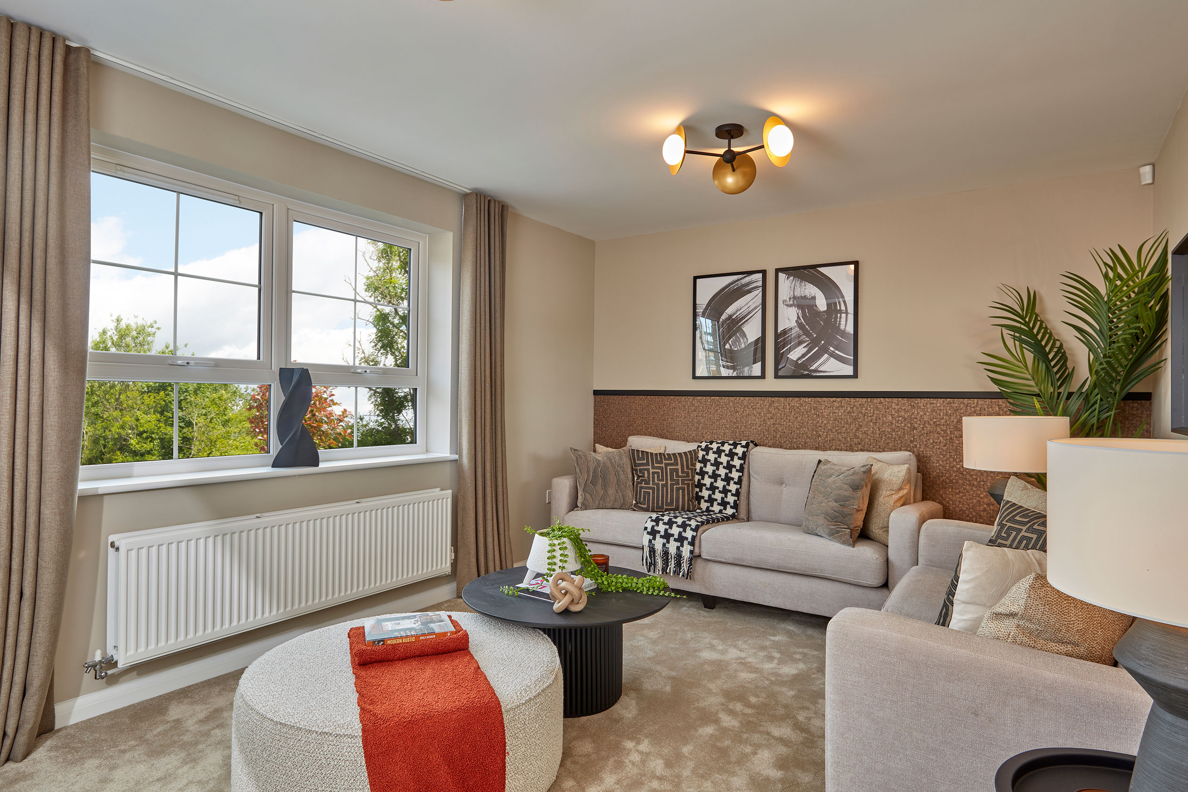
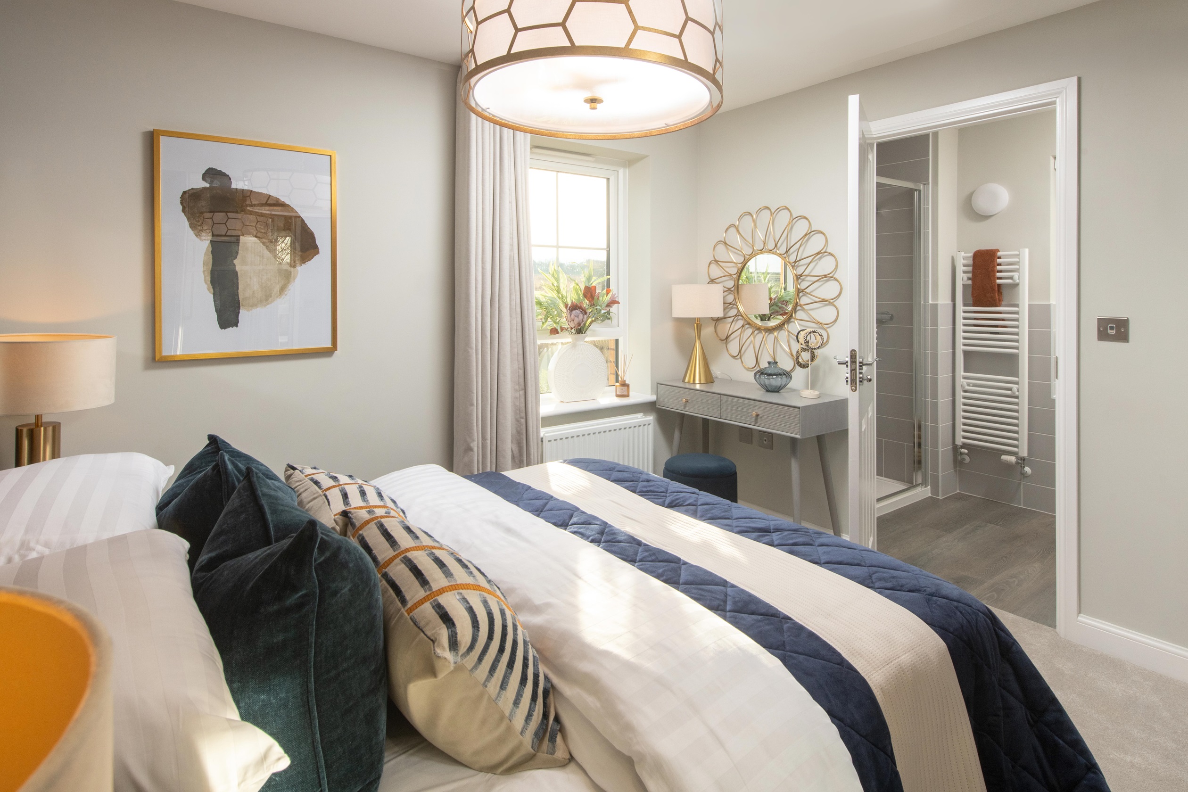
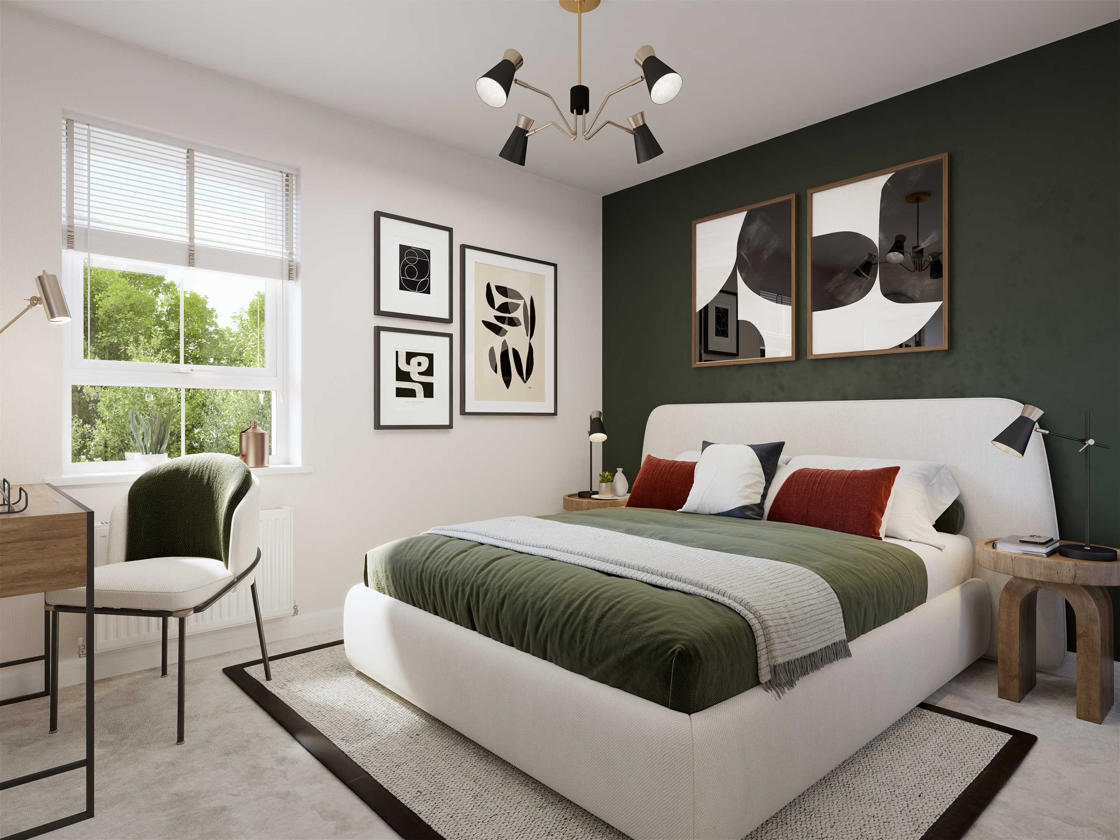
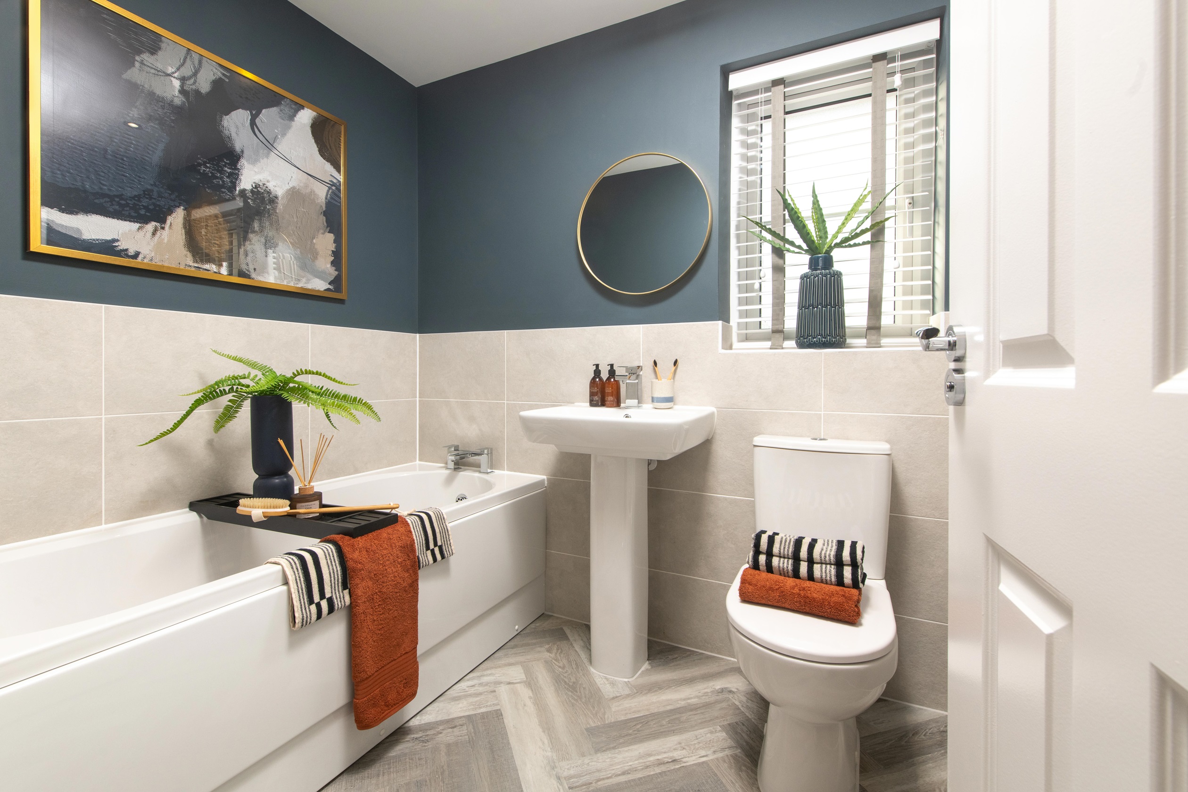
Discover what makes this home specialThe Moresby is a spacious, energy-efficient home. Downstairs you'll find an open-plan kitchen and dining area with French doors leading to the rear garden and a spacious lounge. Heading upstairs, there are two double bedrooms, the main with en suite shower room, along with a single bedroom or perhaps a home office and a family bathroom.
Property Features
Estimate Calculator
Mortgage Calculator
Purchase Costs
Monthly Costs & Income
Mortgage Calculator
Purchase Costs
Monthly Costs
International Suitability
Analyzing...International Buyer Calculator
Purchase Costs (Non-UK Resident)
Monthly Costs & Income
Key Considerations for International Buyers
Investment Analytics
Key metrics for investors & buyersProperty Value Projection
Based on 0.6% annual growthMonthly Rental Income
Based on 5.0% annual growthFloorplans
Ground Floor
Ground Floor/moresby-ff.jpg) First Floor
First FloorSite Plan
/site-plans/queens-court-siteplan-rev-jan-2025.jpg)
Location
Loading location insights...
Similar Properties


Explore More
Latest Insights & Guides
Expert advice on buying new build homes, market trends, and property investment
Buyer Sentiment and Confidence in the New Build Market
A comprehensive analysis of buyer sentiment and confidence in the UK new build housing market. Covers consumer confidenc...
Read moreGardening Calendar for New Build Home Owners
A month-by-month gardening guide for new build home owners, covering how to establish lawns, condition new soil, choose ...
Read moreHow Much Does It Really Cost to Buy a New Build? The Complete First-Time Buyer Budget for 2026
Every cost of buying a new build home itemised — from reservation fee to furniture. Includes a worked £300,000 example s...
Read more