About This Property
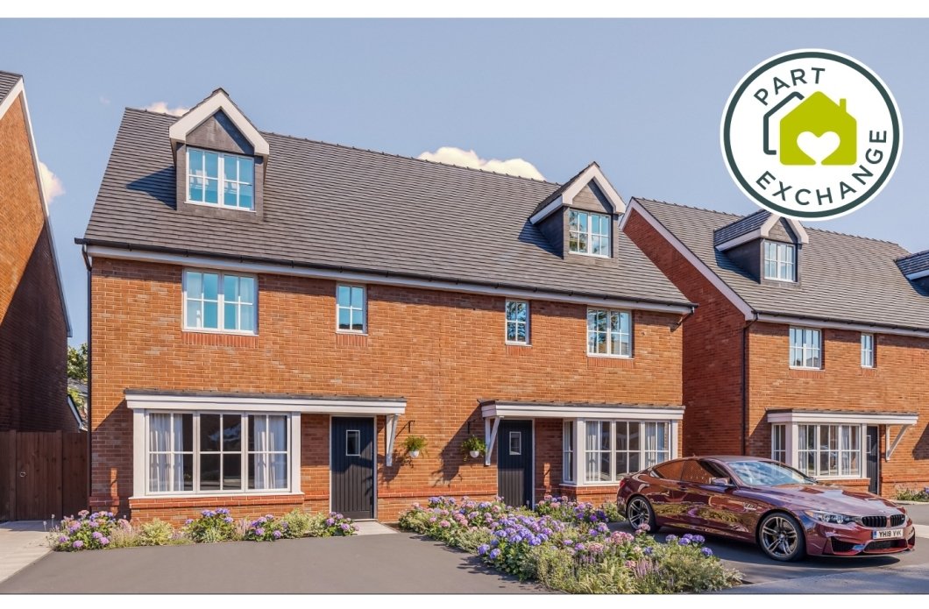
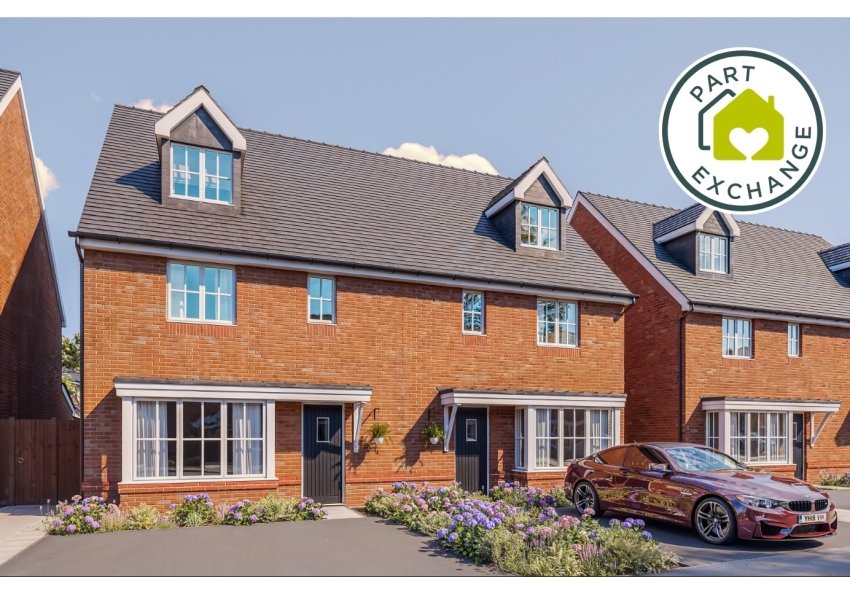
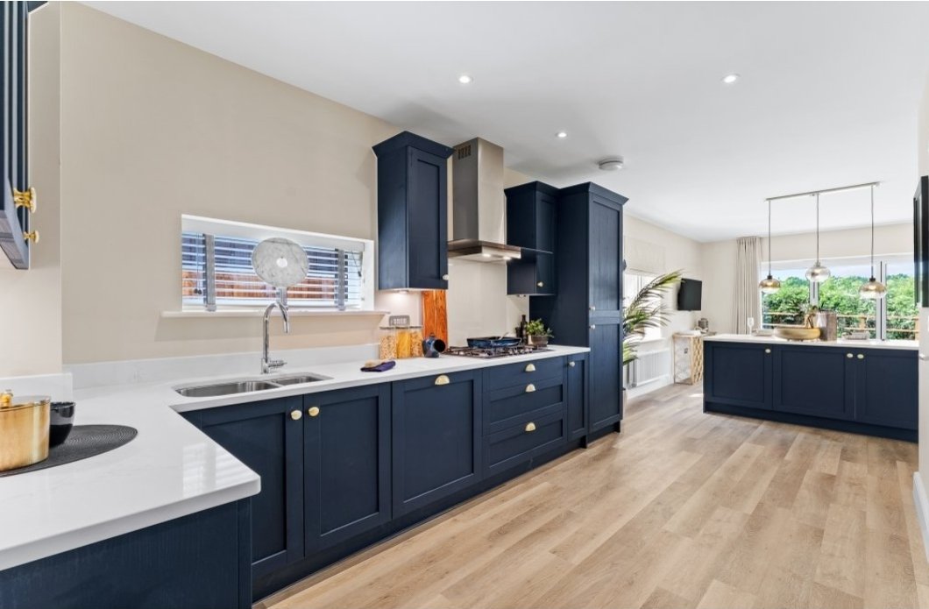
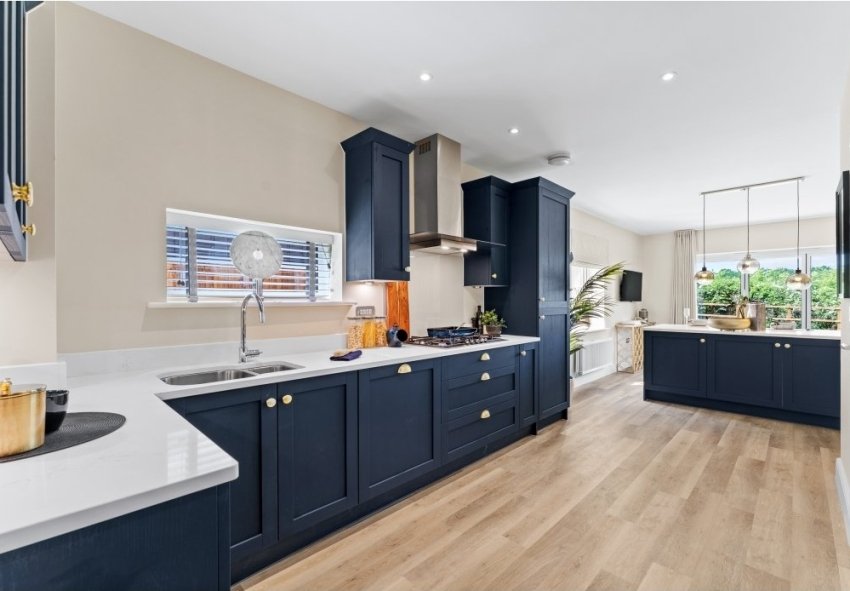
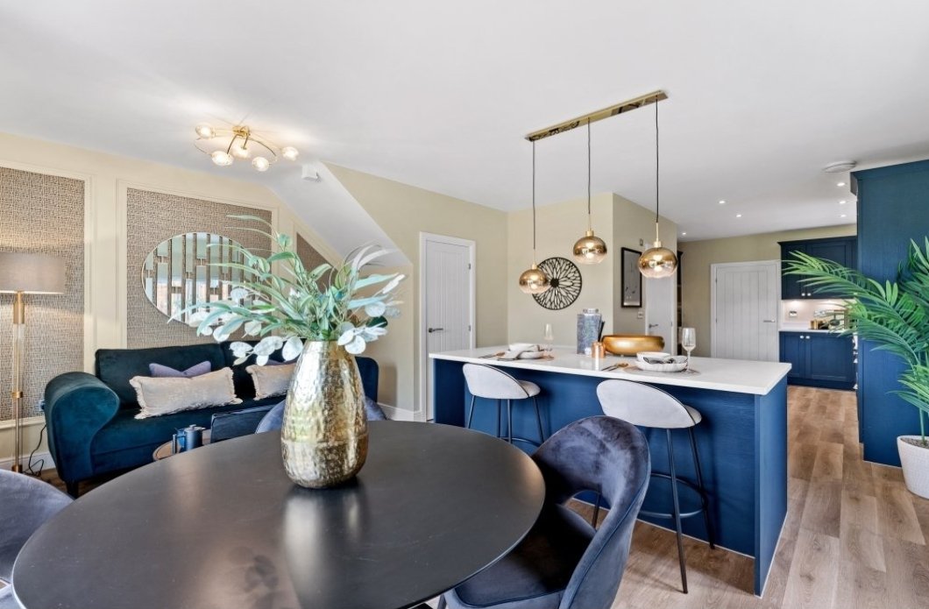
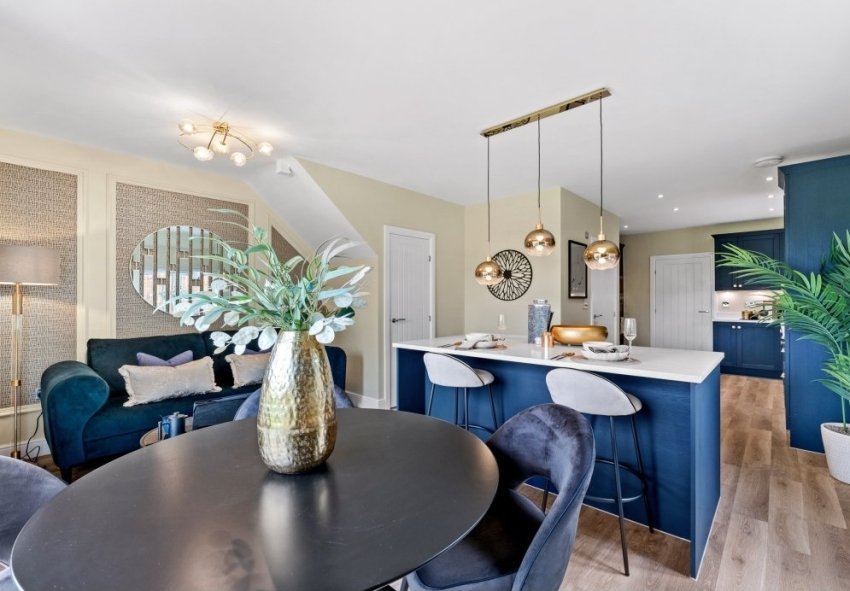
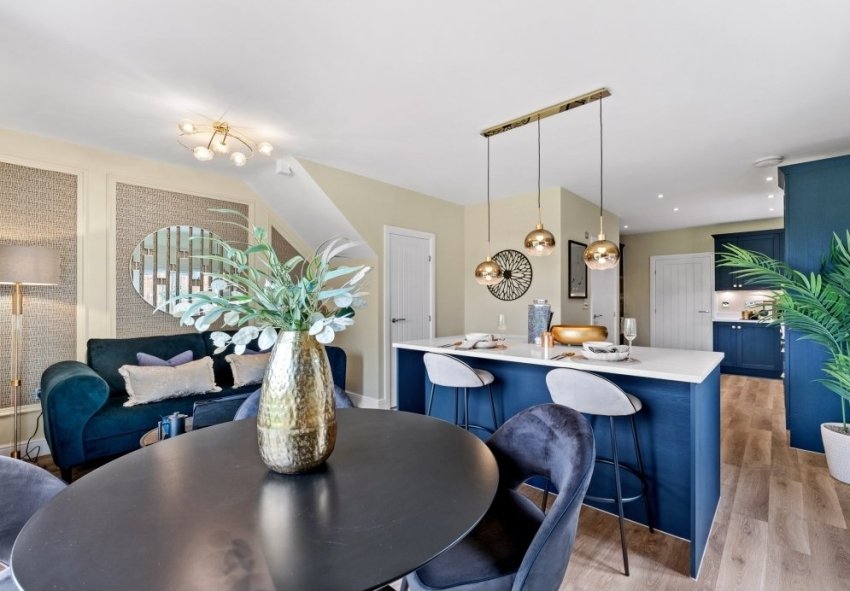
Discover what makes this home specialThe Oakdale is a spacious 4-bedroom semi-detached family home located in the desirable WN7 3DW area, offering a perfect blend of modern living and community convenience. Featuring a well-designed floorplan with a generous open-plan kitchen, dining, and family area, this home provides ample space for both entertaining and everyday living. The property includes a separate lounge, a convenient downstairs cloakroom, and a laundry area, enhancing functionality for busy households. Upstairs, the four bedrooms include a versatile study/bedroom option, complemented by a family bathroom, making it ideal for families of all sizes.
Situated in a thriving neighborhood with good transport links, The Oakdale offers easy access to local amenities, schools, and green spaces. The rear garden faces south-east, benefiting from good morning and early afternoon sunlight, perfect for outdoor activities and relaxation. This property represents an excellent opportunity for buyers seeking a comfortable, well-connected home with strong growth potential in the North West of England.
Property Features
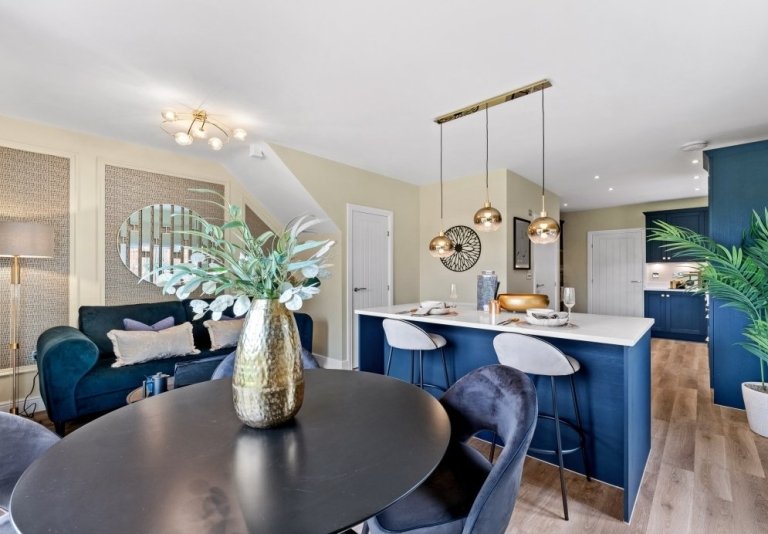
This property boasts a versatile and spacious layout designed for modern family living. The open-plan kitchen, dining, and family area create a bright and welcoming space, ideal for social gatherings and daily life. The separate lounge offers a quieter retreat, while the downstairs cloakroom and laundry room add practical convenience. The south-east facing garden ensures good natural light during the morning and early afternoon, enhancing outdoor enjoyment. Off-street parking further adds to the property's appeal.
Local Amenities
The Oakdale benefits from proximity to several well-regarded primary schools such as Garswood Primary and St. Aidan's Catholic Primary, making it attractive for families. Local amenities include a Tesco Superstore for everyday shopping needs and various pubs and restaurants offering dining options. Outdoor enthusiasts will appreciate nearby Garswood Park, providing green space for recreation. The Garswood train station is within easy reach, connecting residents to Liverpool and Manchester, enhancing the location's connectivity and convenience.
Estimate Calculator
Mortgage Calculator
Purchase Costs
Monthly Costs & Income
Mortgage Calculator
Purchase Costs
Monthly Costs
International Suitability
Moderate OpportunityInternational Buyer Calculator
Purchase Costs (Non-UK Resident)
Monthly Costs & Income
Key Considerations for International Buyers
Investment Analytics
Key metrics for investors & buyersProperty Value Projection
Based on 3.2% annual growthMonthly Rental Income
Based on 5.2% annual growthFloorplans
Ground Floor
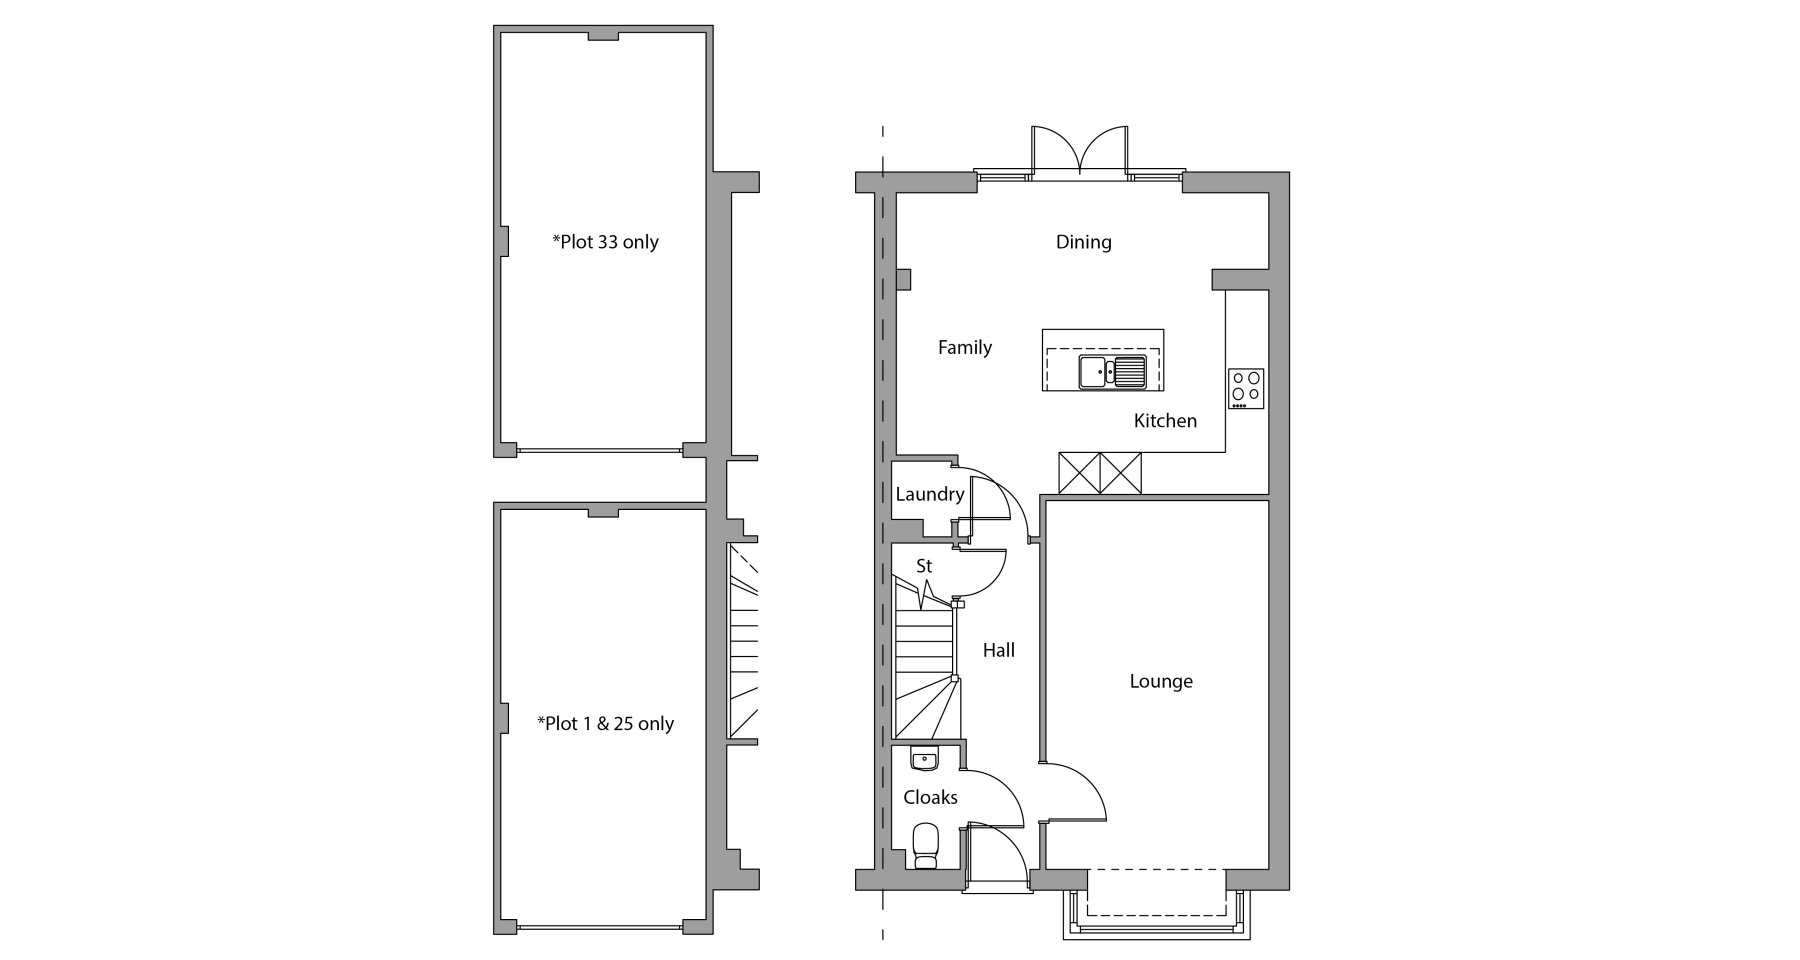 Ground Floor
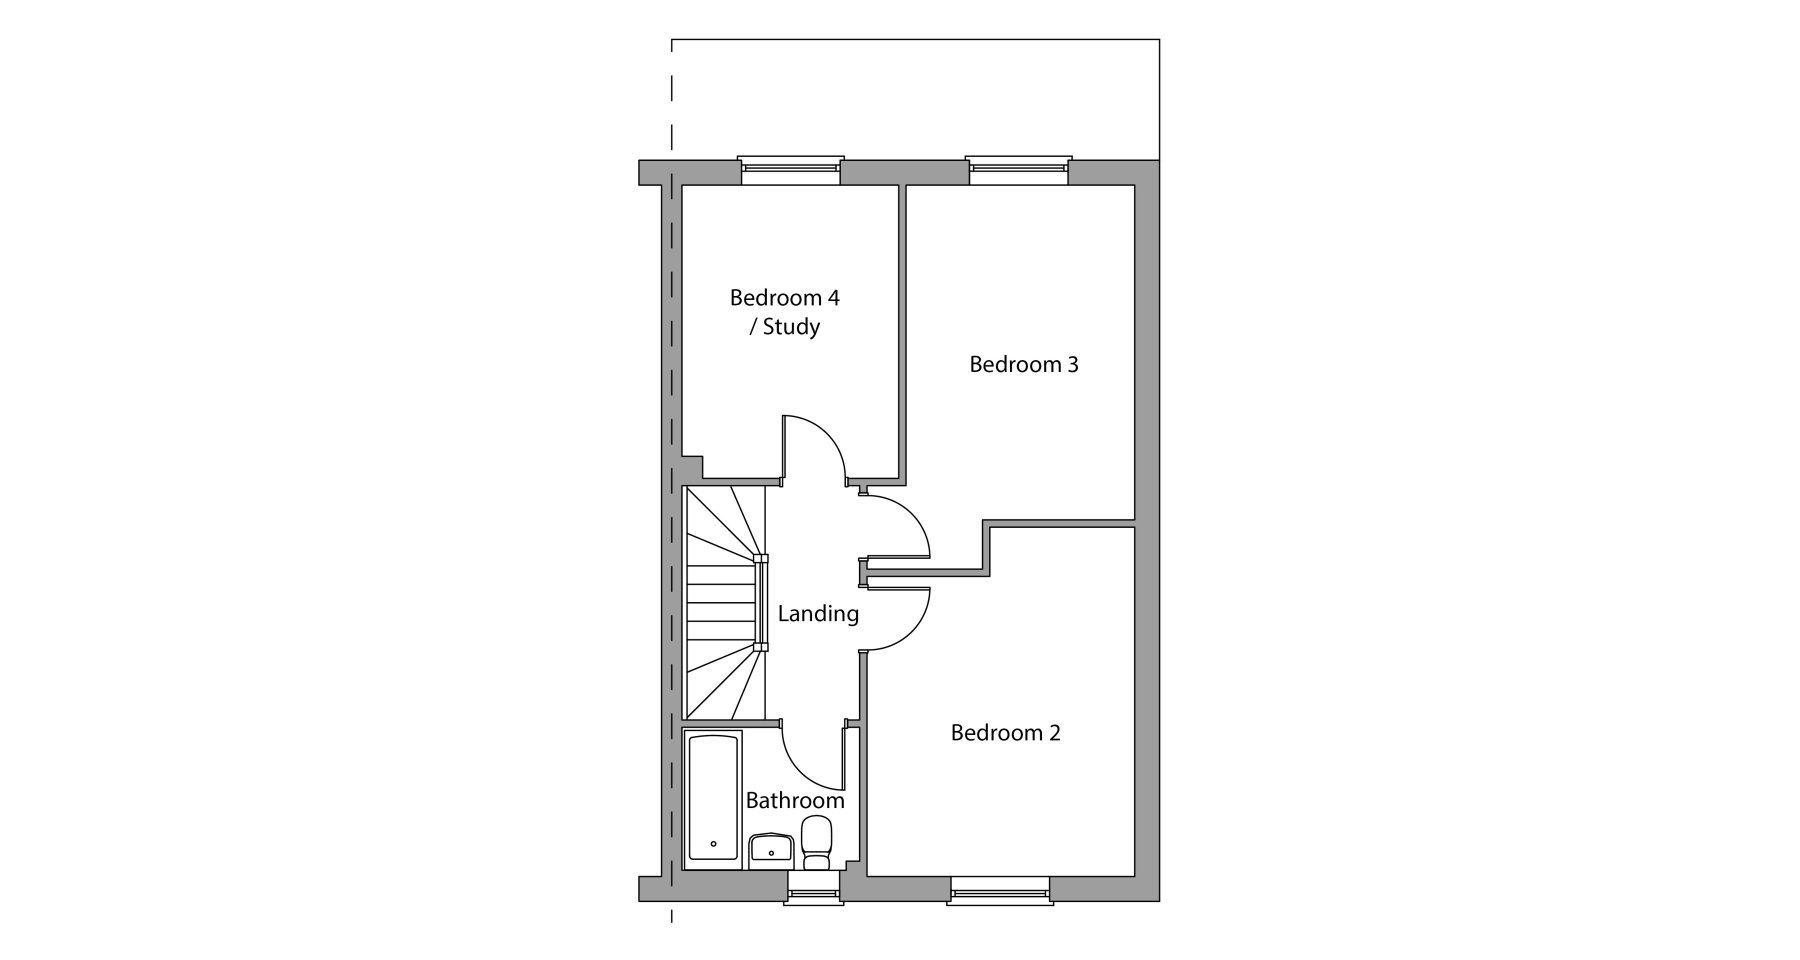 First Floor
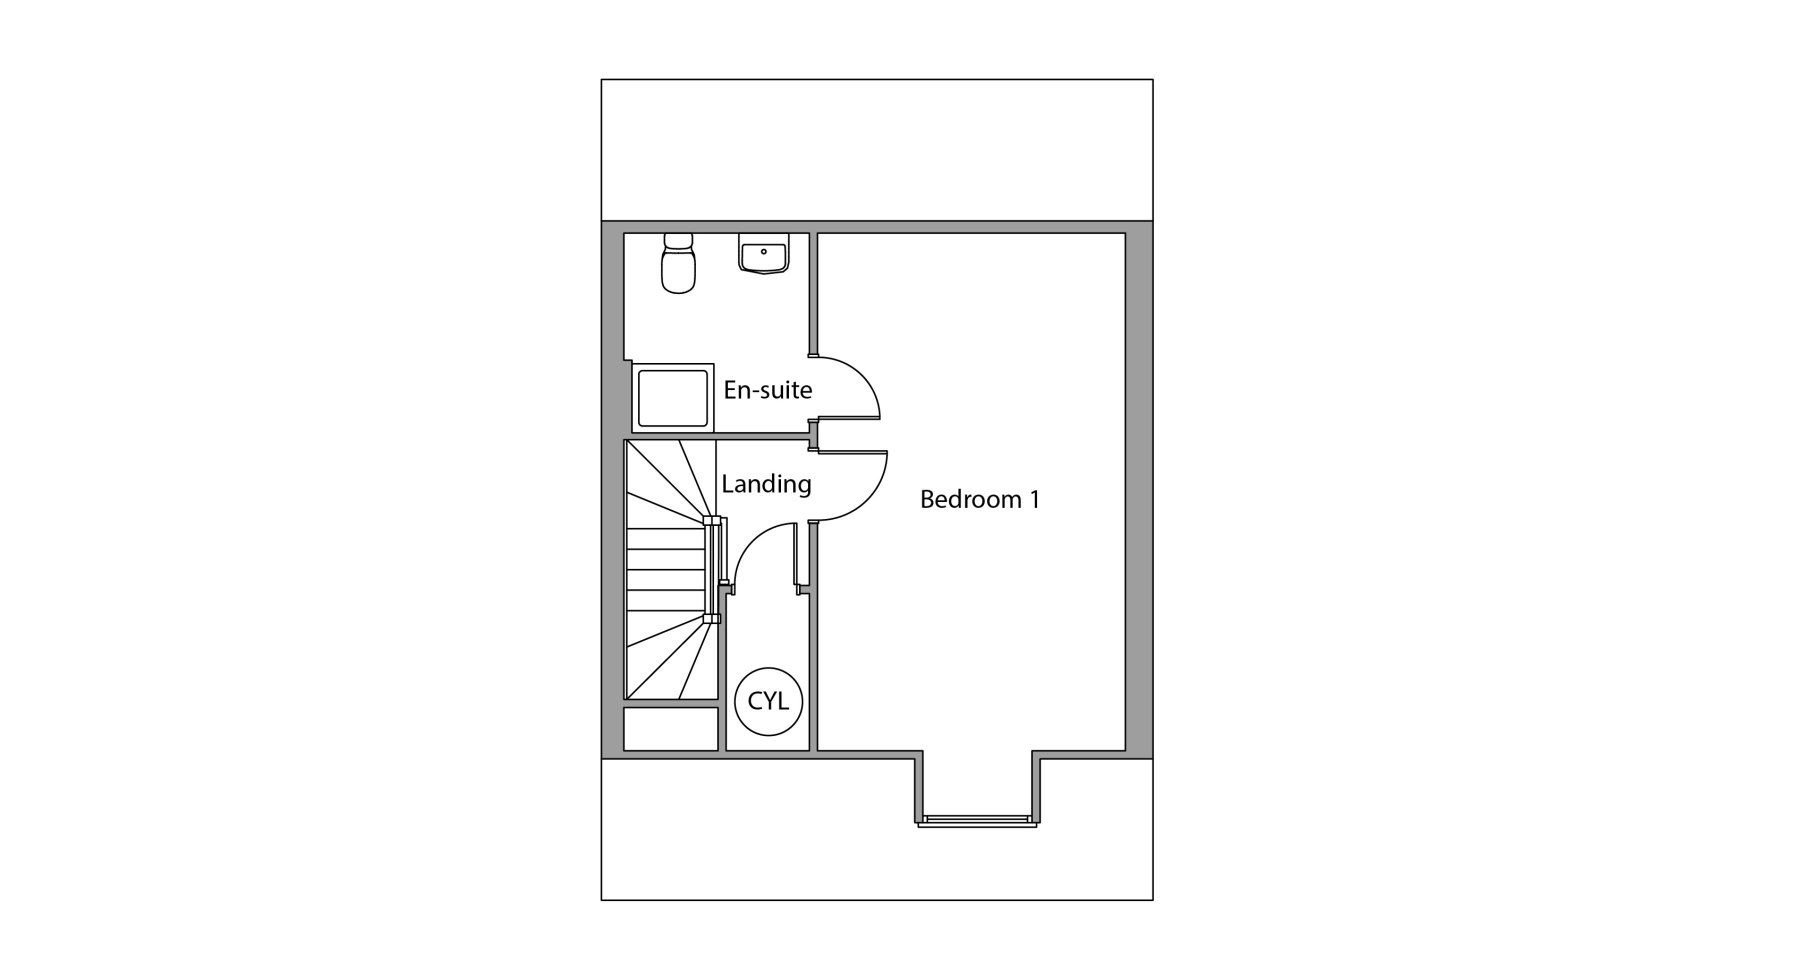 Second Floor
Site Plan

Location
Commute Time Planner
Sun Path & Natural LightAI generated - Estimated
Room-by-Room Light Analysis
Location Scores
Future Developments Nearby
Loading location insights...
Similar Properties


/003-bm_centurianvillage_leyand_ext_alderney_4bed_whitedoors_lowres.jpg)
Latest Insights & Guides
Expert advice on buying new build homes, market trends, and property investment
How to Handle Mortgage Delays on New Build Purchases
Navigate the common causes of mortgage delays on new build homes, from builder construction setbacks to solicitor bottle...
Read moreFirst-Time Buyer Stamp Duty Relief on New Builds Explained
A complete guide to first-time buyer stamp duty relief on new build homes in England and Northern Ireland — covering cur...
Read moreMortgage Affordability for New Builds: What Lenders Actually Check, How Stress Testing Works, Income Multiples Explained, and How to Maximise What You Can Borrow
Understand exactly how UK lenders assess mortgage affordability for new build homes — income multiples, stress testing, ...
Read more