


About This Property
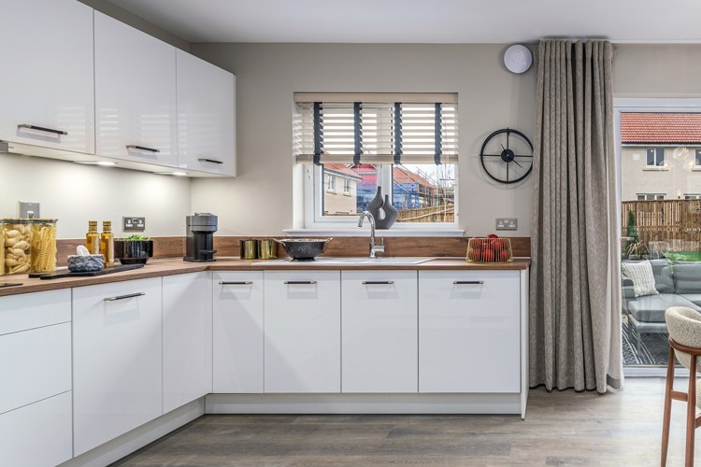
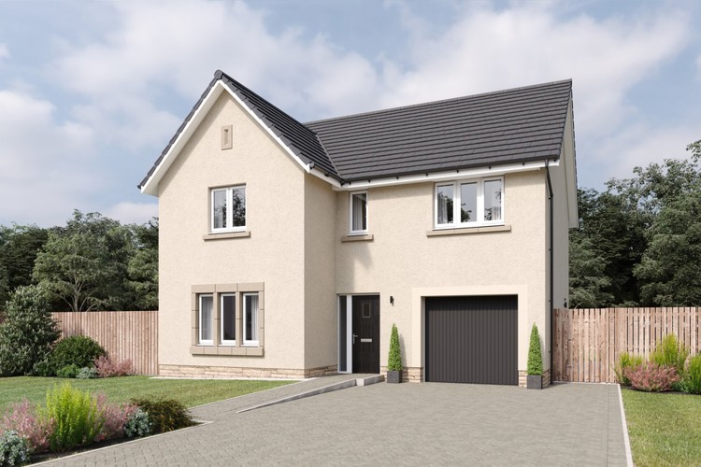
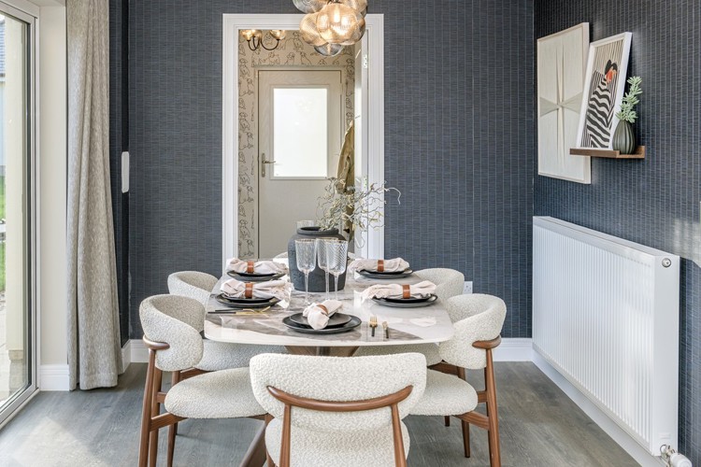
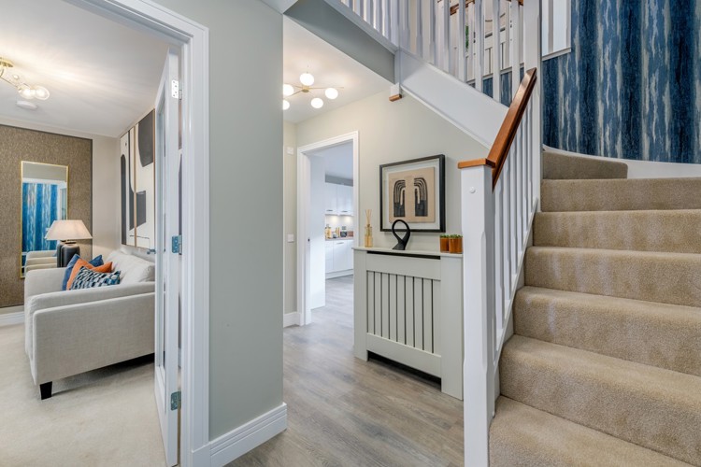
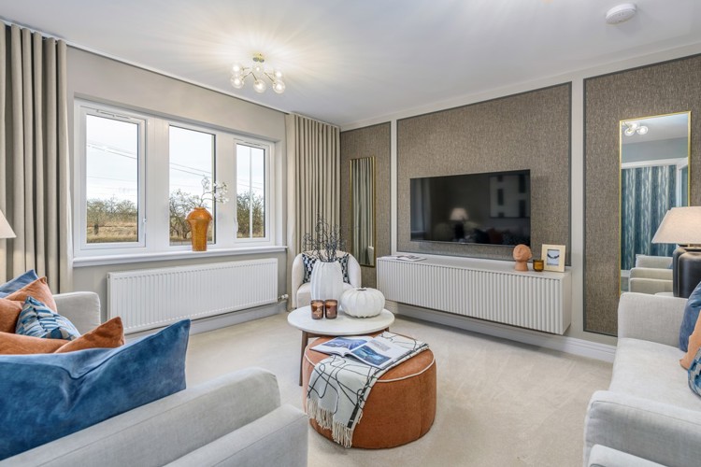
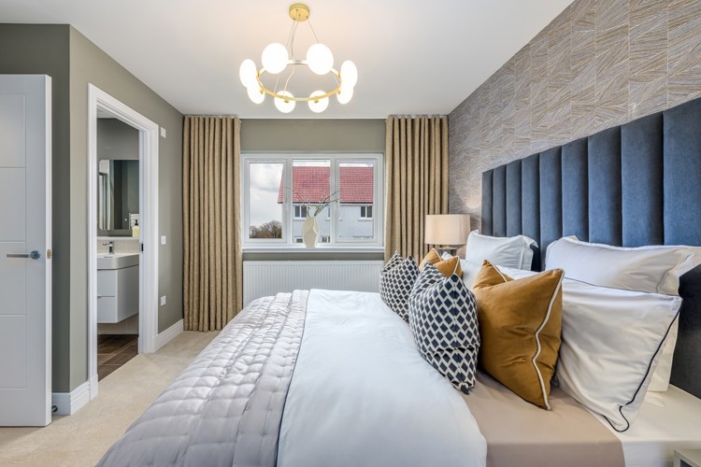
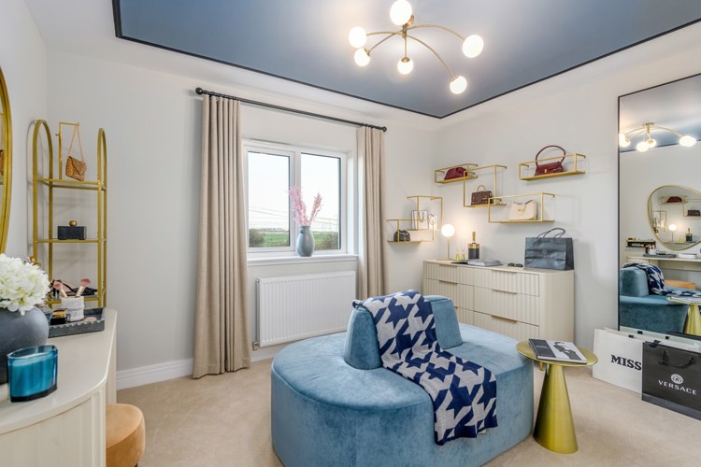
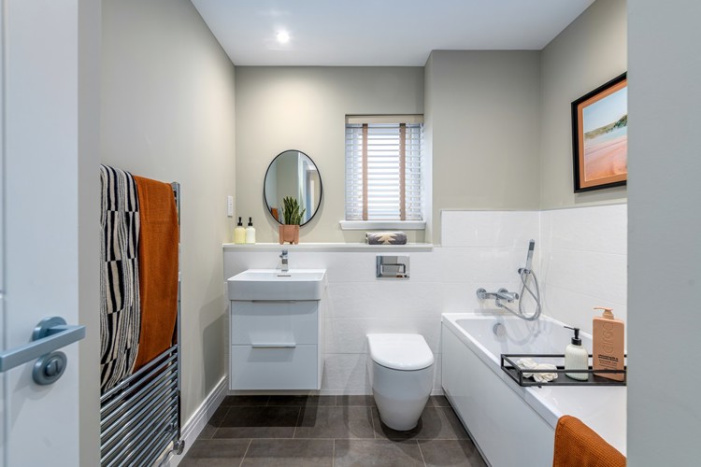
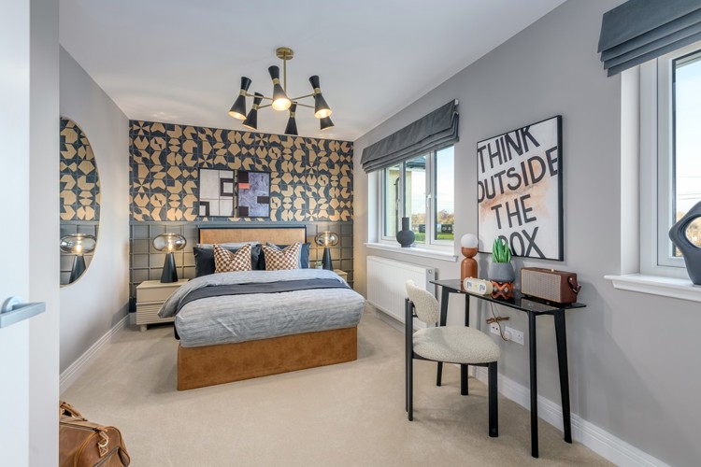
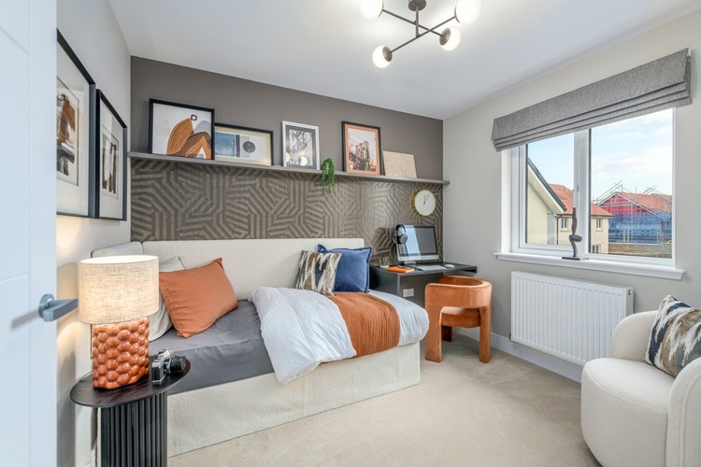
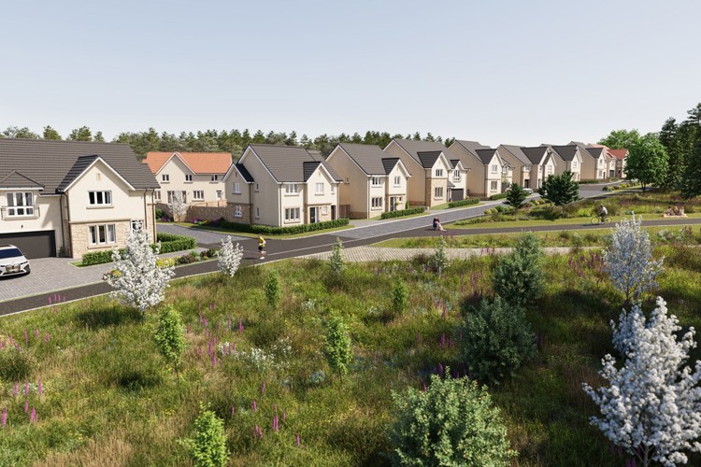
Discover what makes this home specialPlot 4 is a beautifully designed detached family home located in the desirable TW18 3AX area of Fife, Fife. This four-bedroom, three-bathroom property offers a spacious and modern layout, perfect for families seeking comfort and convenience. The ground floor features a bright kitchen/dining room with direct access to the rear garden, a separate lounge, utility room, and a convenient WC. Upstairs, the master bedroom benefits from an en-suite bathroom, complemented by three additional bedrooms and a family bathroom. The property also includes an integral garage and ample storage throughout.
Property Features
This property boasts a well-thought-out layout with a focus on family living and entertaining. The integral garage and utility room add practical value, while the en-suite master bedroom offers privacy and luxury. The garden faces south-west, ensuring good natural light and sun exposure during the afternoon and early evening. The spacious kitchen/dining room is ideal for family meals and social gatherings, with French doors opening onto the garden. Overall, the home combines modern living with functional spaces, making it suitable for a variety of lifestyles.
Local Amenities
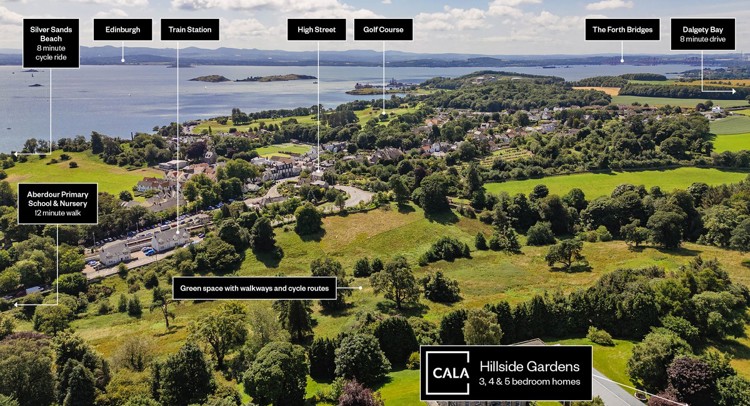
The property is well-positioned near key amenities that enhance everyday living. St Margarets Station provides excellent rail links into central London, making commuting straightforward. Nearby Twickenham Green offers a pleasant outdoor space for recreation, while local supermarkets like Tesco Express cater to daily shopping needs. Quality education is available at Orleans Park School, a reputable secondary school within easy reach. Additionally, the proximity to Twickenham Stadium and various restaurants adds to the vibrant community atmosphere. Healthcare facilities and local parks further contribute to the area's family-friendly appeal.
Estimate Calculator
Mortgage Calculator
Purchase Costs
Monthly Costs & Income
Mortgage Calculator
Purchase Costs
Monthly Costs
International Suitability
Good OpportunityInternational Buyer Calculator
Purchase Costs (Non-UK Resident)
Monthly Costs & Income
Key Considerations for International Buyers
Investment Analytics
Key metrics for investors & buyersProperty Value Projection
Based on 2.5% annual growthMonthly Rental Income
Based on 2.1% annual growthFloorplans
Ground Floor
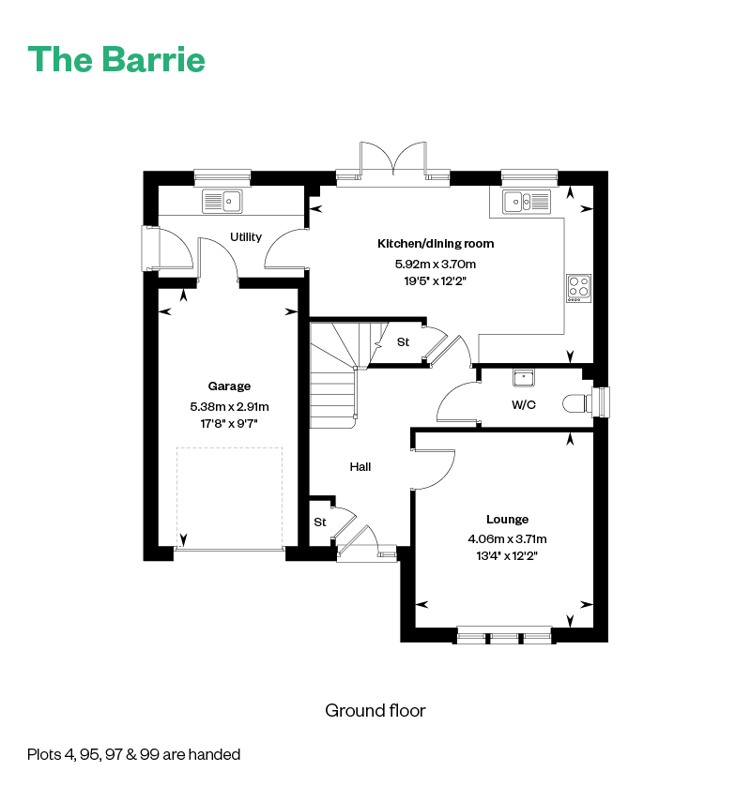 Ground Floor
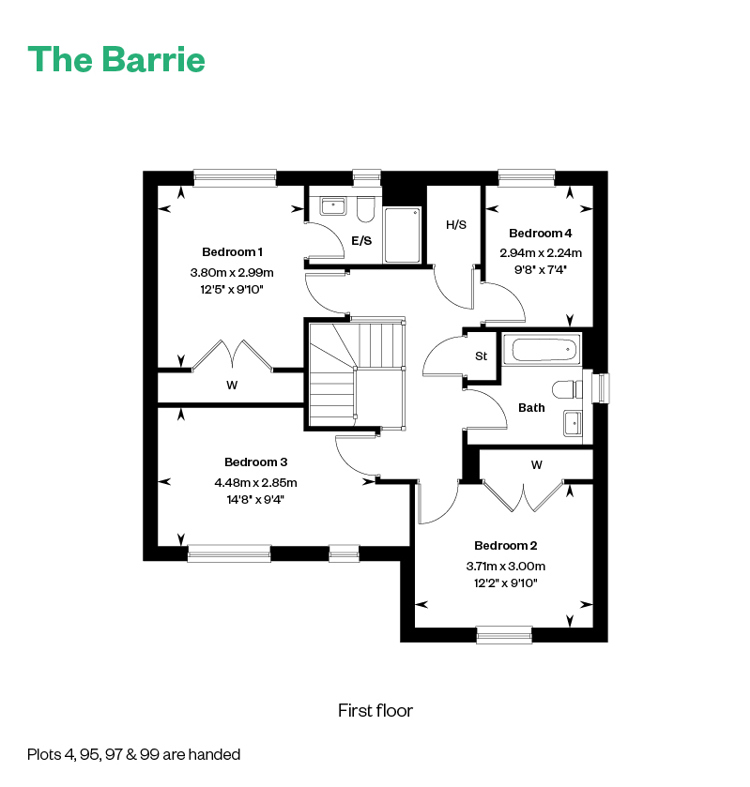 First Floor
Site Plan
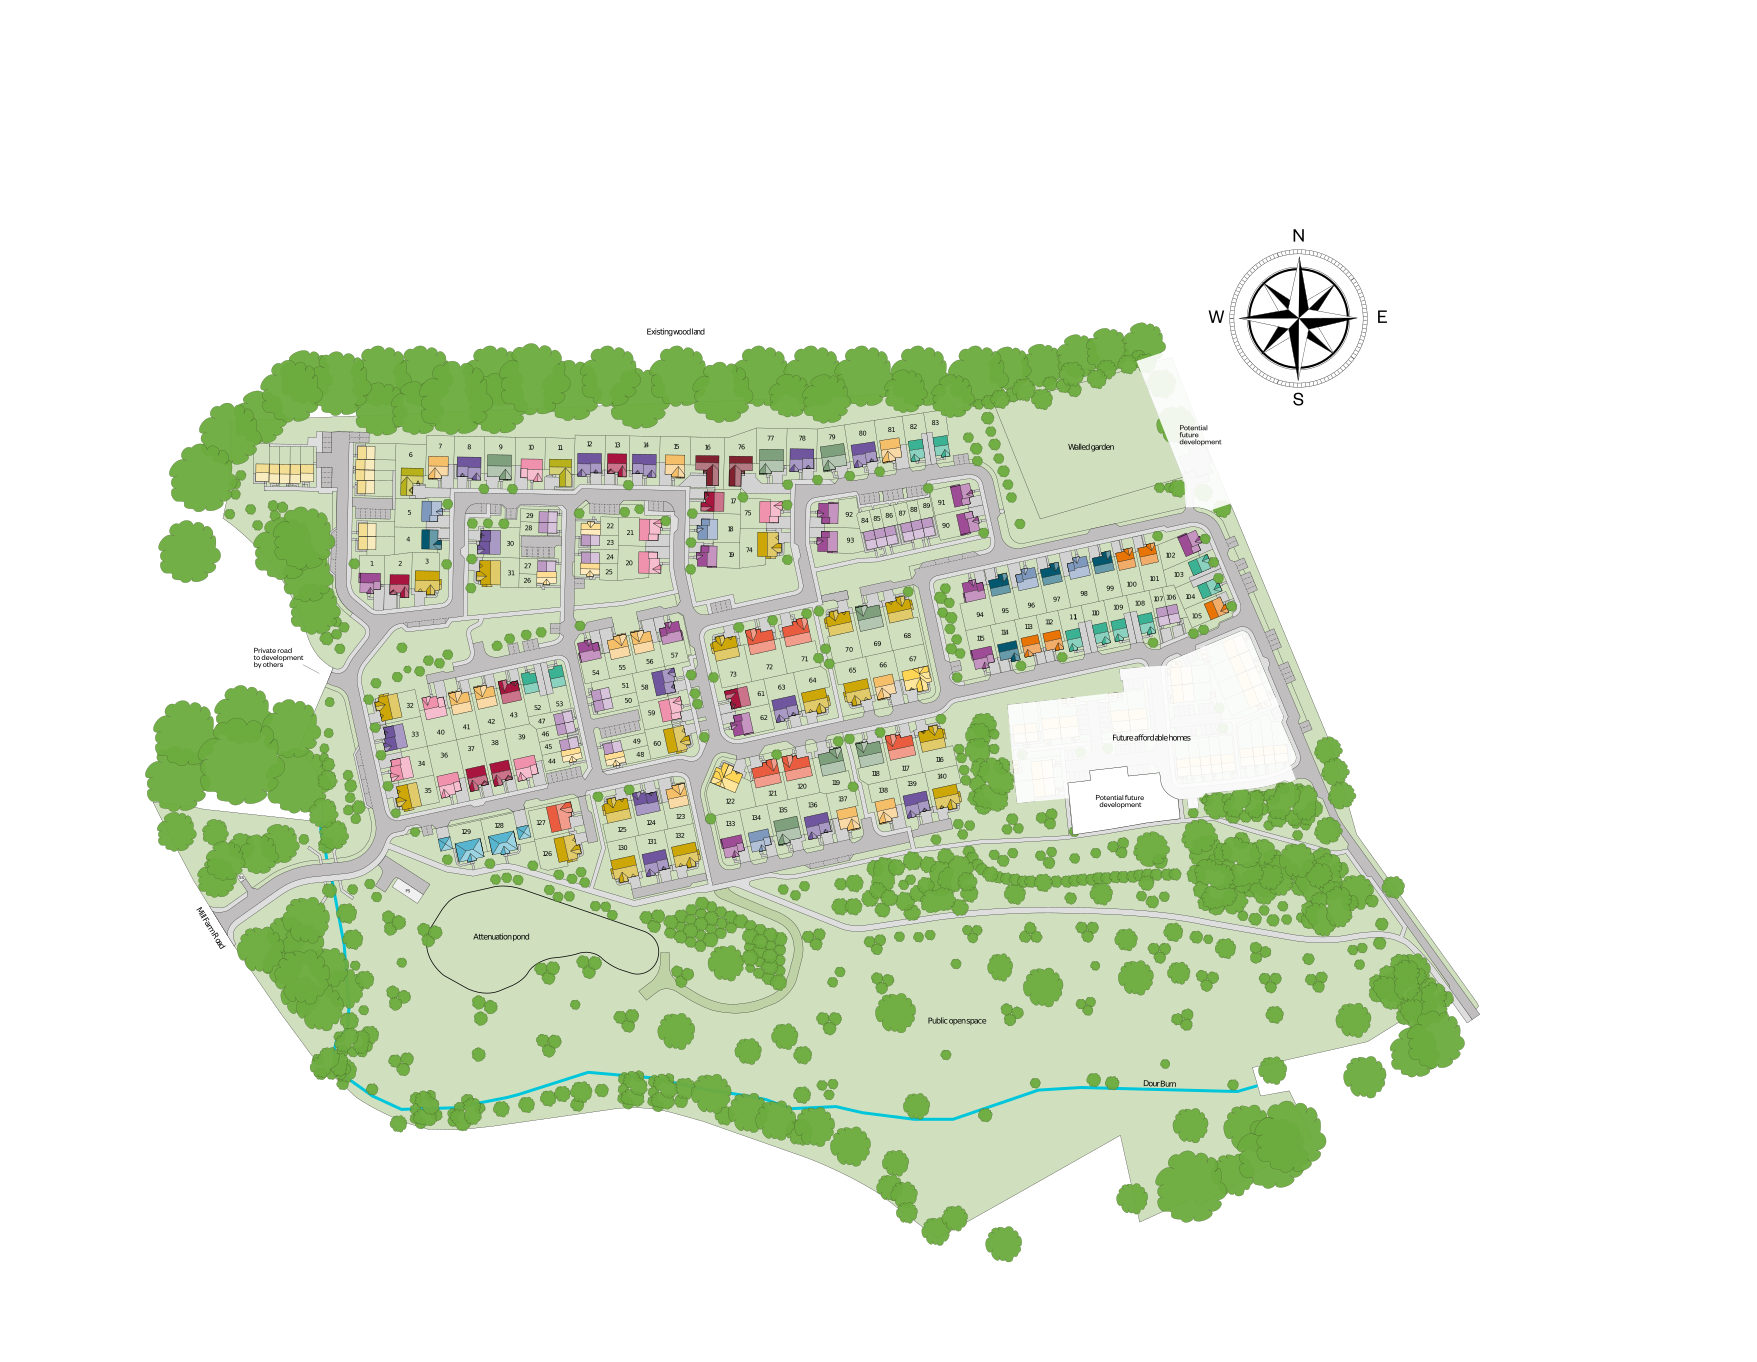
Location
Commute Time Planner
Sun Path & Natural LightAI generated - Estimated
Room-by-Room Light Analysis
Location Scores
Future Developments Nearby
Loading location insights...
Similar Properties



Explore More
Latest Insights & Guides
Expert advice on buying new build homes, market trends, and property investment
New Build Homes in Scotland: Regional Guide
Explore new build homes across Scotland, from Edinburgh and Glasgow to Aberdeen and the Highlands. Our guide covers Scot...
Read moreLocal Connection Criteria and New Build Scheme Eligibility
Local connection requirements determine who can access affordable new build homes through government schemes. Understand...
Read moreNew Build Homes in Sheffield: Area Guide and Developments
Explore new build homes in Sheffield with our complete area guide. Covering Kelham Island, Nether Edge, Ecclesall, Heart...
Read more