About This Property
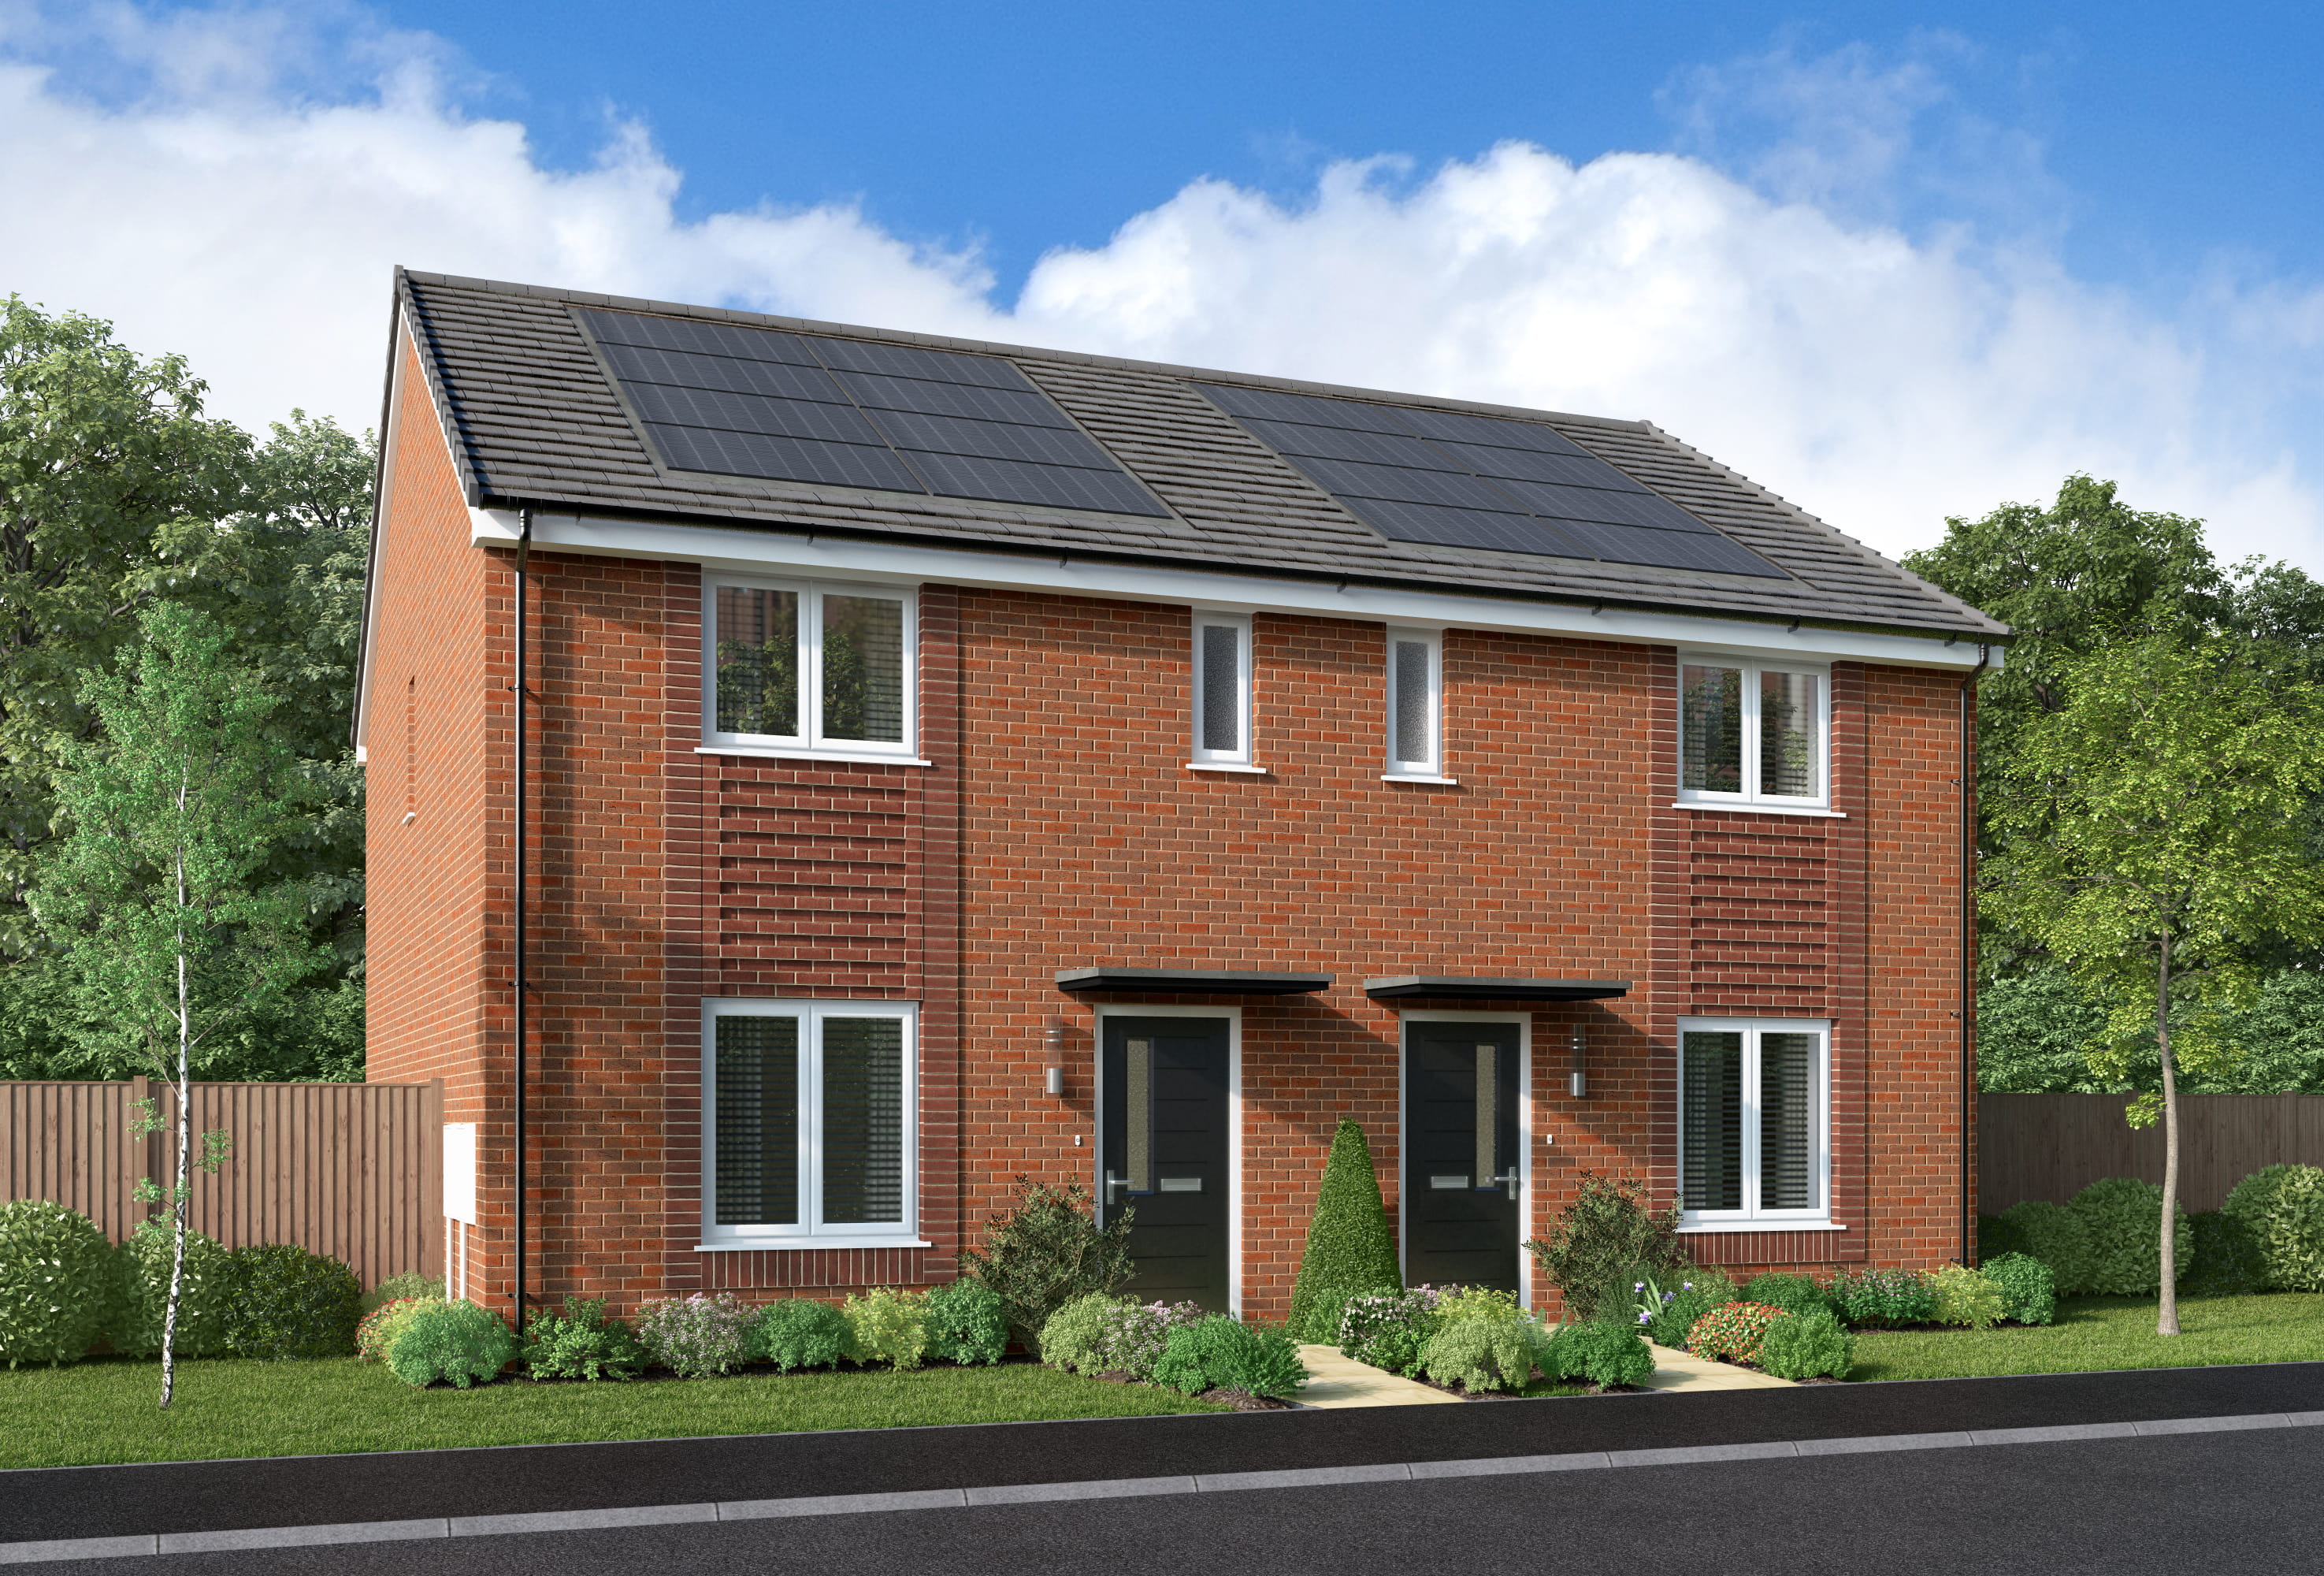
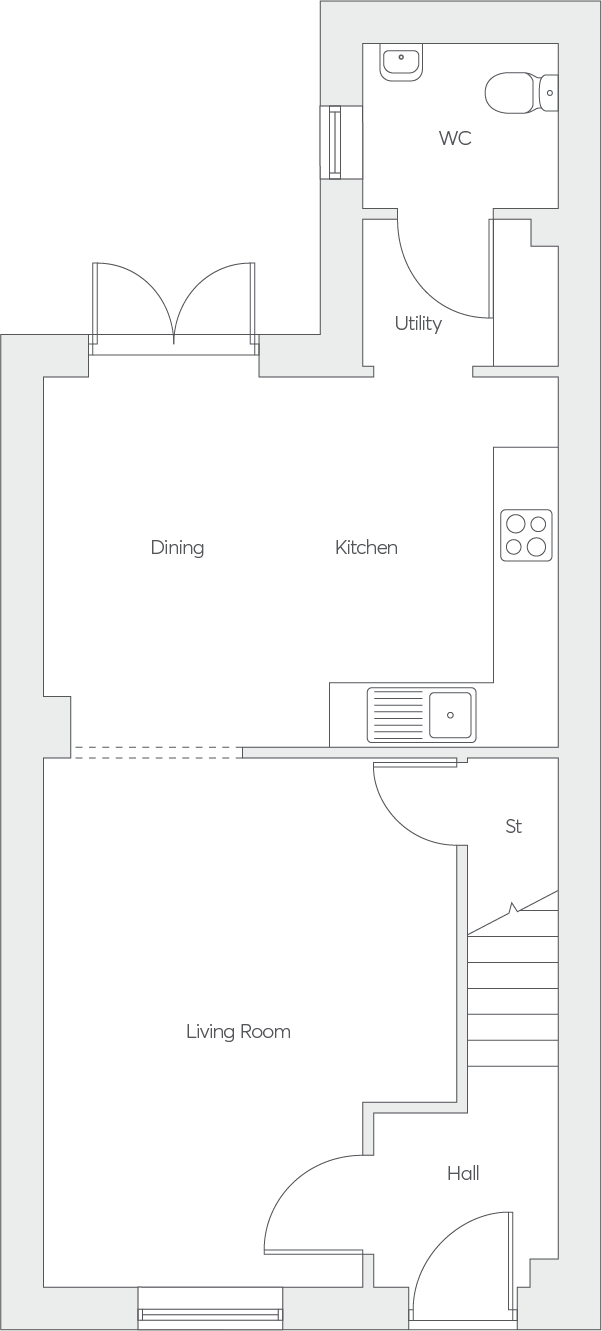
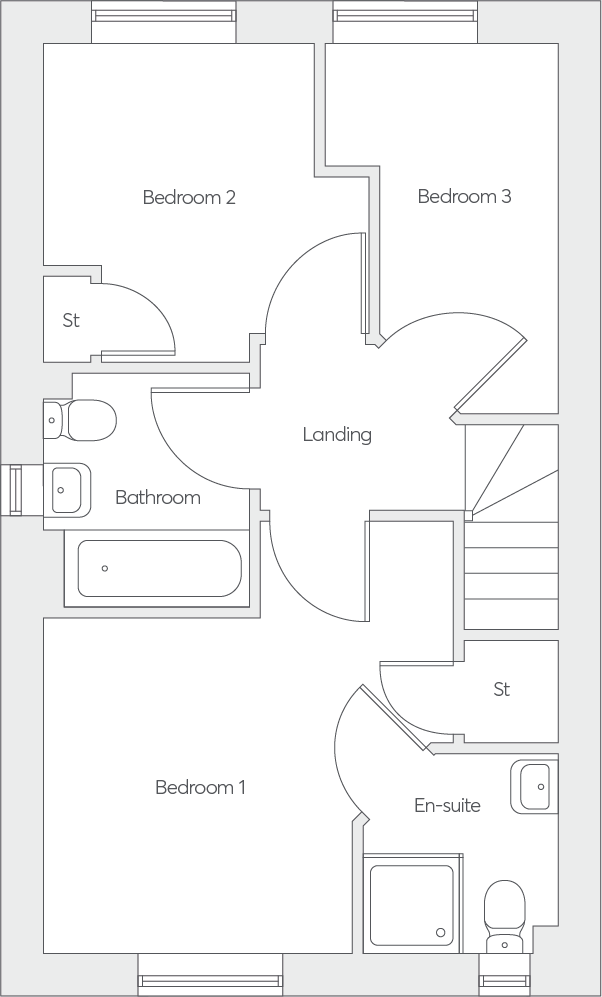
Discover what makes this home specialThe Hadley is a charming semi-detached family home located in the Stoke-on-Trent area, specifically within the postcode ST14 5DS. This property offers a well-designed layout featuring three bedrooms, including a master bedroom with an en-suite, alongside a family bathroom. The ground floor boasts a spacious living room, an open-plan kitchen and dining area, a utility room, and a convenient WC, providing ample space for modern family living. The home benefits from natural light and practical storage solutions, making it an ideal choice for growing families or professionals seeking comfort and functionality.
Property Features
This property stands out with its practical and family-friendly layout. The inclusion of an en-suite bathroom in the master bedroom adds privacy and convenience, while the utility room enhances the home's functionality. The open-plan kitchen and dining area create a social hub for family meals and entertaining guests. Additionally, the living room offers a comfortable space for relaxation. Storage cupboards on both floors provide valuable space-saving options, and the garden access from the dining area offers outdoor living potential.
Local Amenities
Situated near Blythe Bridge within Stoke-on-Trent, the property benefits from a variety of local amenities. Blythe Bridge Primary School and St Peter's CofE Academy provide reputable educational options within close proximity. The nearby Tesco Superstore and local shops cater to everyday shopping needs. For leisure, residents can enjoy Dilhorne Park and community facilities such as the Blythe Bridge Community Centre. Transport links are robust, with Stoke-on-Trent and Blythe Bridge train stations offering rail connections to major cities, enhancing accessibility for commuters and visitors alike.
Estimate Calculator
Mortgage Calculator
Purchase Costs
Monthly Costs & Income
Mortgage Calculator
Purchase Costs
Monthly Costs
International Suitability
Moderate OpportunityInternational Buyer Calculator
Purchase Costs (Non-UK Resident)
Monthly Costs & Income
Key Considerations for International Buyers
Investment Analytics
Key metrics for investors & buyersProperty Value Projection
Based on 5.2% annual growthMonthly Rental Income
Based on 4.5% annual growthFloorplans
Ground Floor
 Ground Floor
 First Floor
Site Plan
Location
Commute Time Planner
Location Scores
Future Developments Nearby
Loading location insights...
Similar Properties
/166300.jpg)


Explore More
Latest Insights & Guides
Expert advice on buying new build homes, market trends, and property investment
Utility Room Design: Making the Most of Your New Build's Hidden Space
A comprehensive UK guide to designing and organising your new build utility room. Covers layouts, laundry zones, sink op...
Read moreWhen Developers Give the Biggest Deals: The Buyer's Calendar for Maximum Savings on New Build Homes, Financial Year-End Tactics, Phase-End Opportunities, and How to Read the Signs of a Struggling Development
The strategic timing guide to buying a new build at the best price. Month-by-month calendar of when developers are most ...
Read moreShow Home Style on a Budget: Recreating Developer Looks for Less
A comprehensive UK guide to recreating the polished, aspirational look of new build show homes without spending a fortun...
Read more