About This Property
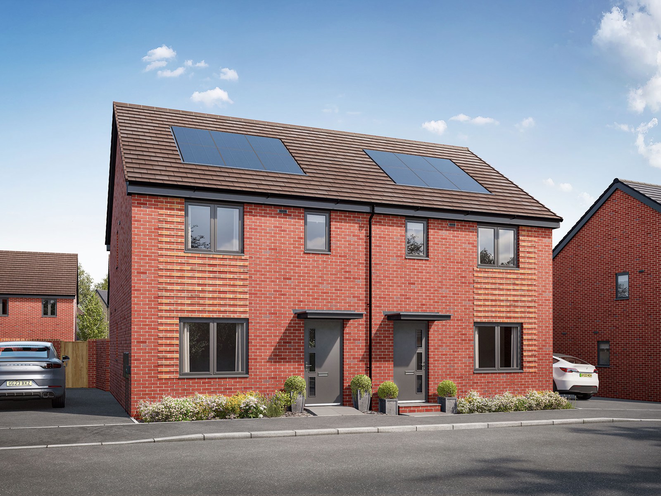
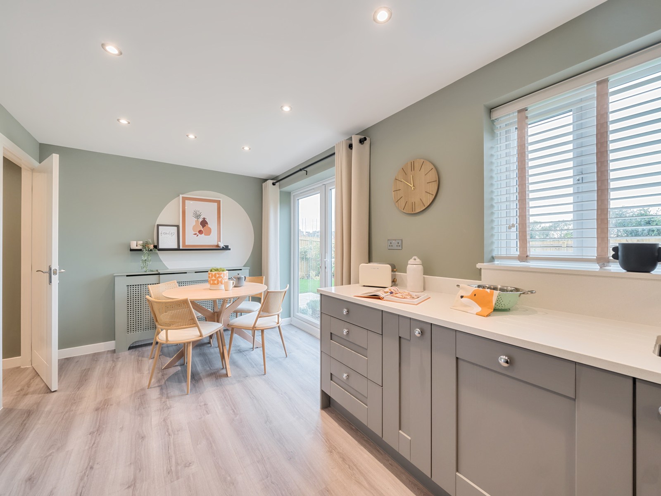
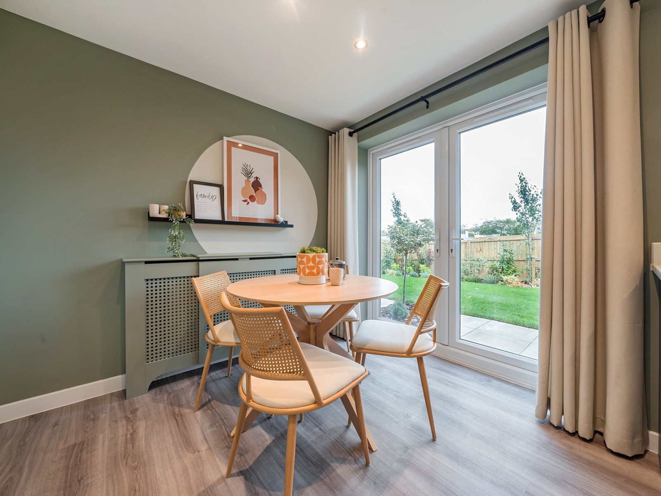
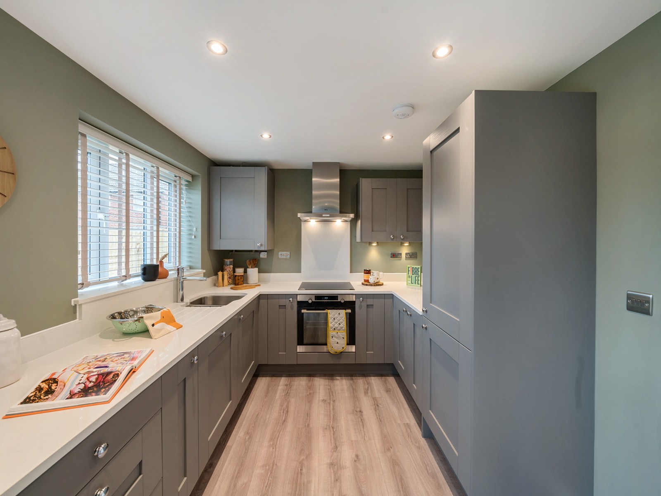
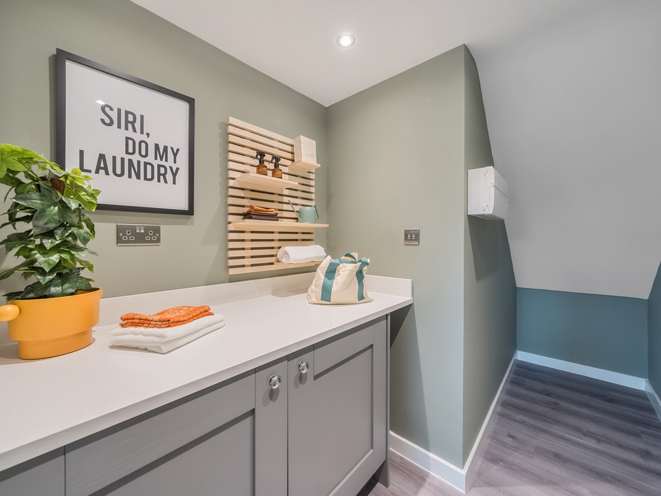
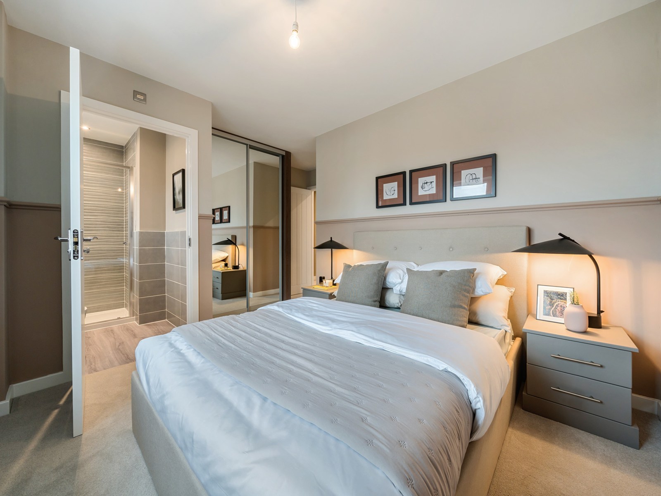
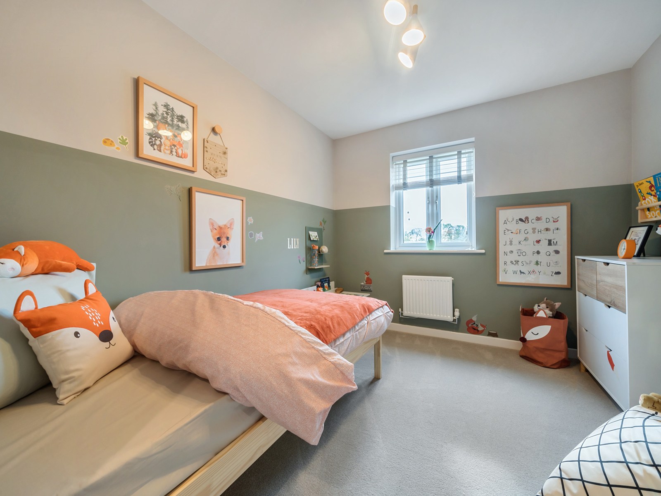
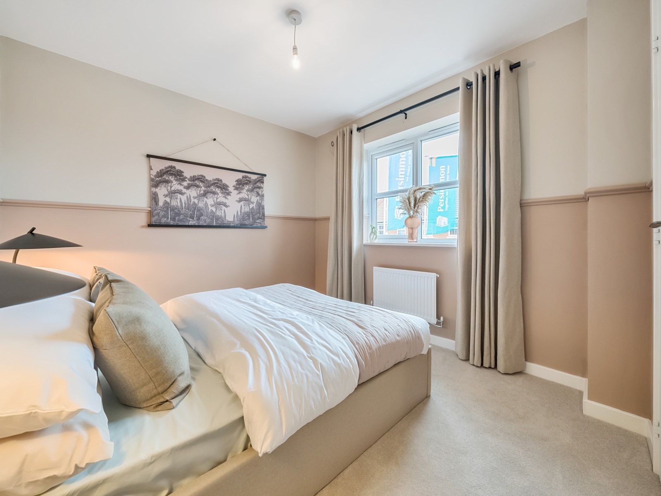
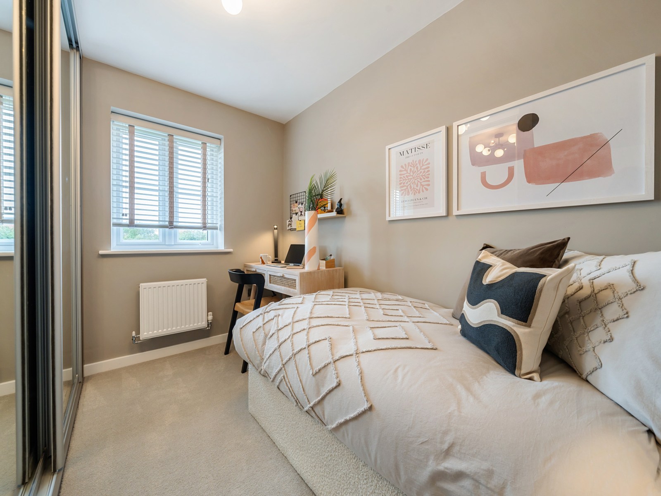
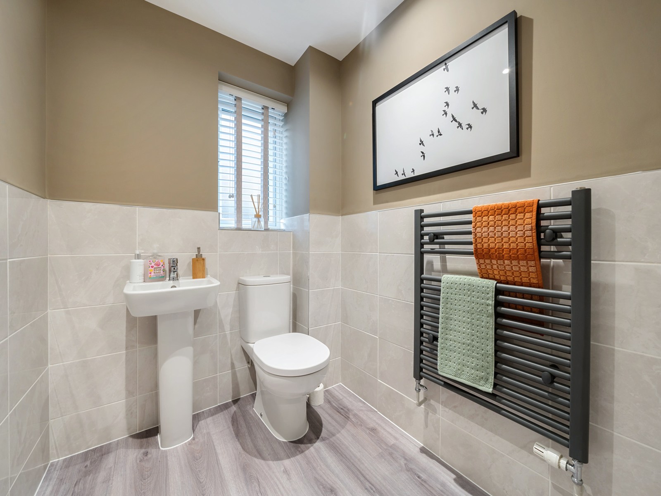
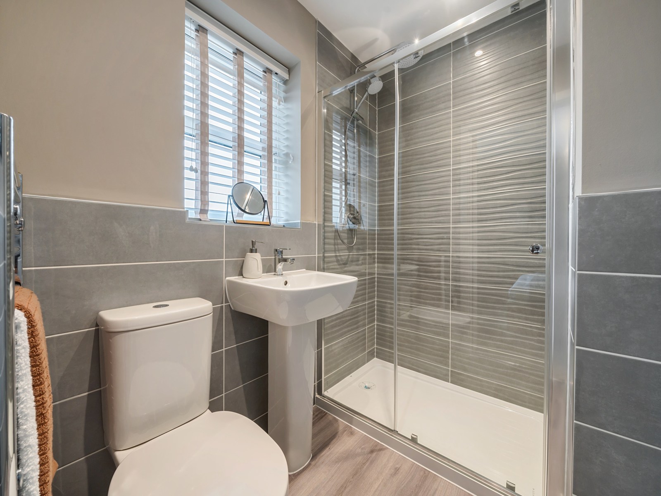
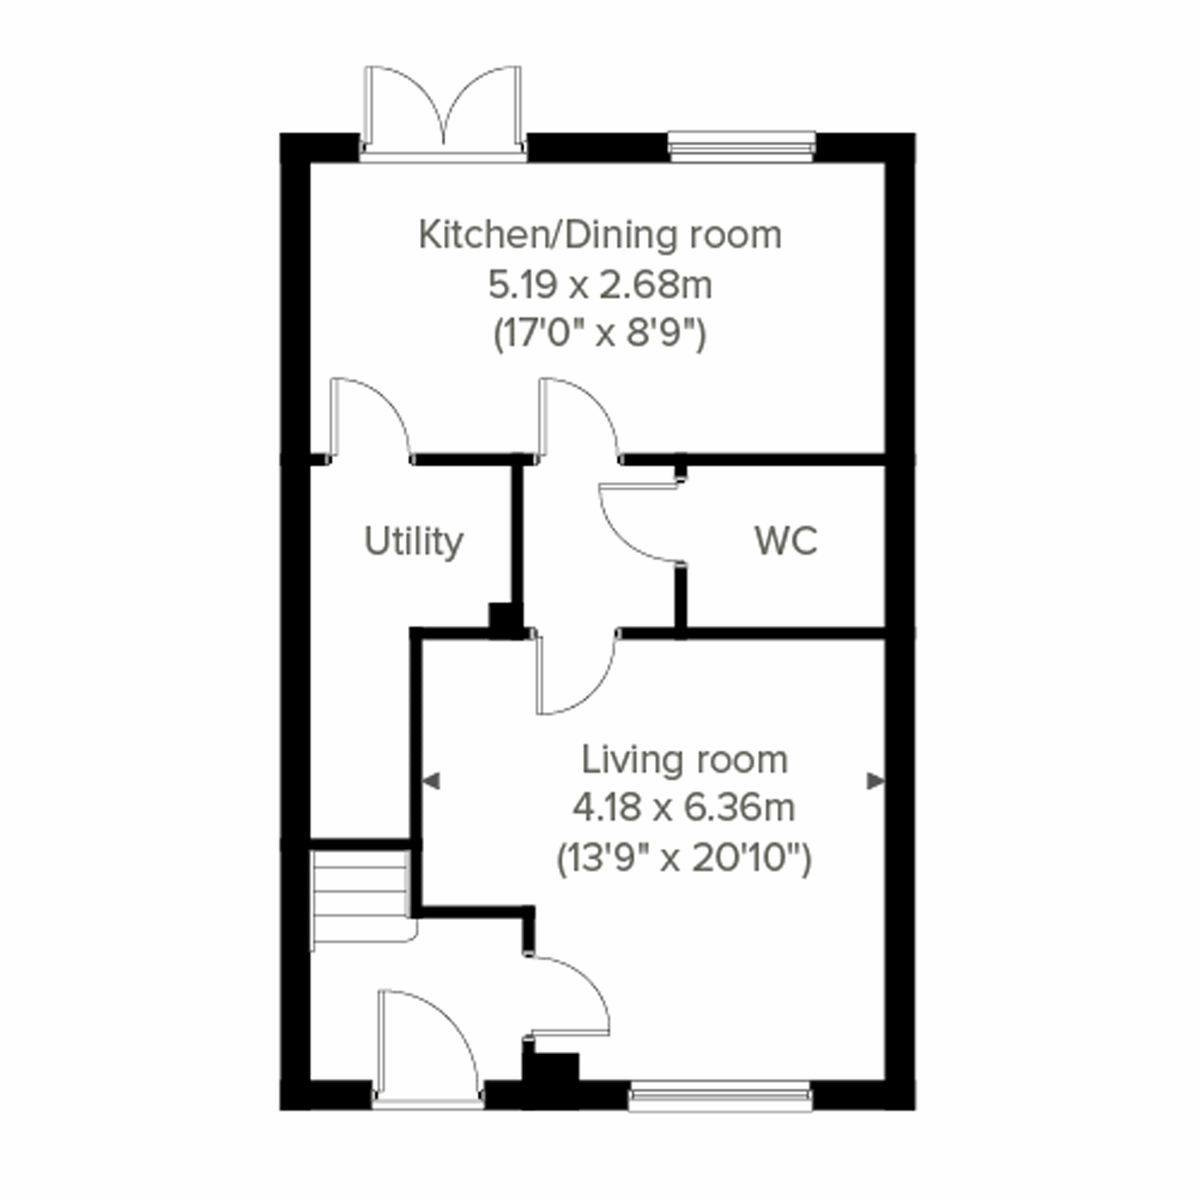
Discover what makes this home specialThe Galloway is a charming semi-detached family home located in the sought-after area of Whiteley, Southampton. This thoughtfully designed property offers three well-proportioned bedrooms, including a master with an en-suite, and a modern family bathroom. The spacious living room and open-plan kitchen/dining area provide an inviting space for both relaxation and entertaining. A utility room and ground floor WC add to the practical layout. Set within a well-planned development, the property benefits from a private rear garden facing south-east, ensuring good natural light throughout the day.
Property Features
This property features a well-balanced layout with three bedrooms, including a master en-suite, making it ideal for families. The open-plan kitchen/dining room is perfect for modern living, complemented by a separate utility room for convenience. The ground floor WC adds practicality, while the south-east facing garden offers pleasant outdoor space with good sunlight exposure. Off-street parking is available, enhancing the appeal for homeowners with vehicles.
Local Amenities
Situated in a well-established residential area, The Galloway benefits from proximity to Whiteley Shopping Centre, providing a range of retail and dining options. Swanwick train station is within easy reach, facilitating convenient travel to Southampton and beyond. The area is well served by reputable schools such as Whiteley Primary and Solent Infant School, making it attractive for families. Local parks and community facilities enhance the quality of life, while bus routes connect residents to wider Southampton and Fareham areas.
Estimate Calculator
Mortgage Calculator
Purchase Costs
Monthly Costs & Income
Mortgage Calculator
Purchase Costs
Monthly Costs
International Suitability
Moderate OpportunityInternational Buyer Calculator
Purchase Costs (Non-UK Resident)
Monthly Costs & Income
Key Considerations for International Buyers
Investment Analytics
Key metrics for investors & buyersProperty Value Projection
Based on 1.5% annual growthMonthly Rental Income
Based on 3.5% annual growthFloorplans
Ground Floor
 Ground Floor
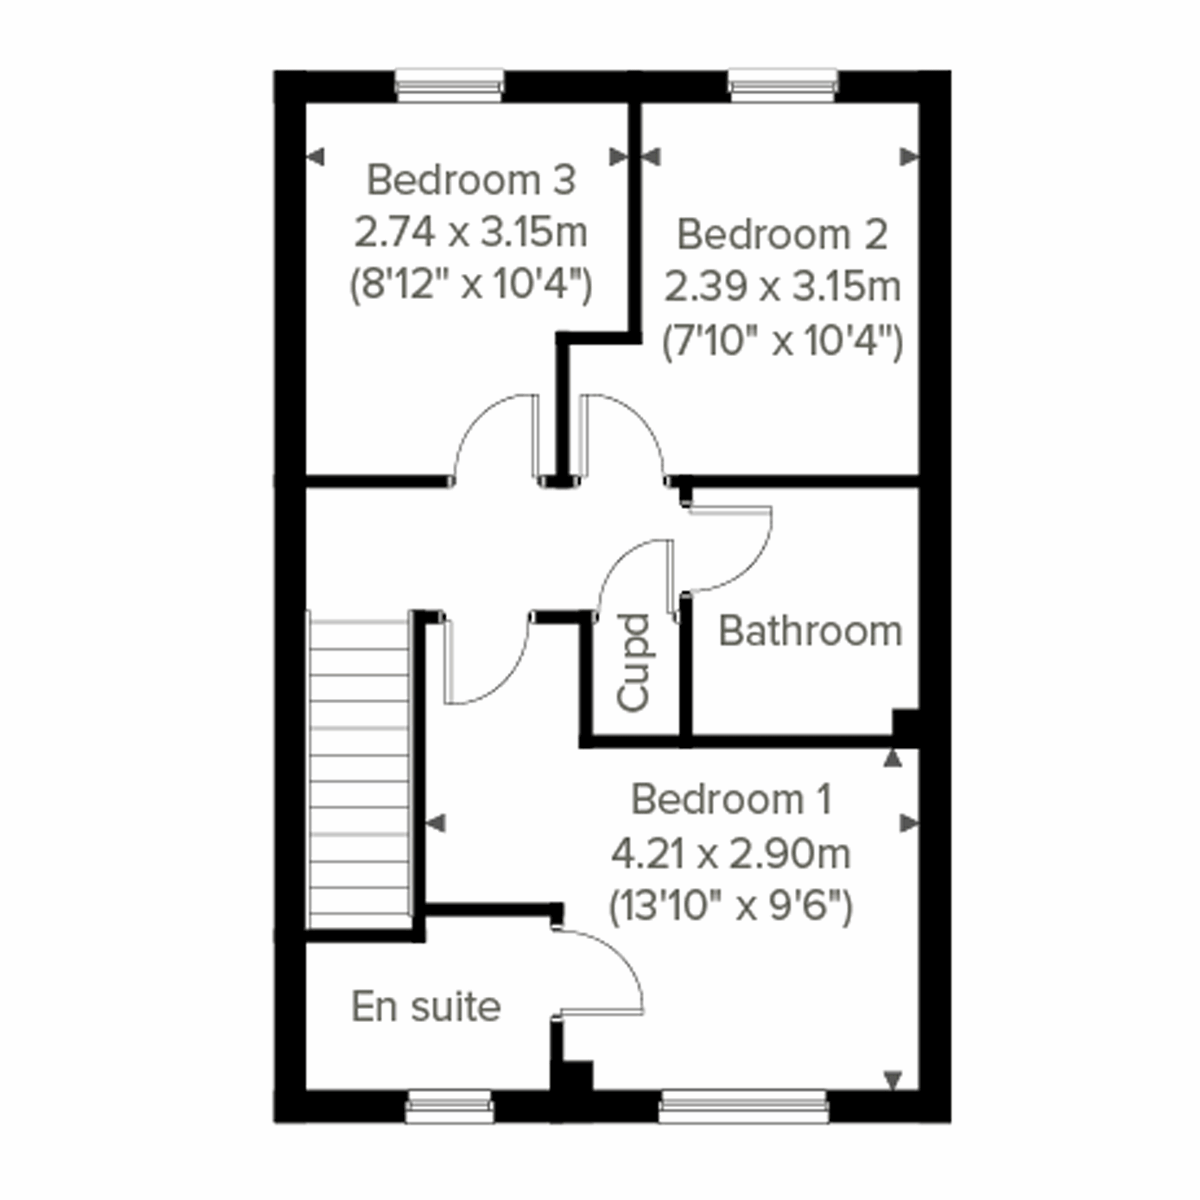 First Floor
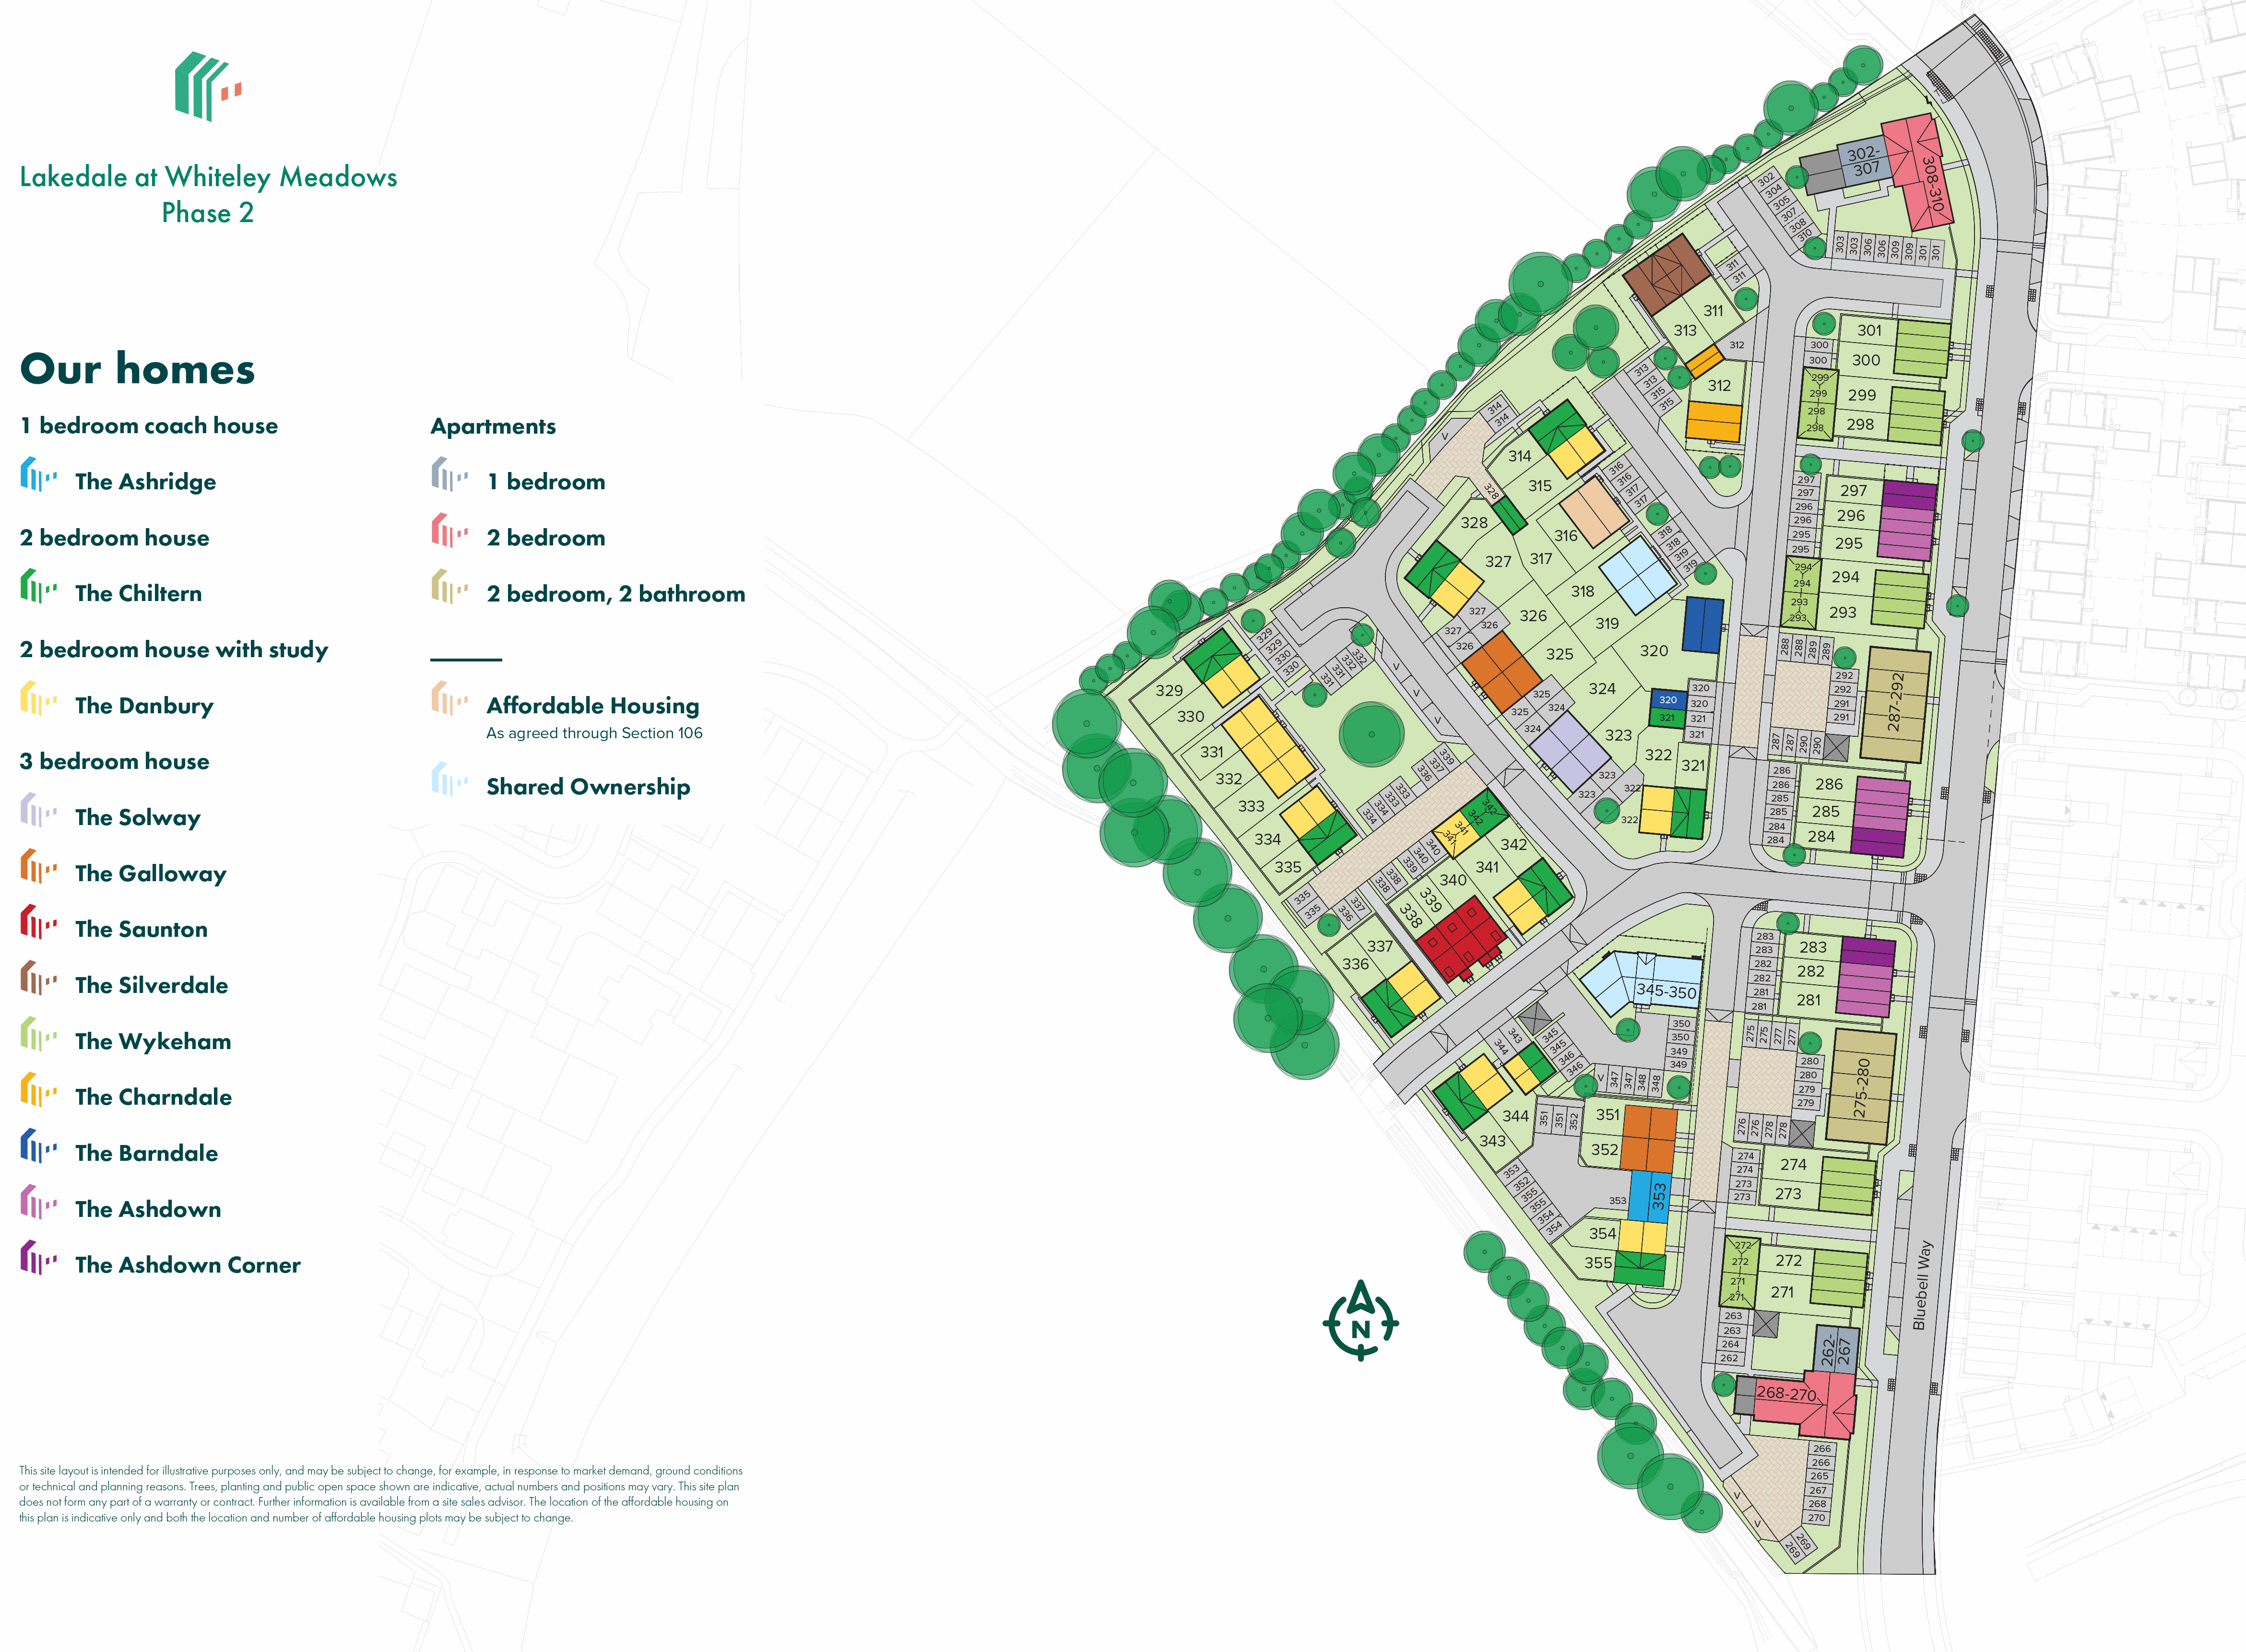
Site Plan
Location
Commute Time Planner
Sun Path & Natural LightAI generated - Estimated
Room-by-Room Light Analysis
Location Scores
Future Developments Nearby
Loading location insights...
Similar Properties



Explore More
Latest Insights & Guides
Expert advice on buying new build homes, market trends, and property investment
New Build Storage Solutions and Organisation Tips
Maximise storage in your new build home with clever organisation tips, space-saving solutions, and practical product rec...
Read moreNew Build Solicitor Fees: What to Expect and How to Budget
Get a complete breakdown of new build conveyancing fees in the UK, from legal fees and disbursements to searches, Land R...
Read more100+ Questions to Ask When Buying a New Build Home: The Complete Question Bank for Every Stage, Every Professional, and Every Situation — With Red Flag Answers to Watch For
The ultimate question bank for new build buyers. Over 100 essential questions organised by who you ask — sales advisers,...
Read more