


About This Property
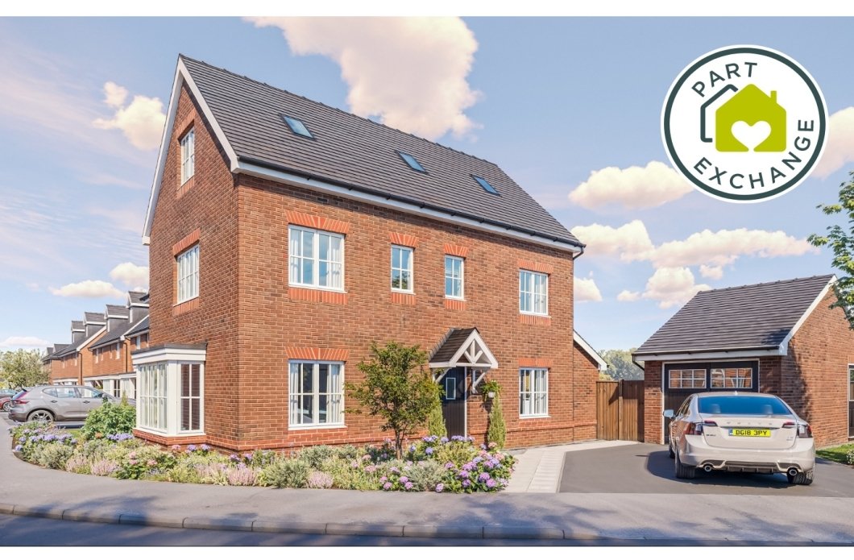
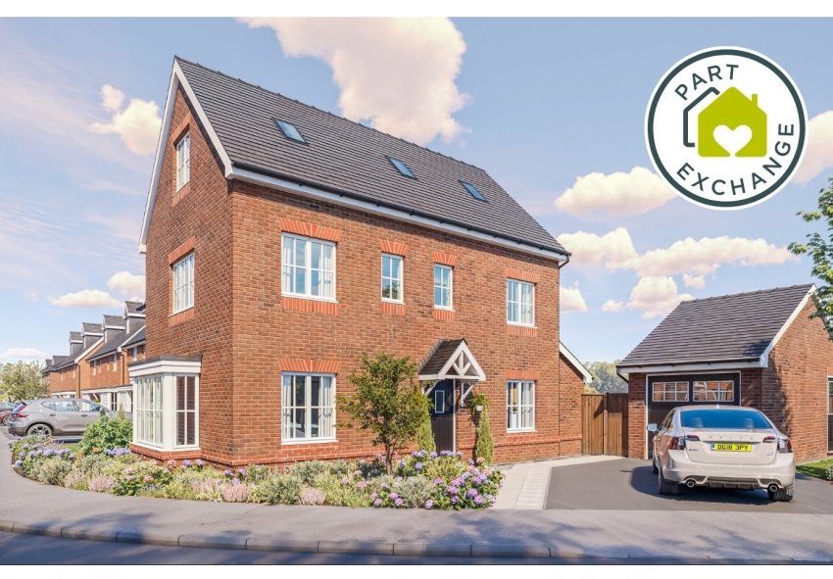
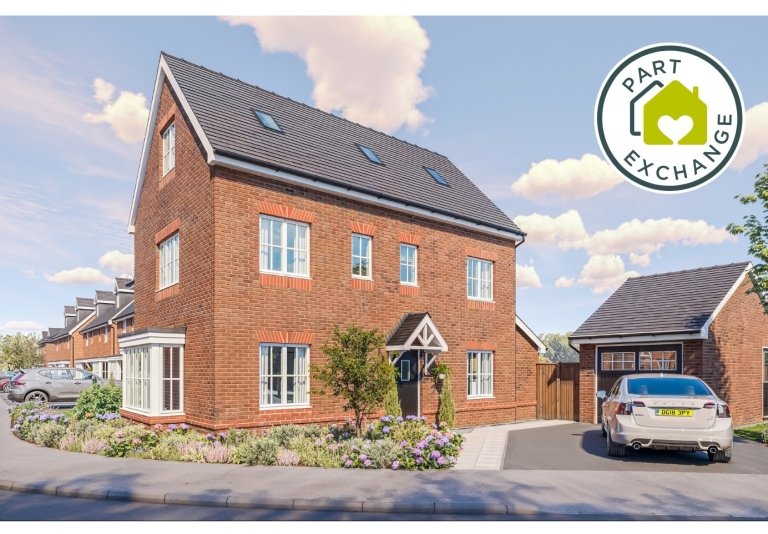
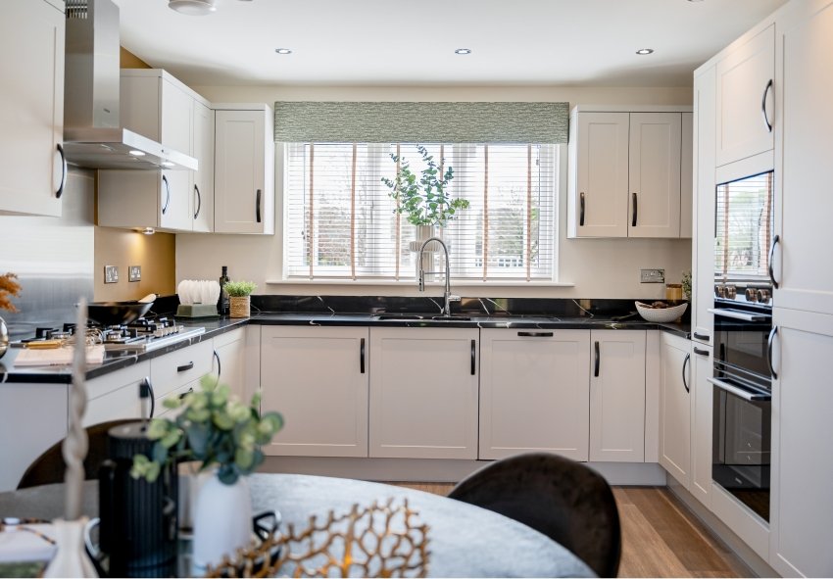
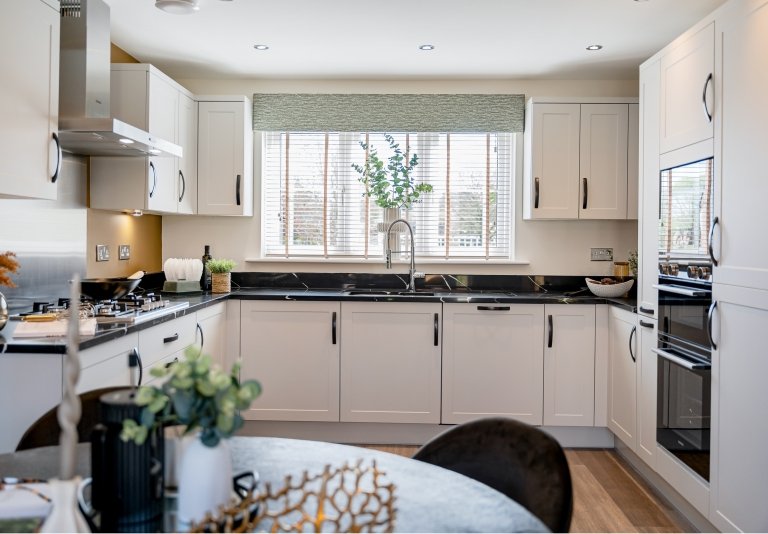
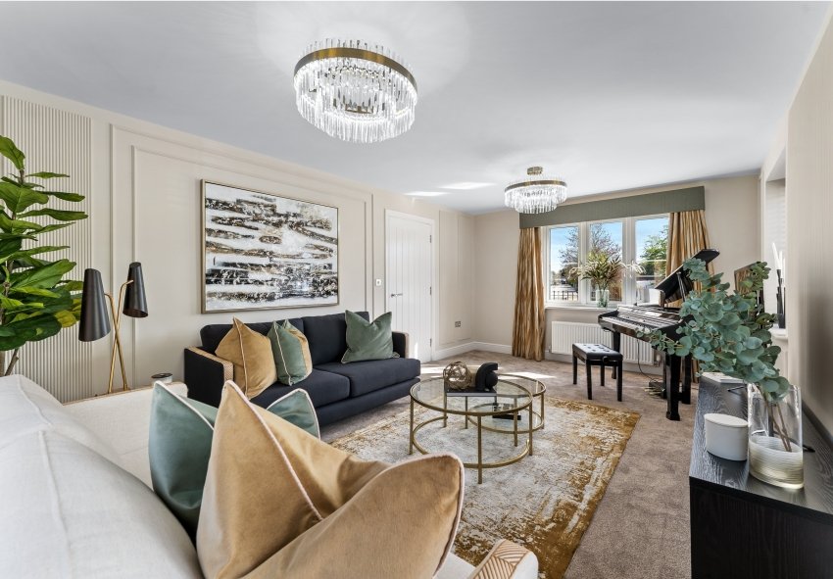
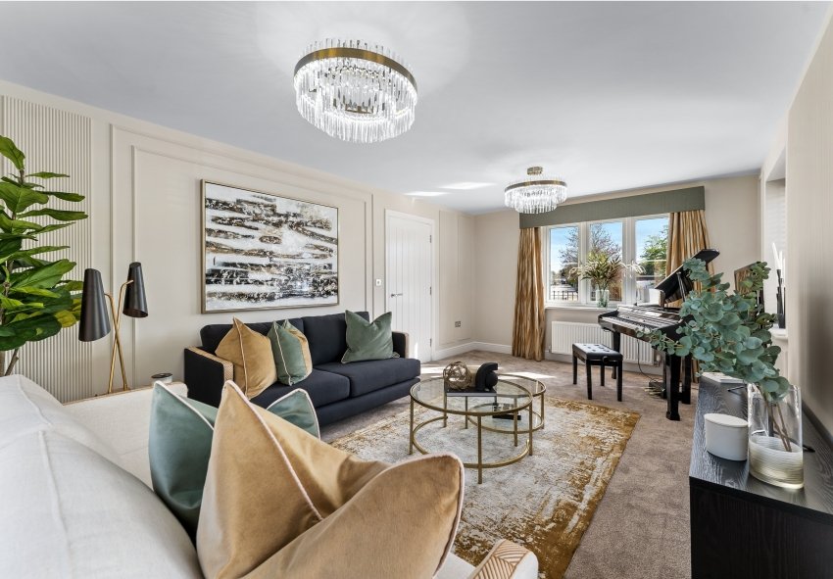
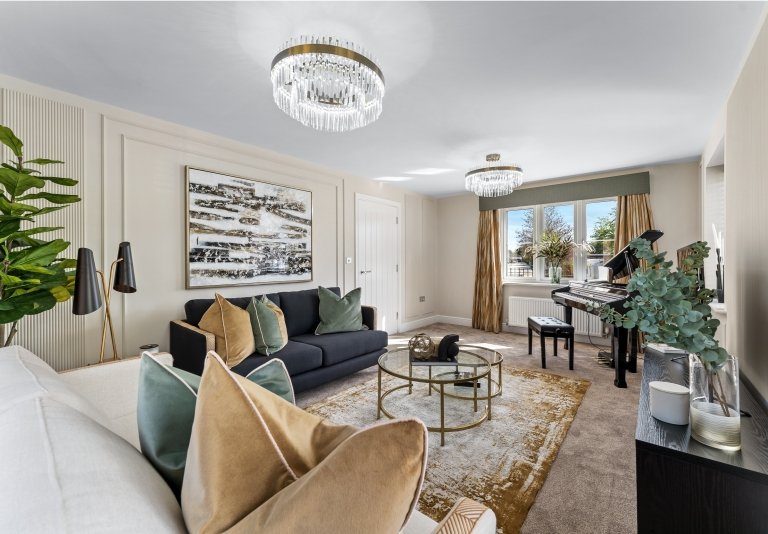
Discover what makes this home specialThe Tenbury is a spacious detached family home located in the desirable WN7 3DW area, offering a perfect blend of modern living and suburban tranquility. Featuring four well-proportioned bedrooms and three bathrooms, including an en-suite, this property is designed to accommodate growing families comfortably. The ground floor boasts a large lounge, a versatile family dining kitchen with laundry area, and a convenient cloakroom, providing ample space for both relaxation and entertaining.
Situated in a well-planned development with a south-west facing rear garden, the property benefits from excellent natural light throughout the day. Its location offers easy access to local amenities, schools, and transport links, making it an ideal choice for families and commuters alike. With a competitive price of £459,995, The Tenbury presents a compelling opportunity in the Wigan area to enjoy a quality lifestyle with strong future growth potential.
Property Features
This detached home stands out with its generous four bedrooms and three bathrooms, including an en-suite for added privacy. The ground floor layout is thoughtfully designed with a spacious lounge and an open-plan family dining kitchen that includes a laundry area, perfect for modern family living. Additional features such as a cloakroom and storage cupboard enhance functionality. The south-west facing garden ensures good sunlight exposure, ideal for outdoor activities and relaxation. A garage provides secure parking and extra storage space.
Local Amenities
The property is located in a well-serviced area with excellent educational facilities including St. John's Primary School and Shevington High School, both highly rated and within a short distance. Commuters benefit from proximity to Wigan North Western and Wigan Wallgate train stations, offering direct routes to Manchester and Liverpool. Local shopping needs are met by Morrisons supermarket and various village shops in Shevington. Residents can enjoy leisure time at Shevington Community Park and dine at popular local establishments such as The Red Lion Pub. Healthcare needs are covered by a nearby GP surgery, ensuring convenience and community support.
Estimate Calculator
Mortgage Calculator
Purchase Costs
Monthly Costs & Income
Mortgage Calculator
Purchase Costs
Monthly Costs
International Suitability
Analyzing...International Buyer Calculator
Purchase Costs (Non-UK Resident)
Monthly Costs & Income
Key Considerations for International Buyers
Investment Analytics
Key metrics for investors & buyersProperty Value Projection
Based on 3.2% annual growthMonthly Rental Income
Based on 5.2% annual growthFloorplans
Ground Floor
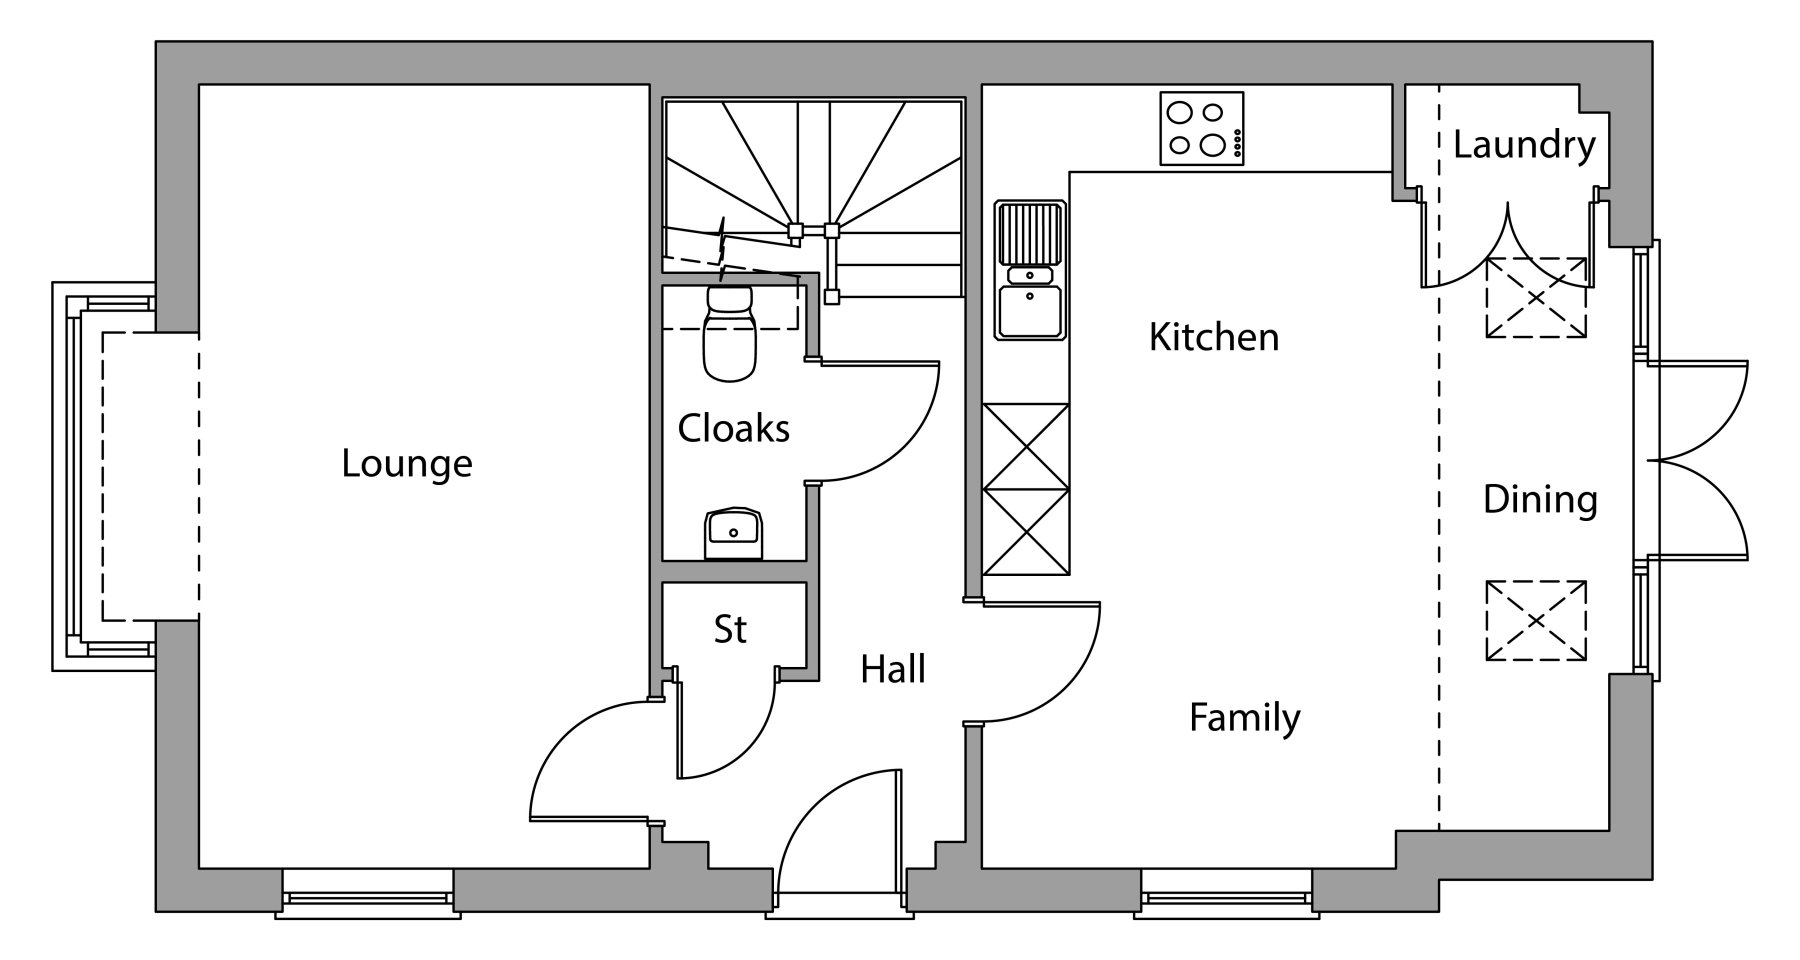 Ground Floor
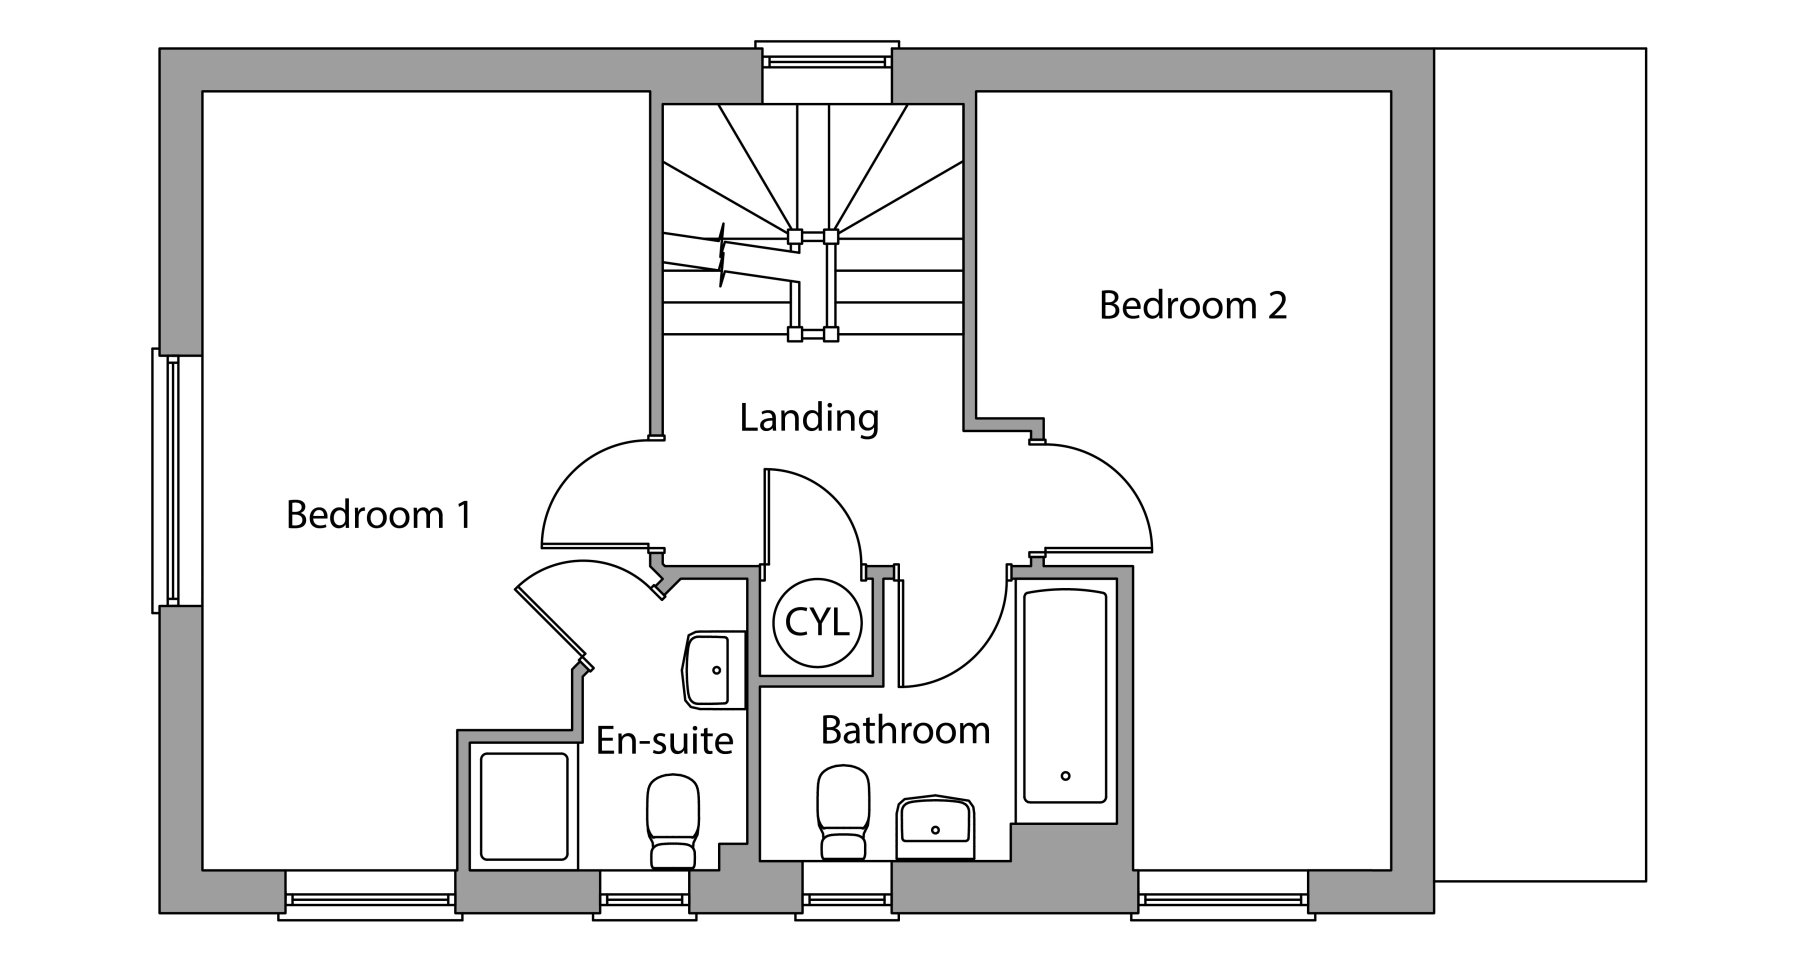 First Floor
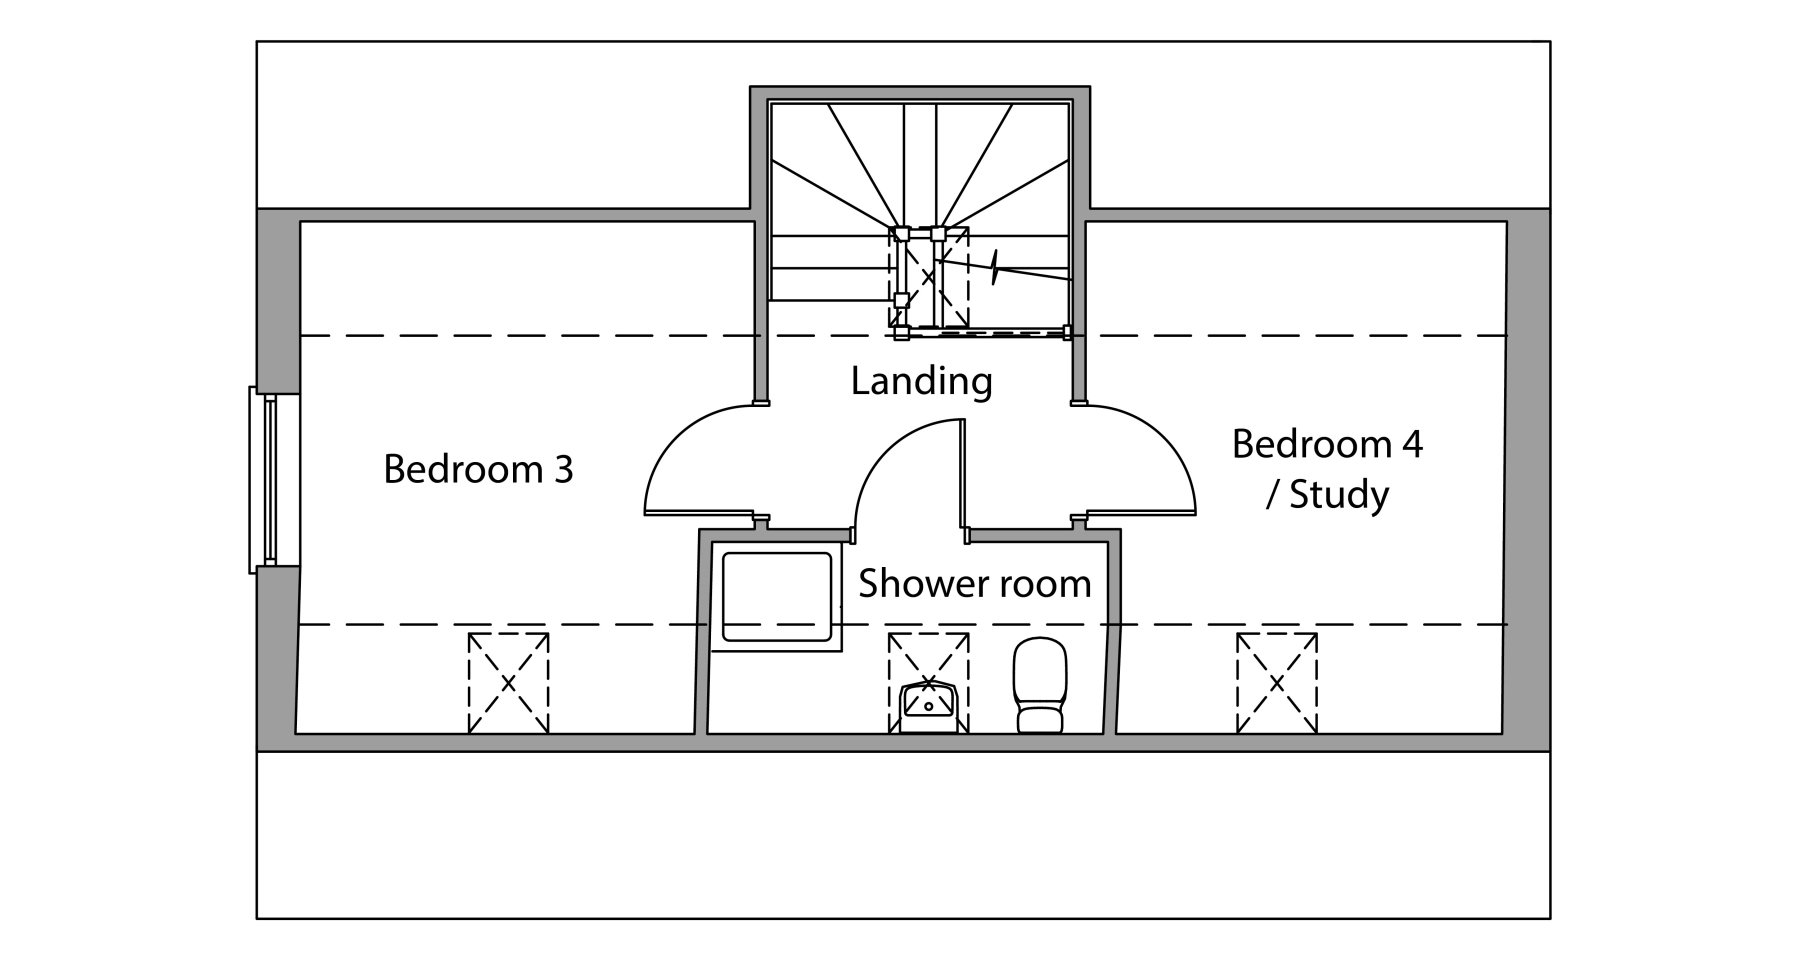 Second Floor
Site Plan

Location
Commute Time Planner
Sun Path & Natural LightAI generated - Estimated
Room-by-Room Light Analysis
Location Scores
Future Developments Nearby
Loading location insights...
Similar Properties



Latest Insights & Guides
Expert advice on buying new build homes, market trends, and property investment
50 Expert Tips for Buying a New Build Home: Insider Knowledge from Surveyors, Solicitors, Brokers, and Experienced Buyers That Could Save You Thousands
50 practical insider tips for buying a new build home in the UK. Covers show home tactics, plot selection strategy, spec...
Read moreHow to Negotiate Incentives on New Build Homes: A Buyer's Playbook
A practical guide to negotiating incentives with new build developers. Covers timing, leverage points, what to ask for, ...
Read moreNew Build Apartment vs House: Which Suits You?
A detailed comparison of new build apartments and houses in the UK. Compare costs, service charges, space, maintenance, ...
Read more