







About This Property
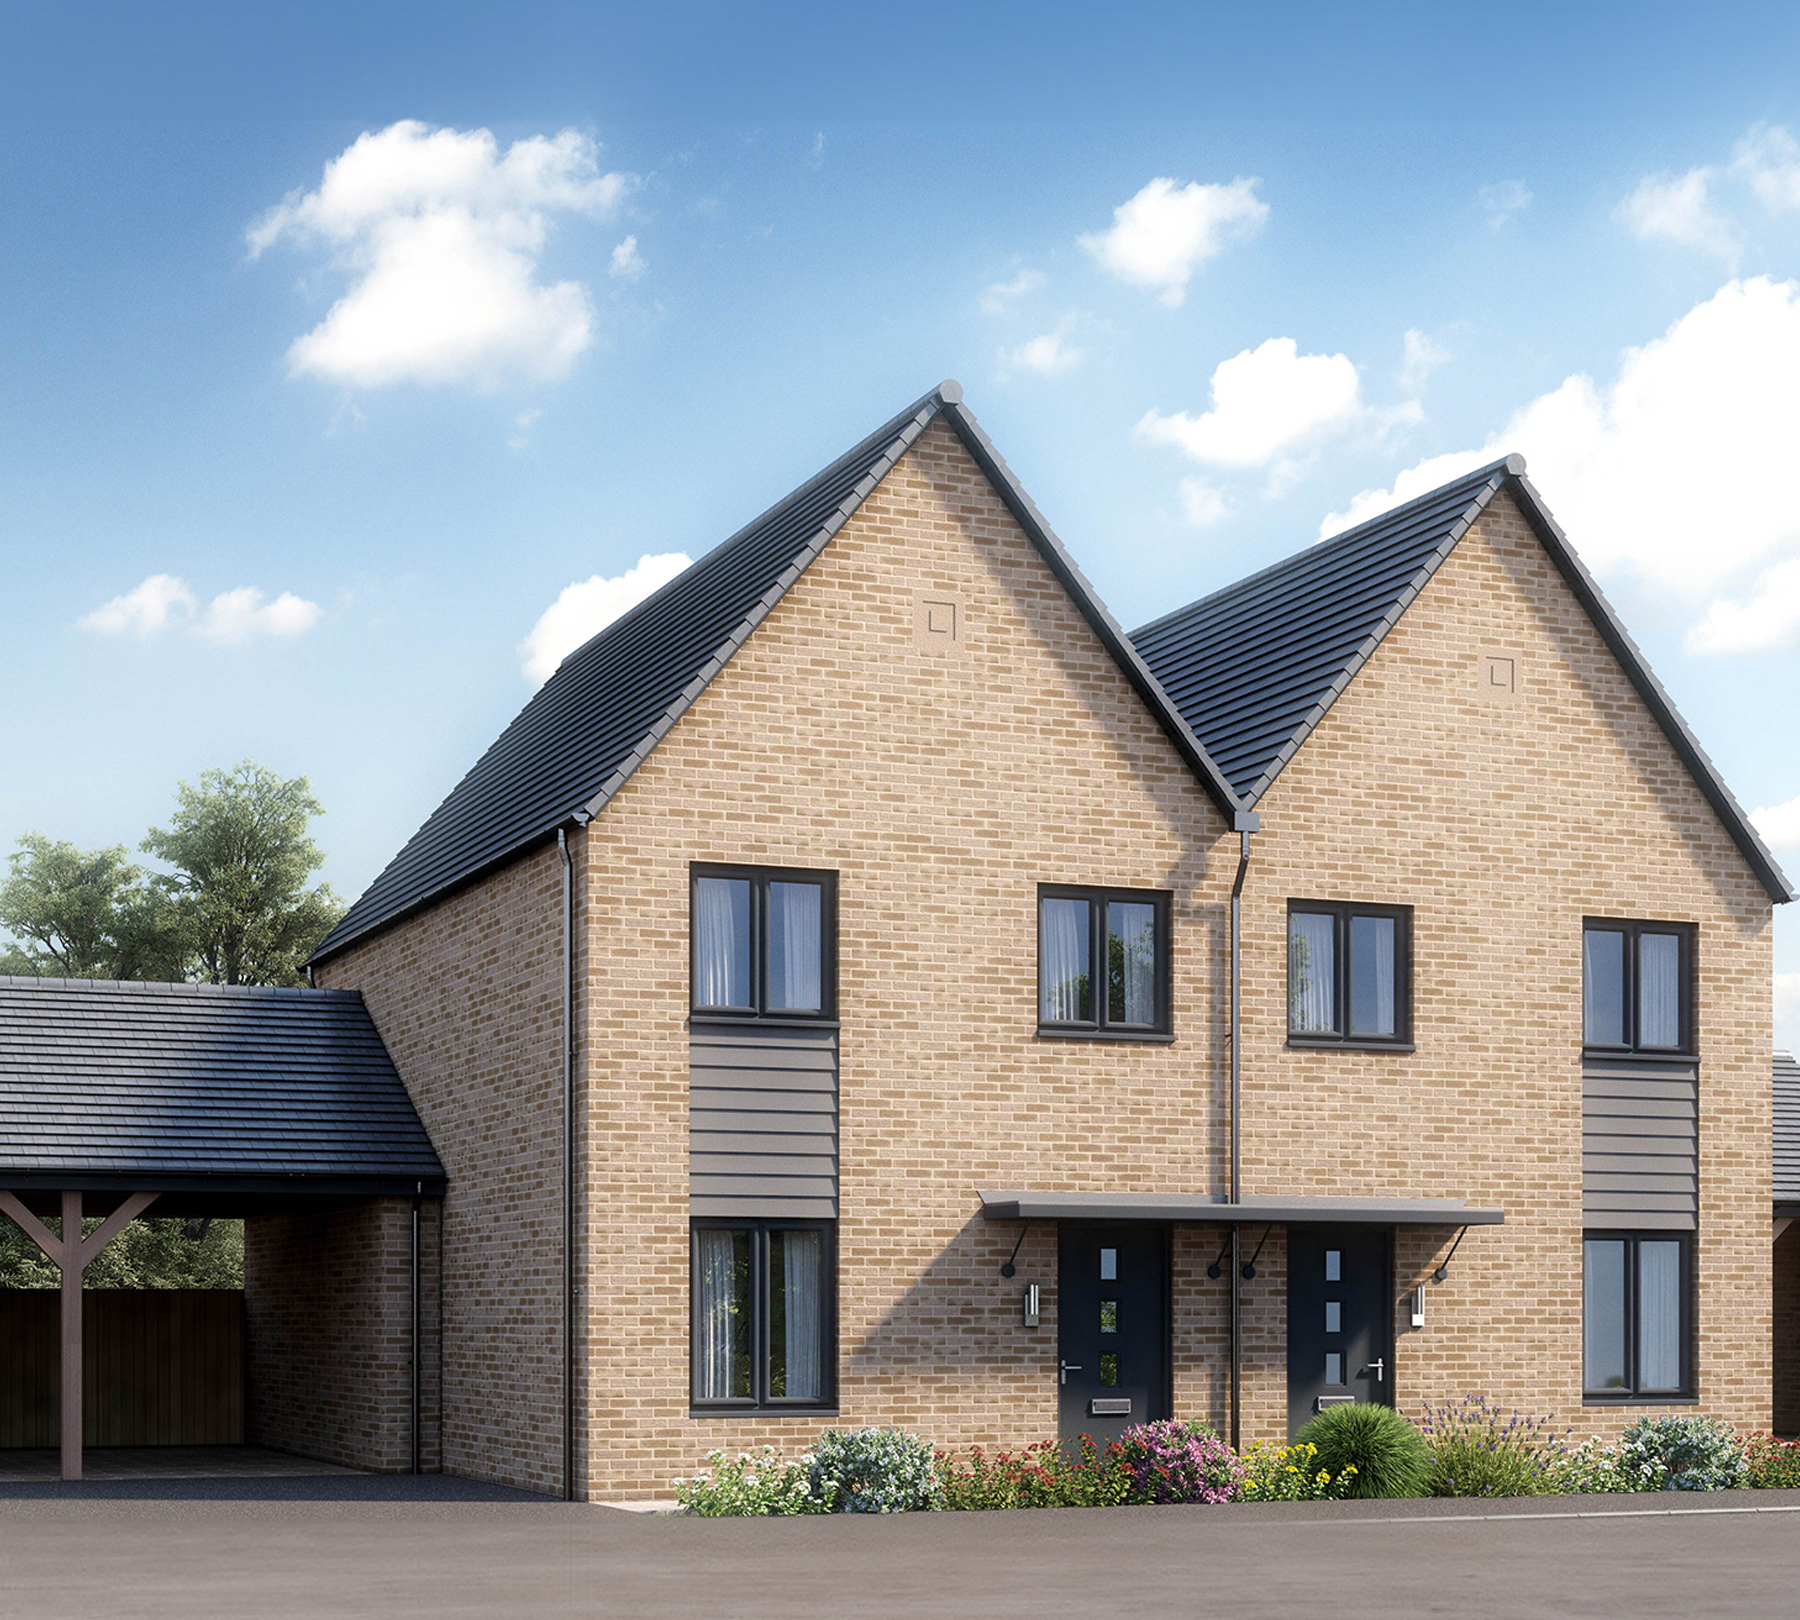
Discover what makes this home specialThe Disley is a charming 3-bedroom family home located in the peaceful Hampton Water development near Whittlesey, PE7 8QU. This property offers a well-designed layout with a spacious lounge, modern kitchen, and two bathrooms, including an en-suite. The rear garden faces south-east, providing pleasant morning and early afternoon sunlight, perfect for outdoor relaxation. Situated within easy reach of Peterborough, this home blends rural tranquility with practical connectivity to urban amenities.
Property Features
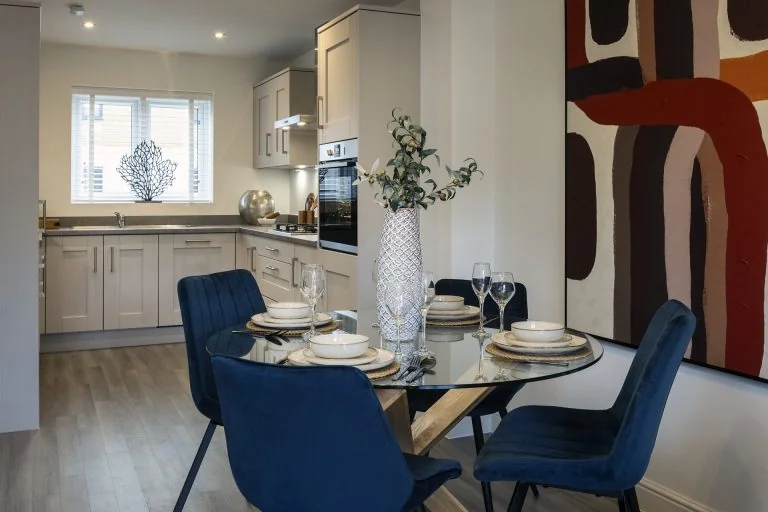
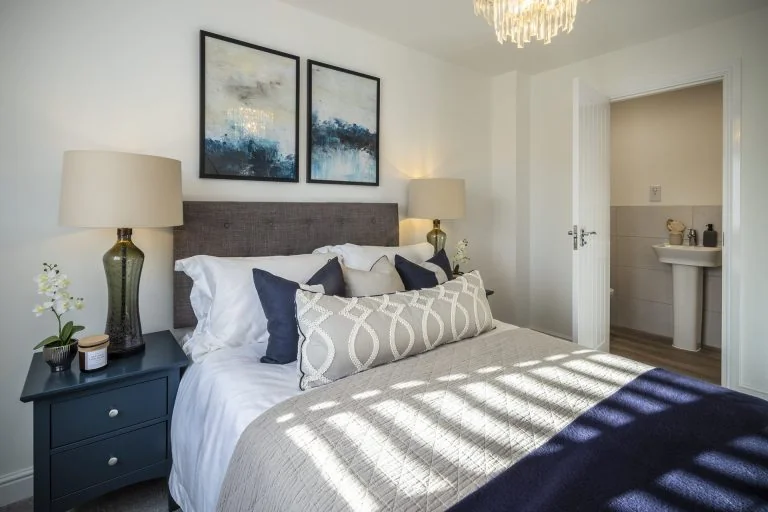
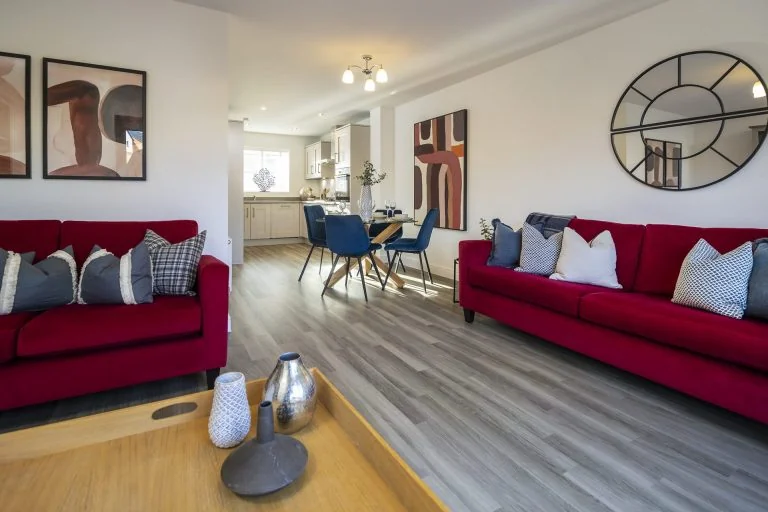
This property boasts three well-proportioned bedrooms, including a master with an en-suite bathroom, providing comfortable living spaces for families. The ground floor features an open-plan lounge and dining area adjacent to a fitted kitchen, creating a sociable environment. Additional conveniences include a cloakroom and storage cupboards, enhancing practicality. The south-east facing garden ensures good natural light for morning and early afternoon enjoyment.
Local Amenities
The property benefits from proximity to reputable schools such as Whittlesey Primary Academy and Thomas Deacon Academy, making it ideal for families. Local amenities include a Tesco Superstore for everyday shopping, Whittlesey Leisure Centre for fitness and activities, and several parks including Jubilee Park for outdoor recreation. A variety of pubs and restaurants, including The Bell Inn and The Railway Tavern, provide social and dining options within a short drive or walk.
Estimate Calculator
Mortgage Calculator
Purchase Costs
Monthly Costs & Income
Mortgage Calculator
Purchase Costs
Monthly Costs
International Suitability
Analyzing...International Buyer Calculator
Purchase Costs (Non-UK Resident)
Monthly Costs & Income
Key Considerations for International Buyers
Investment Analytics
Key metrics for investors & buyersProperty Value Projection
Based on 2.1% annual growthMonthly Rental Income
Based on 3.8% annual growthFloorplans
Ground Floor
 Ground Floor
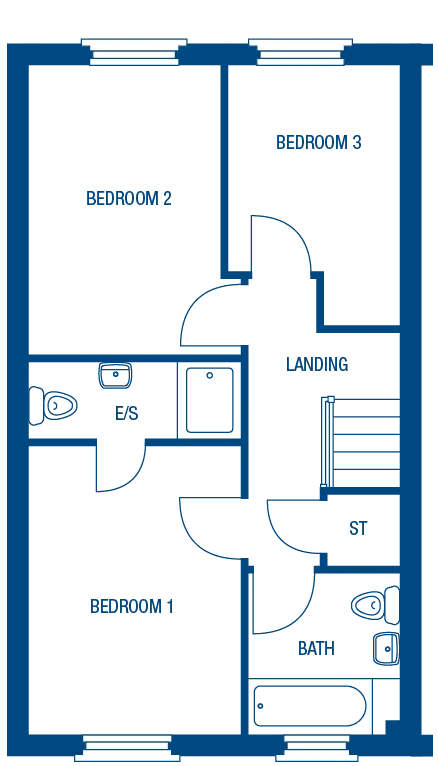 First Floor

Site Plan
Location
Commute Time Planner
Sun Path & Natural LightAI generated - Estimated
Room-by-Room Light Analysis
Location Scores
Future Developments Nearby
Loading location insights...
Similar Properties


/002-bm_centurianvillage_leyand_ext_ellerton_kingsville_3bed_4bed_whitedoors_lowres.jpg)
Explore More
Latest Insights & Guides
Expert advice on buying new build homes, market trends, and property investment
Biodiversity and Landscaping in New Build Developments
A comprehensive guide to biodiversity and landscaping in UK new build developments. Learn about the mandatory 10% Biodiv...
Read moreHow the Developer Snagging Rectification Process Works
Understanding how the developer snagging rectification process works gives you the knowledge to push for timely repairs....
Read moreNew Build Lighting Design: A Room-by-Room Guide
A comprehensive UK guide to lighting your new build home, covering what developers provide as standard, the three layers...
Read more