About This Property
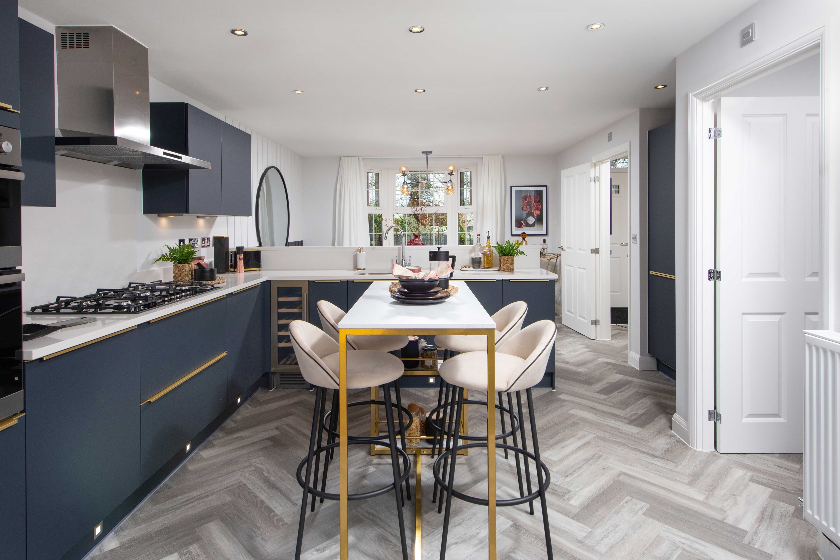
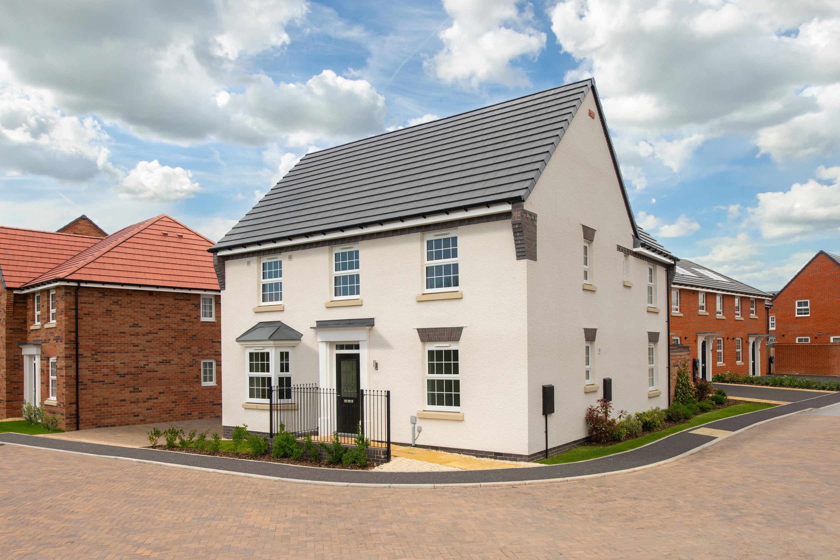
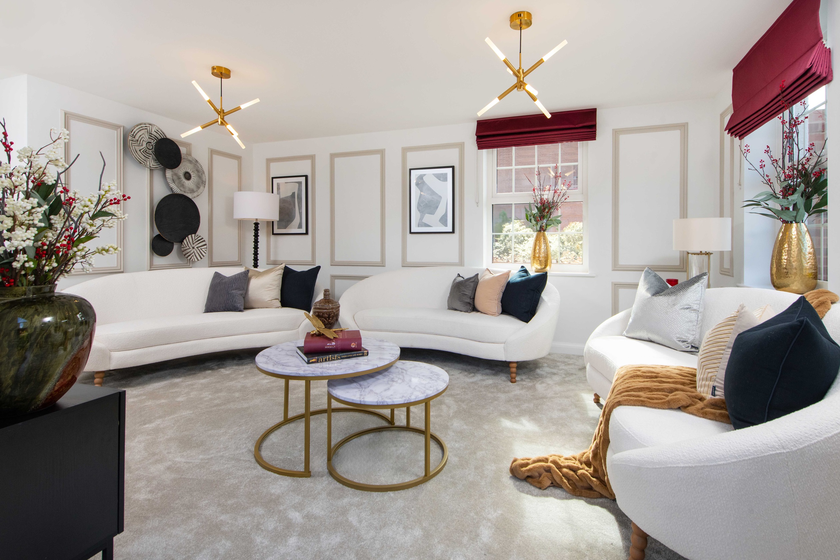
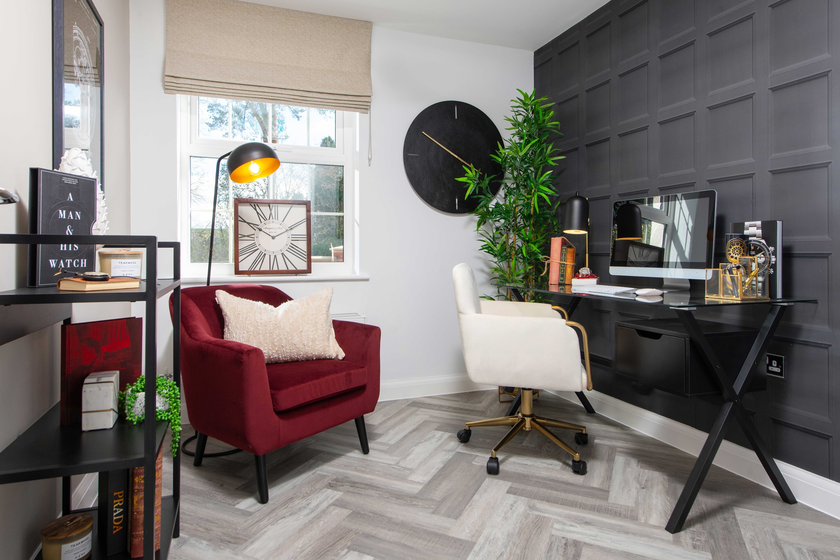
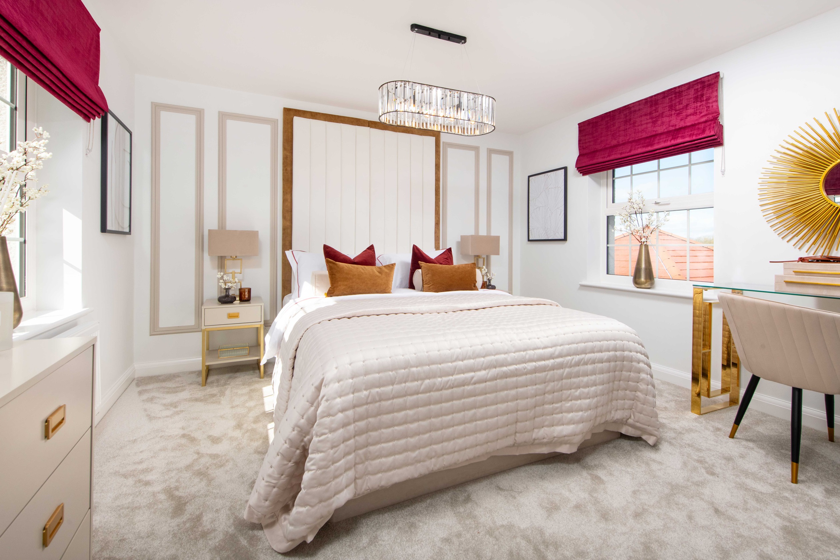
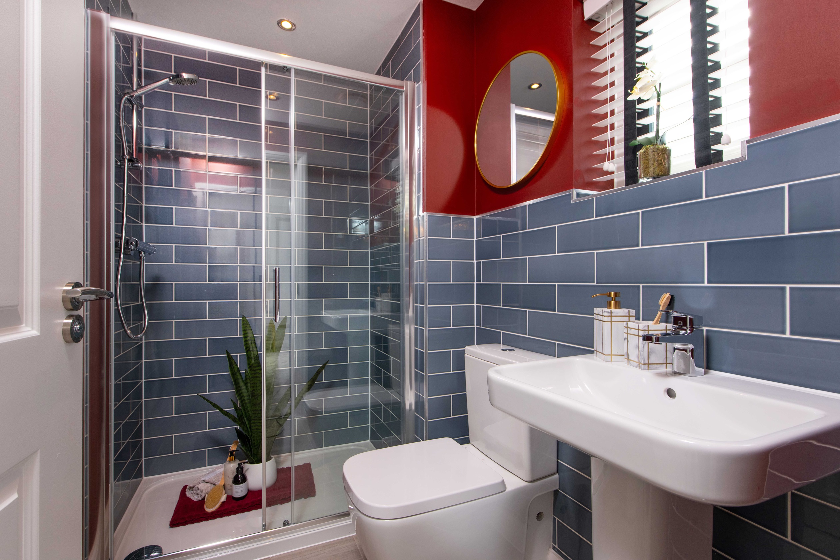
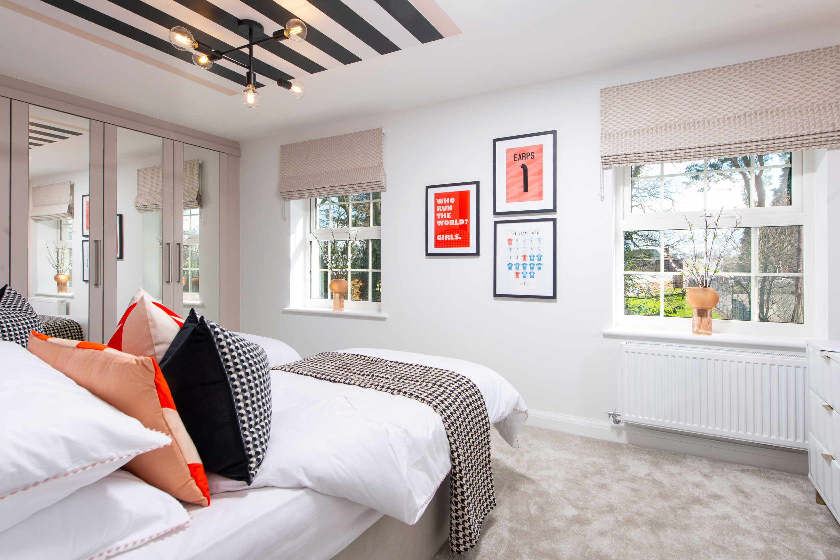
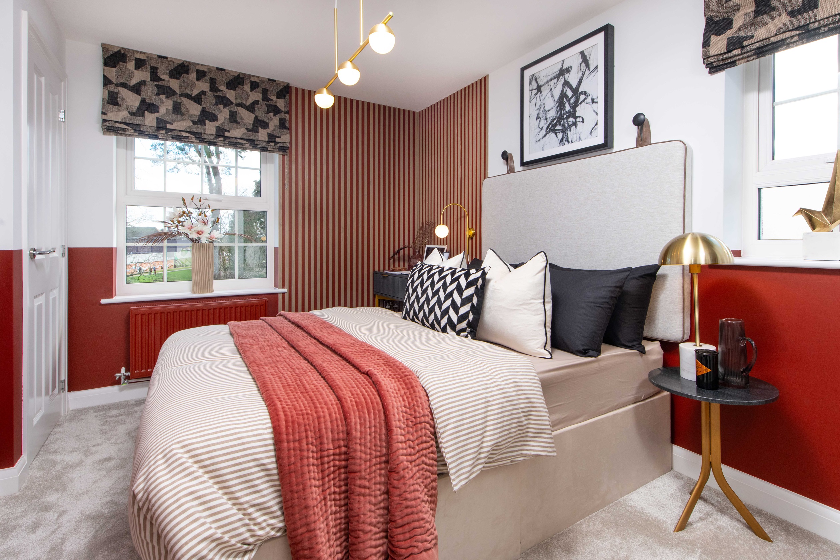
Discover what makes this home specialAvondale is a spacious and well-designed four-bedroom detached house located in the charming market town of Market Drayton. This property offers a perfect blend of modern living and traditional comfort, featuring a generous lounge with French doors opening to the rear garden, a separate study ideal for remote work, and an open-plan kitchen with breakfast and dining areas. Upstairs, the master bedroom benefits from an en-suite bathroom, complemented by three additional bedrooms and a family bathroom, making it ideal for families or those needing extra space.
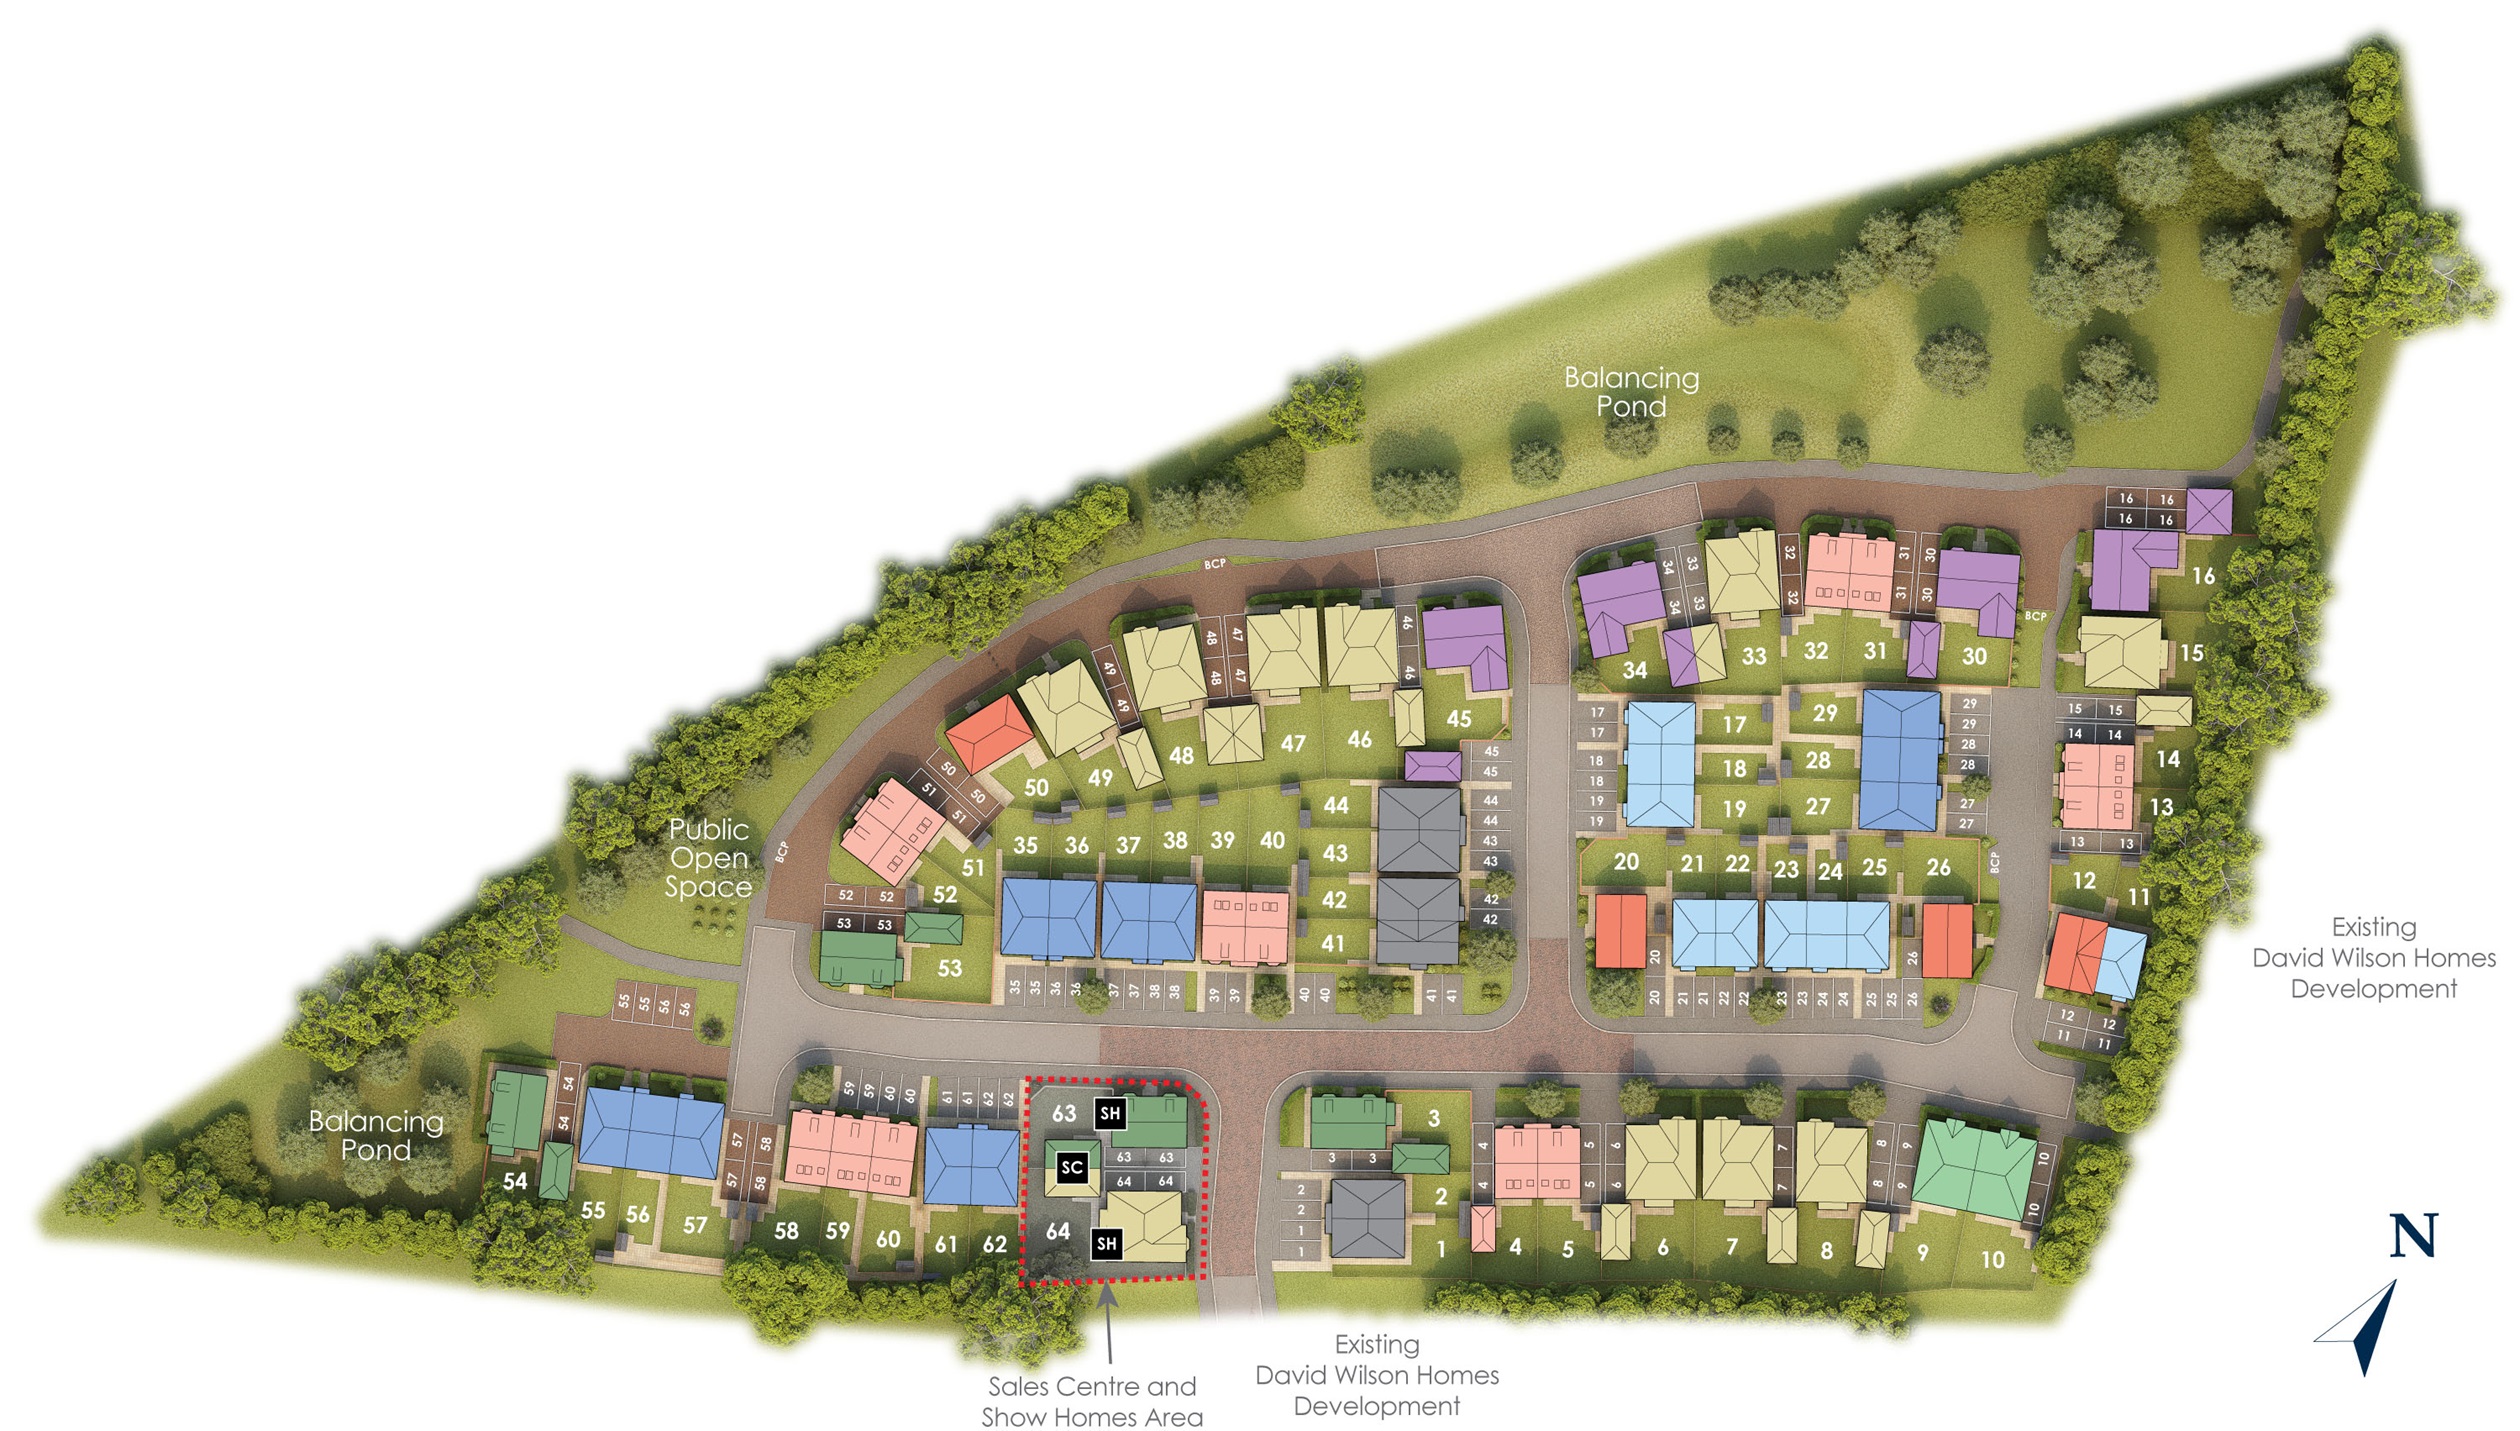
Situated on Plot 34 within a thoughtfully planned development, Avondale enjoys a south-east facing rear garden that captures ample morning and early afternoon sunlight, enhancing the living experience. The property is well-positioned for access to local amenities, reputable schools, and transport links, with Stafford station providing connections to major cities like Birmingham and Manchester within reasonable travel times. This home represents a fantastic opportunity for buyers seeking a comfortable family residence in a peaceful yet well-connected location.
Property Features
Avondale stands out with its spacious four-bedroom layout, including a master bedroom with an en-suite for added privacy. The open-plan kitchen and breakfast area create a bright and sociable space, while the separate study provides a quiet working environment. The south-east facing garden ensures good natural light during the day, perfect for outdoor enjoyment. Additional features such as the utility room and off-street parking add convenience to everyday living.
Local Amenities
The property benefits from its proximity to Market Drayton town centre, offering a variety of shops, cafes, and essential services. Families will appreciate access to well-regarded schools such as Market Drayton Junior School and Thomas Adams School. Healthcare needs are met locally, and recreational options include nearby parks like Halesfield Park. Public transport is available via local bus routes connecting to surrounding towns and Stafford railway station, supporting daily commuting requirements.
Estimate Calculator
Mortgage Calculator
Purchase Costs
Monthly Costs & Income
Mortgage Calculator
Purchase Costs
Monthly Costs
International Suitability
Moderate OpportunityInternational Buyer Calculator
Purchase Costs (Non-UK Resident)
Monthly Costs & Income
Key Considerations for International Buyers
Investment Analytics
Key metrics for investors & buyersProperty Value Projection
Based on 4.1% annual growthMonthly Rental Income
Based on 4.5% annual growthFloorplans
Ground Floor
 Ground Floor
 First Floor
Site Plan
Location
Commute Time Planner
Sun Path & Natural LightAI generated - Estimated
Room-by-Room Light Analysis
Location Scores
Future Developments Nearby
Loading location insights...
Similar Properties



Explore More
Latest Insights & Guides
Expert advice on buying new build homes, market trends, and property investment
How to Compare Mortgage Lenders for a New Build: Reading ESIS Documents, True Cost Calculations, Broker vs Direct, New Build Specialist Lenders, and Getting the Best Deal
Practical guide to comparing mortgage lenders for new build homes in the UK. Learn to read ESIS documents, calculate tru...
Read moreHow to Avoid Overpaying for a New Build Home: Fair Value Analysis, Developer Pricing Decoded, Land Registry Research, Comparable Sales Methods, and Down-Valuation Strategies
A data-driven guide to assessing whether a new build home is fairly priced. Learn how developer pricing actually works i...
Read moreNew Build Homes in Leeds: Neighbourhood Guide to Prices, South Bank, and Where to Buy in 2026
The complete guide to buying a new build home in Leeds. Neighbourhood-by-neighbourhood prices, South Bank regeneration a...
Read more