


About This Property
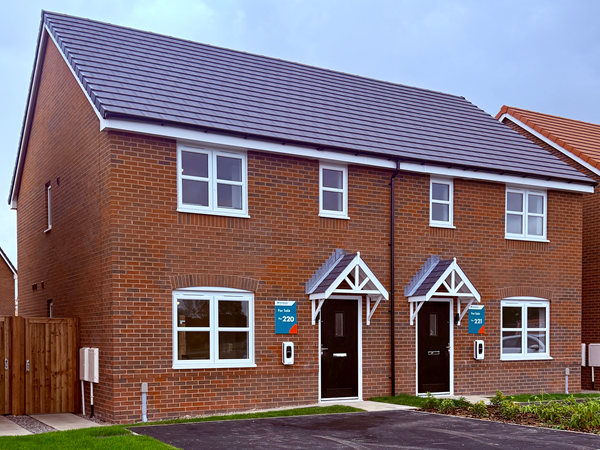
Discover what makes this home specialThe Galloway is a well-designed detached three-bedroom family home located in the desirable Queensgate development in Neston, Cheshire. Offering a spacious living room, a modern kitchen with adjoining dining room, and two bathrooms including an en-suite, this property combines comfort with practicality. The garden faces south-east, providing pleasant morning and early afternoon sunlight, ideal for family outdoor activities or relaxing. Conveniently positioned close to local amenities and transport links, it offers an excellent balance of suburban tranquility and accessibility.
Property Features
This property features a thoughtfully laid out floorplan with three bedrooms upstairs, including a master with en-suite facilities, and a family bathroom. The ground floor comprises a spacious living room, a separate kitchen with a dining area, and a utility room for added convenience. The south-east facing garden benefits from good natural light, enhancing the living experience. Off-street parking and storage cupboards add to the practicality of the home.
Local Amenities
Situated in Neston, the property benefits from proximity to a range of local amenities including well-regarded schools such as Neston Primary and High School, providing excellent educational options. The nearby Neston train station offers rail connectivity primarily towards Liverpool and surrounding areas. Residents have access to shopping facilities including Tesco and a variety of local shops and eateries in Neston town centre. Outdoor enthusiasts can enjoy the nearby Ness Botanic Gardens and several local parks.
Estimate Calculator
Mortgage Calculator
Purchase Costs
Monthly Costs & Income
Mortgage Calculator
Purchase Costs
Monthly Costs
International Suitability
Moderate OpportunityInternational Buyer Calculator
Purchase Costs (Non-UK Resident)
Monthly Costs & Income
Key Considerations for International Buyers
Investment Analytics
Key metrics for investors & buyersProperty Value Projection
Based on 4.0% annual growthMonthly Rental Income
Based on 5.2% annual growthFloorplans
Ground Floor
 Ground Floor
 First Floor
 Second Floor
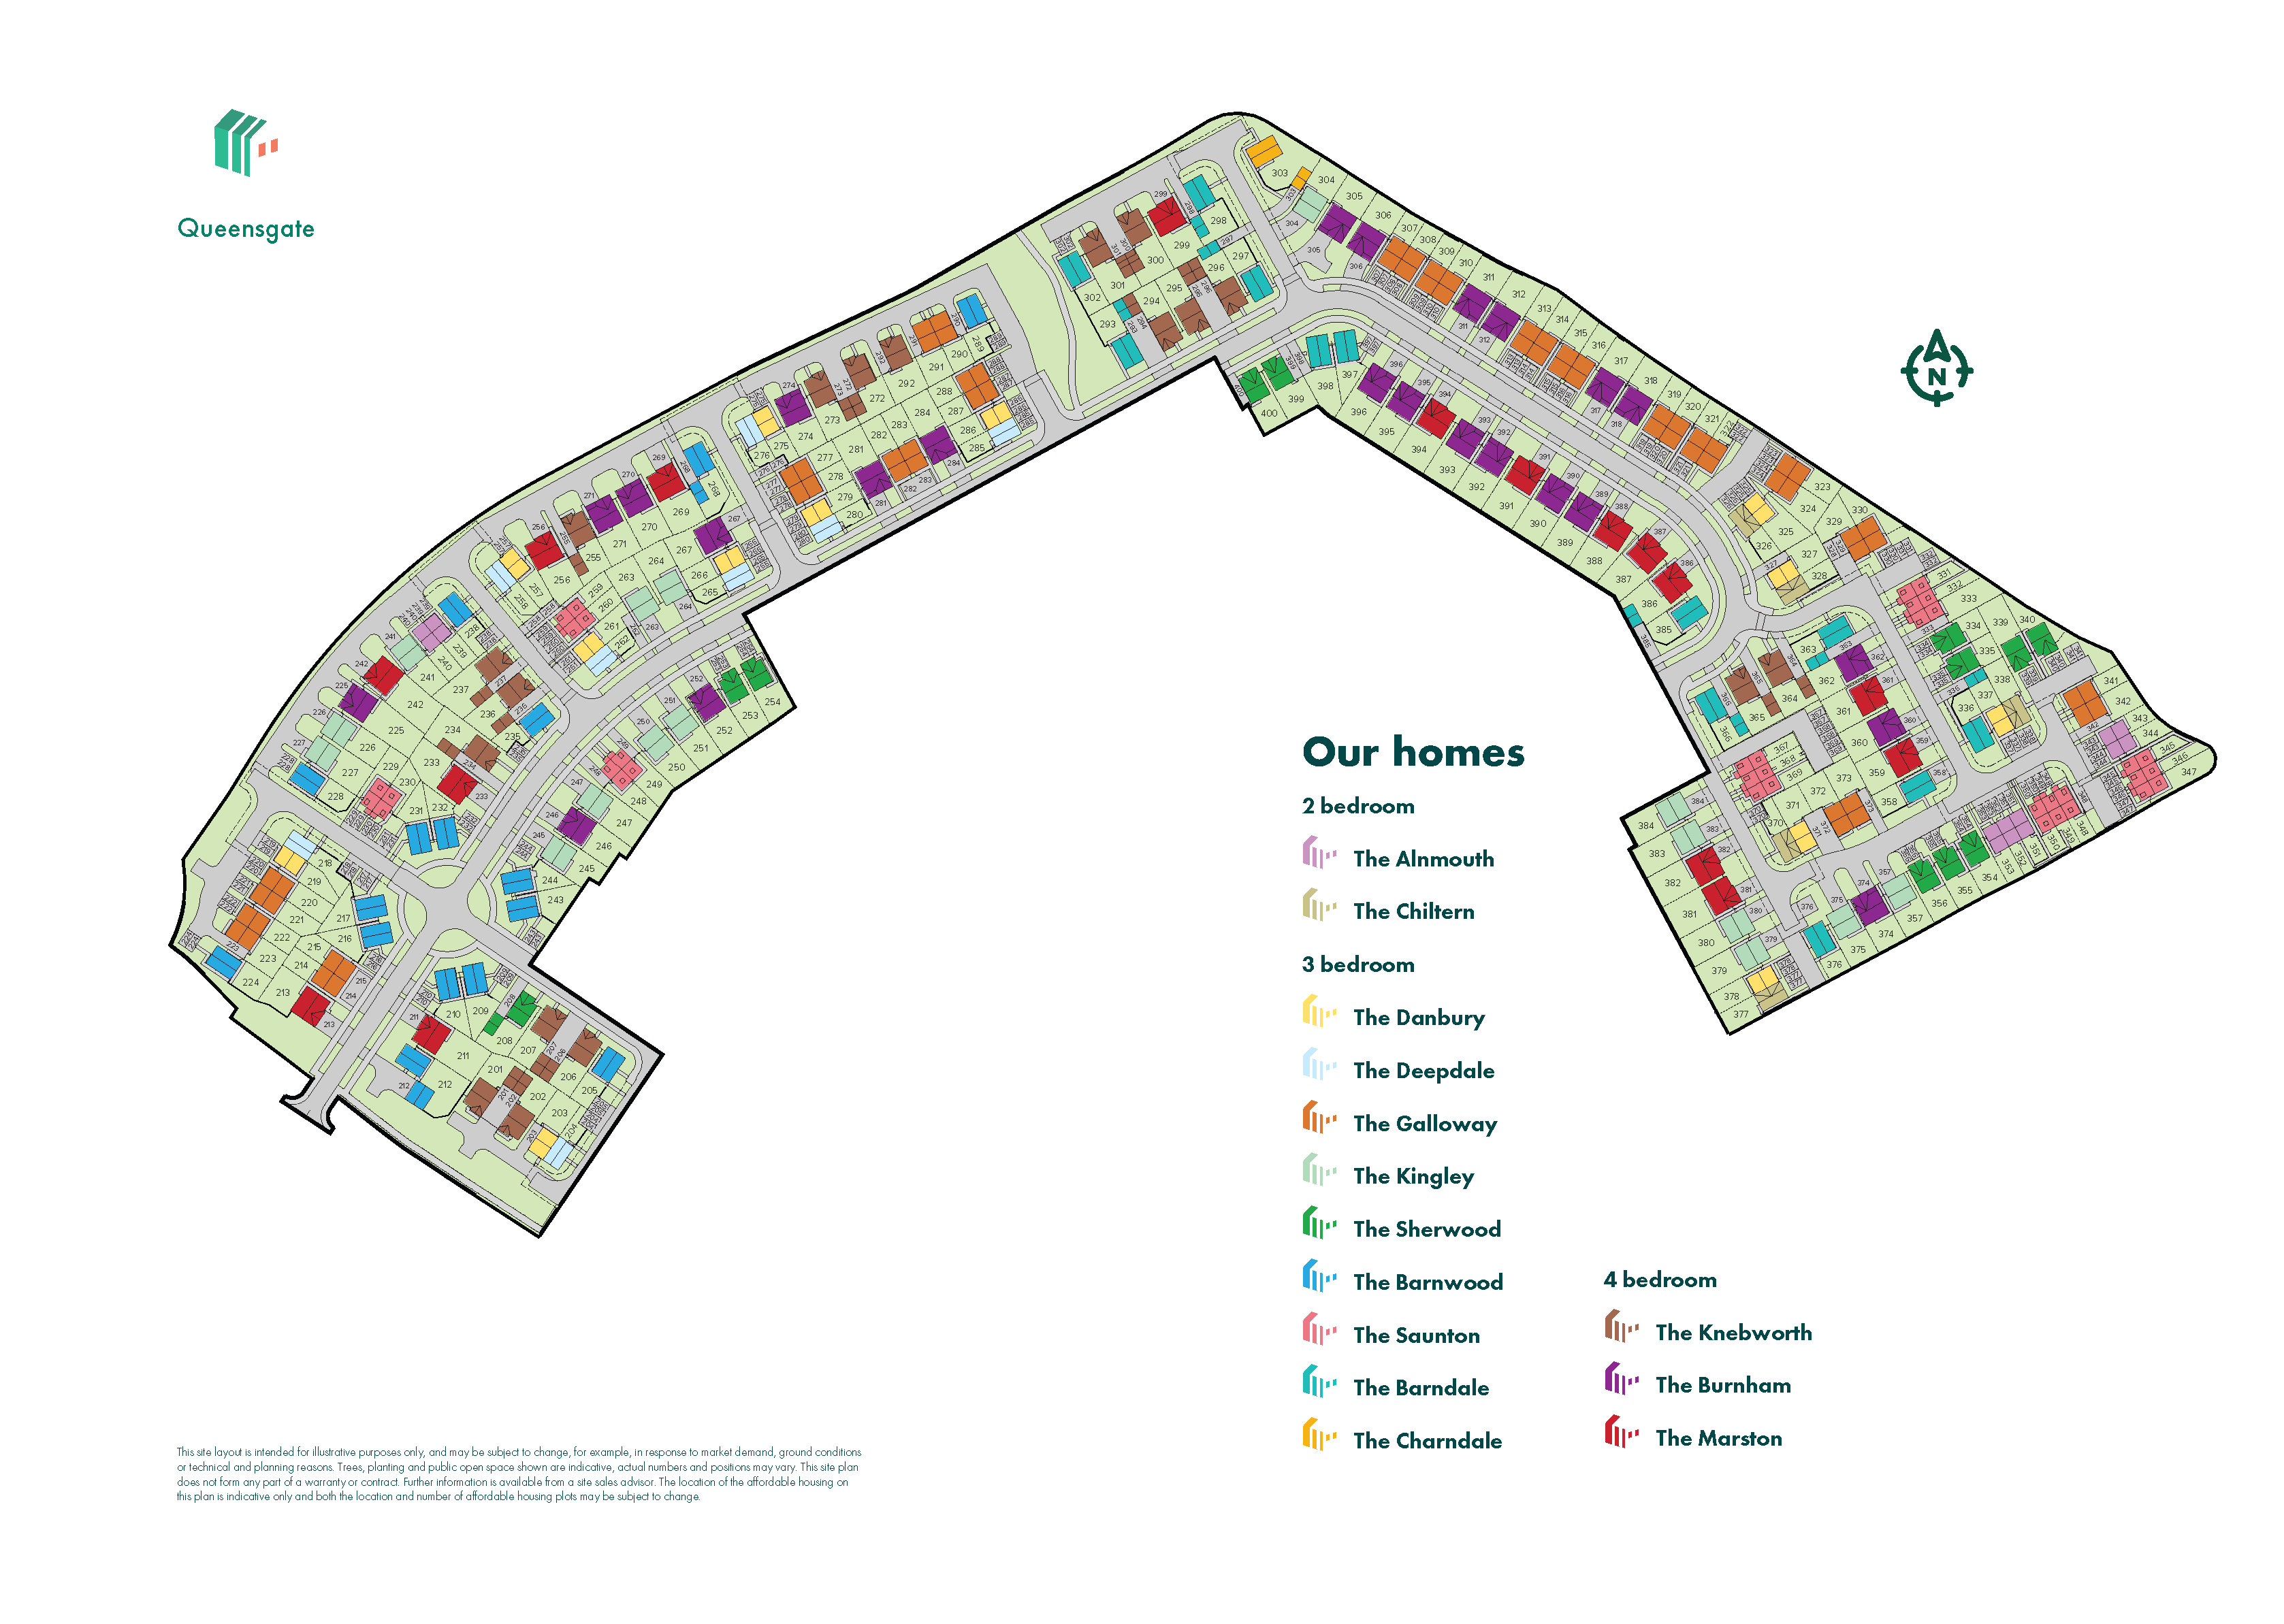
Site Plan
Location
Commute Time Planner
Sun Path & Natural LightAI generated - Estimated
Room-by-Room Light Analysis
Location Scores
Future Developments Nearby
Loading location insights...
Similar Properties



Explore More
Latest Insights & Guides
Expert advice on buying new build homes, market trends, and property investment
Flooring Options for New Build Homes: LVT, Carpet, Tile, and Engineered Wood
A comprehensive UK guide to choosing flooring for your new build home, covering luxury vinyl tile, carpet, porcelain and...
Read moreNursery and Children's Room Design for New Build Homes
A comprehensive UK guide to designing nurseries and children's bedrooms in new build homes. Covers nursery essentials, c...
Read moreNet Zero New Build Homes: The Future of UK Housing
Everything you need to know about net zero new build homes in the UK. Understand what net zero means for housing, how th...
Read more