

About This Property
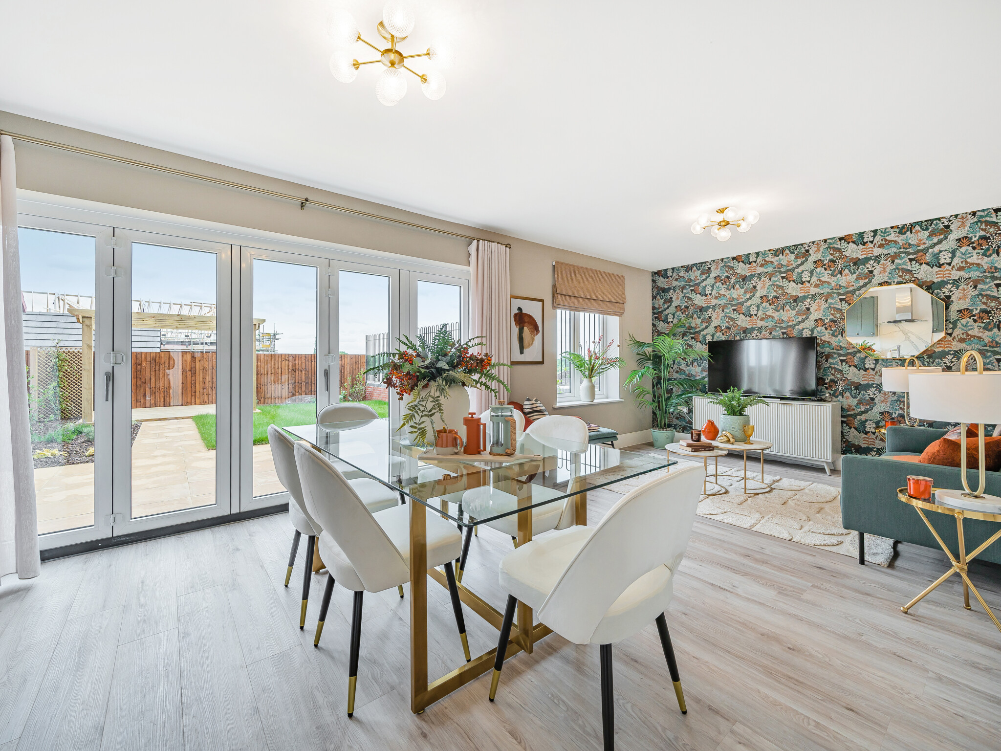
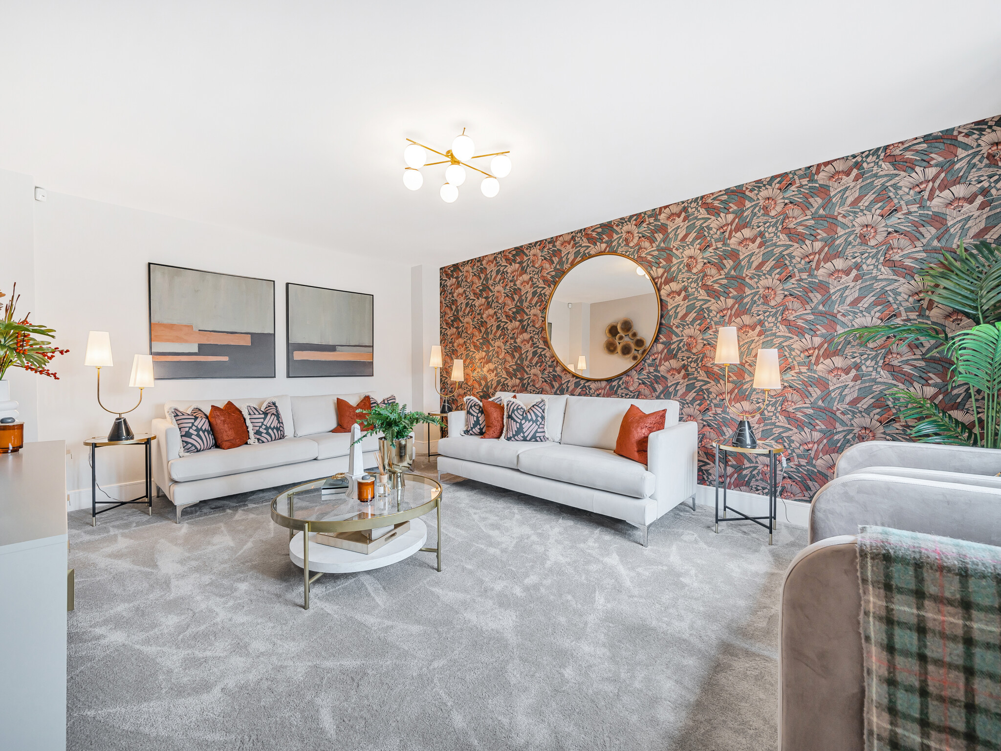
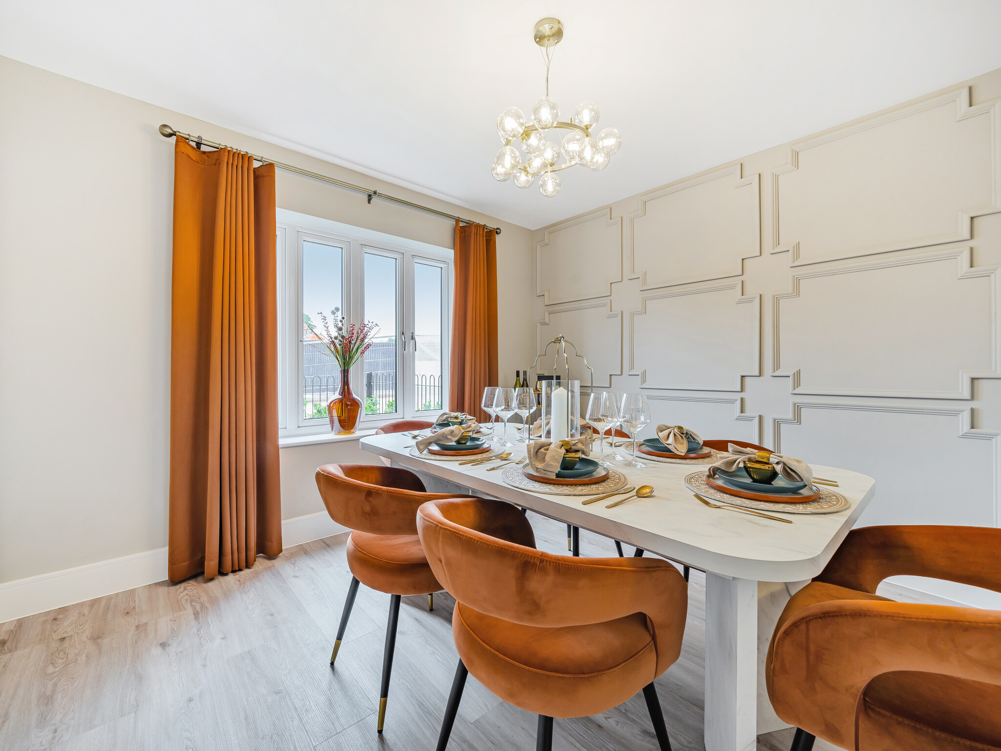

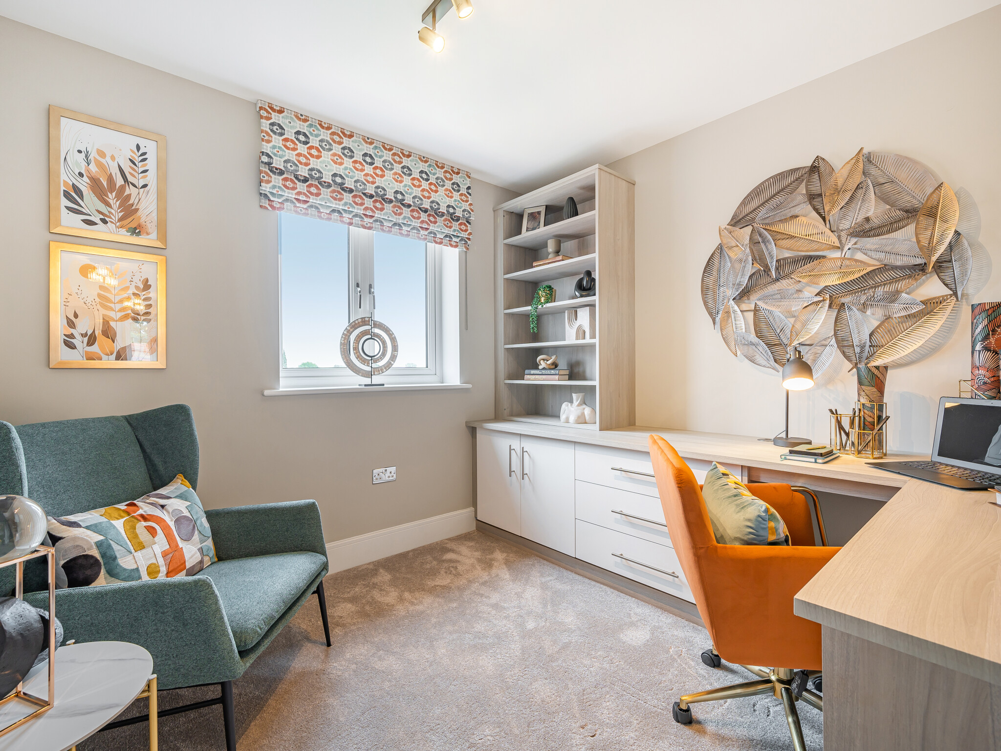
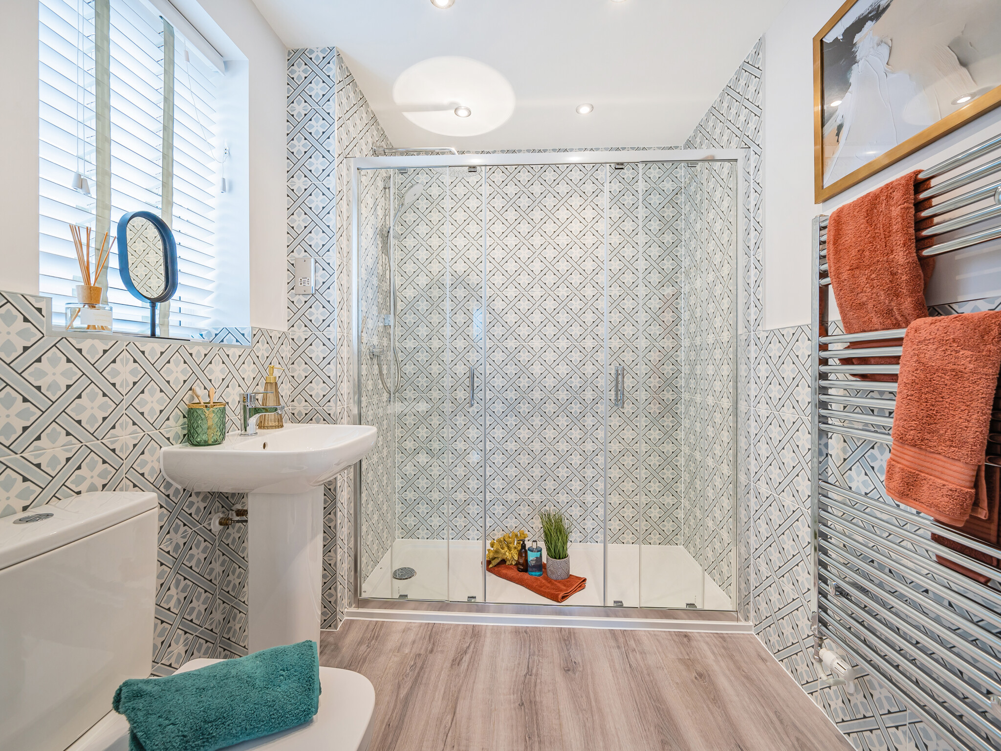
Discover what makes this home specialThe Studland is a charming detached family home located in the desirable village of Medbourne, Leicestershire, within the LE10 3HU postcode. This property offers a well-balanced layout with three spacious bedrooms and two bathrooms, including an en-suite, making it ideal for families or professionals seeking comfort and convenience. The ground floor features a modern open-plan kitchen and dining area, a separate living room, utility room, and a convenient WC, providing ample space for everyday living and entertaining.
Situated in a peaceful rural setting, the home benefits from proximity to local amenities and excellent transport links. The property is well-positioned for access to the nearby market town of Market Harborough, which is approximately 6 miles away, offering a range of shops, restaurants, and leisure facilities. The nearby railway station at Market Harborough provides direct connections to London St Pancras in just over an hour, making this an attractive option for commuters. The surrounding countryside and local parks add to the appeal for those who enjoy outdoor activities and a tranquil lifestyle.
Property Features
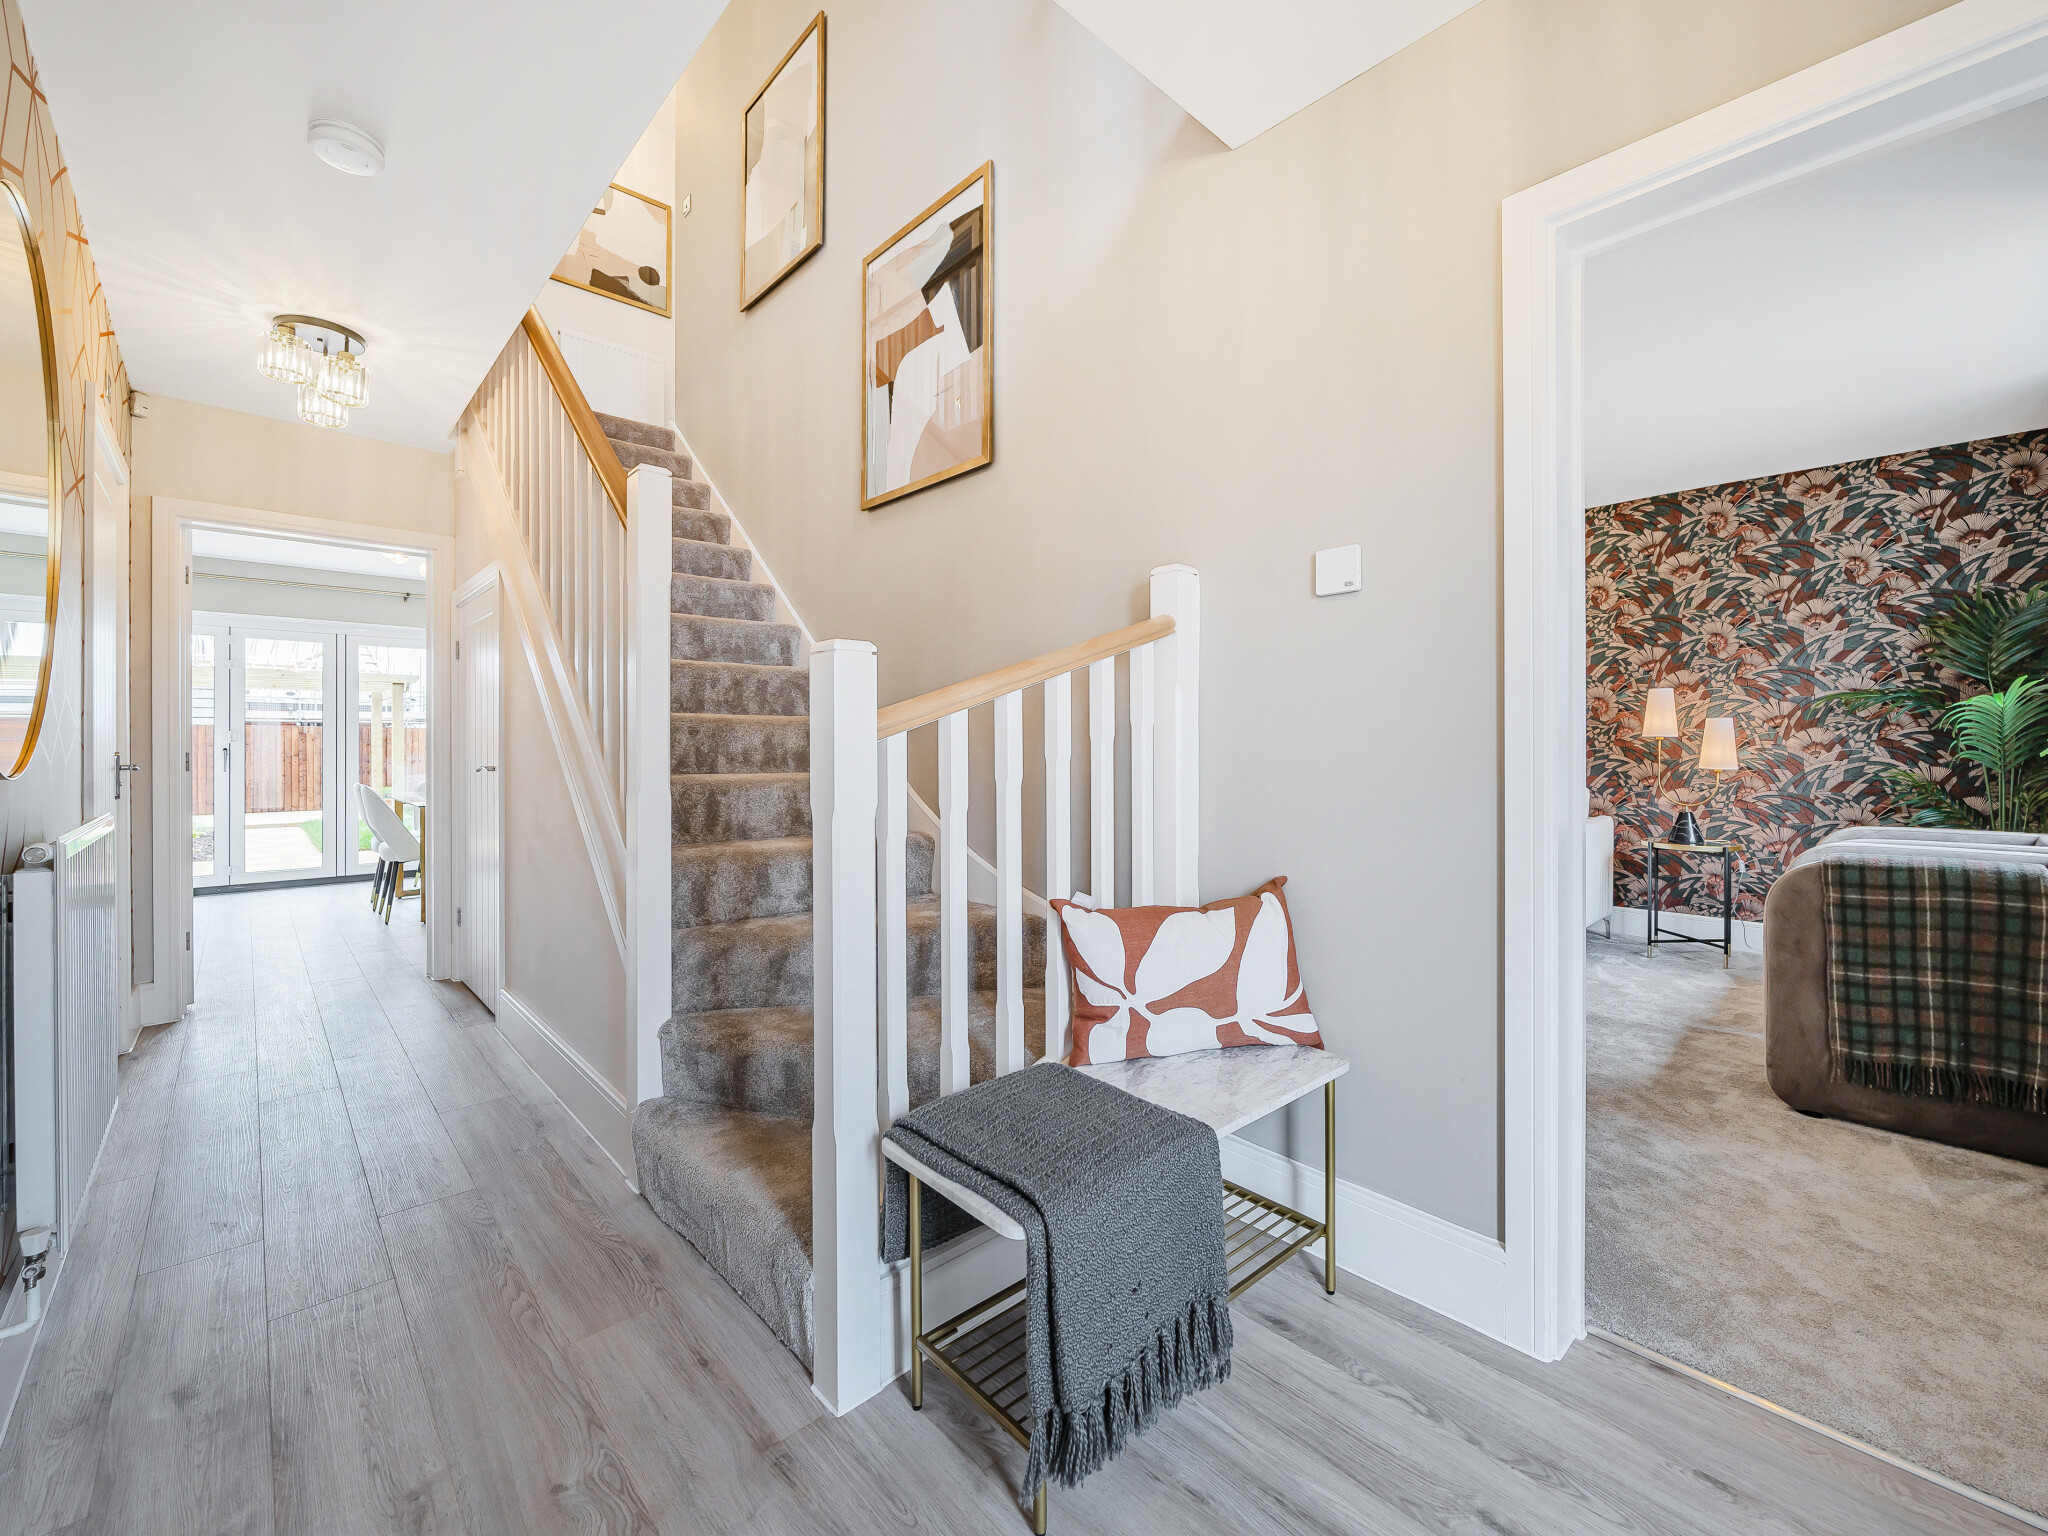
This detached property boasts a spacious and practical layout, featuring an open-plan kitchen and dining area fitted with modern appliances and ample storage. The separate living room offers a comfortable space for relaxation, while the utility room adds convenience for household chores. Upstairs, the master bedroom includes an en-suite bathroom, enhancing privacy and comfort. Additional storage cupboards on both floors maximize space efficiency. The property also benefits from a private garden and parking facilities, ideal for families and those who value outdoor space.
Local Amenities
The Studland is located in Medbourne, a picturesque village with essential local amenities including a well-regarded primary school and a village shop catering to daily needs. For broader shopping and leisure options, Market Harborough town centre is easily accessible, offering supermarkets, boutiques, cafes, and restaurants. The nearby Market Harborough railway station connects residents to major cities, including London and Leicester. Outdoor enthusiasts will appreciate the proximity to Welland Park and the surrounding countryside, providing excellent opportunities for walking, cycling, and family outings. Local pubs such as The Old White Horse add to the community charm and social scene.
Estimate Calculator
Mortgage Calculator
Purchase Costs
Monthly Costs & Income
Mortgage Calculator
Purchase Costs
Monthly Costs
International Suitability
Moderate OpportunityInternational Buyer Calculator
Purchase Costs (Non-UK Resident)
Monthly Costs & Income
Key Considerations for International Buyers
Investment Analytics
Key metrics for investors & buyersProperty Value Projection
Based on 1.7% annual growthMonthly Rental Income
Based on 4.8% annual growthFloorplans
Ground Floor
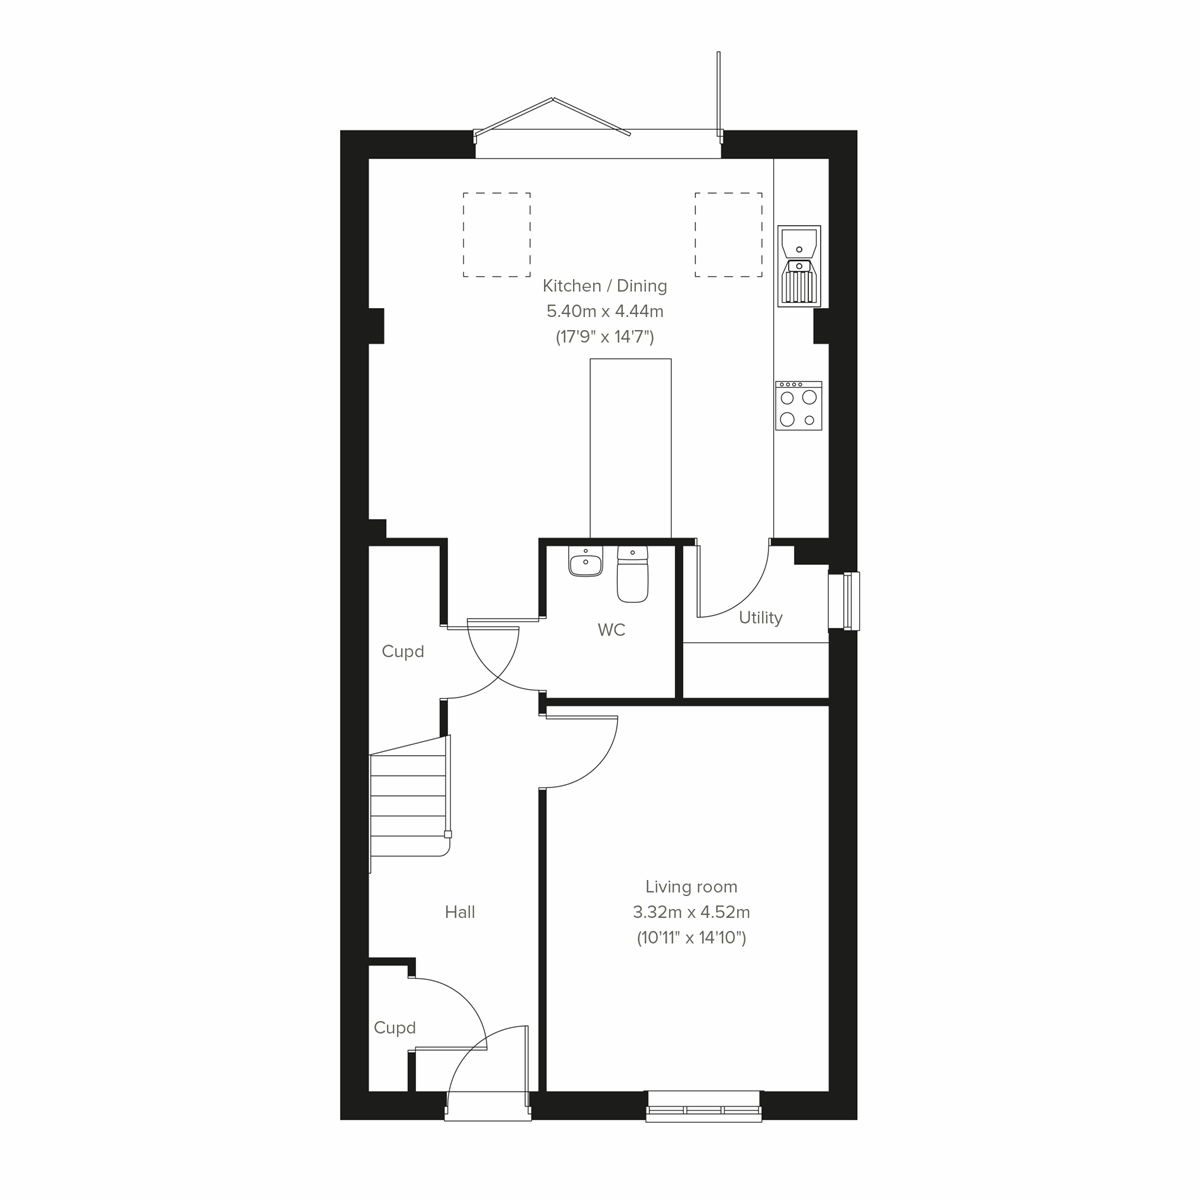 Ground Floor
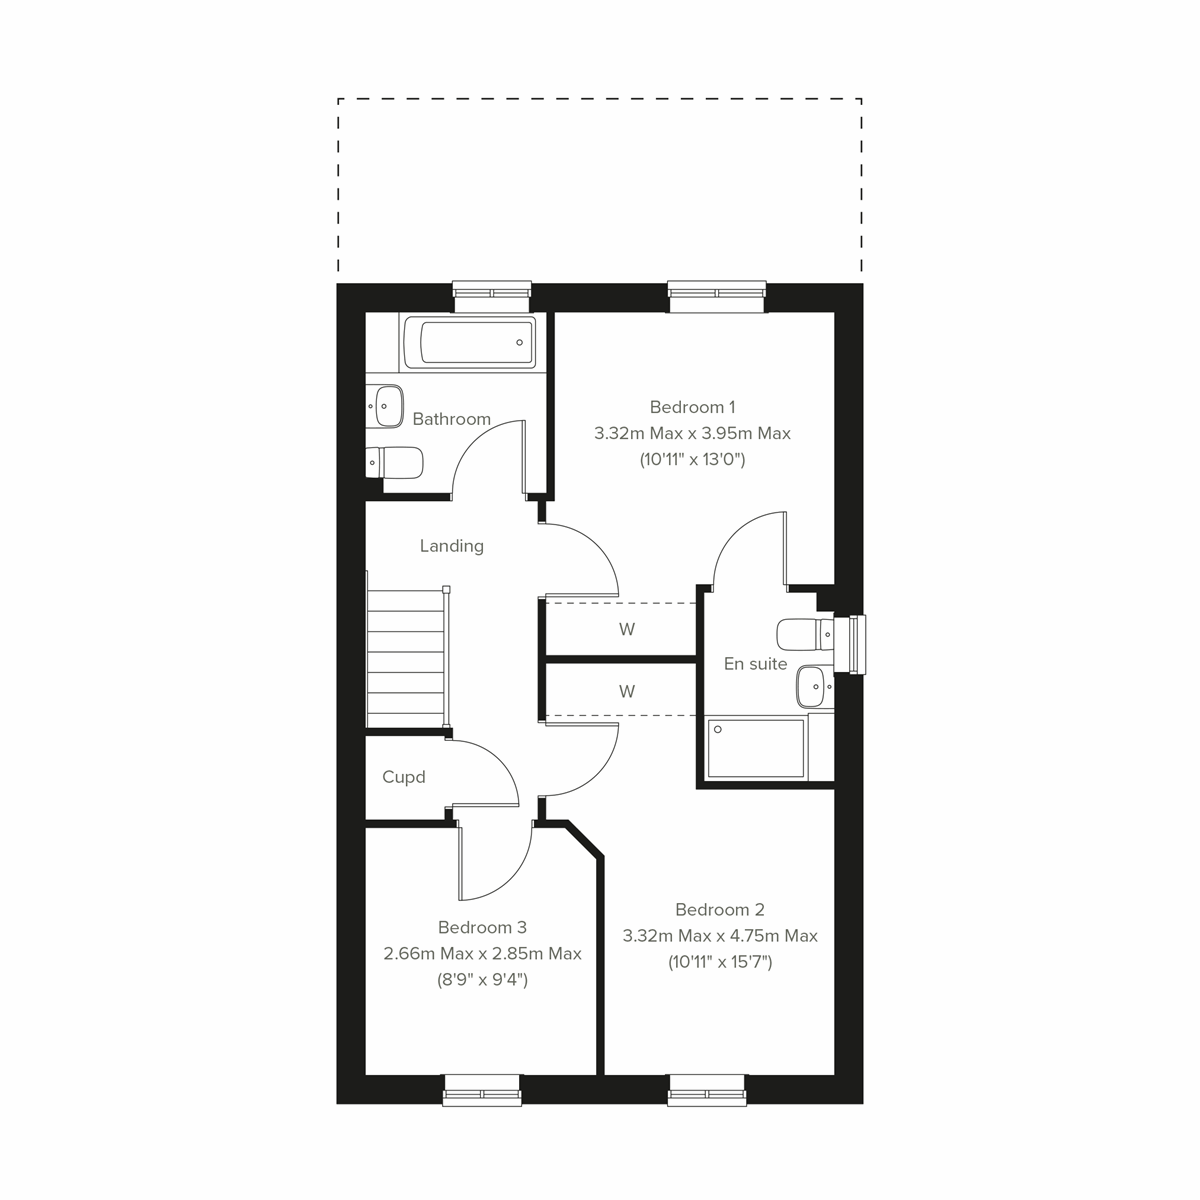 First Floor
Site Plan

Location
Commute Time Planner
Location Scores
Future Developments Nearby
Loading location insights...
Similar Properties
.jpg)


Explore More
Latest Insights & Guides
Expert advice on buying new build homes, market trends, and property investment
Furnished vs Unfurnished: Letting Your New Build Investment
A detailed analysis of the rental premiums, tenant preferences, wear and tear costs, furnishing budgets, and tax implica...
Read moreHosting and Entertaining in Your New Build Home
A complete guide to hosting dinner parties, family gatherings, and celebrations in your new build home, covering open-pl...
Read moreKey Worker Housing Schemes and New Build Discounts
Key workers including NHS staff, teachers, police officers, and military personnel can access a range of housing schemes...
Read more