


About This Property
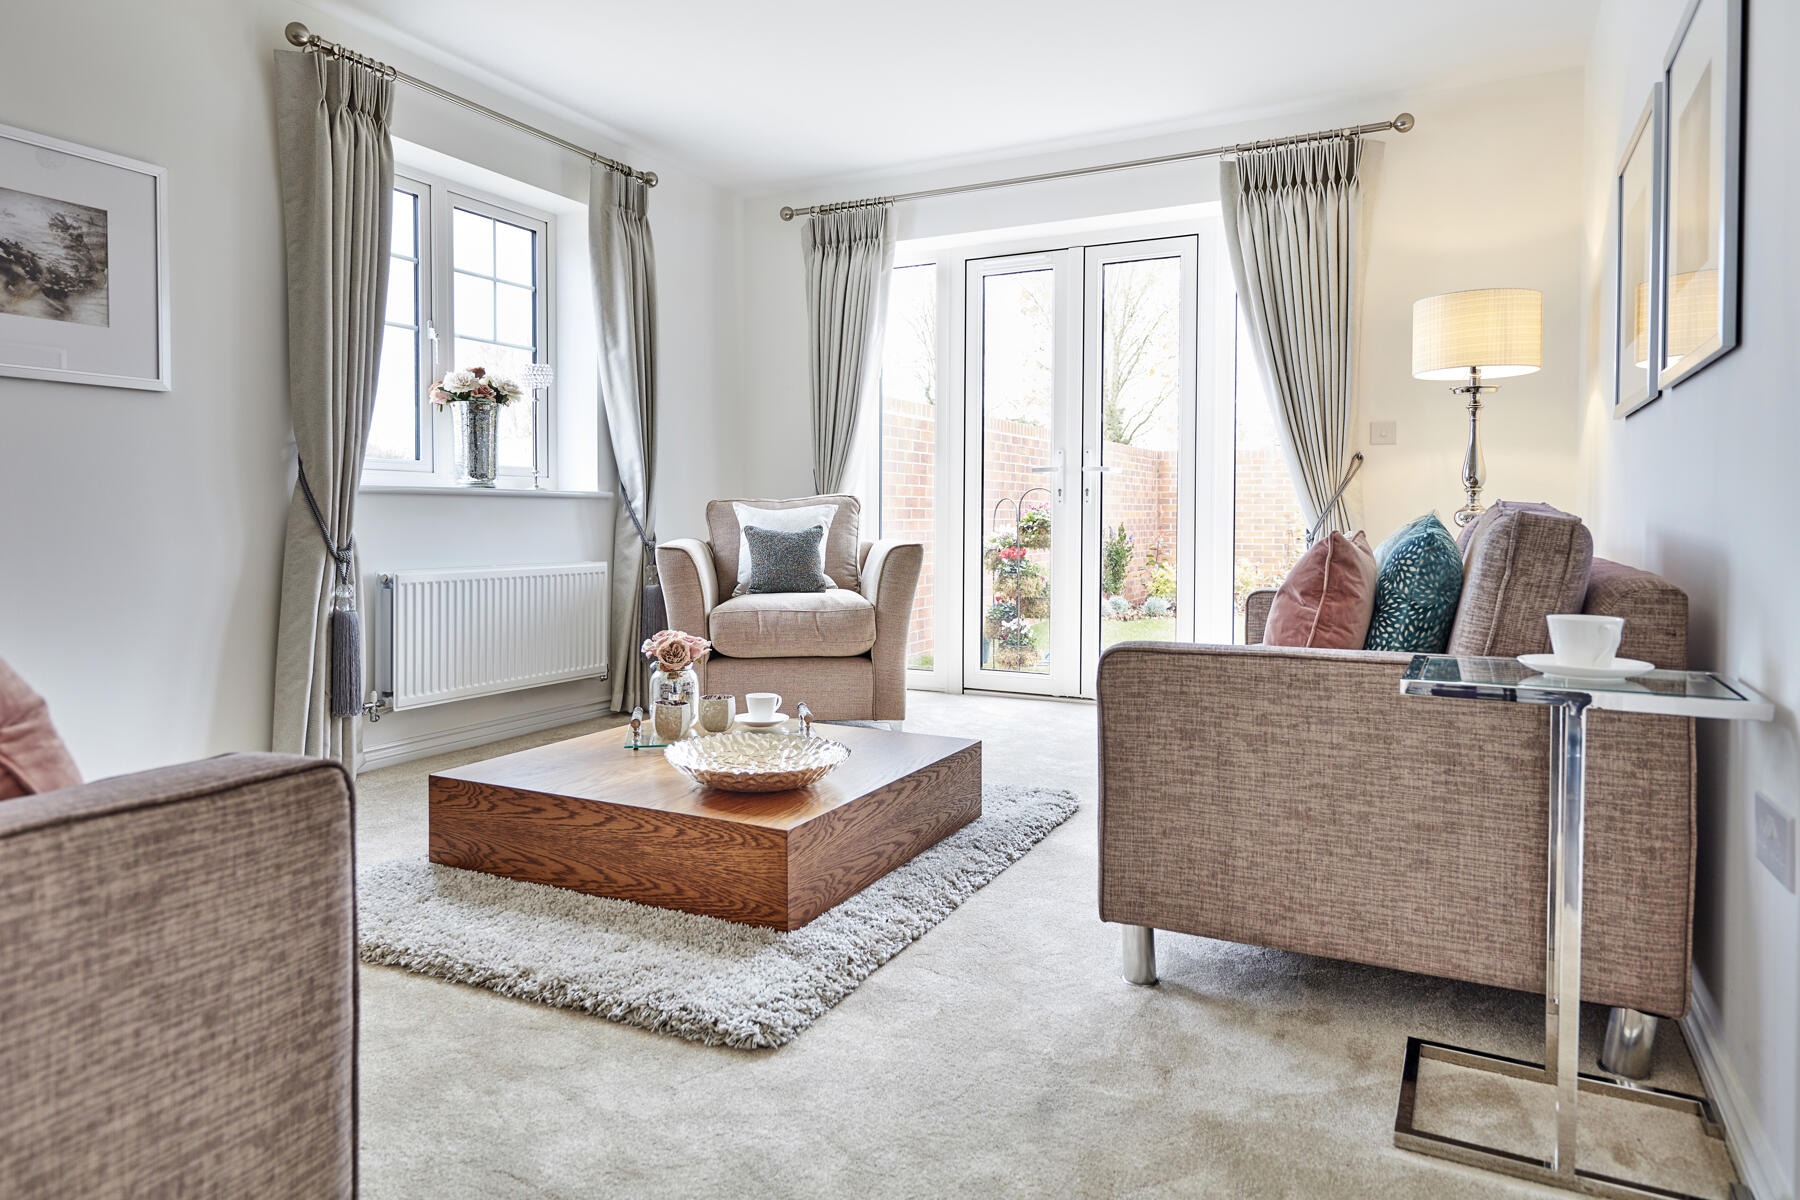
Discover what makes this home specialThe Danbury is a charming end-terrace home located within the Everingham Place development in Doncaster, DN3 3QU. This thoughtfully designed property offers two spacious bedrooms, including a master with an en-suite, and a modern family bathroom. The ground floor features a bright living room and an open-plan kitchen/dining area with French doors leading to a private garden, ideal for indoor-outdoor living. Its location combines suburban tranquility with convenient access to Doncaster town centre and surrounding amenities.
Property Features
This property boasts a practical and modern layout with two bedrooms, including a master with en-suite facilities. The open-plan kitchen and dining area provide ample space for family meals and entertaining, while the living room offers a comfortable retreat. Additional features include useful storage cupboards and energy-efficient double glazing throughout. The private garden faces south-east, benefiting from good morning and early afternoon sunlight.
Local Amenities
Situated in the Rossington area of Doncaster, the property benefits from a range of local amenities including reputable schools such as Rossington Primary and Doncaster College nearby. Healthcare needs are well served by Doncaster Royal Infirmary within a short drive. Residents enjoy access to leisure facilities like Rossington Leisure Centre and several parks and play areas suitable for families. Local supermarkets and a variety of restaurants provide convenience, while bus stops nearby offer public transport options.
Estimate Calculator
Mortgage Calculator
Purchase Costs
Monthly Costs & Income
Mortgage Calculator
Purchase Costs
Monthly Costs
International Suitability
Moderate OpportunityInternational Buyer Calculator
Purchase Costs (Non-UK Resident)
Monthly Costs & Income
Key Considerations for International Buyers
Investment Analytics
Key metrics for investors & buyersProperty Value Projection
Based on 4.8% annual growthMonthly Rental Income
Based on 4.8% annual growthFloorplans
Ground Floor
 Ground Floor
 First Floor
Site Plan

Location
Commute Time Planner
Sun Path & Natural LightAI generated - Estimated
Room-by-Room Light Analysis
Location Scores
Future Developments Nearby
Loading location insights...
Similar Properties


Explore More
Latest Insights & Guides
Expert advice on buying new build homes, market trends, and property investment
Local Connection Criteria and New Build Scheme Eligibility
Local connection requirements determine who can access affordable new build homes through government schemes. Understand...
Read moreOpen-Plan Living in New Build Homes: How to Zone and Style Your Space
Complete guide to making the most of open-plan living in UK new build homes. Covers zoning techniques, furniture placeme...
Read moreHow Interest Rates Affect New Build Home Prices, Mortgage Costs, and Developer Incentives
Comprehensive guide to how Bank of England interest rates affect new build prices, monthly mortgage payments, developer ...
Read more