

About This Property
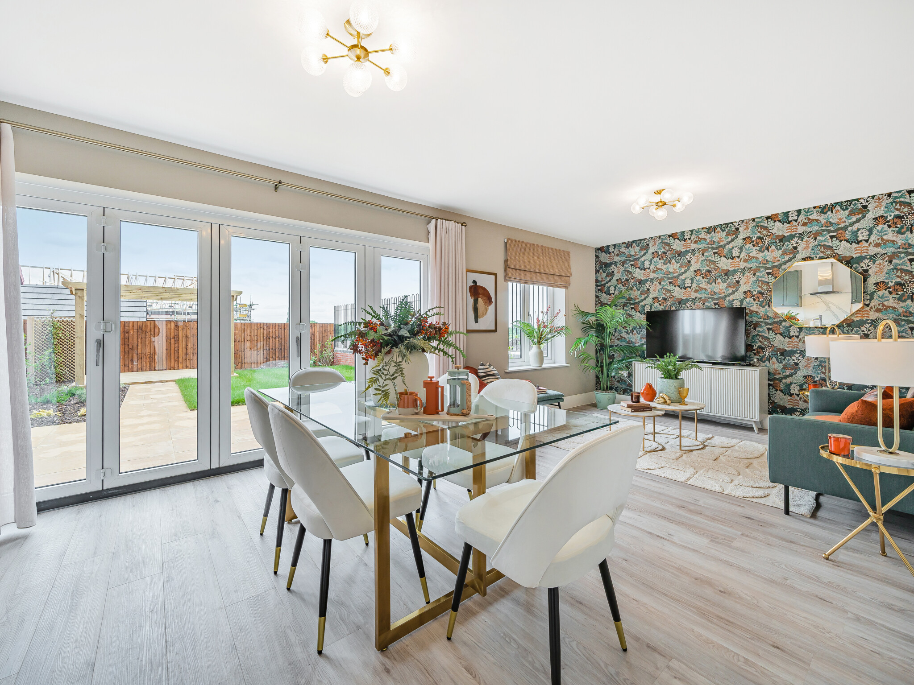
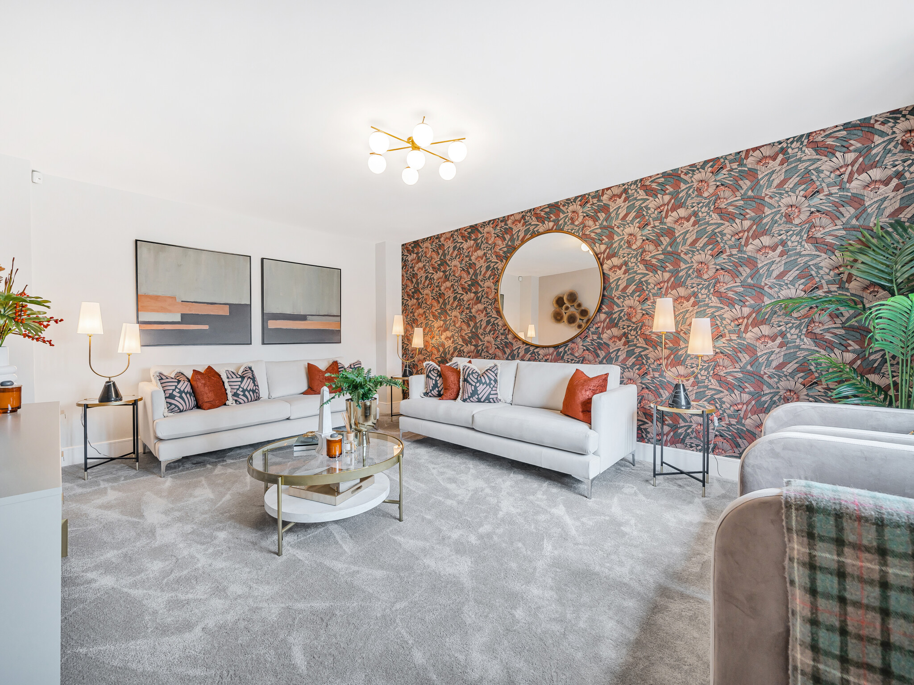
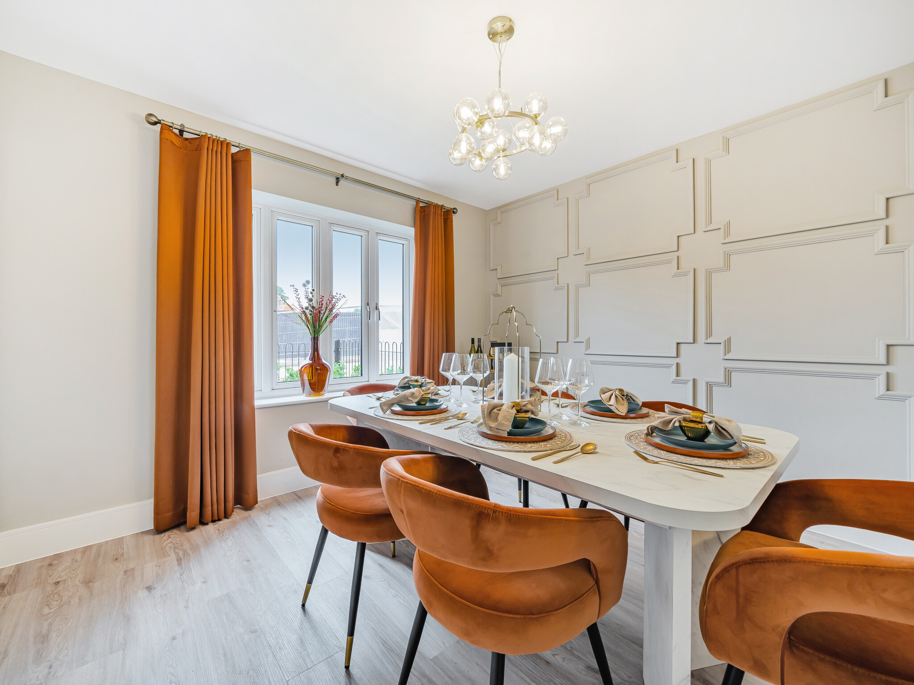
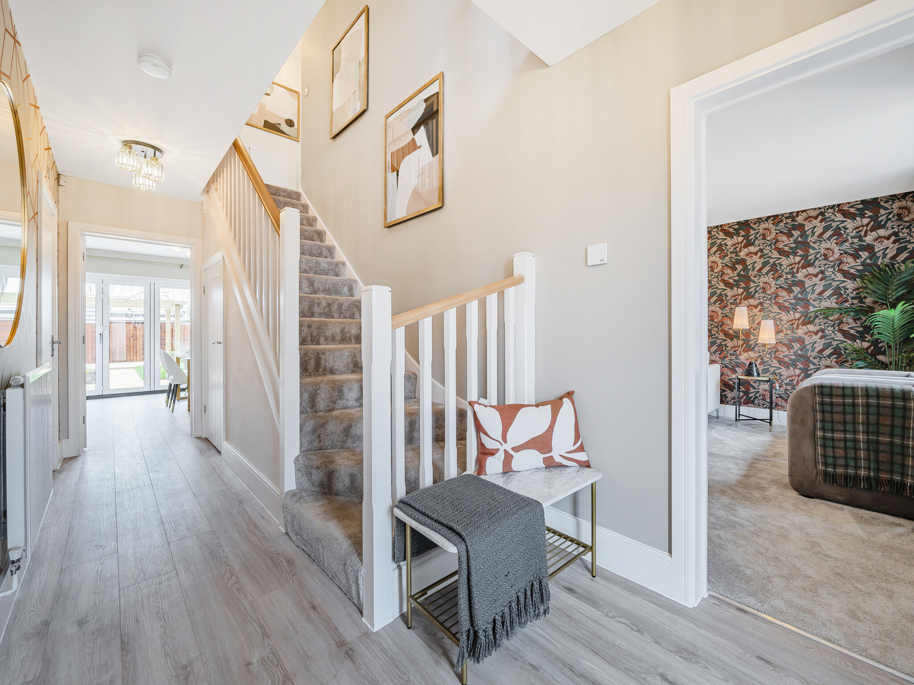

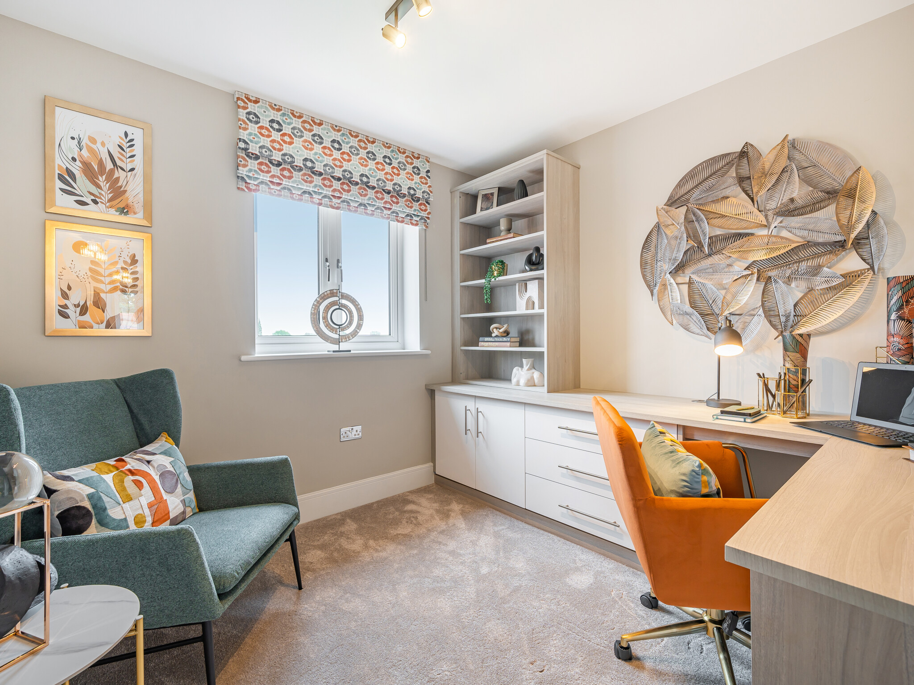
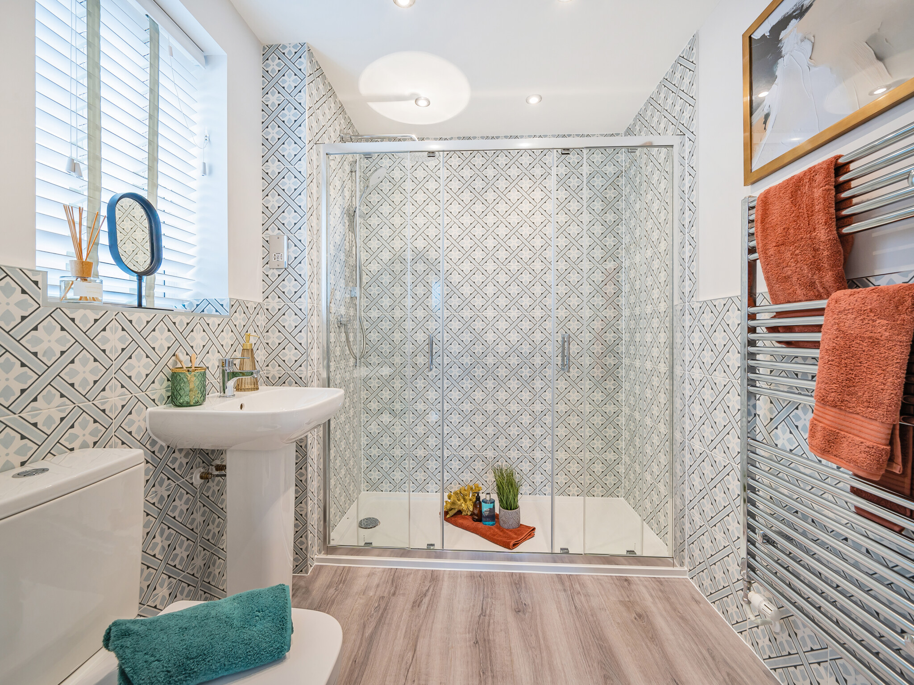
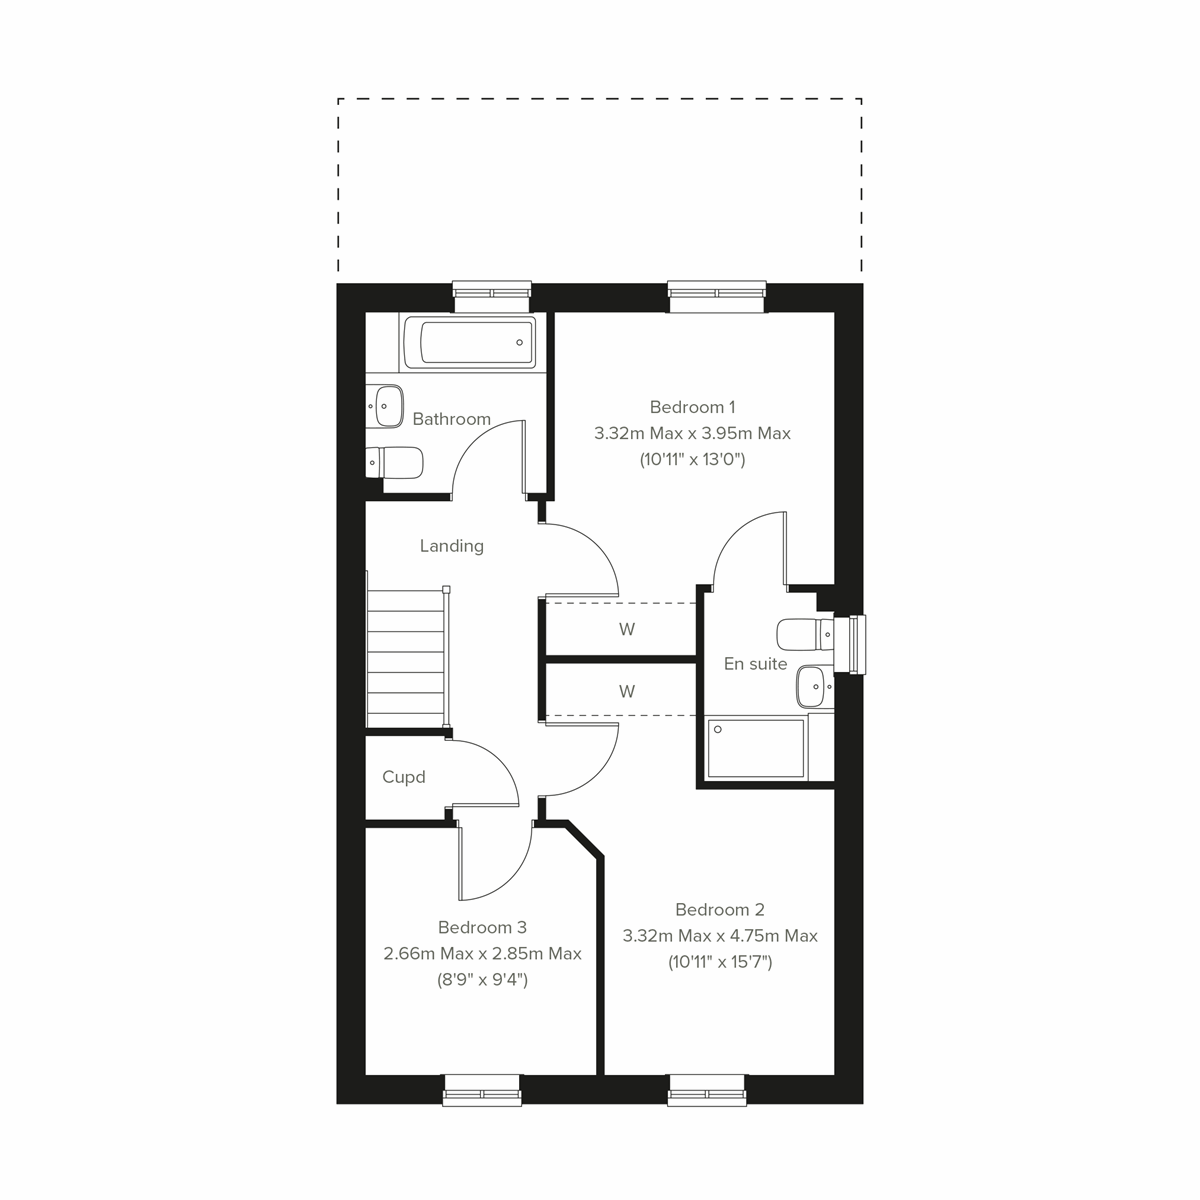
Discover what makes this home specialThe Studland is a charming detached family home situated in a peaceful residential area near Market Harborough, Leicestershire. This property offers a well-designed layout with three bedrooms, including a master bedroom with an en-suite bathroom, a separate family bathroom, and a spacious living room. The open-plan kitchen and dining area, complemented by a utility room and ground floor WC, provide a perfect space for modern family living and entertaining. The property benefits from ample natural light and practical storage solutions, making it an ideal home for growing families or professionals seeking a comfortable and convenient lifestyle.
Located in the LE10 3HU postcode area, this home enjoys excellent connectivity to Market Harborough town centre, which is approximately 2.5 miles away, offering a wide range of amenities including shops, restaurants, and schools. The nearby Market Harborough train station provides direct rail links to London St Pancras in around 60 minutes, making it a great option for commuters. Surrounded by beautiful countryside and local parks, The Studland offers a perfect blend of rural tranquility and urban convenience.
Property Features
This detached property boasts three well-proportioned bedrooms, including a master bedroom with an en-suite bathroom for added privacy and convenience. The open-plan kitchen and dining area is designed to be the heart of the home, ideal for family meals and social gatherings. The inclusion of a utility room and ground floor WC enhances functionality, while multiple storage cupboards throughout the home provide practical space-saving solutions. The spacious living room offers a comfortable area for relaxation, and the garden adds outdoor living potential, perfect for families or those who enjoy spending time outside.
Local Amenities
The property benefits from proximity to Market Harborough, a vibrant market town with a wealth of amenities including supermarkets, boutique shops, cafes, and restaurants. Educational needs are well catered for with reputable schools such as Robert Smyth Academy and Welland Park Academy nearby. Outdoor enthusiasts will appreciate the access to local parks like Welland Park and the scenic Rockingham Forest, offering ample opportunities for walking, cycling, and leisure activities. The nearby train station provides excellent transport links, making commuting straightforward. Overall, the area combines convenience with a strong sense of community and access to nature.
Estimate Calculator
Mortgage Calculator
Purchase Costs
Monthly Costs & Income
Mortgage Calculator
Purchase Costs
Monthly Costs
International Suitability
Analyzing...International Buyer Calculator
Purchase Costs (Non-UK Resident)
Monthly Costs & Income
Key Considerations for International Buyers
Investment Analytics
Key metrics for investors & buyersProperty Value Projection
Based on 1.7% annual growthMonthly Rental Income
Based on 4.8% annual growthFloorplans
Ground Floor
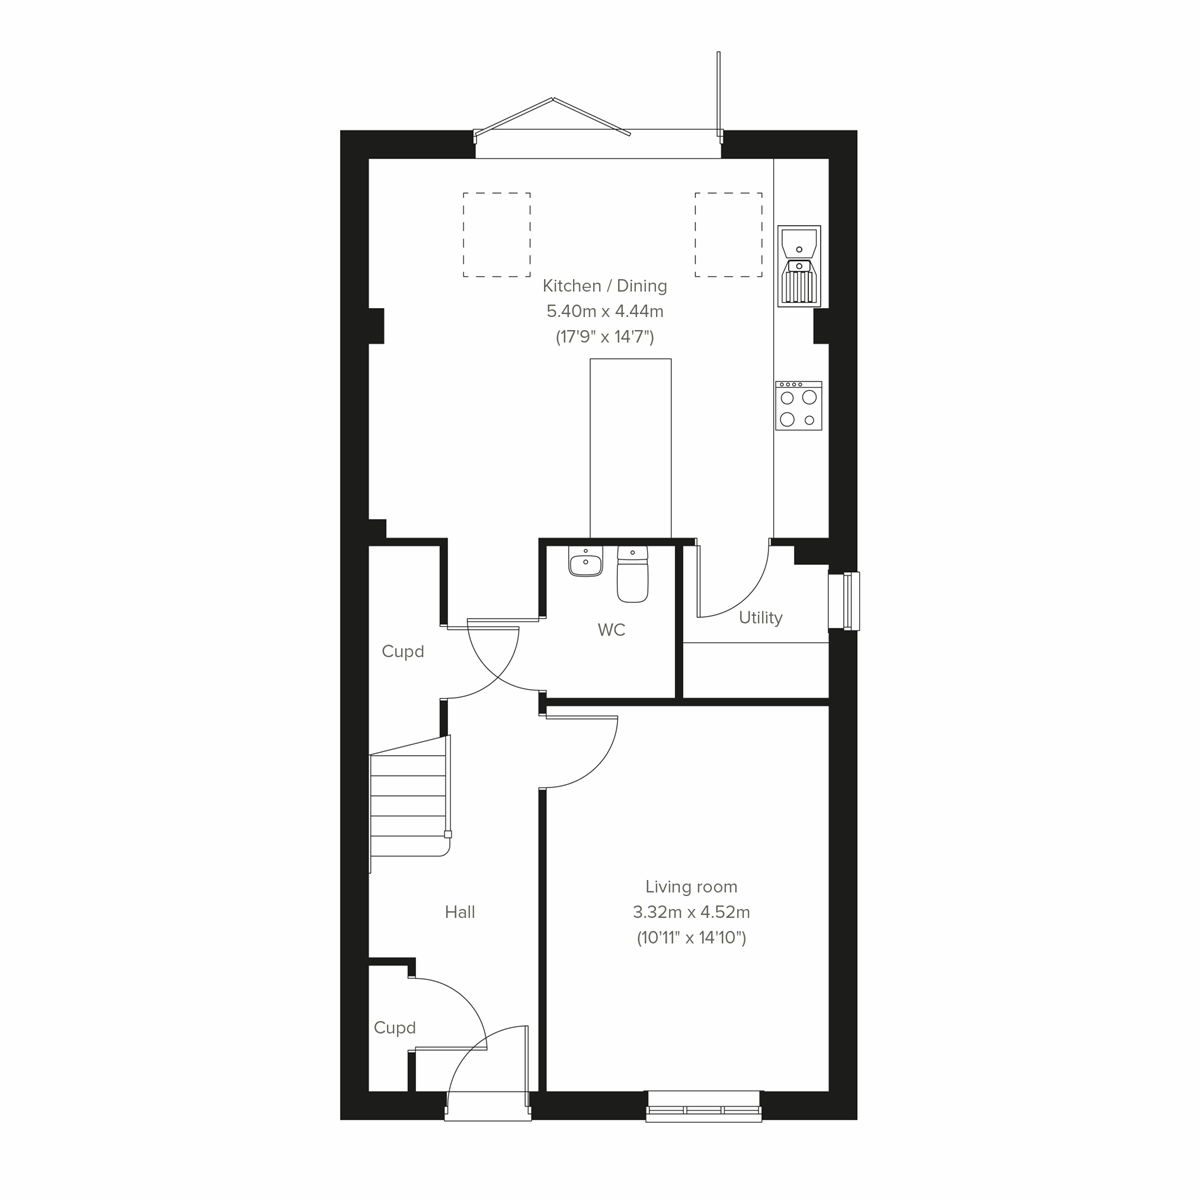 Ground Floor
 First Floor
Site Plan

Location
Commute Time Planner
Location Scores
Future Developments Nearby
Loading location insights...
Similar Properties


/002-bm_centurianvillage_leyand_ext_ellerton_kingsville_3bed_4bed_whitedoors_lowres.jpg)
Explore More
Latest Insights & Guides
Expert advice on buying new build homes, market trends, and property investment
How to Get the Best Mortgage Deal on a New Build: Rates, Fees, and the True Cost of Borrowing
Looking beyond headline rates to find the cheapest mortgage for your new build. How to calculate total cost of borrowing...
Read moreGovernment Incentives for Sustainable New Build Homes
From the Future Homes Standard to green mortgages and BUS grants, the UK government is reshaping new build housing aroun...
Read moreSnagging a New Build Home: Your Complete Guide to Rights, Timing, Reporting, and Getting Defects Fixed
The complete UK guide to snagging a new build home. Understand your legal rights, when to snag, how to report defects ef...
Read more