
About This Property
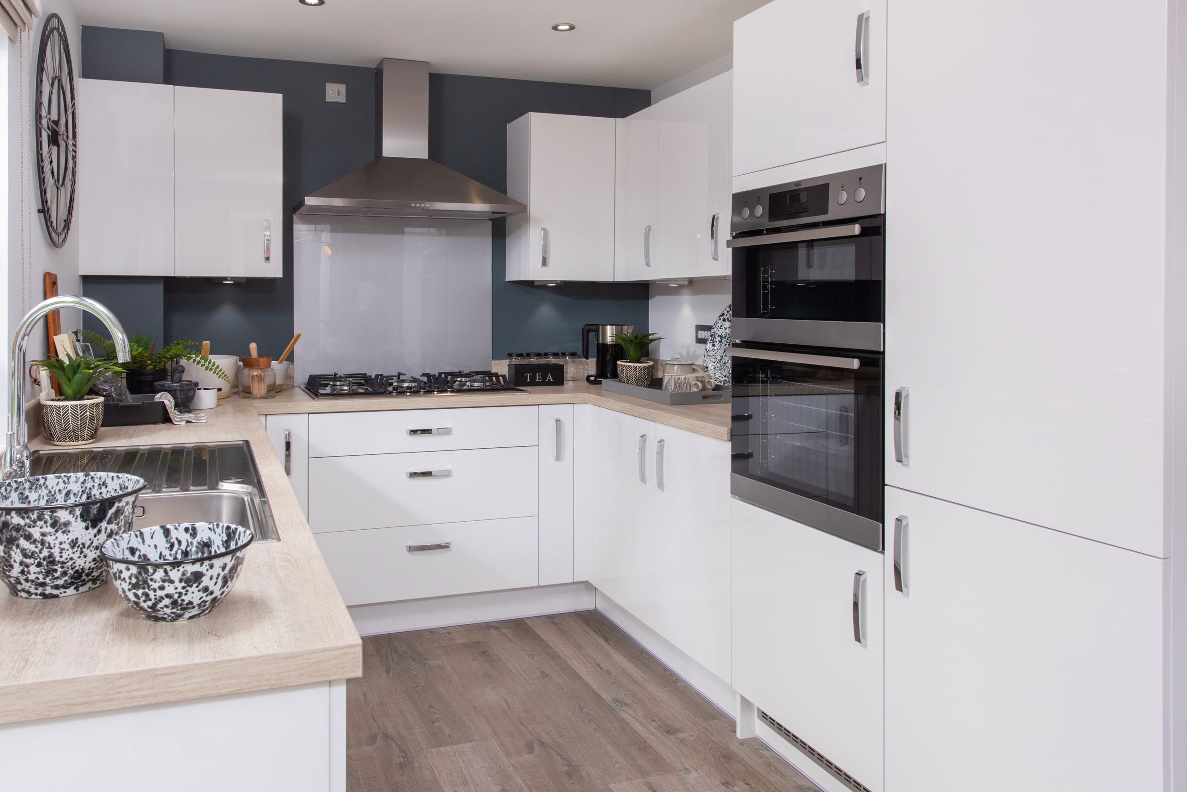



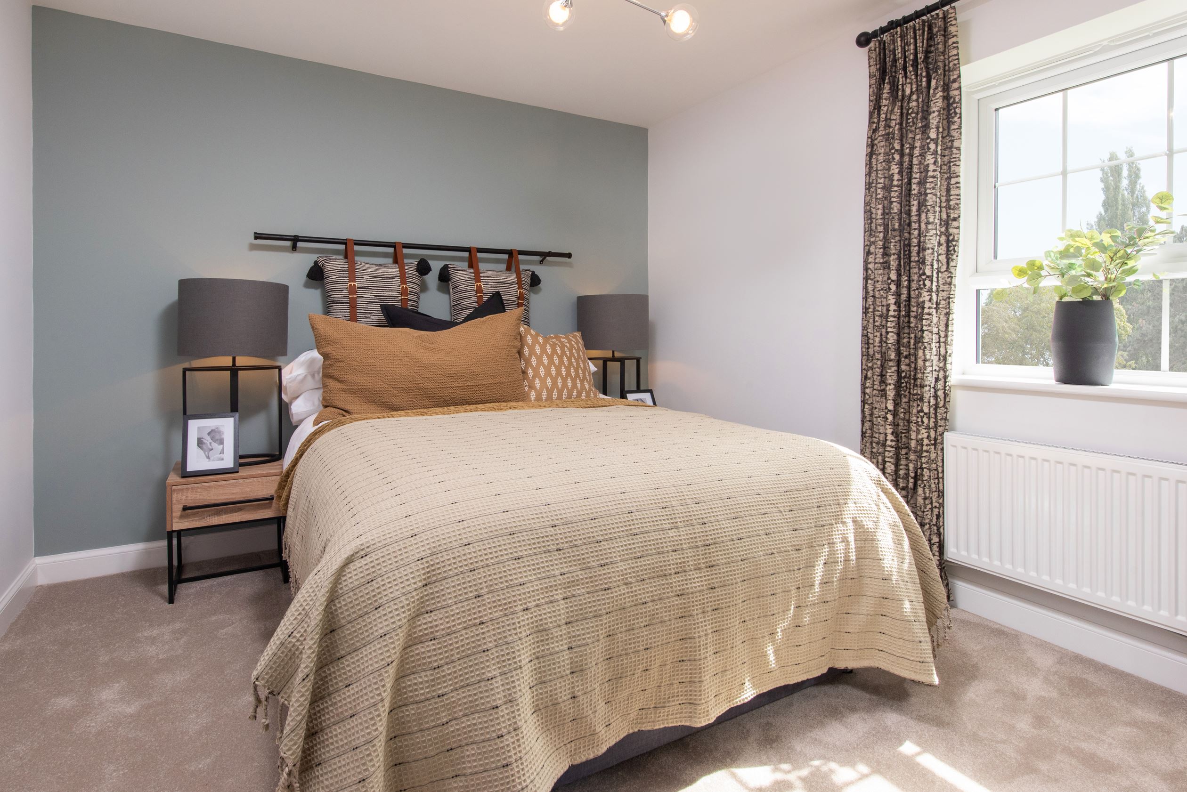
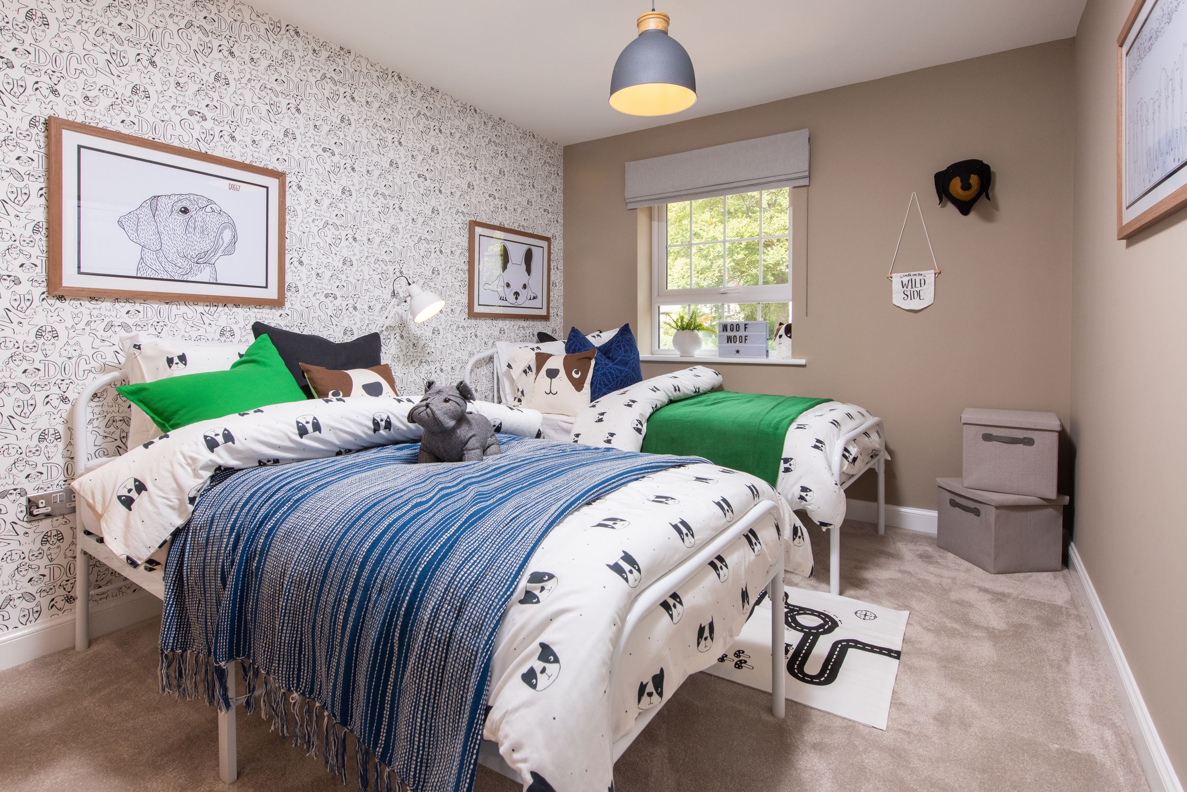
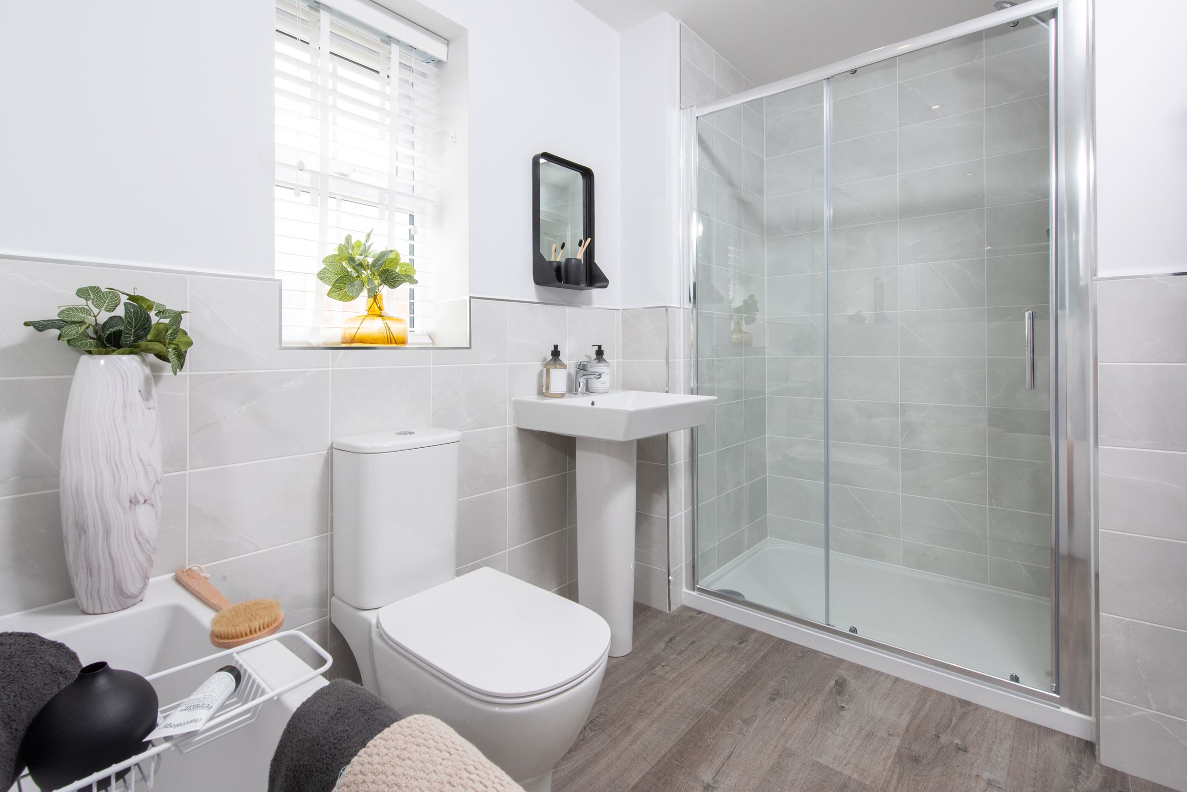
Discover what makes this home specialThis charming three-bedroom house in Grimsby offers a well-balanced blend of modern living and functional space. Featuring a spacious lounge, open dining and kitchen area, utility room, and a convenient downstairs WC, the property is designed for comfortable family life. Upstairs, the master bedroom benefits from an en-suite bathroom, while two additional bedrooms share a family bathroom. The attached garage adds valuable storage and parking space. The rear garden faces south-west, ensuring good sunlight exposure throughout the day, perfect for outdoor relaxation and entertaining.
Located in the vibrant DN36 4RT postcode area, this property is ideal for families and professionals alike. Its proximity to local schools, transport links, and amenities makes it a highly desirable home. Whether you're looking for a first home or a smart investment, this Grimsby property combines practicality with a welcoming atmosphere.
Property Features
The Eckington house boasts a south-west facing garden that enjoys ample sunlight, enhancing outdoor living. The en-suite bathroom in the master bedroom offers privacy and convenience, while the utility room adds practical space for laundry and storage. The attached garage provides secure parking and additional storage options. The open-plan kitchen and dining area create a modern, sociable environment ideal for family meals and entertaining guests. A downstairs WC adds to the functionality of the home, complemented by a spacious lounge perfect for relaxation.
Local Amenities
The property benefits from excellent local amenities including reputable schools such as Healing Village Primary School and Oasis Academy Wintringham, making it well-suited for families. Grimsby Town Railway Station is nearby, offering good transport links to surrounding areas and cities. Residents also enjoy close access to Freshney Place Shopping Centre for retail and leisure needs, as well as Grimsby Hospital for healthcare services. The area includes several parks and green spaces, providing opportunities for outdoor activities and community engagement.
Estimate Calculator
Mortgage Calculator
Purchase Costs
Monthly Costs & Income
Mortgage Calculator
Purchase Costs
Monthly Costs
International Suitability
Analyzing...International Buyer Calculator
Purchase Costs (Non-UK Resident)
Monthly Costs & Income
Key Considerations for International Buyers
Investment Analytics
Key metrics for investors & buyersProperty Value Projection
Based on 4.8% annual growthMonthly Rental Income
Based on 4.8% annual growthFloorplans
Ground Floor
/floorplans/hesslewood-park-eckington-gf-2024.jpg) Ground Floor
Ground Floor/floorplans/hesslewood-park-eckington-ff-2024.jpg) First Floor
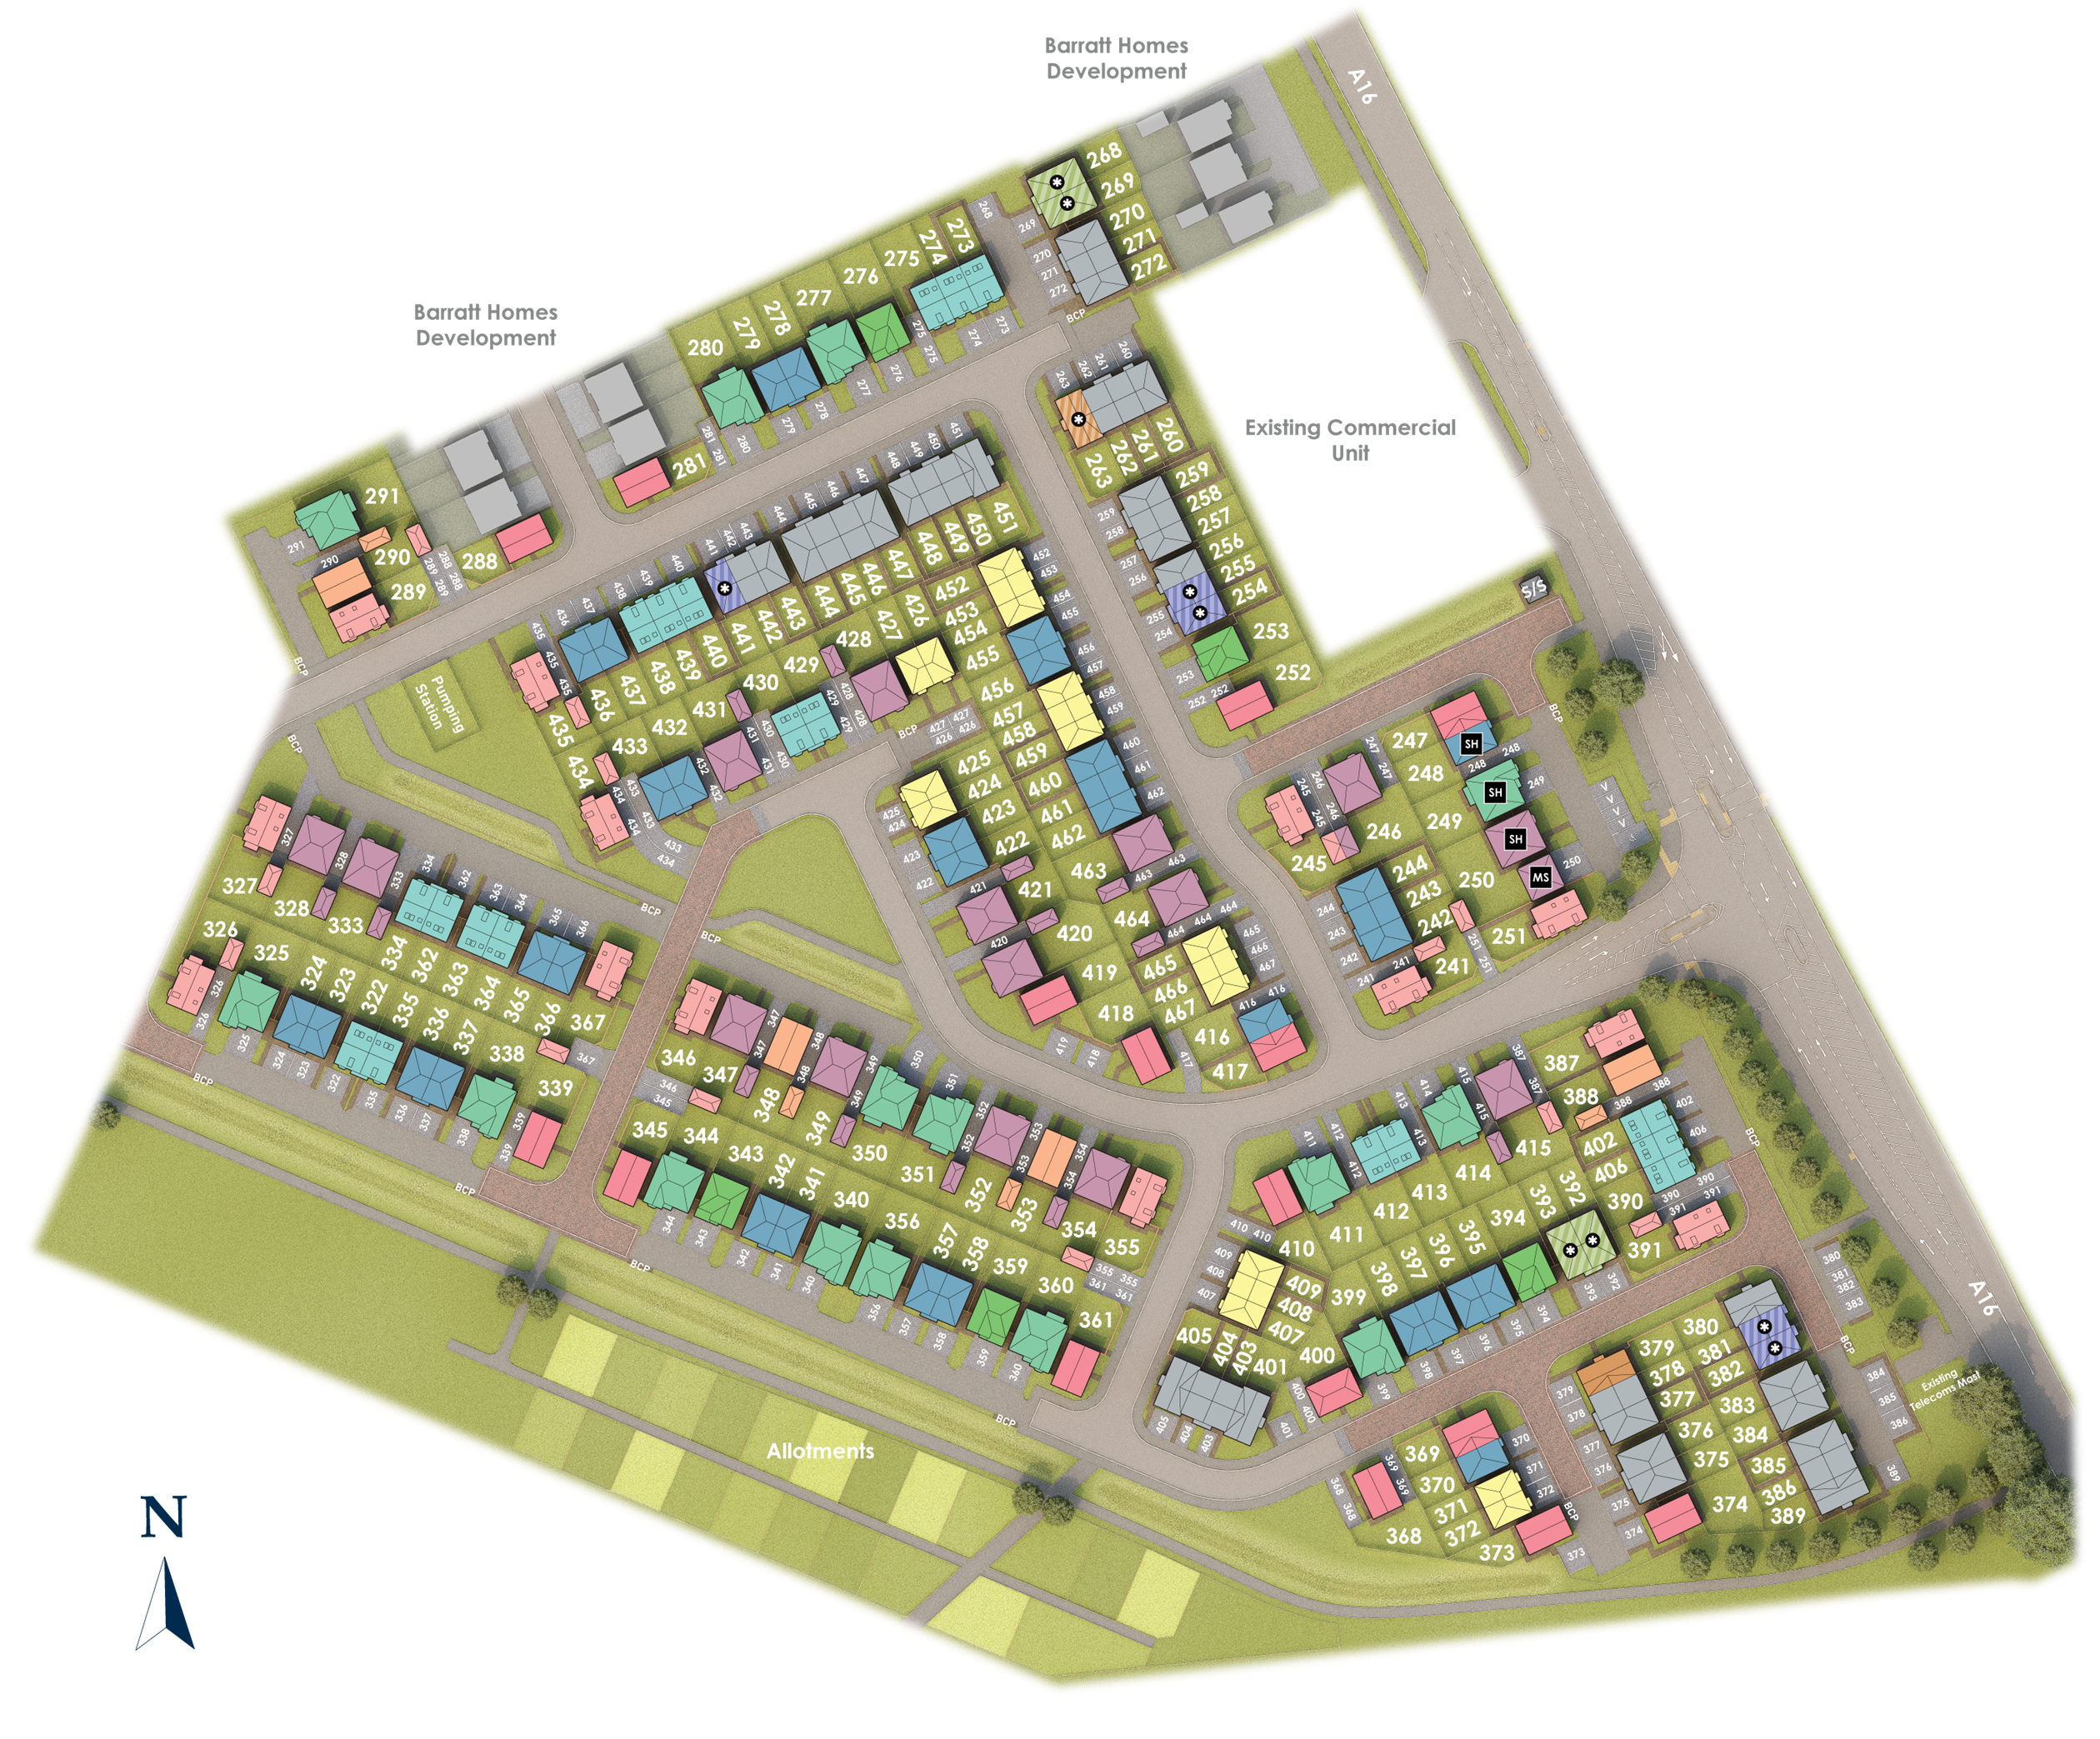
First FloorSite Plan
Location
Commute Time Planner
Sun Path & Natural LightAI generated - Estimated
Room-by-Room Light Analysis
Location Scores
Future Developments Nearby
Loading location insights...
Similar Properties



Explore More
Latest Insights & Guides
Expert advice on buying new build homes, market trends, and property investment
New Build Carbon Footprint: How Green Is Your New Home Really?
How green is your new build home really? We break down the full carbon footprint of UK new builds, comparing operational...
Read moreStarter Homes Initiative: Current Status and Alternatives
The Starter Homes Initiative promised 20% discounts for first-time buyers but never delivered at scale. Discover what ha...
Read moreUK New Build Market Outlook: Spring 2026 Forecast
A comprehensive analysis of the UK new build housing market heading into spring 2026, covering regional price forecasts,...
Read more