
/plot-158/022-dwhmercia_thepavillions_banbury_plot158_kennett_3bed_virtualstaging_lowres.jpg)
/plot-158/029-dwhmercia_thepavillions_banbury_plot158_kennett_3bed_virtualstaging_lowres.jpg)
About This Property
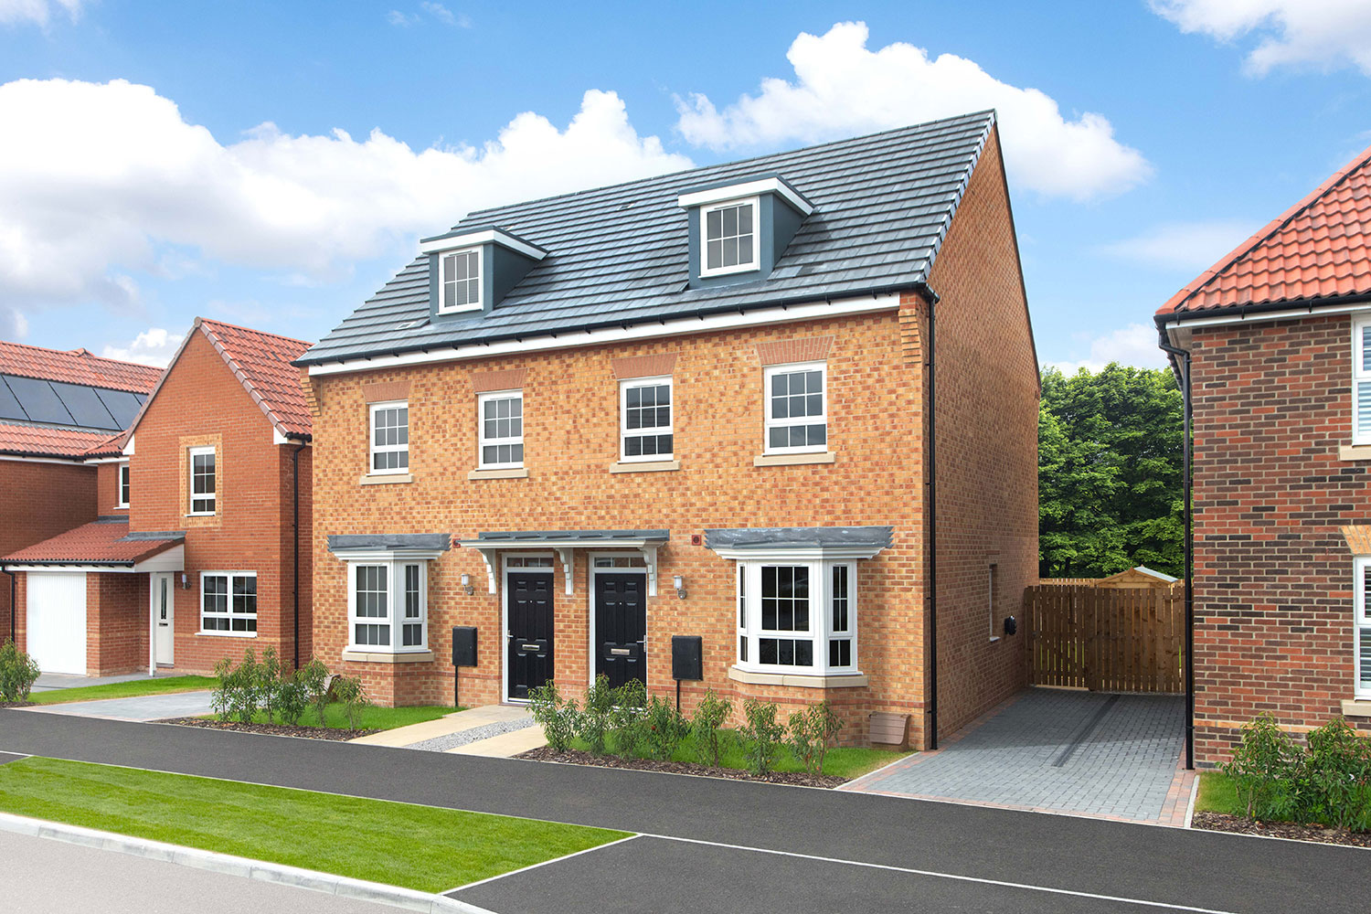
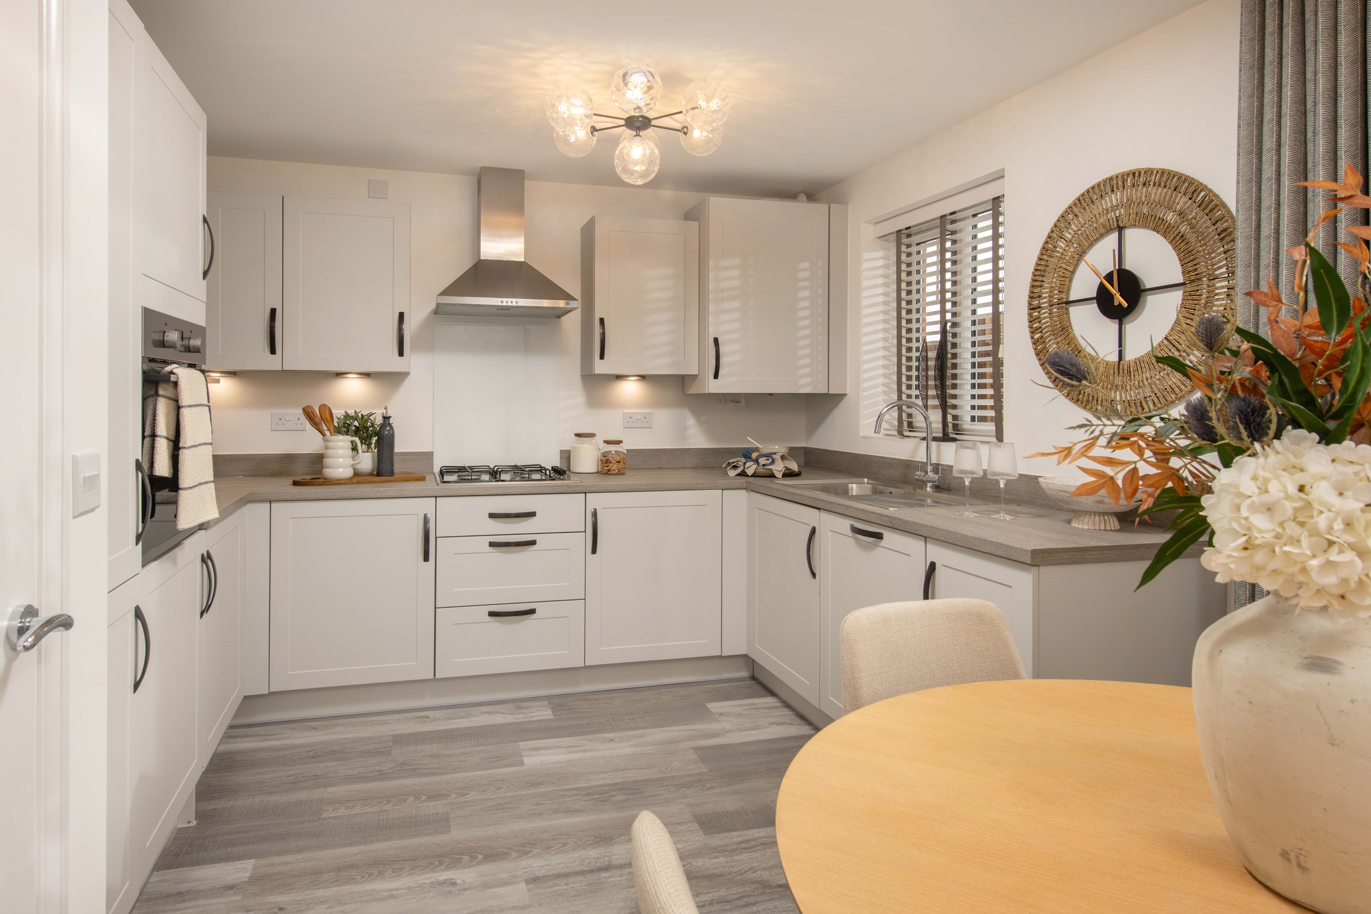
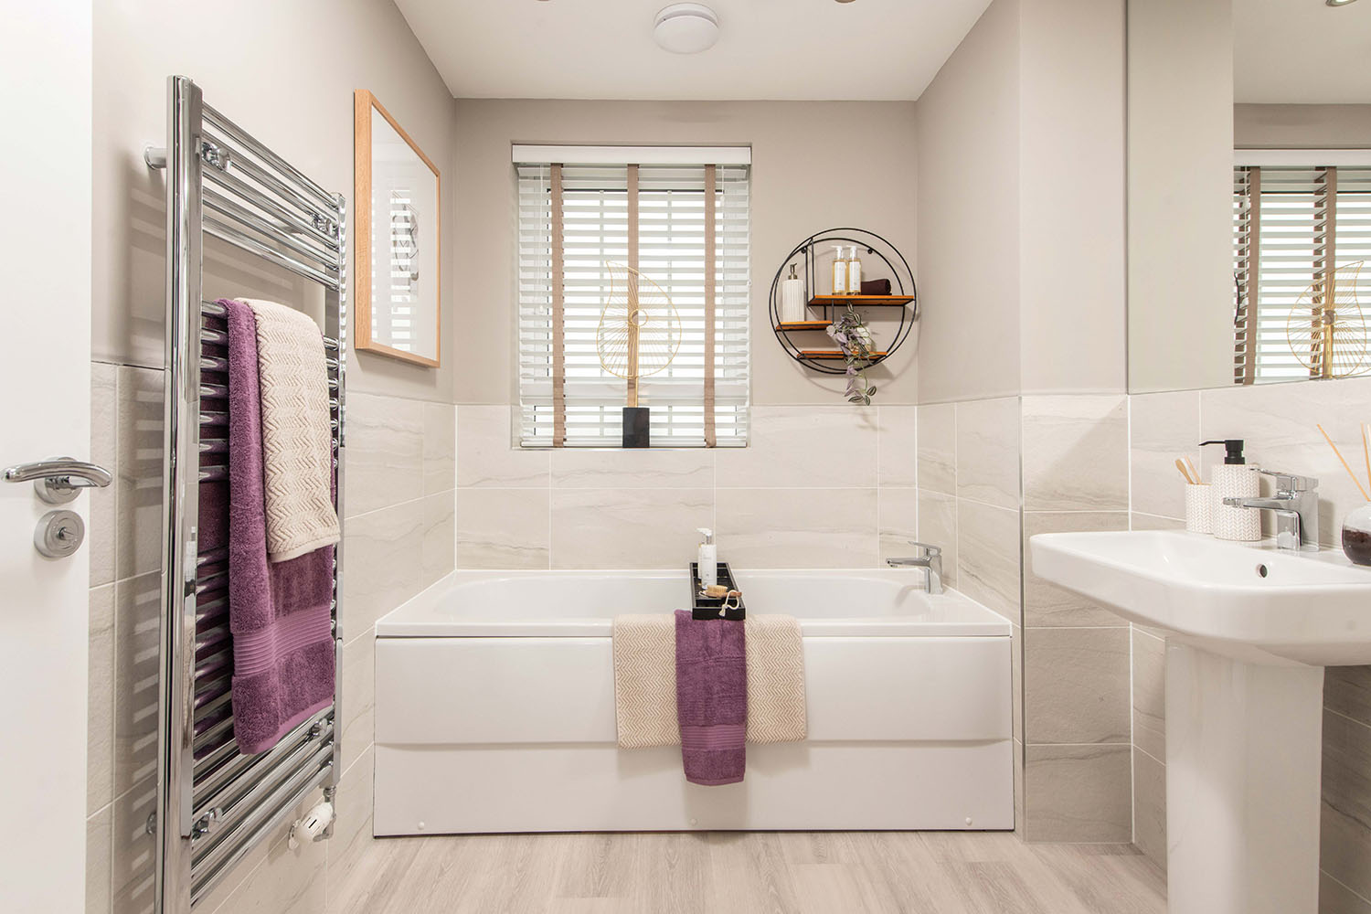
Discover what makes this home specialThe Kennett is a charming three-bedroom family home located in the vibrant town of Grimsby. Priced at £245,000, this property offers a perfect blend of comfort and practicality with a well-designed layout that includes a spacious lounge, a modern kitchen with dining area, and a convenient downstairs WC. Upstairs, two well-proportioned bedrooms and a dedicated work-from-home space cater to the needs of modern living, complemented by a family bathroom. The rear garden faces south-east, providing pleasant sunlight throughout the day, ideal for outdoor relaxation and family activities.
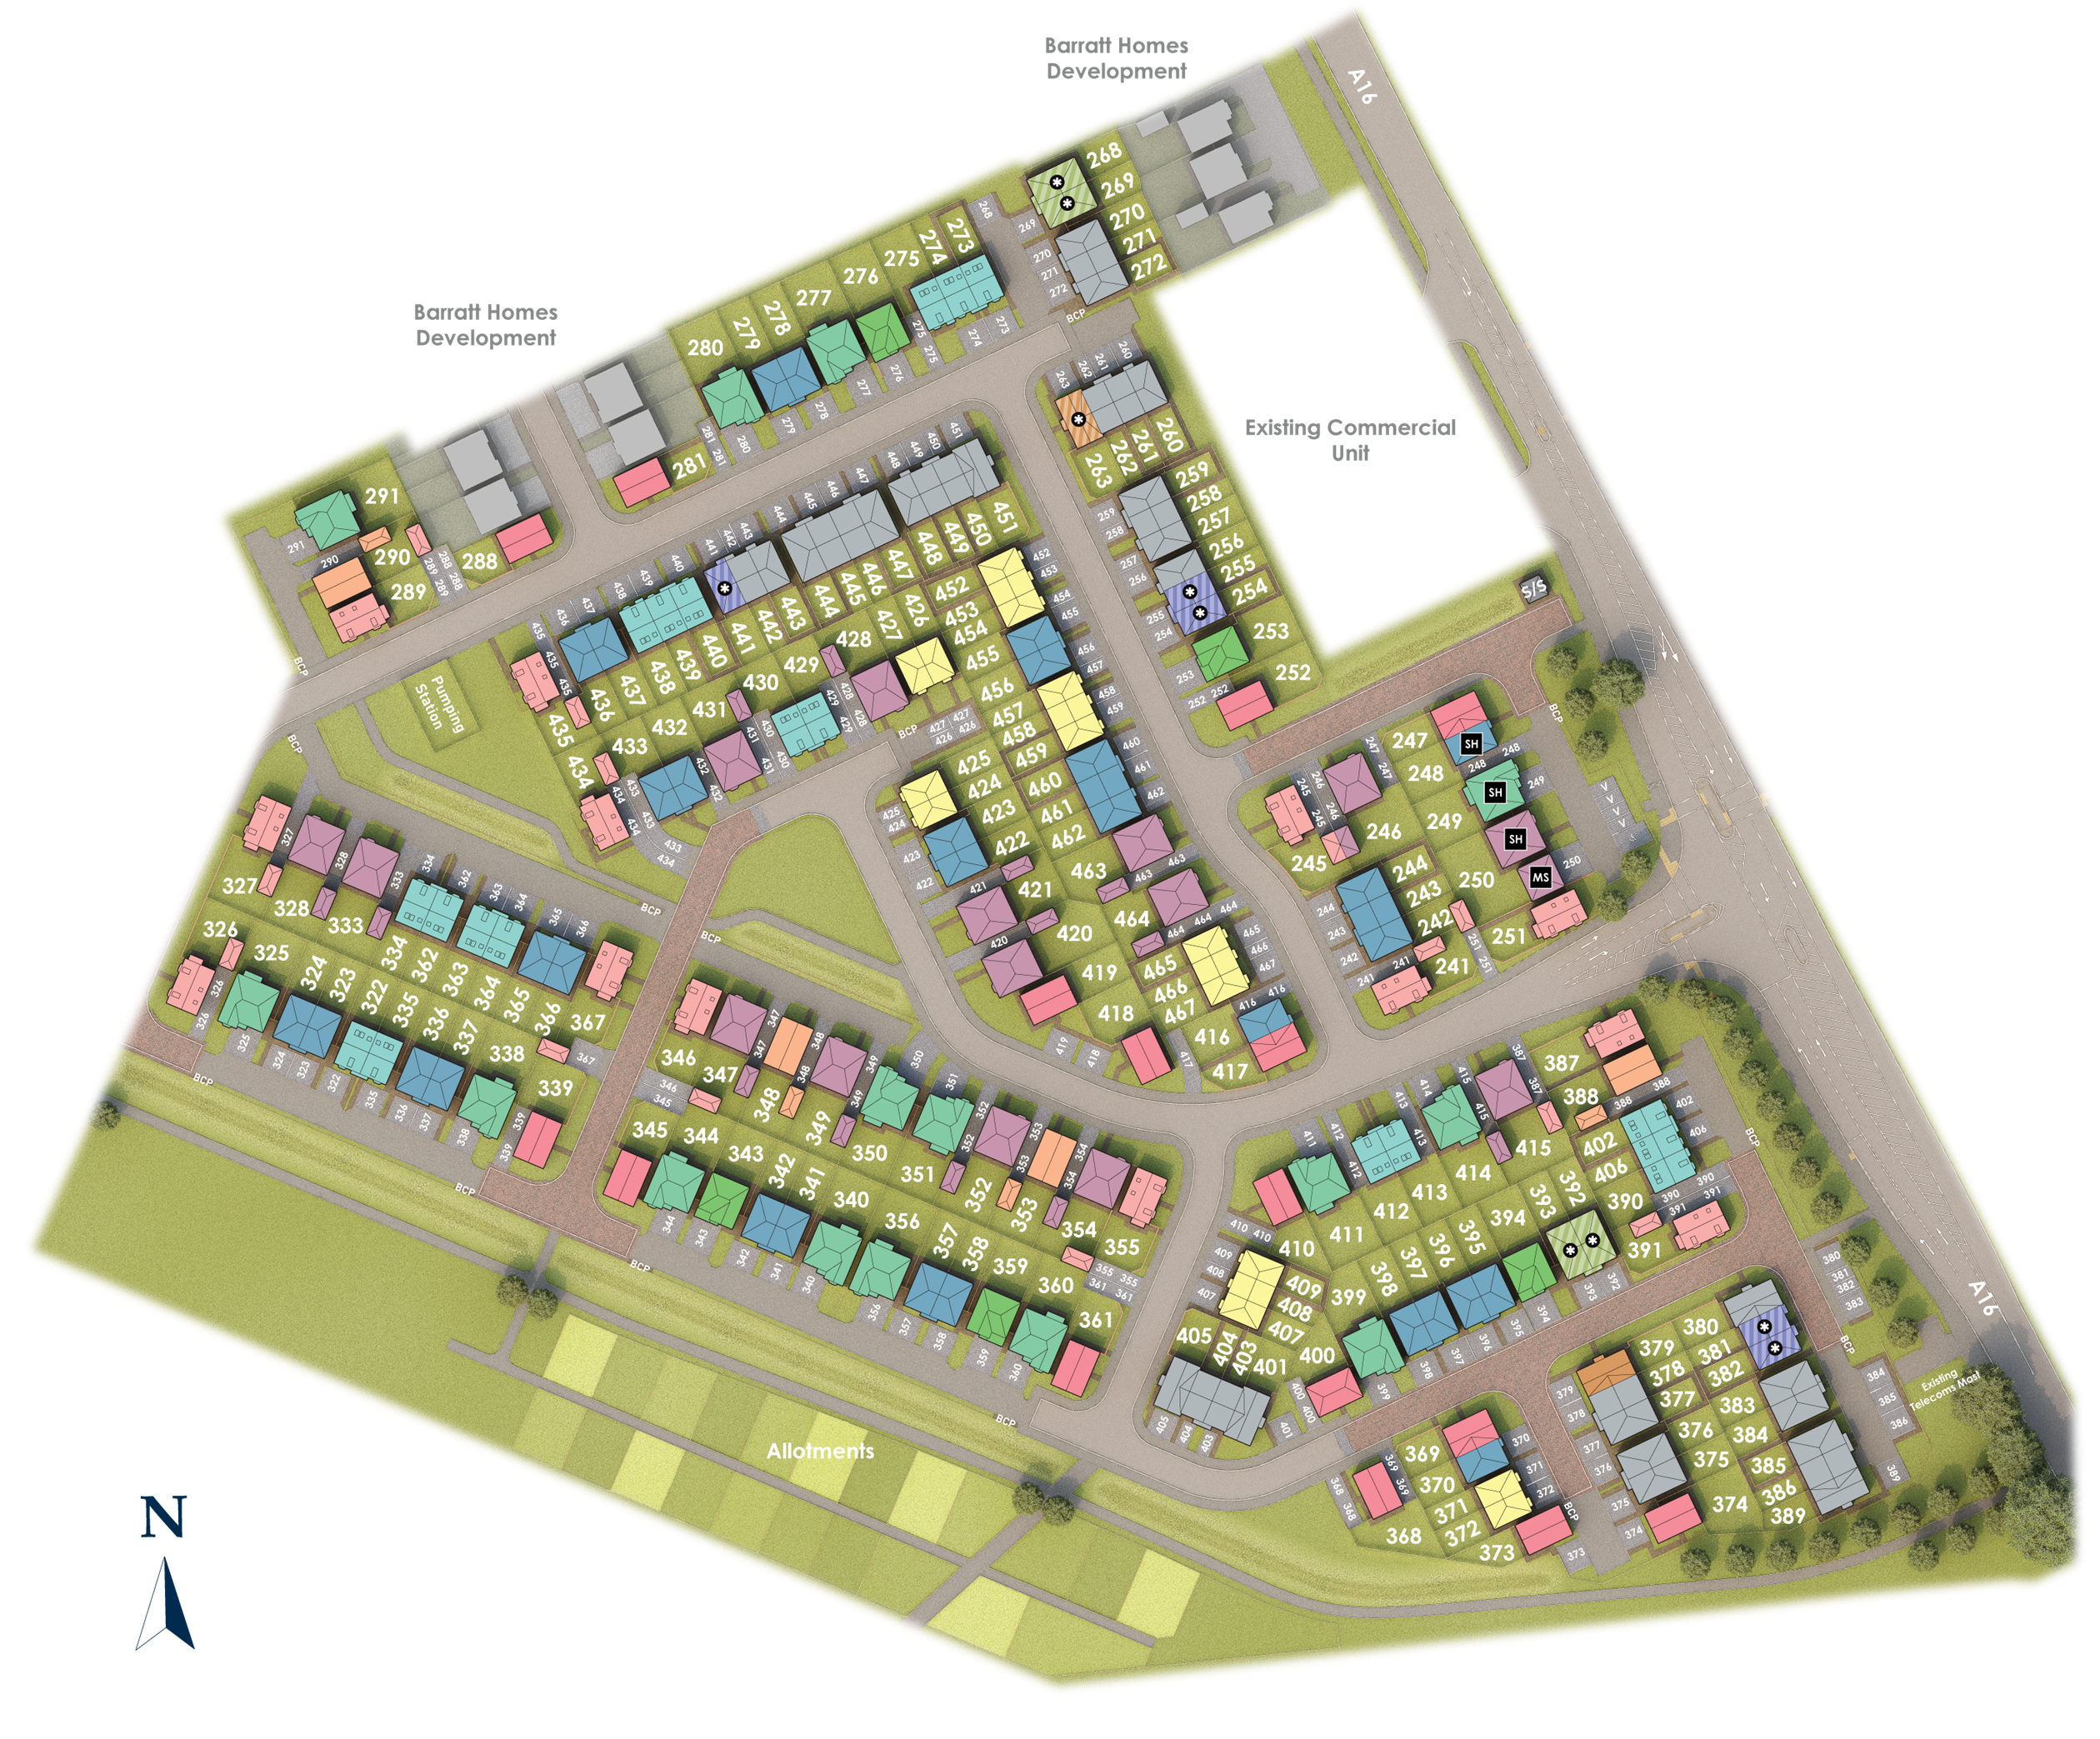
Situated within a well-planned development, Plot 275 benefits from proximity to essential amenities and transport links, making it an excellent choice for first-time buyers, growing families, or investors. The property’s layout maximizes natural light and space efficiency, with storage solutions integrated throughout. Overall, the Kennett offers a balanced lifestyle in a sought-after location with excellent potential for future growth.
Property Features
This property boasts a south-east facing garden that captures ample sunlight, enhancing outdoor living. The modern kitchen and dining area provide a functional and social space for family meals and entertaining guests. A downstairs WC adds convenience for visitors, while upstairs, the inclusion of a dedicated work-from-home space reflects contemporary lifestyle needs. The spacious lounge benefits from natural light through a bay window, creating a welcoming atmosphere. Storage cupboards on both floors ensure clutter-free living, and double glazing throughout improves energy efficiency and noise insulation.
Local Amenities
Located in Grimsby, the Kennett benefits from excellent local amenities. Families will appreciate nearby schools such as Healing Village Primary School and Oasis Academy Wintringham, both well-regarded in the area. For transport, Grimsby Town Railway Station offers direct links to larger cities, facilitating easy commuting. Shopping needs are met by Freshney Place Shopping Centre and various supermarkets close by. Residents can enjoy leisure activities at the Grimsby Leisure Centre and relax in local parks. Medical centres and other essential services are also conveniently accessible, making this location highly practical for everyday living.
Estimate Calculator
Mortgage Calculator
Purchase Costs
Monthly Costs & Income
Mortgage Calculator
Purchase Costs
Monthly Costs
International Suitability
Analyzing...International Buyer Calculator
Purchase Costs (Non-UK Resident)
Monthly Costs & Income
Key Considerations for International Buyers
Investment Analytics
Key metrics for investors & buyersProperty Value Projection
Based on 4.8% annual growthMonthly Rental Income
Based on 4.8% annual growthFloorplans
Ground Floor
/kennett-gf-part-l.jpg) Ground Floor
Ground Floor/kennett-ff-part-l.jpg) First Floor
First Floor/kennett-sf-part-l.jpg) Second Floor
Second FloorSite Plan
Location
Commute Time Planner
Sun Path & Natural LightAI generated - Estimated
Room-by-Room Light Analysis
Location Scores
Future Developments Nearby
Loading location insights...
Similar Properties
/002-bm_centurianvillage_leyand_ext_ellerton_kingsville_3bed_4bed_whitedoors_lowres.jpg)

.jpg)
Explore More
Latest Insights & Guides
Expert advice on buying new build homes, market trends, and property investment
Free Stamp Duty on New Build Homes: How It Works, What It Saves, and What to Watch
Everything you need to know about stamp duty incentives on new build homes. Includes current UK stamp duty rates, worked...
Read moreThe New Build Reservation: A First-Time Buyer’s Guide
Everything first-time buyers need to know about reserving a new build home — from the reservation fee and cooling-off pe...
Read moreHow Much Deposit Do You Need for a New Build Home? Sizes, Saving Strategies, and How New Build Deposits Work Differently
Complete UK guide to new build deposits — how much you need by LTV tier, how reservation fees and exchange deposits work...
Read more