About This Property
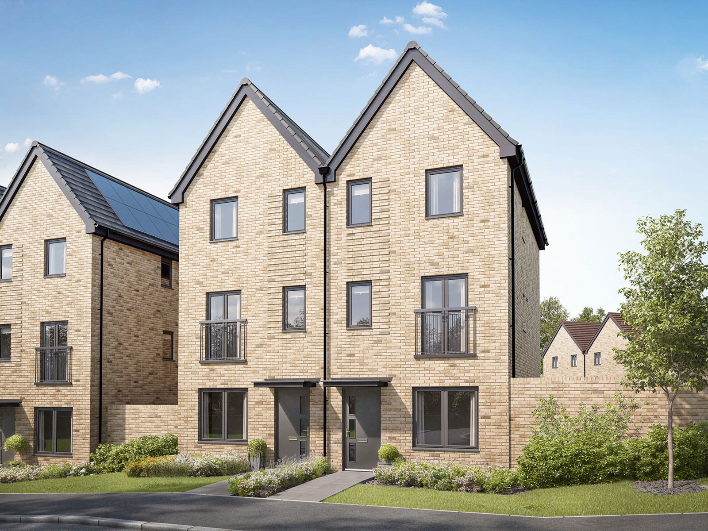
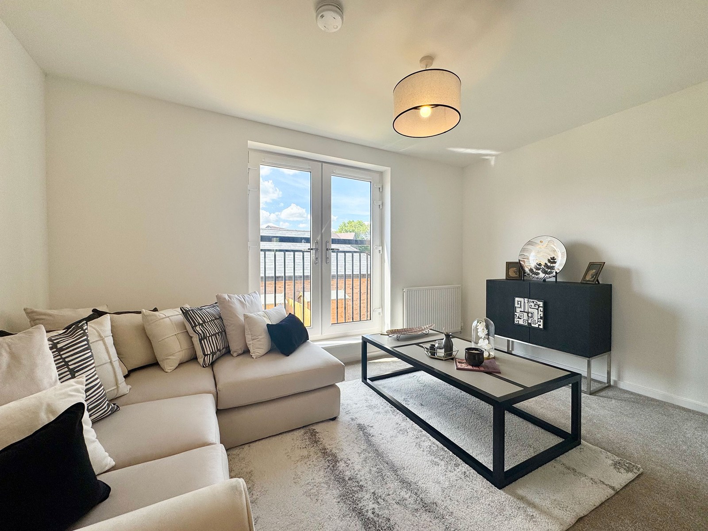
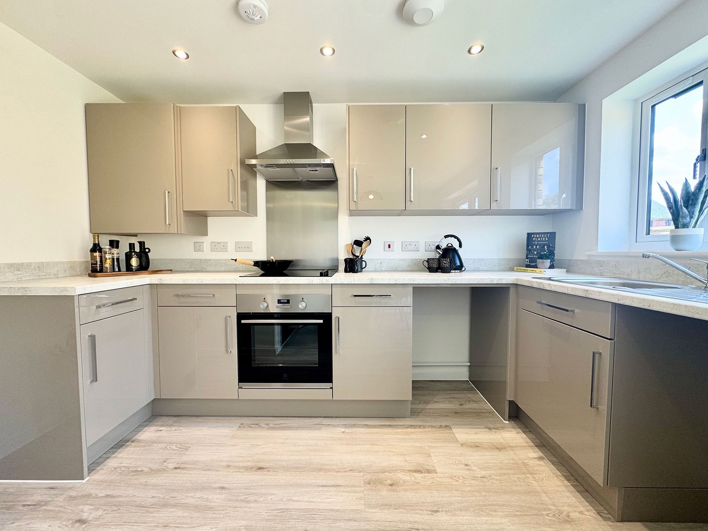
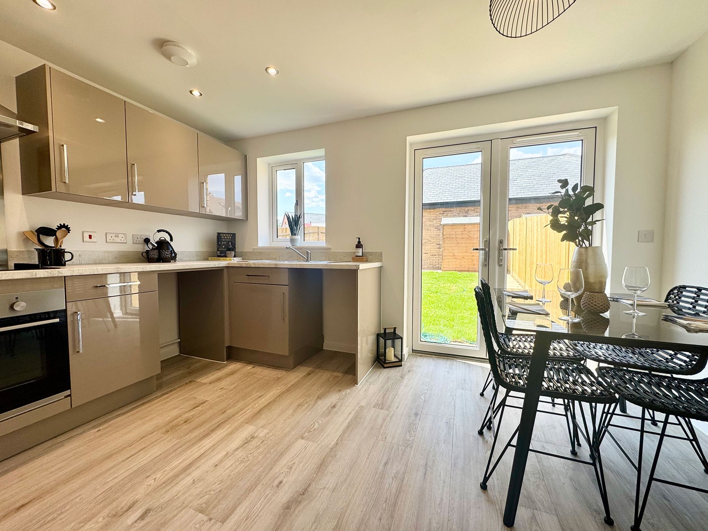
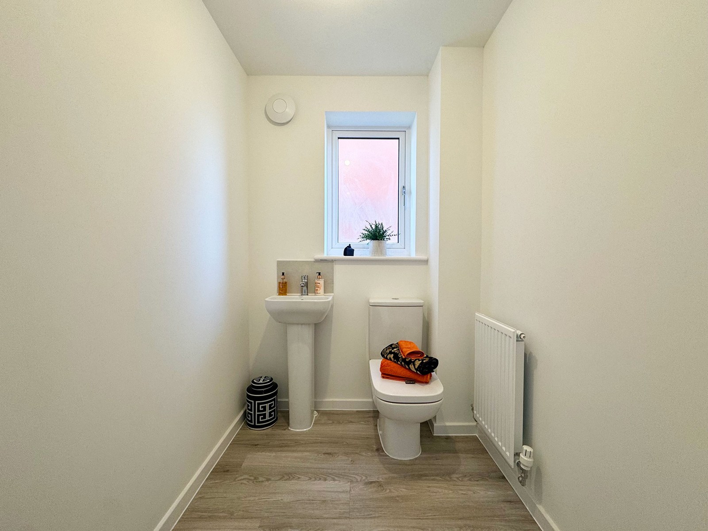
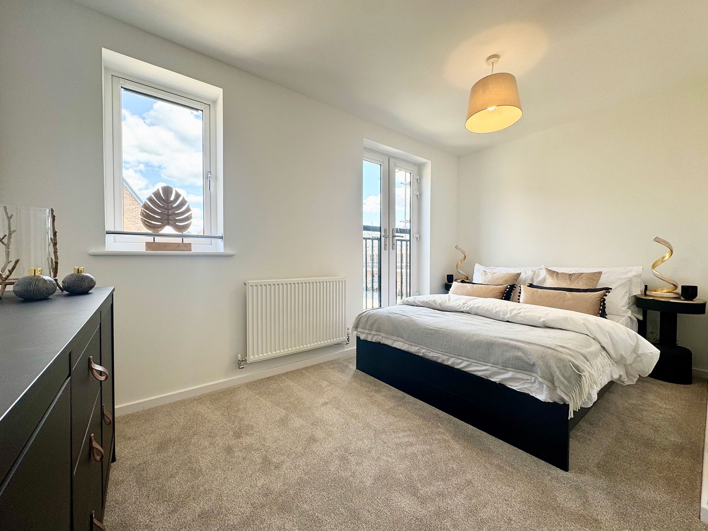
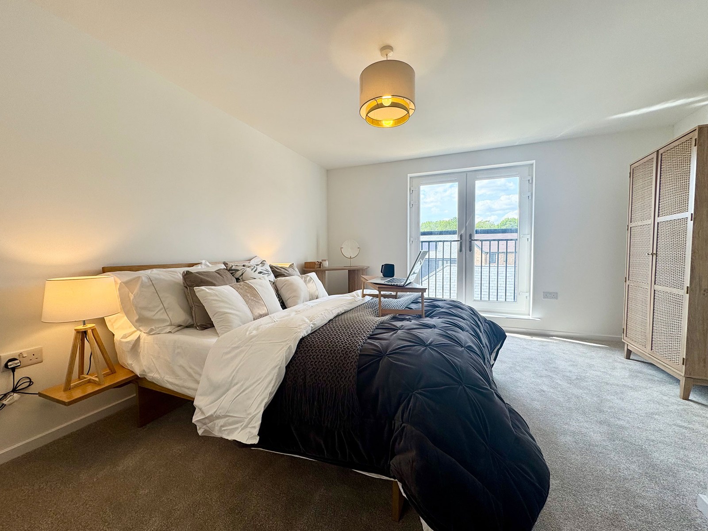
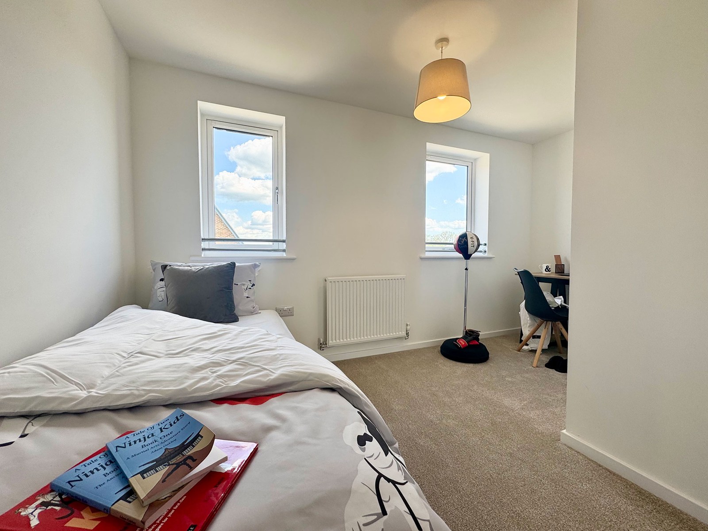
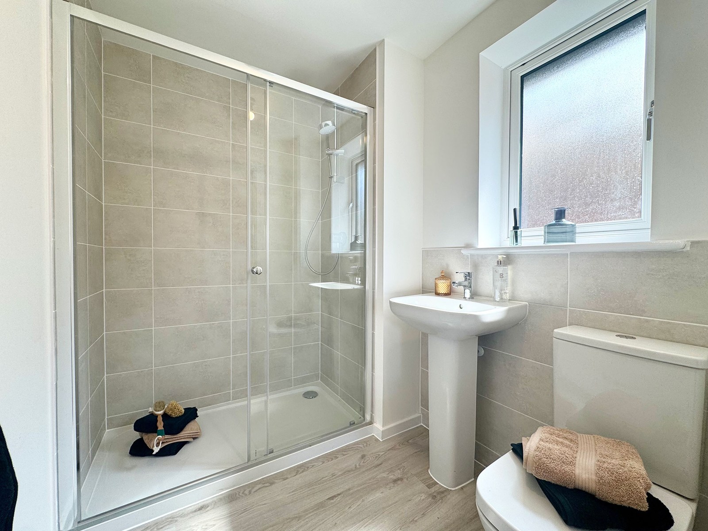
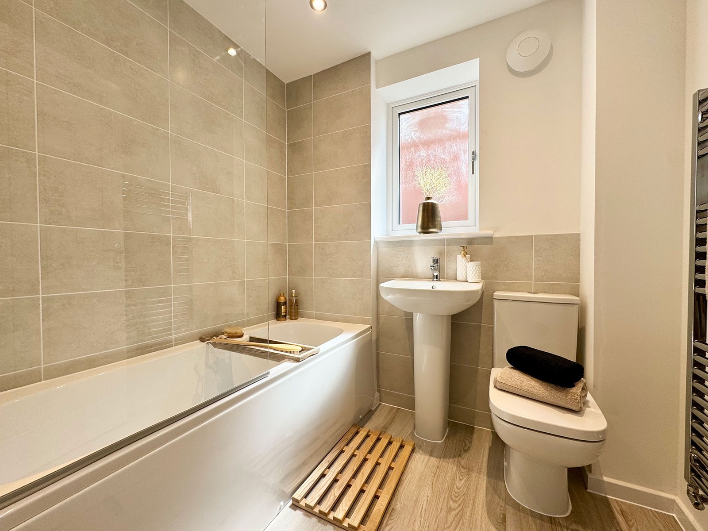
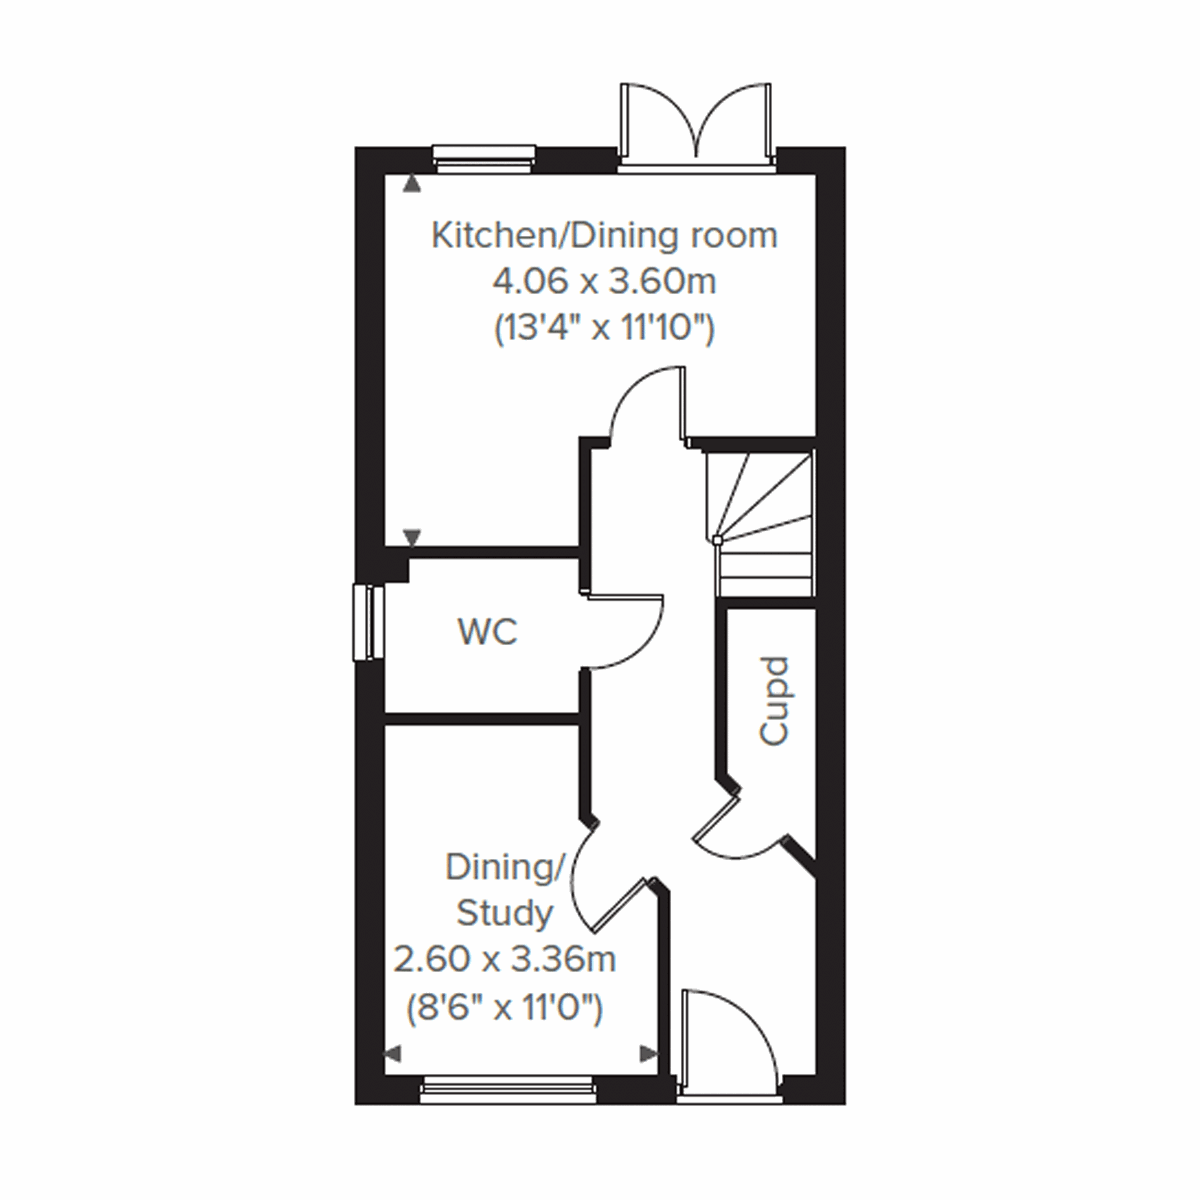
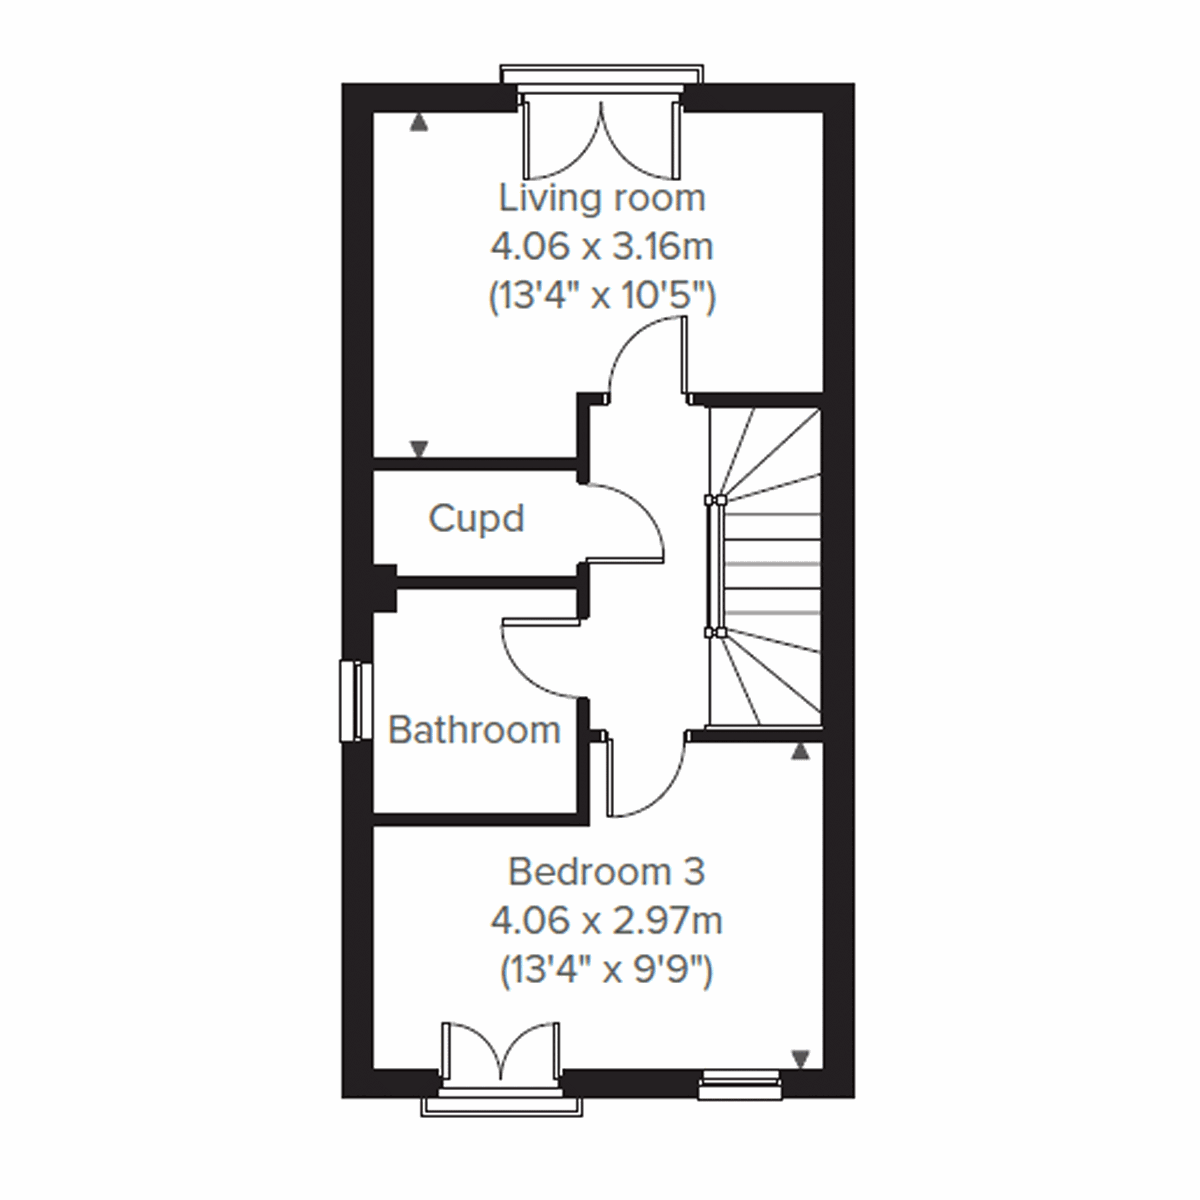
Discover what makes this home specialThe Wykeham is a spacious and well-designed semi-detached family home located in the sought-after area of Whiteley, Southampton. Offering four generous bedrooms and two bathrooms, this property perfectly balances comfortable living with practical functionality. The ground floor features a versatile dining/study room, a modern kitchen/dining area with access to the rear garden, and a convenient WC. Upstairs, the living room benefits from natural light and garden views, complemented by three bedrooms and a family bathroom. The property is ideal for families seeking a peaceful yet connected lifestyle.
Property Features
This home boasts four well-proportioned bedrooms, including a master bedroom with ample space. The two bathrooms include a family bathroom and a ground floor WC, ensuring convenience for families and guests. The kitchen/dining room opens onto the rear garden, providing a bright and airy space for entertaining. Additional features include a versatile dining/study room, useful storage cupboards, and off-street parking, enhancing the property's practicality and appeal.
Local Amenities
Situated in Whiteley, this property benefits from excellent local amenities including the Whiteley Shopping Centre, which offers a variety of retail and dining options. Families will appreciate the proximity to Whiteley Primary School, rated well for education standards. Swanwick Train Station provides reliable transport links to Southampton and beyond. Additional community facilities such as the Whiteley Community Centre and local parks contribute to a vibrant and family-friendly environment.
Estimate Calculator
Mortgage Calculator
Purchase Costs
Monthly Costs & Income
Mortgage Calculator
Purchase Costs
Monthly Costs
International Suitability
Moderate OpportunityInternational Buyer Calculator
Purchase Costs (Non-UK Resident)
Monthly Costs & Income
Key Considerations for International Buyers
Investment Analytics
Key metrics for investors & buyersProperty Value Projection
Based on 1.5% annual growthMonthly Rental Income
Based on 3.5% annual growthFloorplans
Ground Floor
 Ground Floor
 First Floor
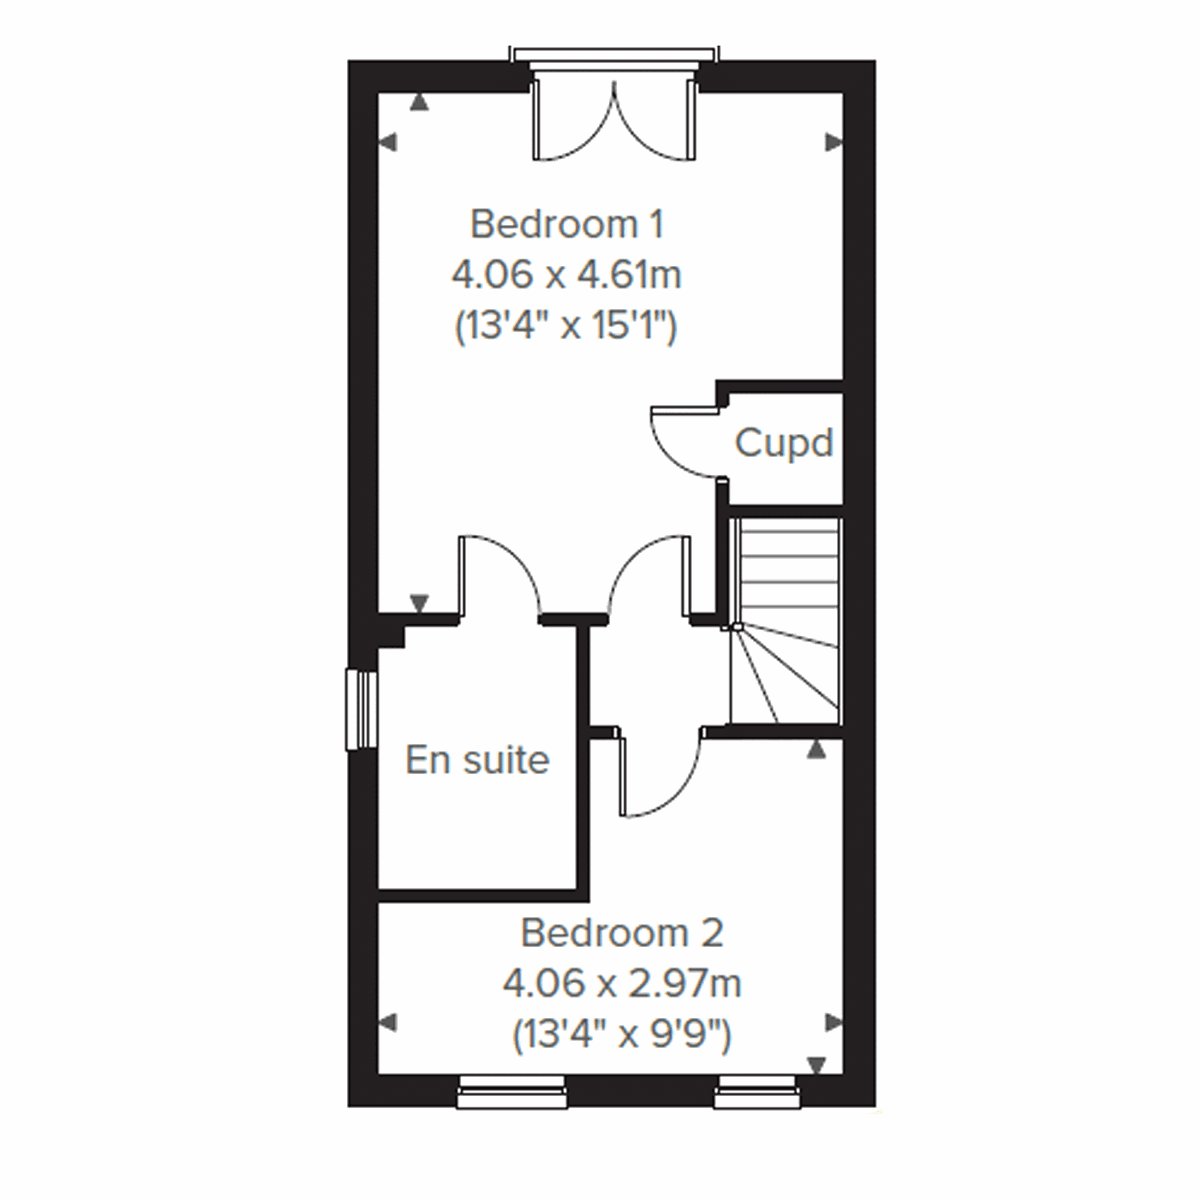 Second Floor
Site Plan
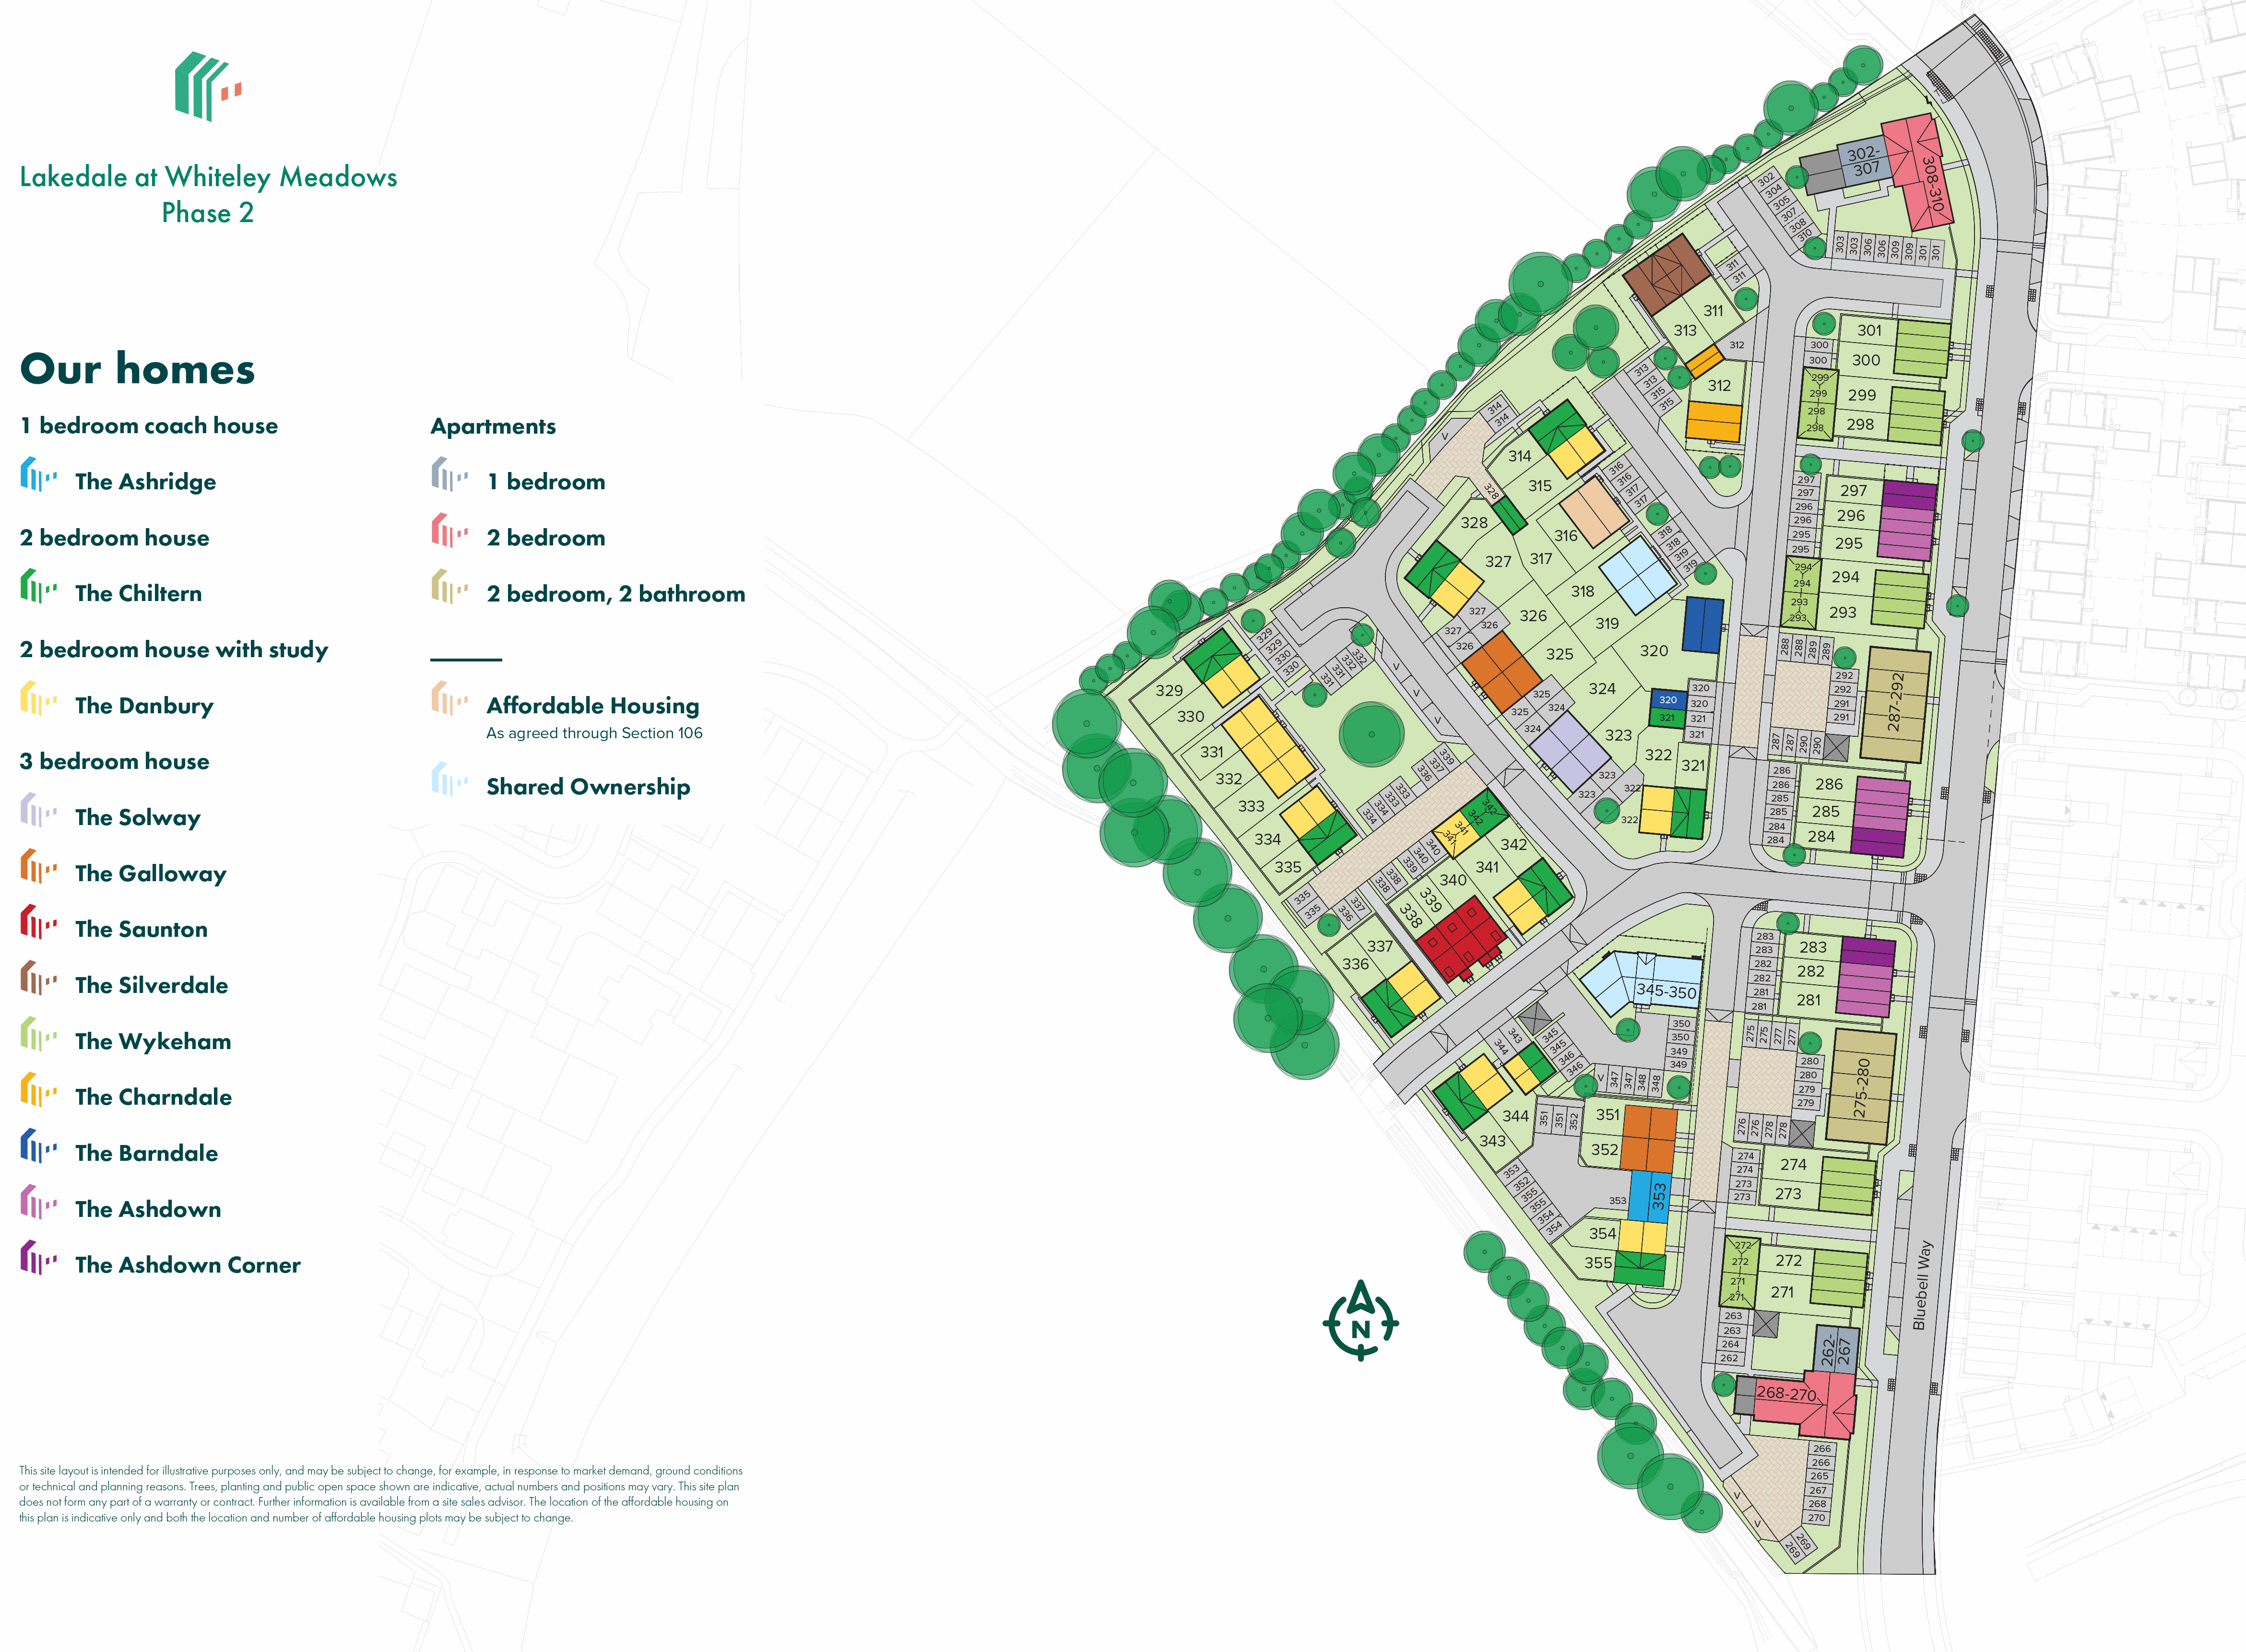
Location
Commute Time Planner
Sun Path & Natural LightAI generated - Estimated
Room-by-Room Light Analysis
Location Scores
Future Developments Nearby
Loading location insights...
Similar Properties



Explore More
Latest Insights & Guides
Expert advice on buying new build homes, market trends, and property investment
How Developers Support First-Time Buyers Onto the Ladder
A comprehensive guide to the incentives, schemes, and support packages that UK housebuilders offer first-time buyers, fr...
Read moreMortgage Affordability for New Builds: What Lenders Actually Check, How Stress Testing Works, Income Multiples Explained, and How to Maximise What You Can Borrow
Understand exactly how UK lenders assess mortgage affordability for new build homes — income multiples, stress testing, ...
Read moreHow UK Developers Are Embracing Sustainable Building Methods
From timber frame construction and heat pump installations to net zero carbon commitments, discover how Britain's leadin...
Read more