About This Property
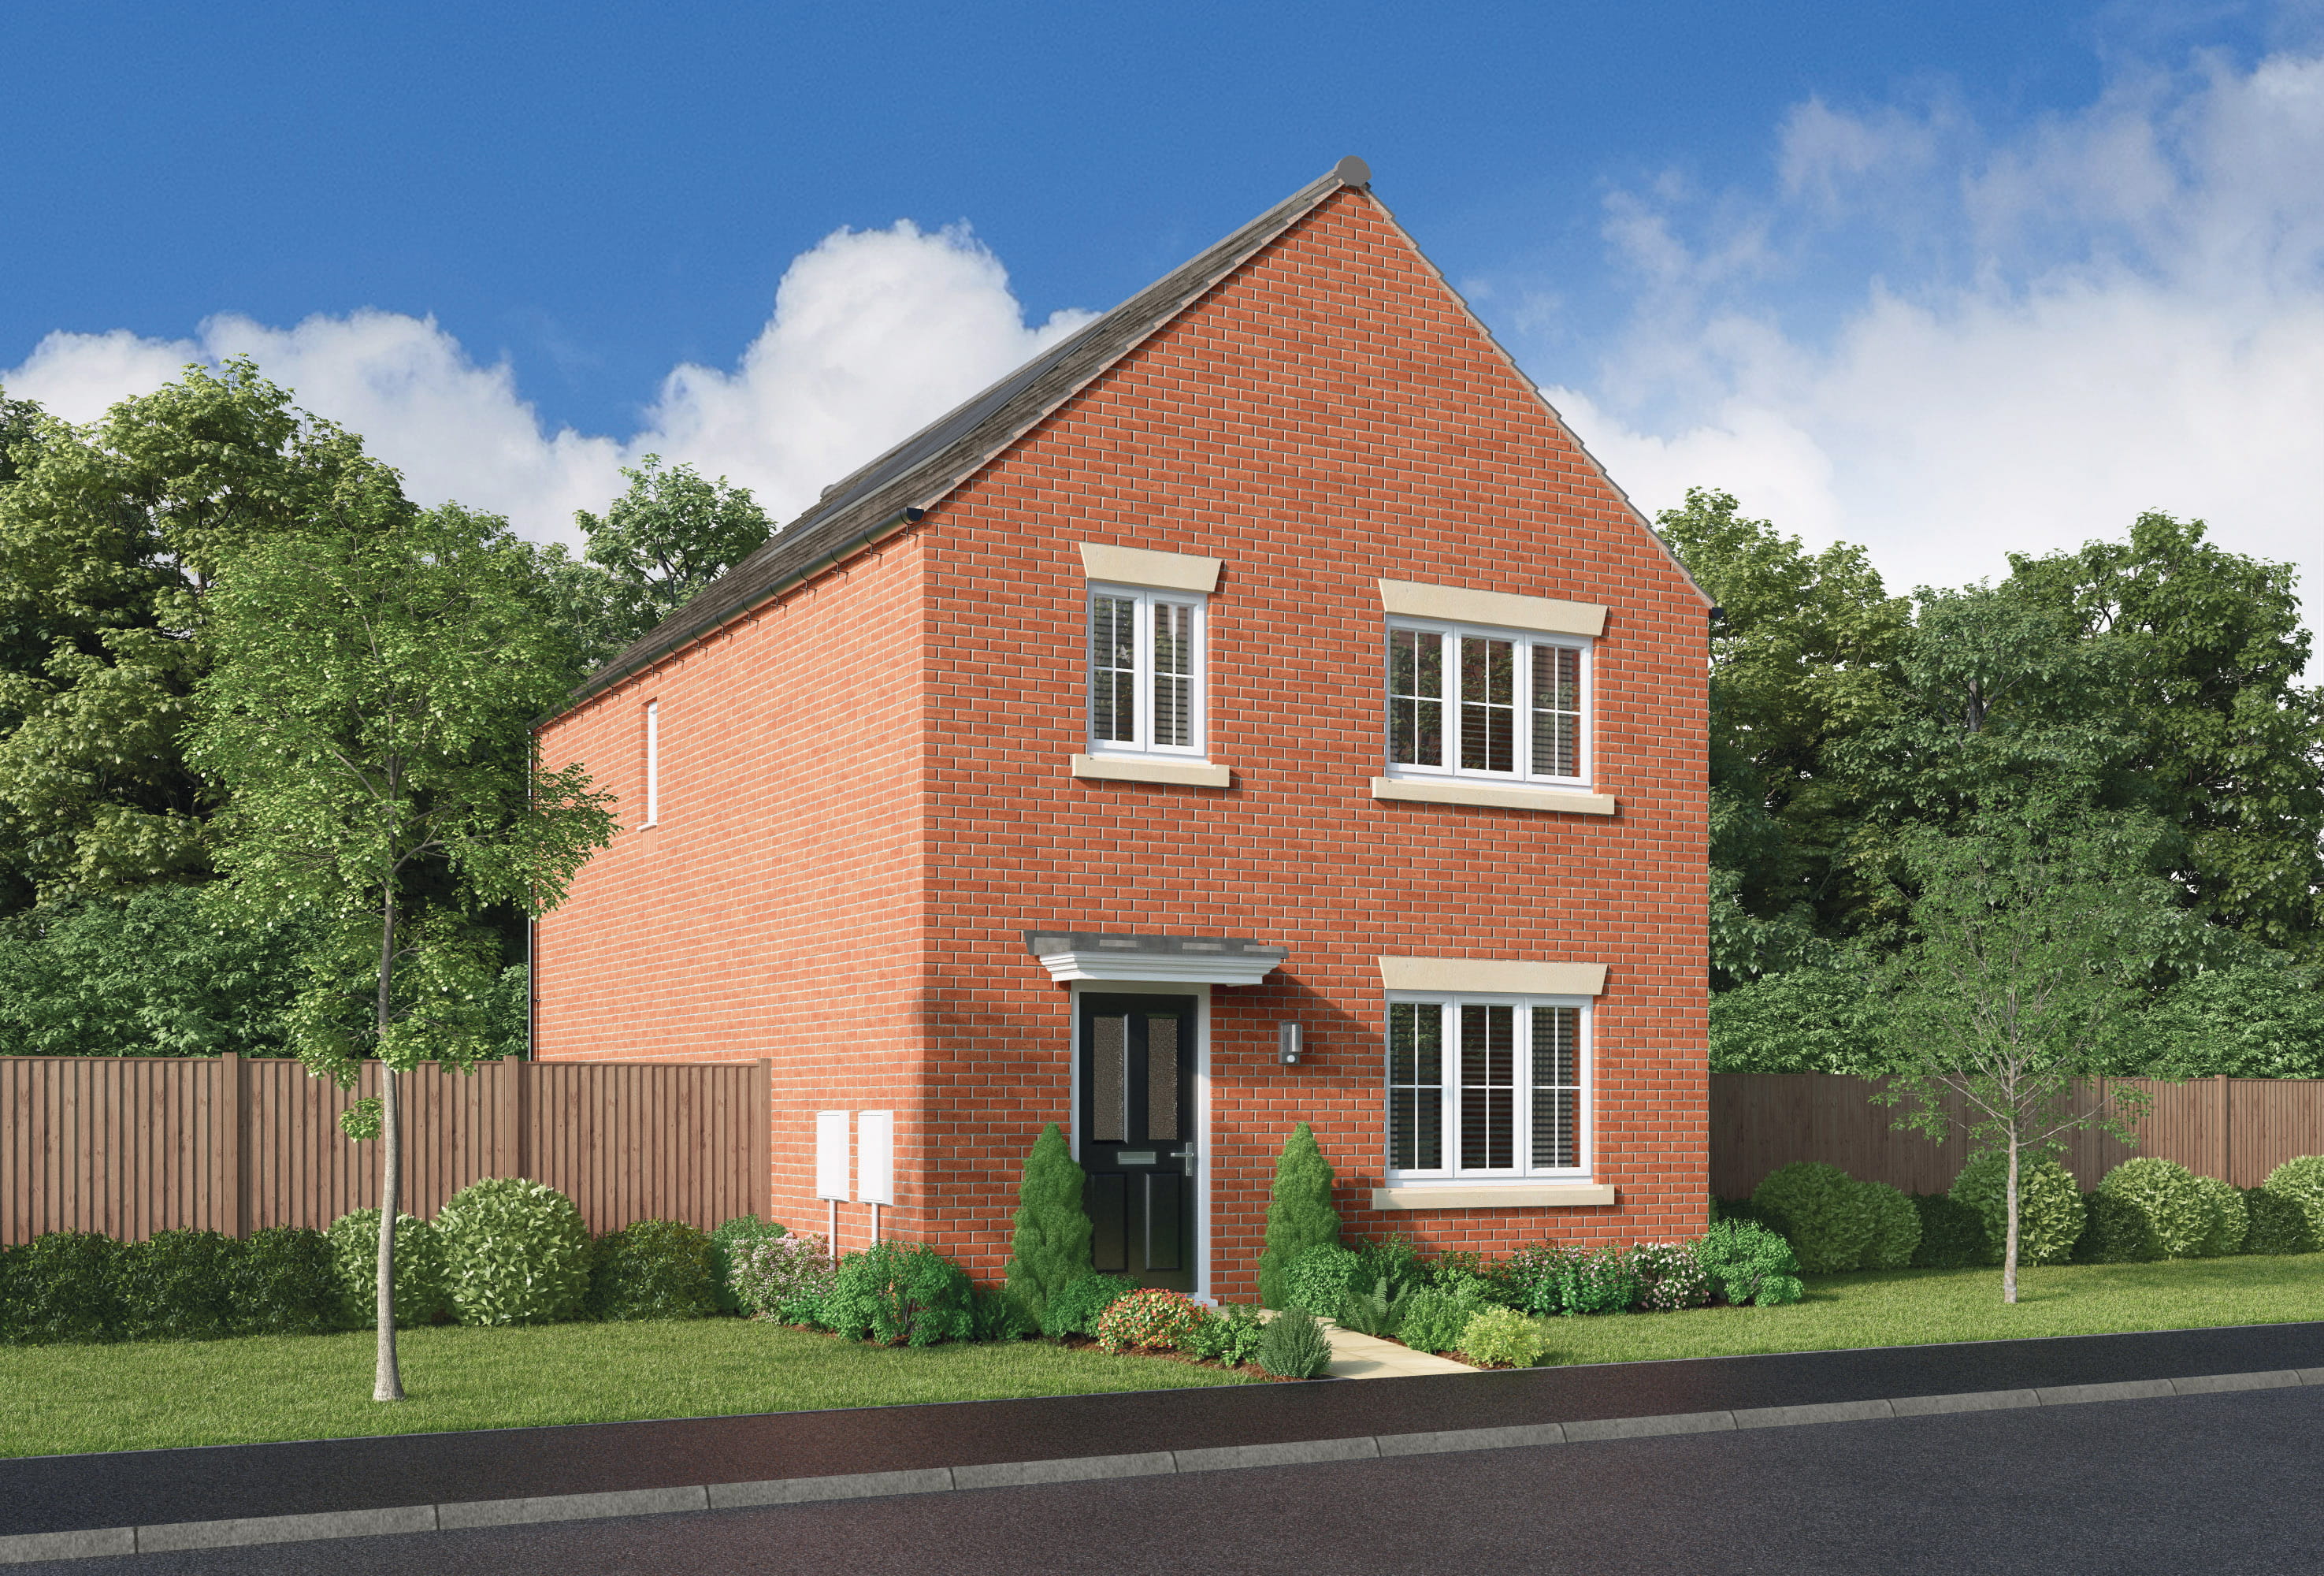
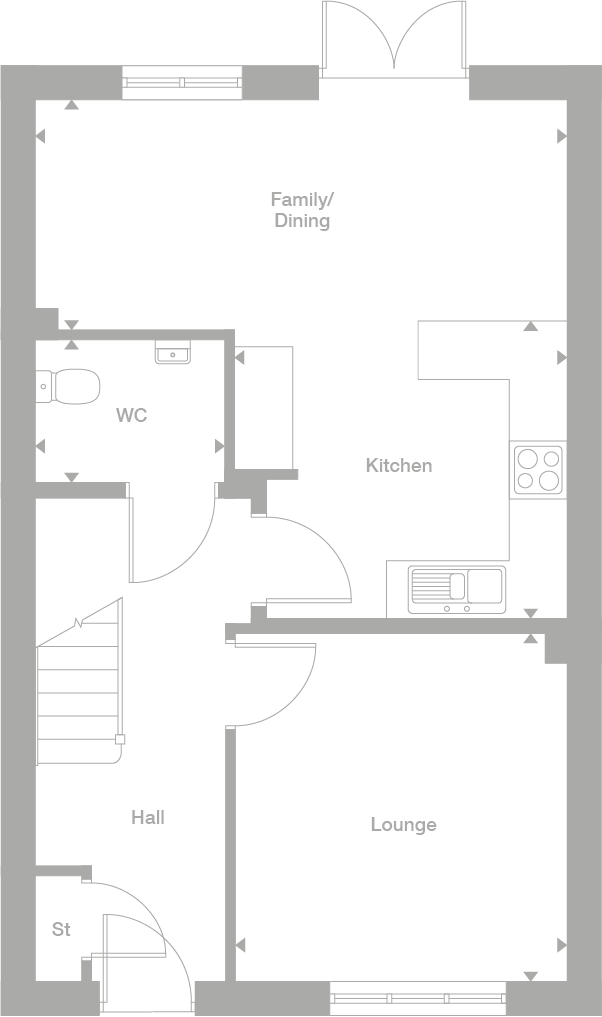
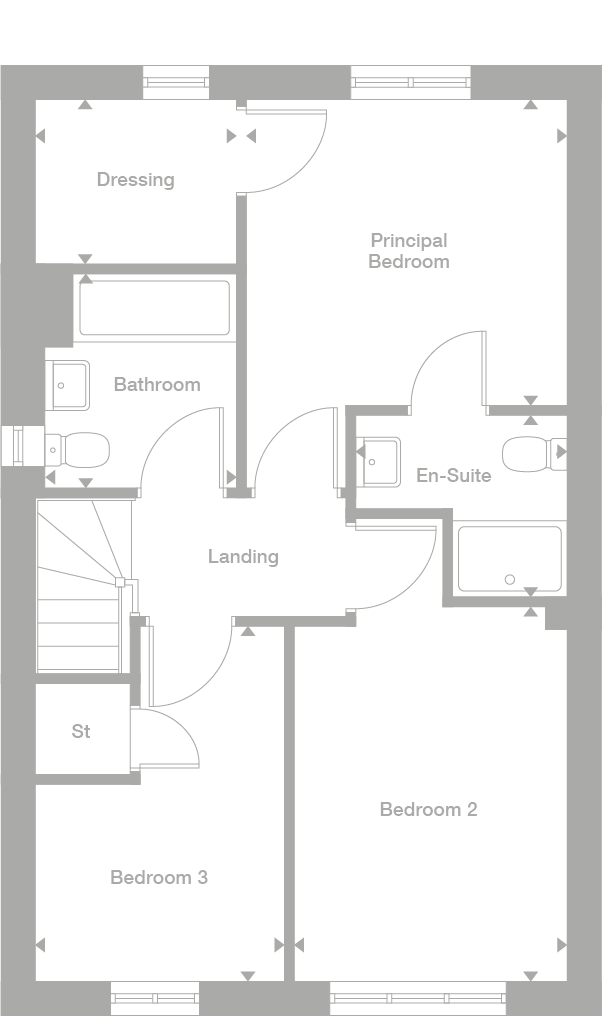
Discover what makes this home specialThe Hampton is a spacious detached family home located in the sought-after NN5 6UZ area of Northampton. This property offers a well-thought-out layout with three bedrooms, including a principal bedroom featuring an en-suite and dressing area for added luxury and convenience. The ground floor boasts a large lounge, an open-plan family/dining area connected to a modern kitchen, and a convenient WC, making it ideal for both entertaining and everyday living.
Situated in a peaceful residential neighborhood, this home benefits from ample storage space, including two storage cupboards and a garage, enhancing its practicality. The property is perfect for families looking for a comfortable and stylish home with easy access to local amenities, schools, and transport links, making it a great investment or family residence in Northampton.
Property Features
This detached Hampton property offers a blend of comfort and functionality. The principal bedroom is complemented by an en-suite bathroom and a dedicated dressing room, providing a private retreat for homeowners. The open-plan family and dining area creates a bright and inviting space that flows seamlessly into the kitchen, ideal for modern family living and entertaining guests. Additional conveniences include a downstairs WC, ample storage cupboards, and a garage, ensuring plenty of space for everyday needs and hobbies.
Local Amenities
Located in Northampton, the property benefits from excellent local amenities. Families will appreciate proximity to well-regarded schools such as Stoke Bruerne Primary School and Weston Favell Academy. Shopping and leisure needs are met by Weston Favell Shopping Centre and the beautiful Abington Park, offering green space for outdoor activities. Transport links are strong with Northampton Train Station nearby, providing easy access to London and other major cities. Healthcare facilities including local GP surgeries and Northampton General Hospital are also conveniently accessible, making this location highly practical for everyday living.
Estimate Calculator
Mortgage Calculator
Purchase Costs
Monthly Costs & Income
Mortgage Calculator
Purchase Costs
Monthly Costs
International Suitability
Analyzing...International Buyer Calculator
Purchase Costs (Non-UK Resident)
Monthly Costs & Income
Key Considerations for International Buyers
Investment Analytics
Key metrics for investors & buyersProperty Value Projection
Based on 4.2% annual growthMonthly Rental Income
Based on 4.8% annual growthFloorplans
Ground Floor
Ground FloorFirst FloorSite Plan
Location
Commute Time Planner
Location Scores
Future Developments Nearby
Loading location insights...
Similar Properties



Explore More
Latest Insights & Guides
Expert advice on buying new build homes, market trends, and property investment
Joint Mortgages for New Builds: What Couples Need to Know
Buying a new build home together? This guide covers joint tenants vs tenants in common, income multiples, deposit splitt...
Read moreNew Build Storage Solutions and Organisation Tips
Maximise storage in your new build home with clever organisation tips, space-saving solutions, and practical product rec...
Read moreRenting vs Buying a New Build: When to Make the Switch
Is it time to stop paying someone else's mortgage? This guide compares renting and buying a new build at every price poi...
Read more