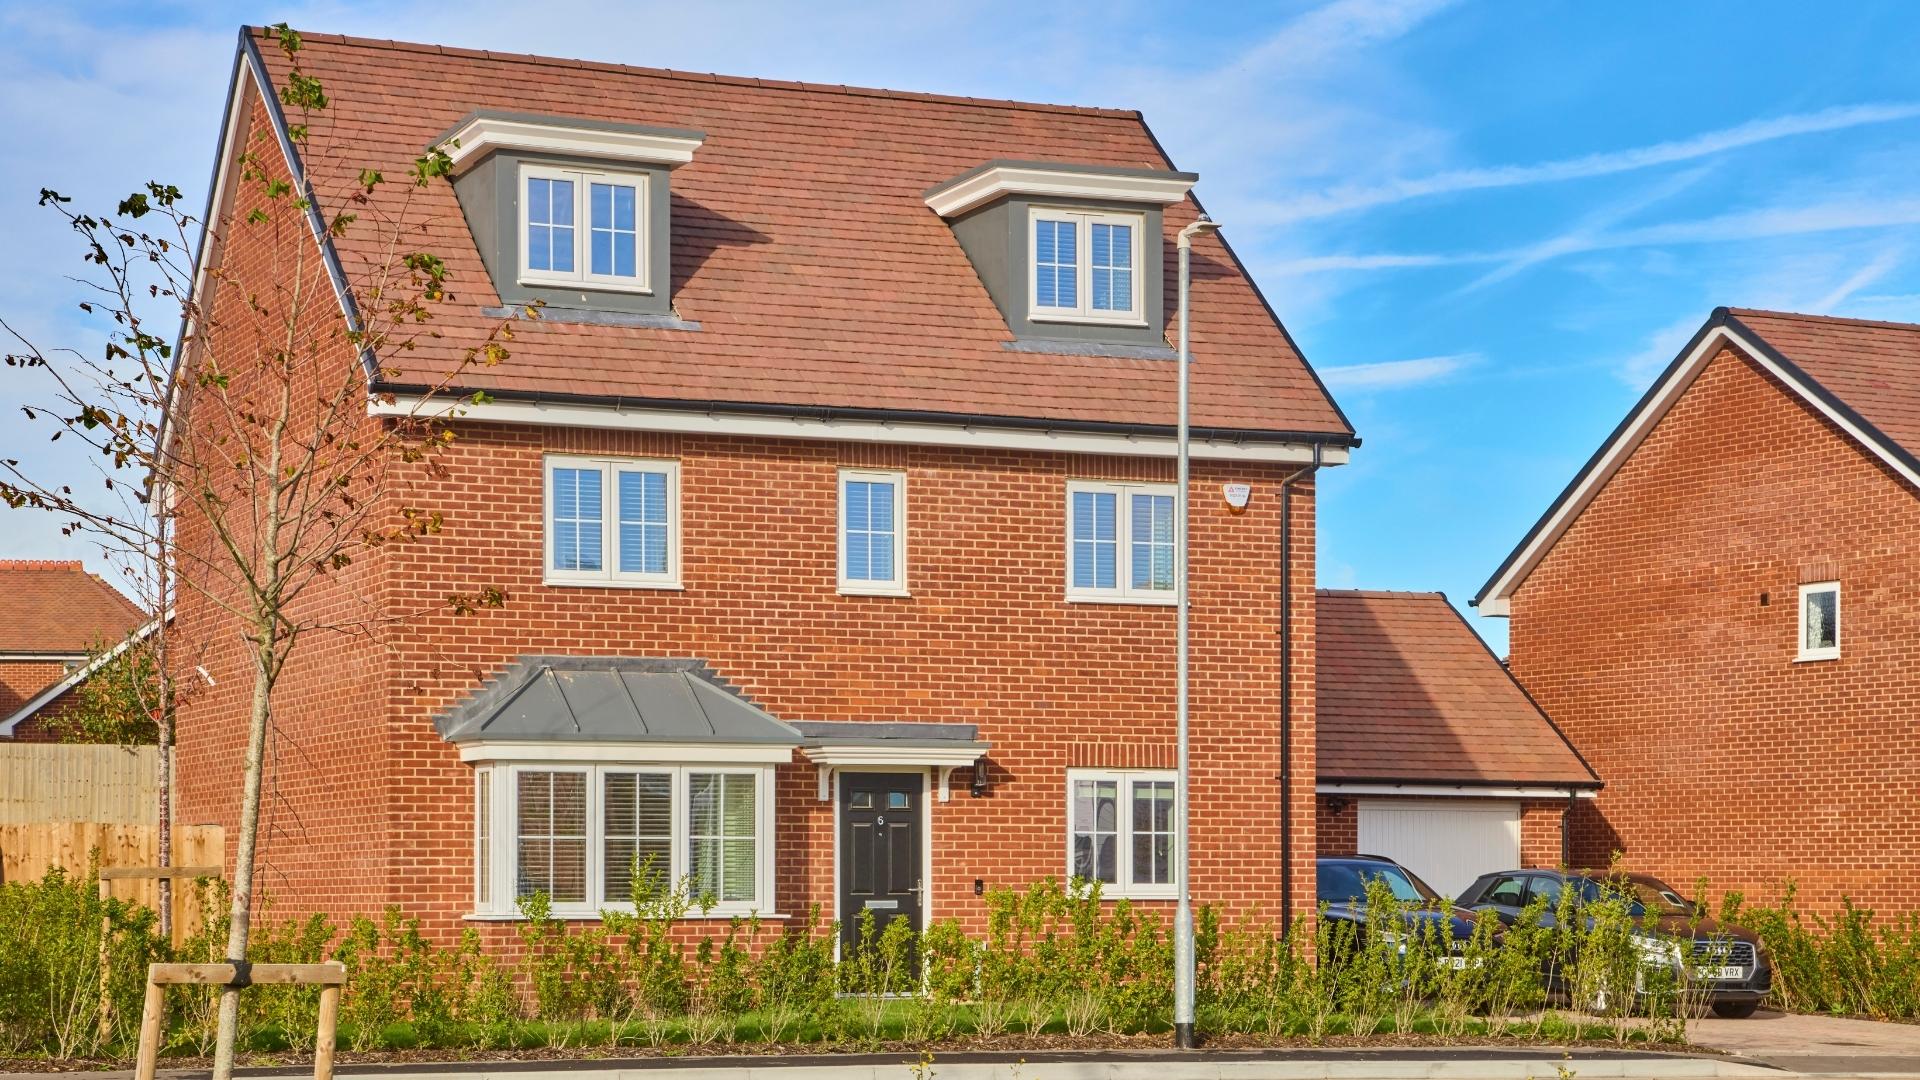
About This Property
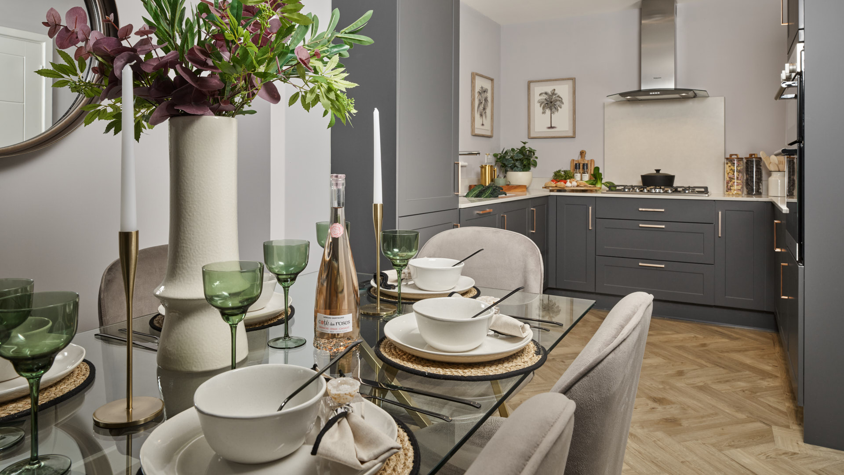
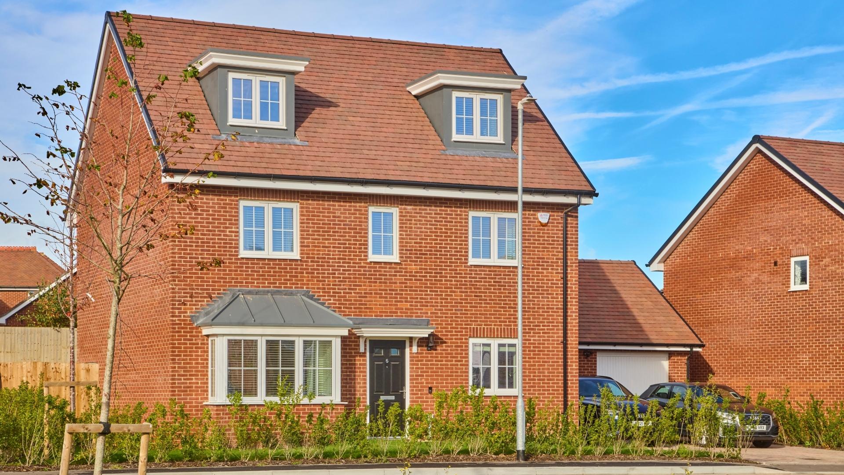
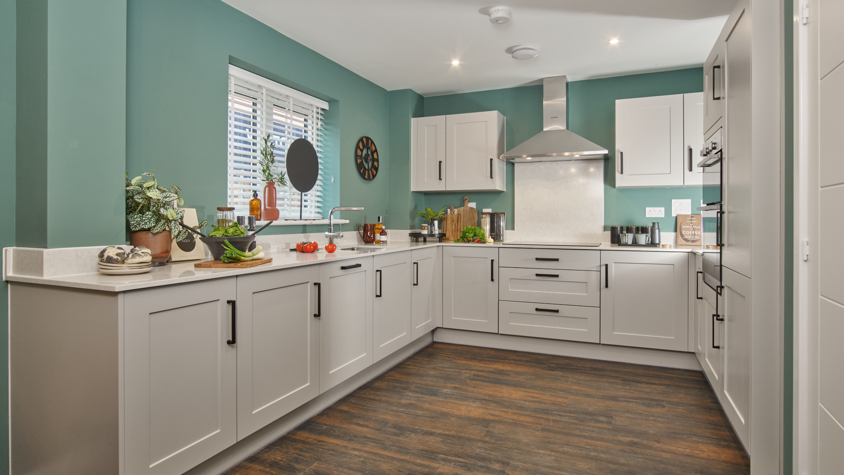
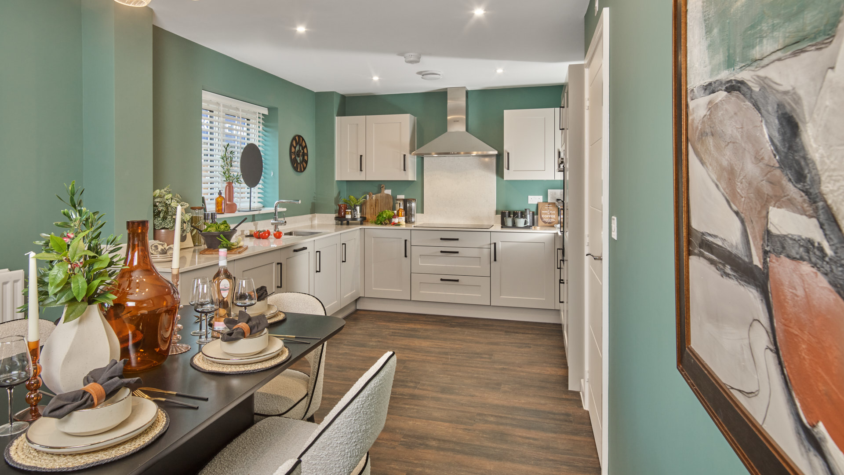
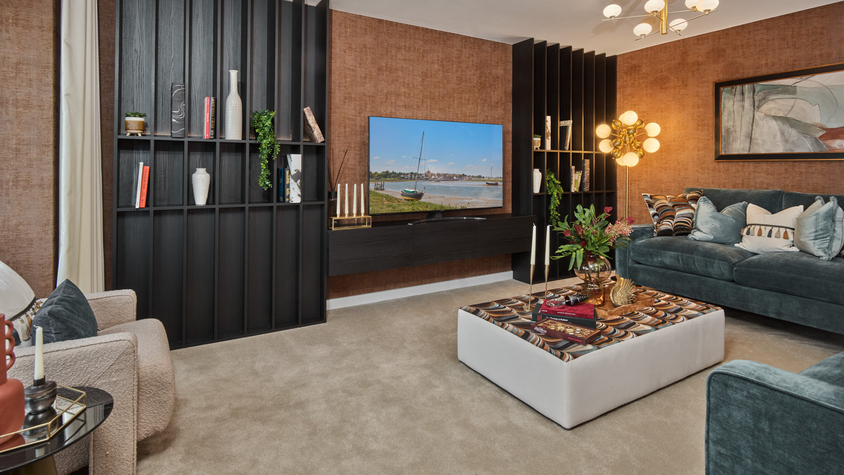
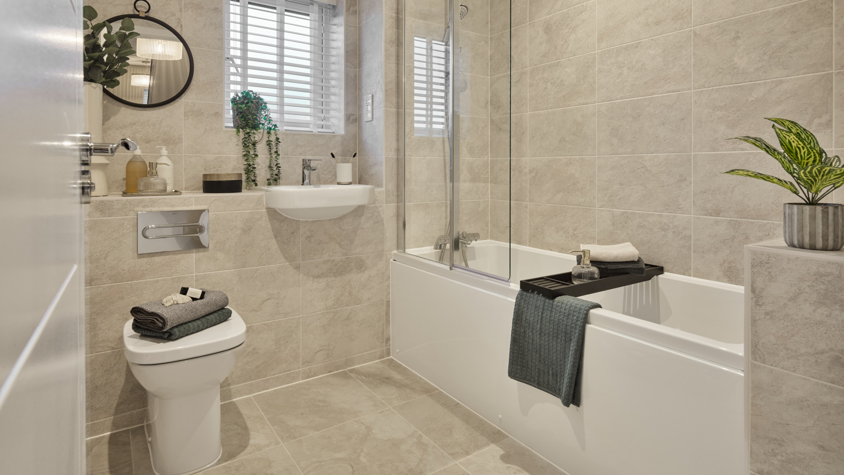
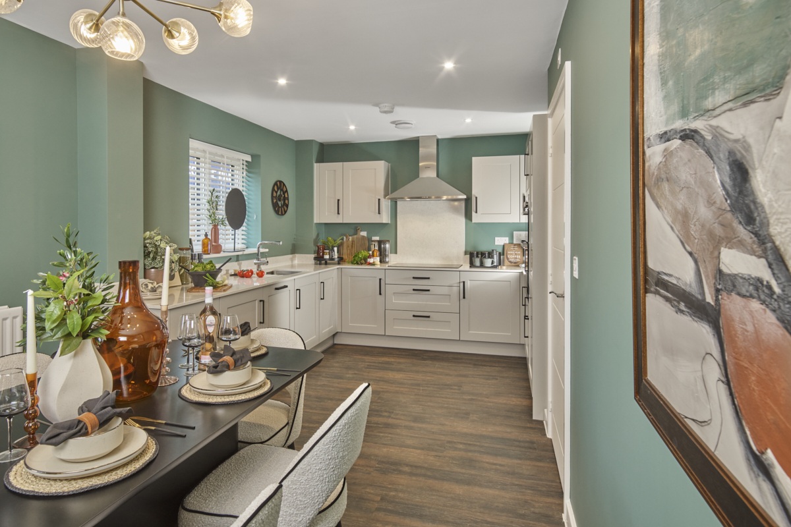

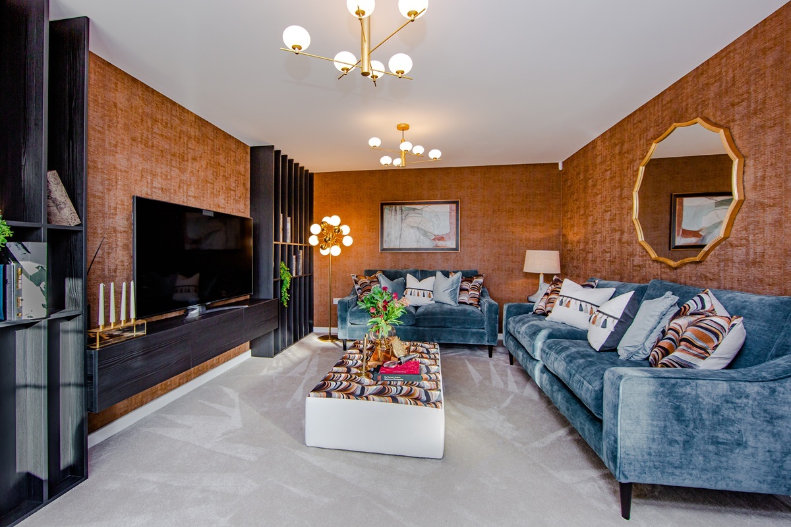

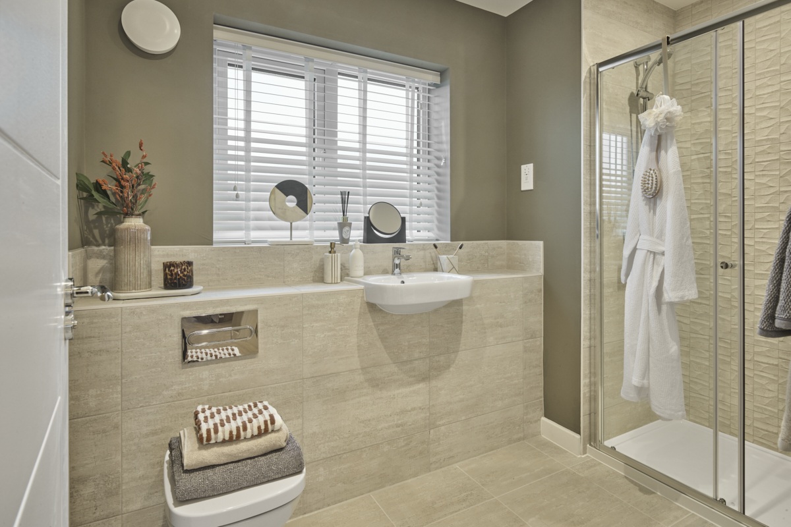

Discover what makes this home specialThe Windsor is a spacious detached family home located in a desirable development near Maidstone, Kent. Offering five well-proportioned bedrooms and three bathrooms, this property is ideal for growing families or those who require additional space for guests or home offices. The ground floor boasts a versatile layout with a large living room, a separate study, and an open-plan kitchen and dining area that opens onto the rear garden, perfect for entertaining and family living. The property benefits from modern fixtures and fittings throughout, ensuring comfort and style.
Property Features
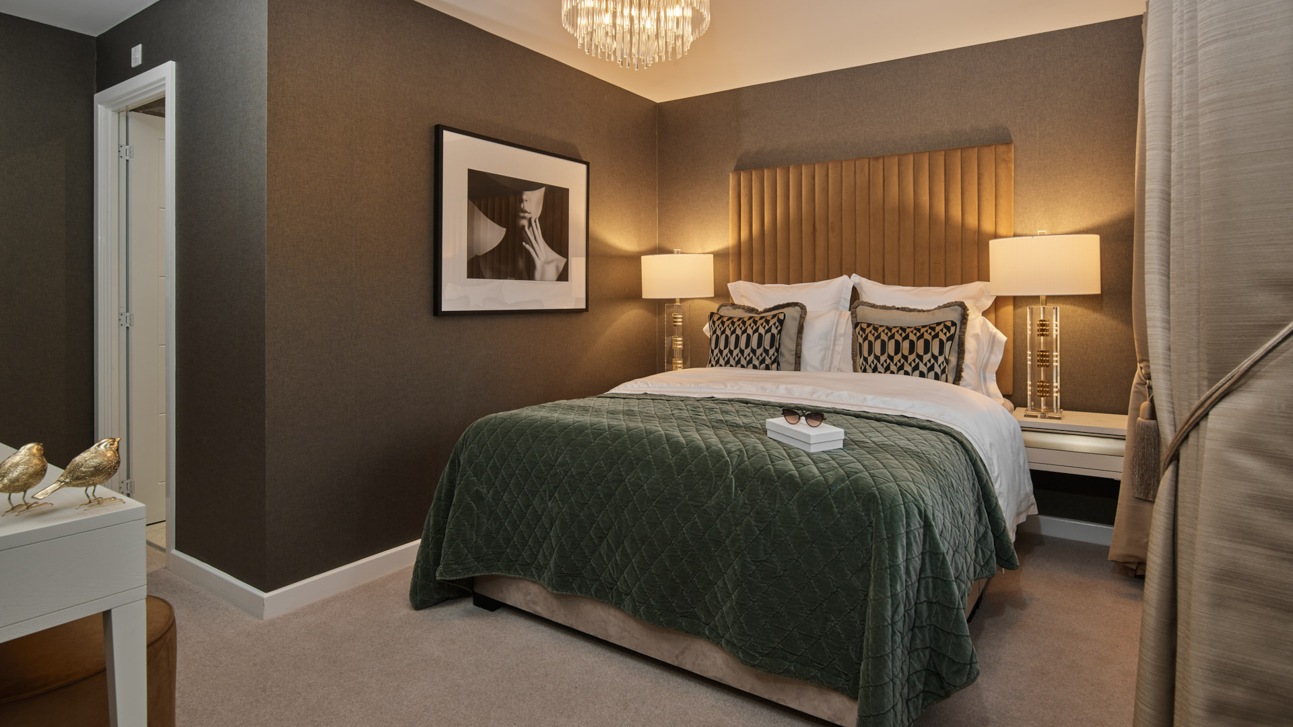
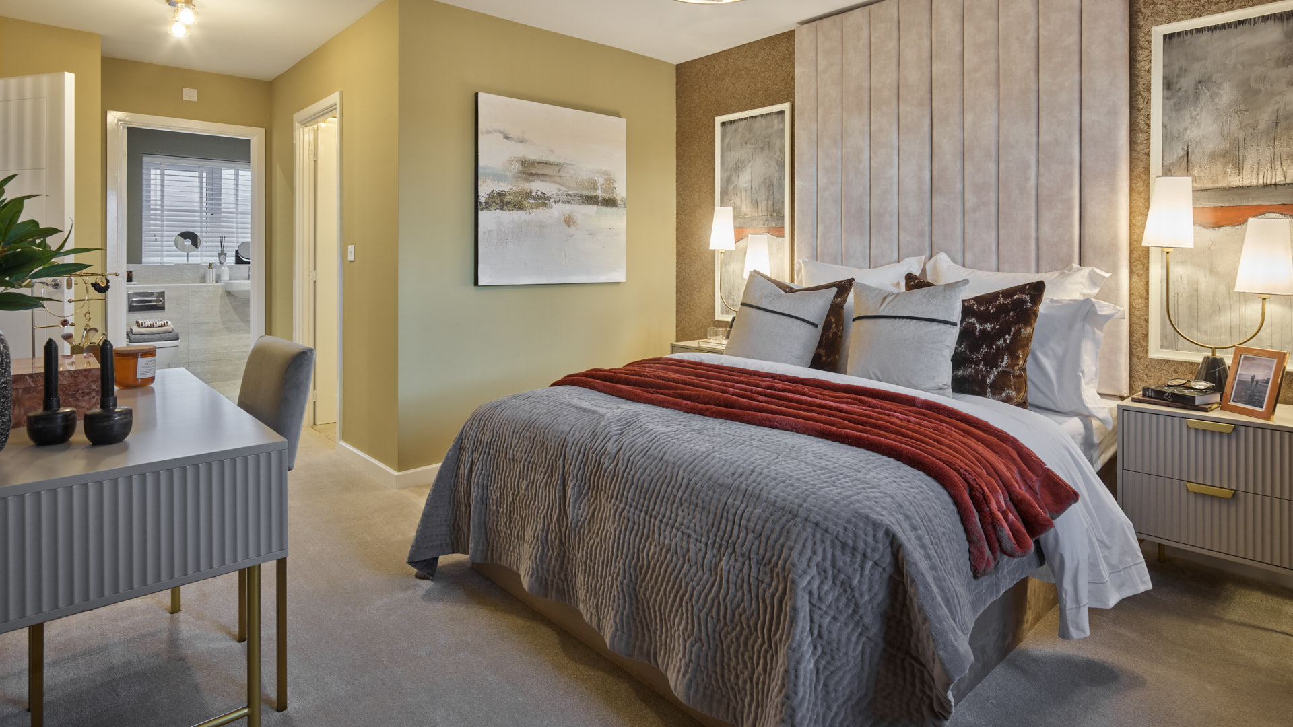
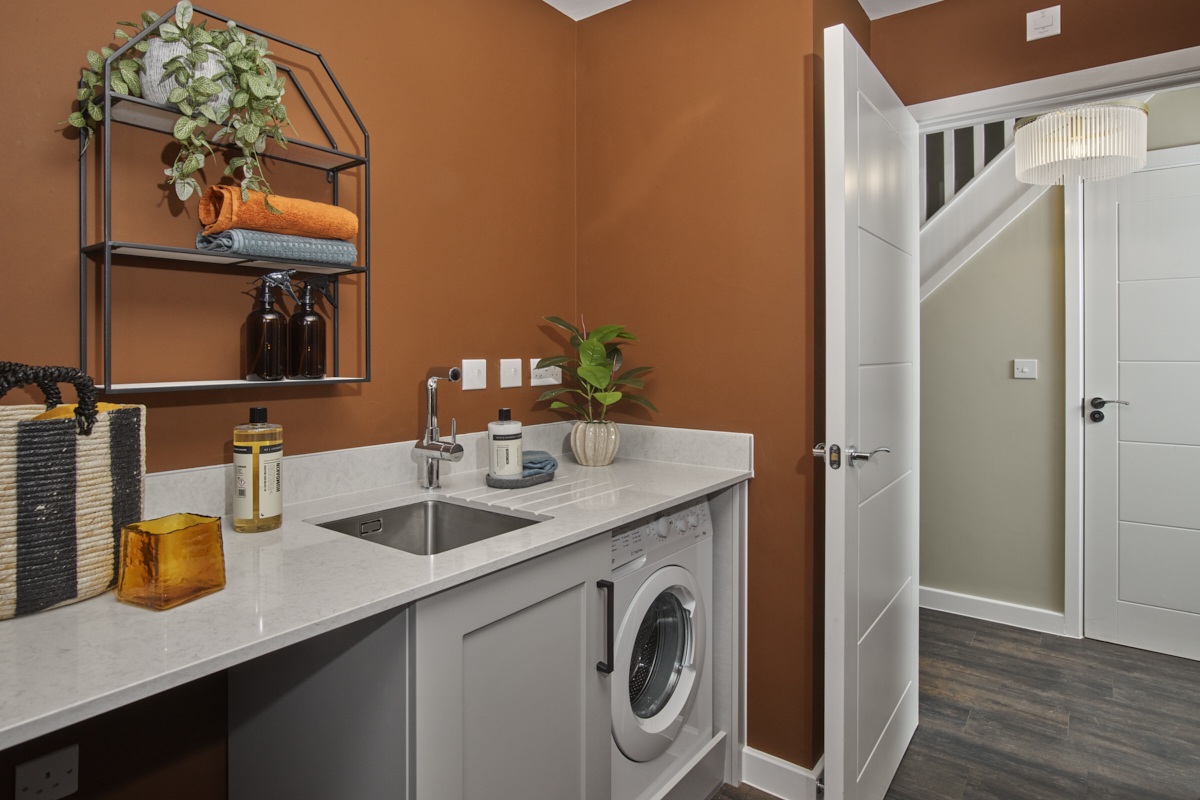
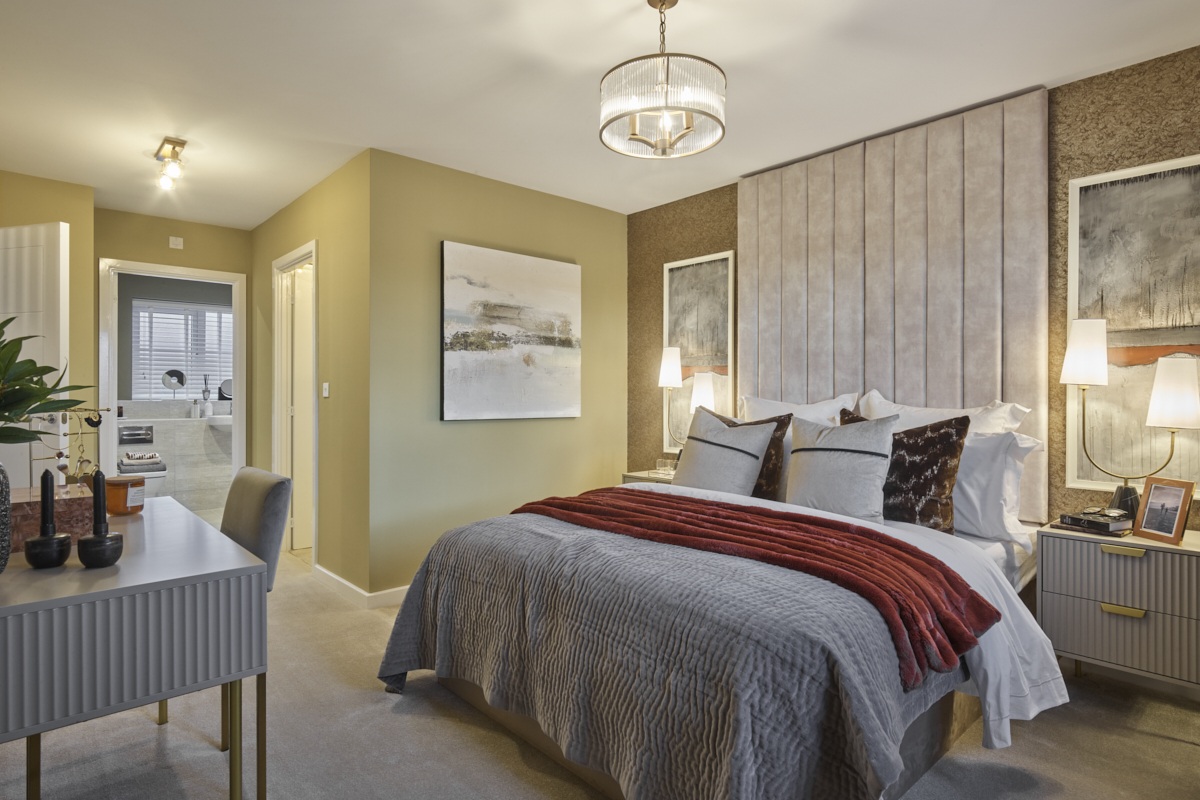
This property features a practical and modern layout with a dedicated study room ideal for remote working, a utility room for added convenience, and a spacious open-plan kitchen and dining area that leads directly to the garden. The master bedroom includes an en-suite bathroom and built-in wardrobes, providing a private retreat. Double glazing and efficient heating systems ensure comfort year-round, while off-street parking adds to the convenience.
Local Amenities
Situated just a short drive from Maidstone town centre, the property benefits from access to excellent local amenities including well-regarded schools such as Maidstone Grammar School, extensive shopping options like Tesco Superstore, and recreational spaces including Oakwood Park. The nearby Maidstone East train station offers direct rail links to London and other major destinations, while local pubs and eateries provide a friendly community atmosphere.
Estimate Calculator
Mortgage Calculator
Purchase Costs
Monthly Costs & Income
Mortgage Calculator
Purchase Costs
Monthly Costs
International Suitability
Moderate OpportunityInternational Buyer Calculator
Purchase Costs (Non-UK Resident)
Monthly Costs & Income
Key Considerations for International Buyers
Investment Analytics
Key metrics for investors & buyersProperty Value Projection
Based on 2.2% annual growthMonthly Rental Income
Based on 3.5% annual growthFloorplans
Ground Floor
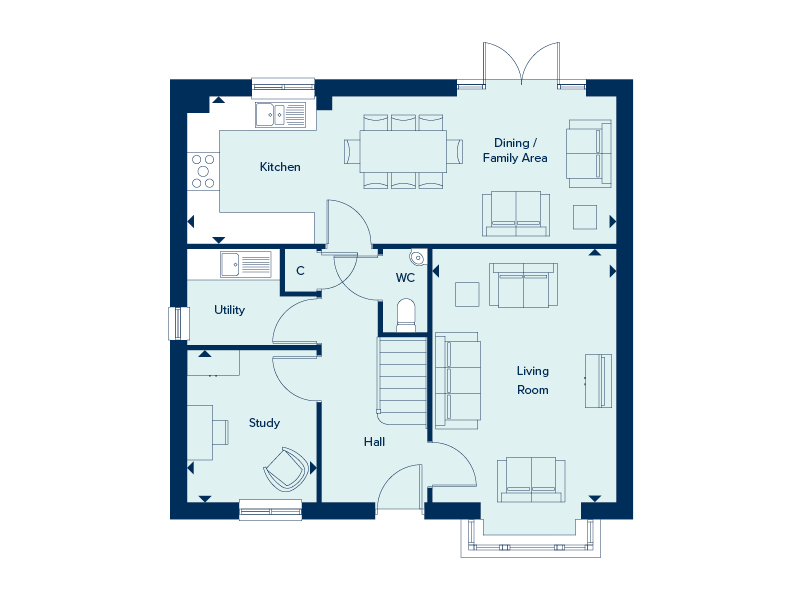 Ground Floor
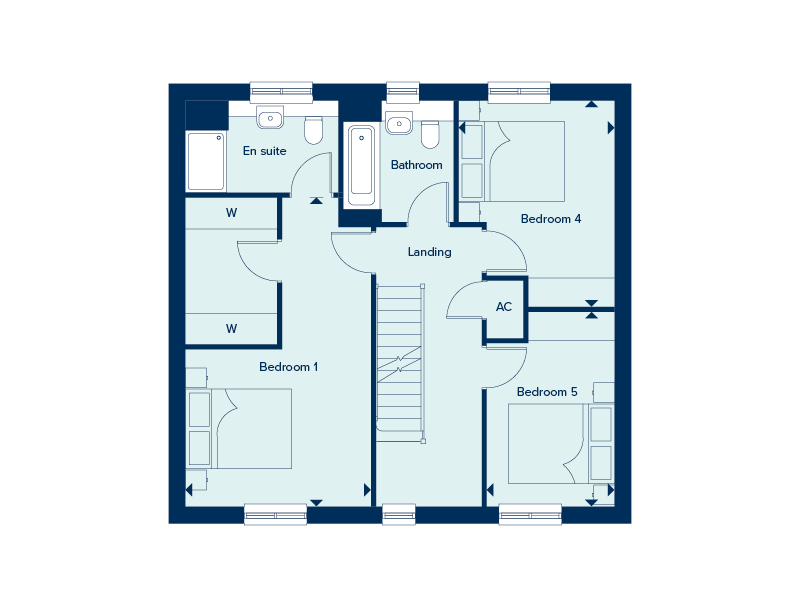 First Floor
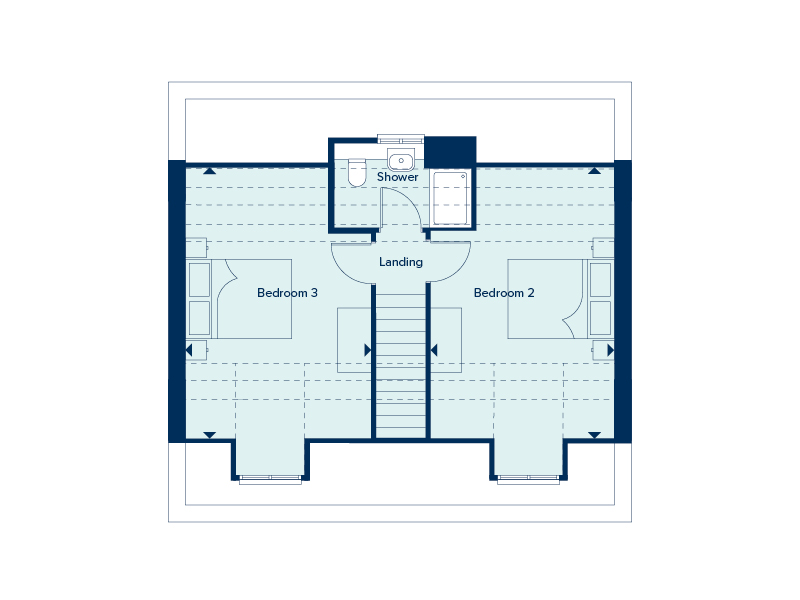 Second Floor

Site Plan
Location
Commute Time Planner
Sun Path & Natural LightAI generated - Estimated
Room-by-Room Light Analysis
Location Scores
Future Developments Nearby
Loading location insights...
Similar Properties



Explore More
Latest Insights & Guides
Expert advice on buying new build homes, market trends, and property investment
New Build Homes in Oxford: Area Guide and Developments
Discover new build homes in Oxford with our comprehensive area guide covering Jericho, Summertown, Headington, Barton Pa...
Read moreNew Build Warranties Explained: NHBC Buildmark, Premier Guarantee, LABC, and Every Provider Compared — What They Cover, How to Claim, and What to Do When They Won't Pay
The complete guide to new build home warranties in the UK. NHBC Buildmark, Premier Guarantee, LABC Warranty, and all pro...
Read moreBuild to Rent Investments and New Build Opportunities
Explore the booming Build to Rent sector in the UK and discover how individual investors can access institutional-grade ...
Read more